

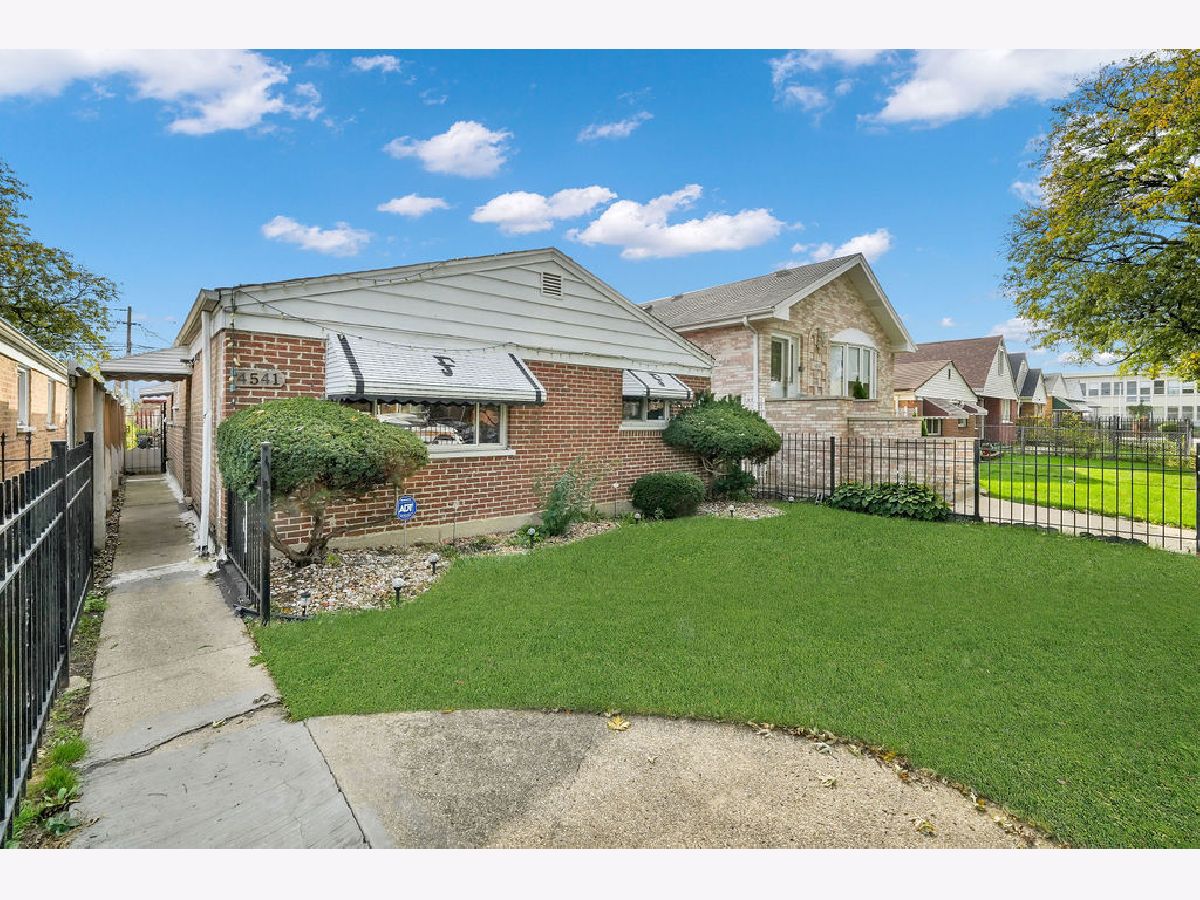
4541 Laporte Avenue, Garfield Ridge, Chicago, Illinois 60638


$249,900
|
For Sale
|
|
| Status: | Active |
| Sqft: | 912 |
| Cost/Sqft: | $274 |
| Beds: | 3 |
| Baths: | 1 |
| Year Built: | 1958 |
| Property Taxes: | $4,153 |
| Lot Size: | 0,00 |
Sorry but we don't have exact coordinates for this place
Description
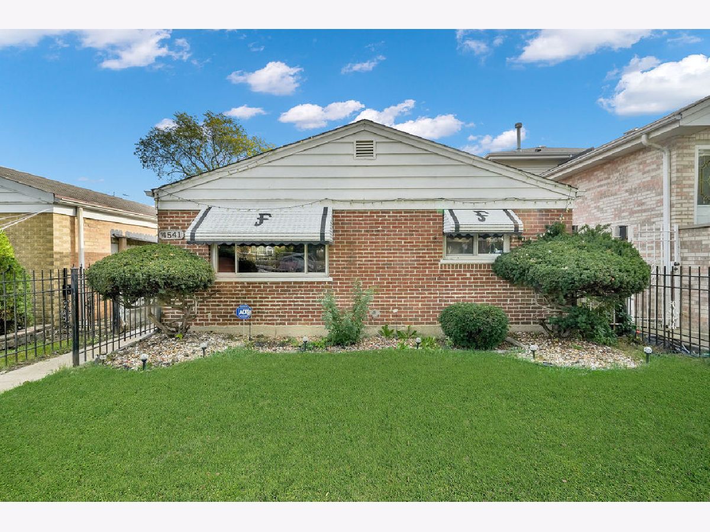
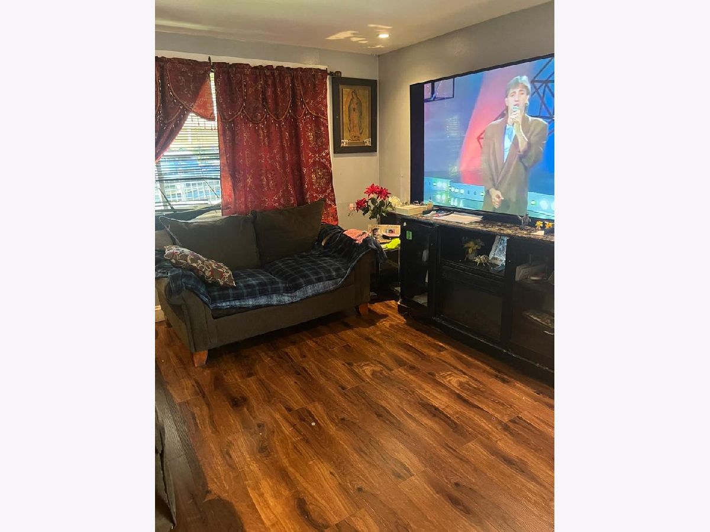
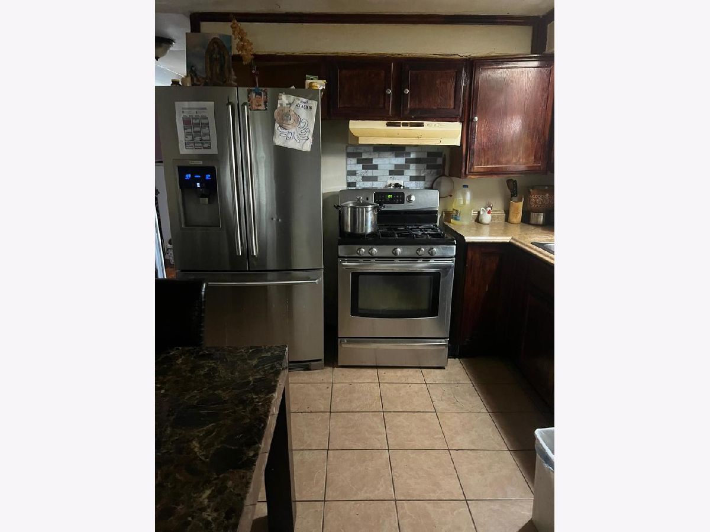
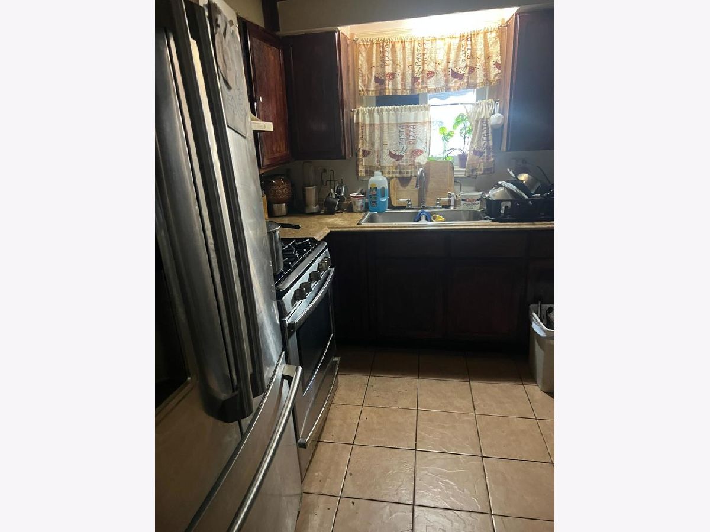
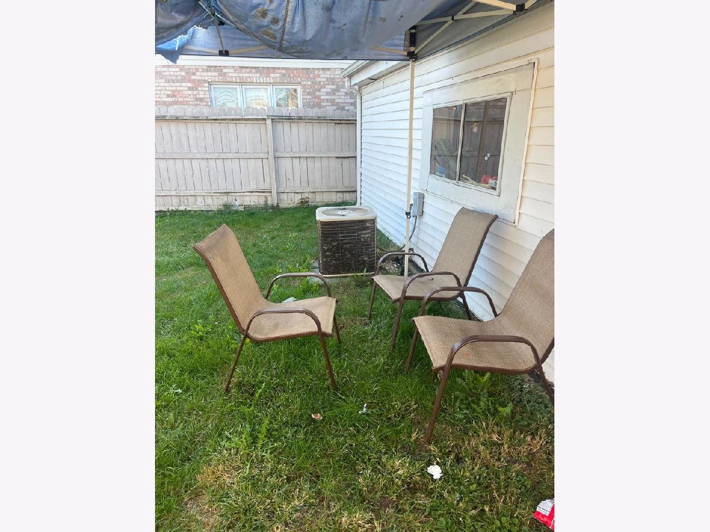
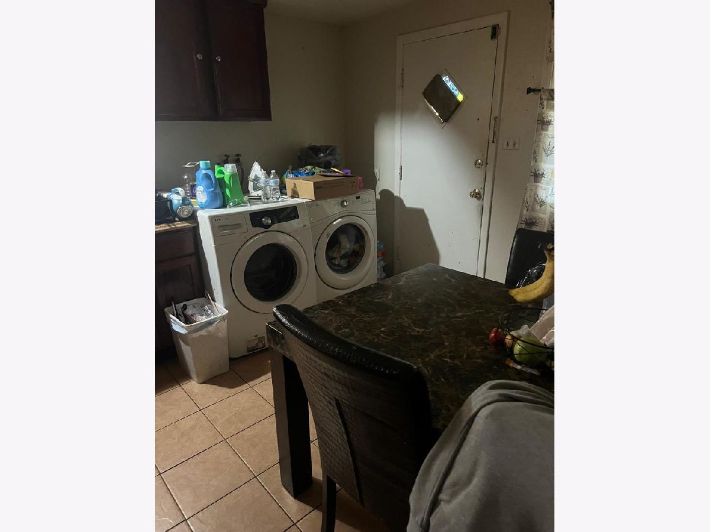
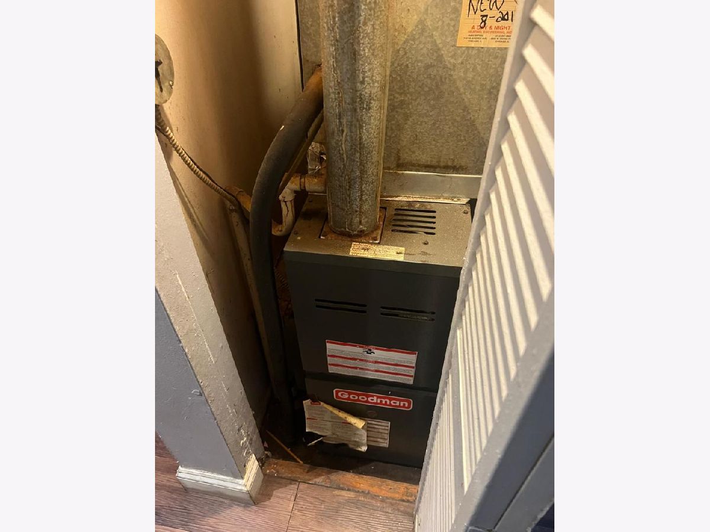
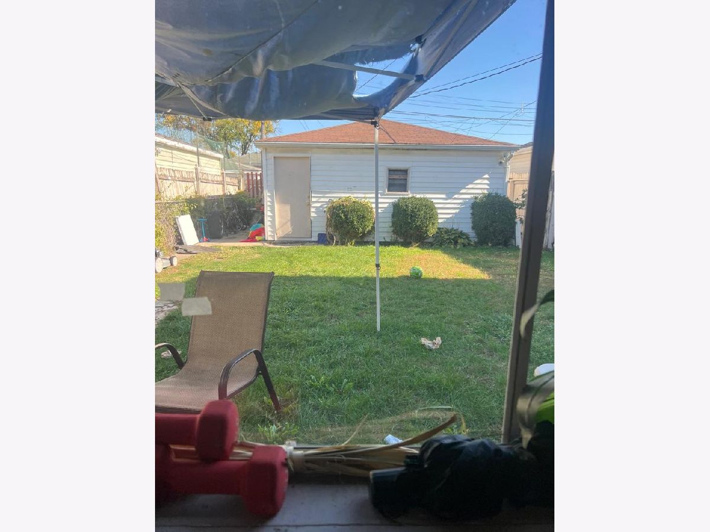
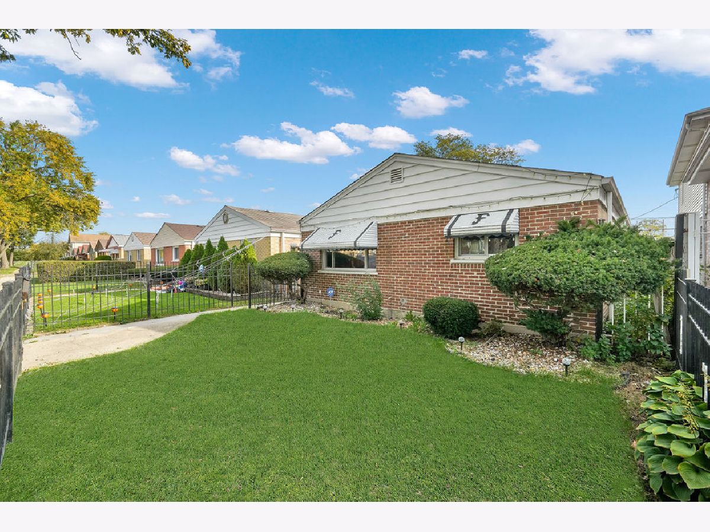
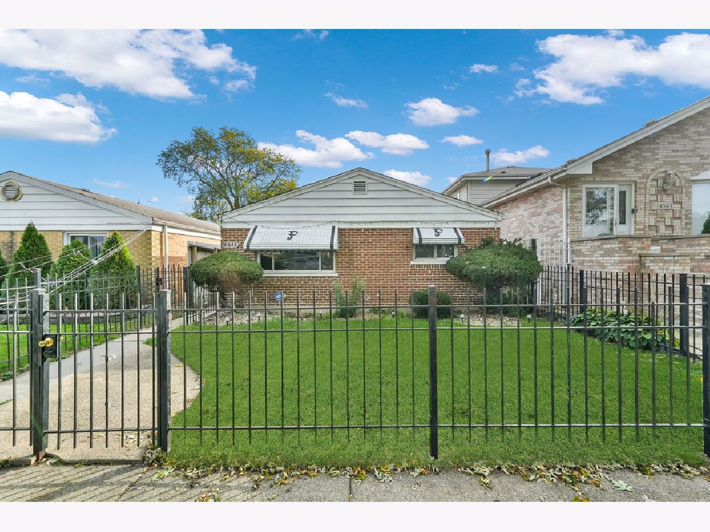
Welcome to this charming brick ranch in Chicago's Garfield Ridge area! This 3-bedroom home features hardwood floors, a spacious living room, and a kitchen with ceramic tile flooring. The family room offers additional living space, while the enclosed porch provides the flexibility to be used as a potential 4th bedroom. Enjoy the fenced backyard and detached 2.5-car garage. Additional features include central air, gas forced-air heating, and an in-unit washer and dryer. Conveniently located near parks, schools, shopping, and transportation. Schedule your showing today!
Property Specifics
| Single Family | |
| — | |
| Ranch | |
| 1958 | |
| None | |
| Brick | |
| — | |
| — | |
| No | |
| — |
| Cook | |
| — | |
| — / Not Applicable | |
| None | |
| Lake Michigan | |
| Public Sewer | |
| Central Air | |
| Gas, Forced Air | |
| No | |
| 12796037 | |
| 19044210130000 |
Room Specifics
All Bedroom Info:
Total Bedrooms: 3
Bedrooms Above Ground: 3
Bedrooms Below Ground: 0
Total Bedrooms: 3
Bedrooms Above Ground: 3
Bedrooms Below Ground: 0
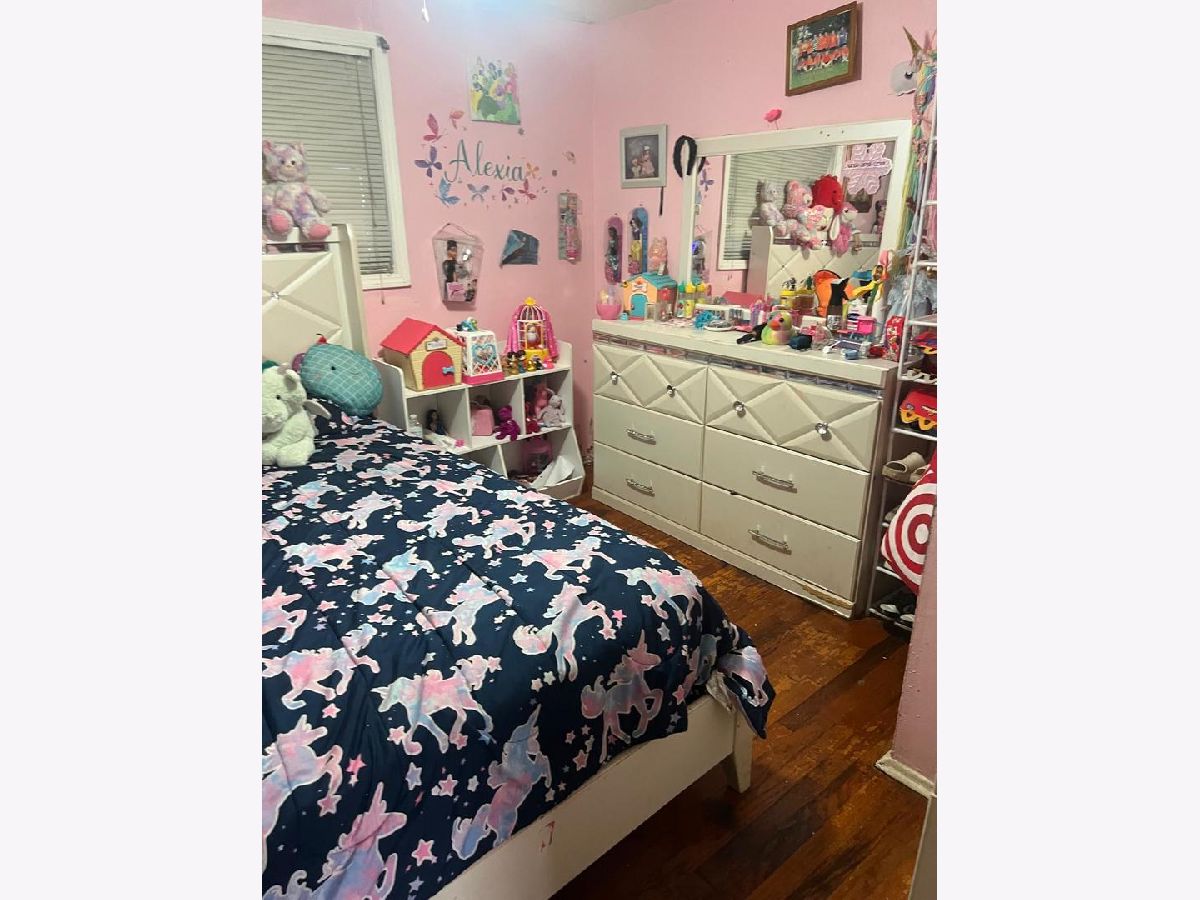
Master Bedroom Info:
Dimensions: 12X11
Location: Main LevelDimensions: 12X11
Floor Type: Hardwood
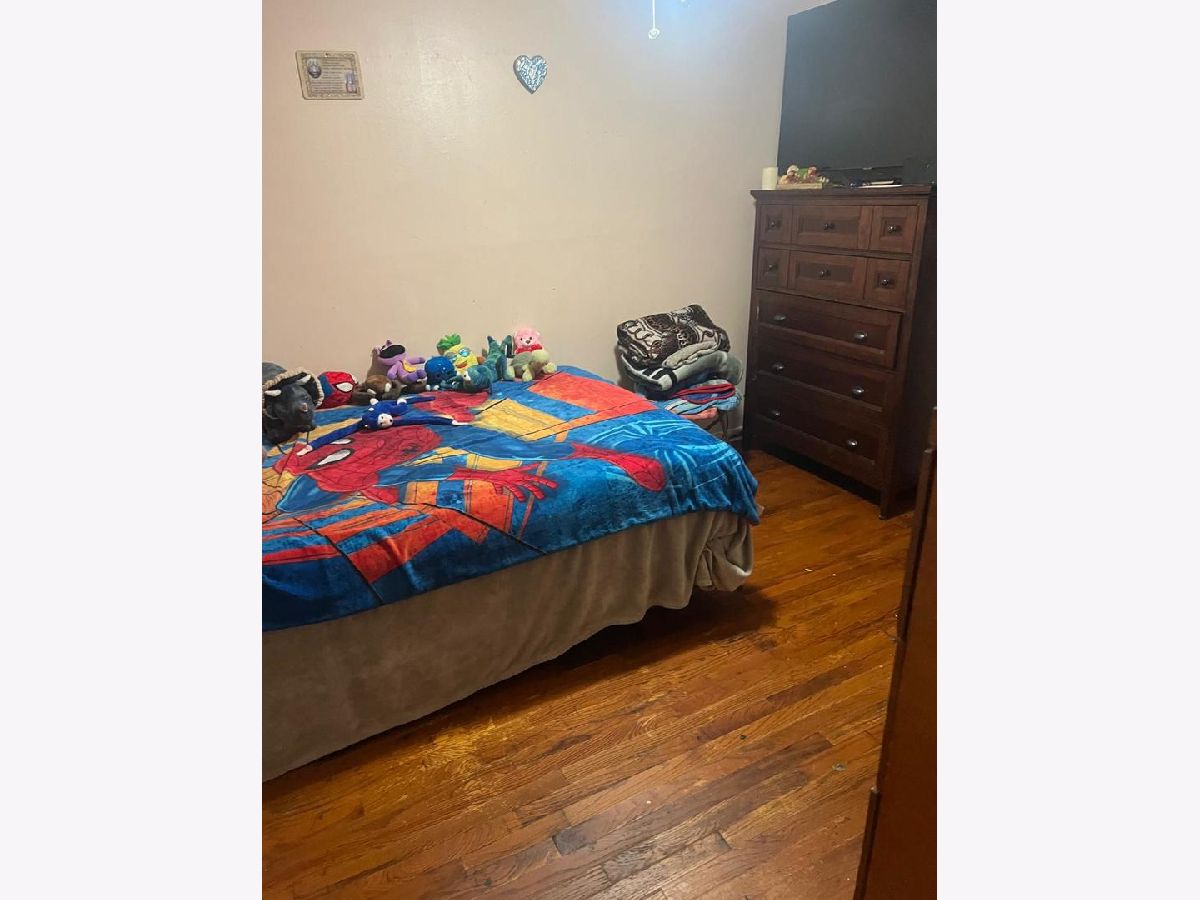
Second Bedroom Info:
Dimensions: 11X11
Location: Main LevelDimensions: 11X11
Floor Type: Hardwood
Third Bedroom Info:
Dimensions: 11X10
Location: Main LevelDimensions: 11X10
Floor Type: Hardwood
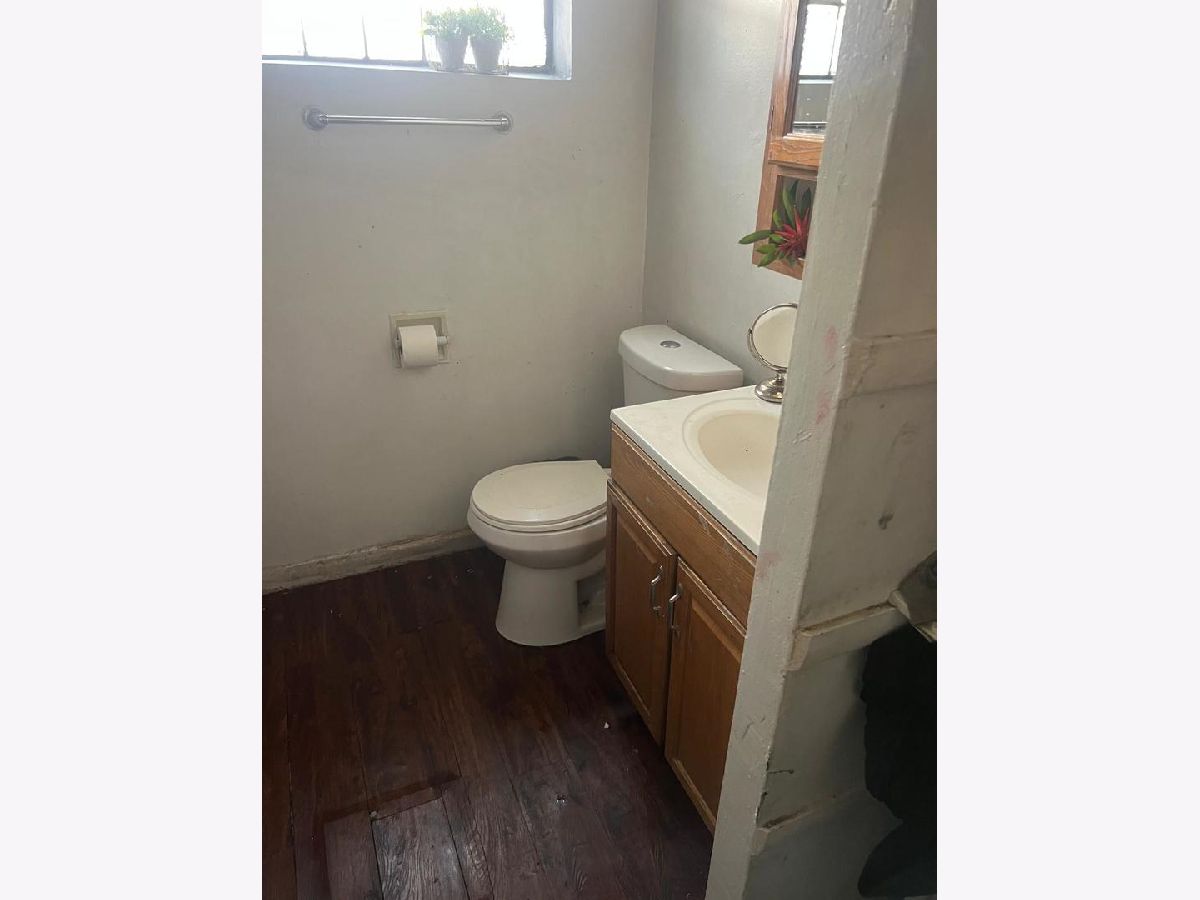
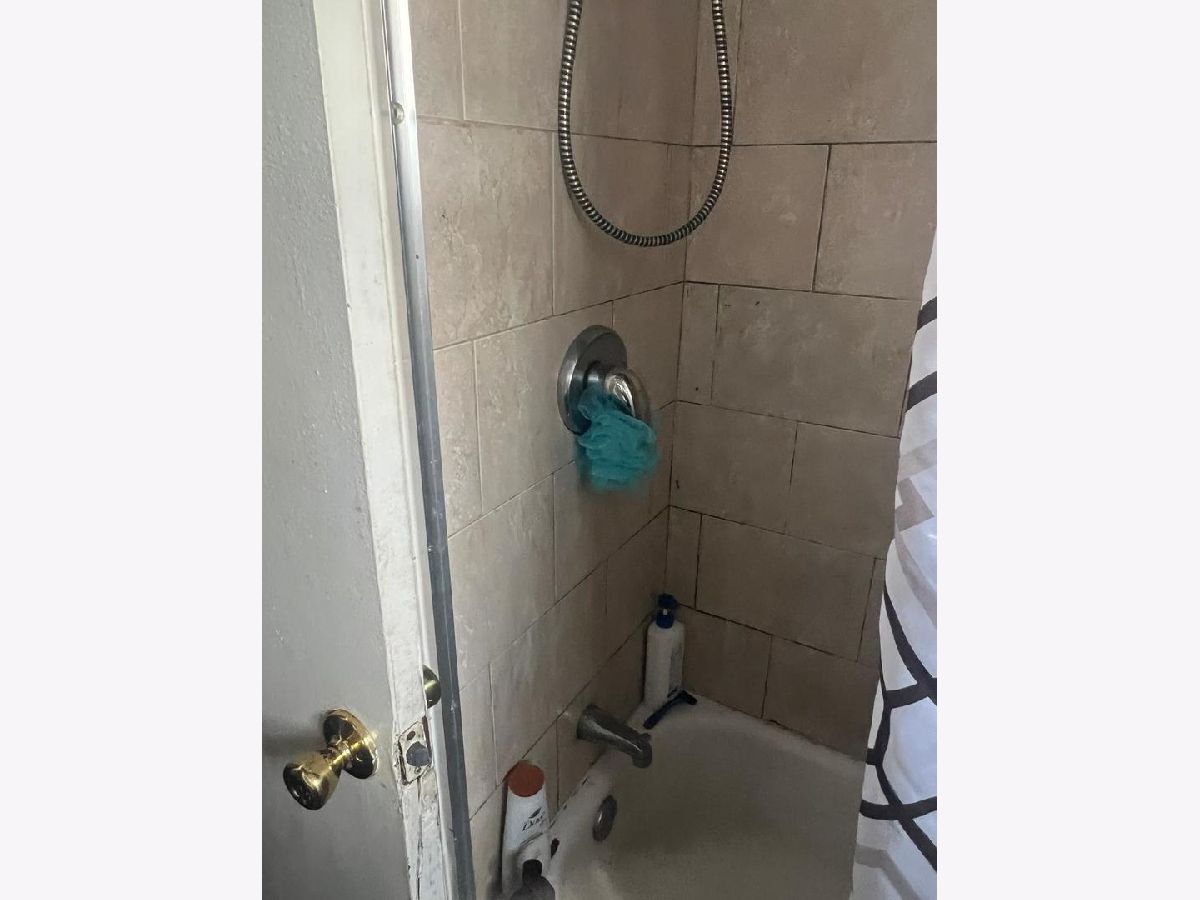
Bathroom Info:
Full Bathrooms: 1
Partial Bathrooms: 0Full Bathrooms: 1
Bathroom Amenities: —
Bathroom in Basement: 0
Kitchen Info:
Dimensions: 12X12
Location: Main LevelDimensions: 12X12
Floor Type: Ceramic Tile
Living Room Info:
Dimensions: 15X12
Location: Main LevelDimensions: 15X12
Floor Type: Laminate
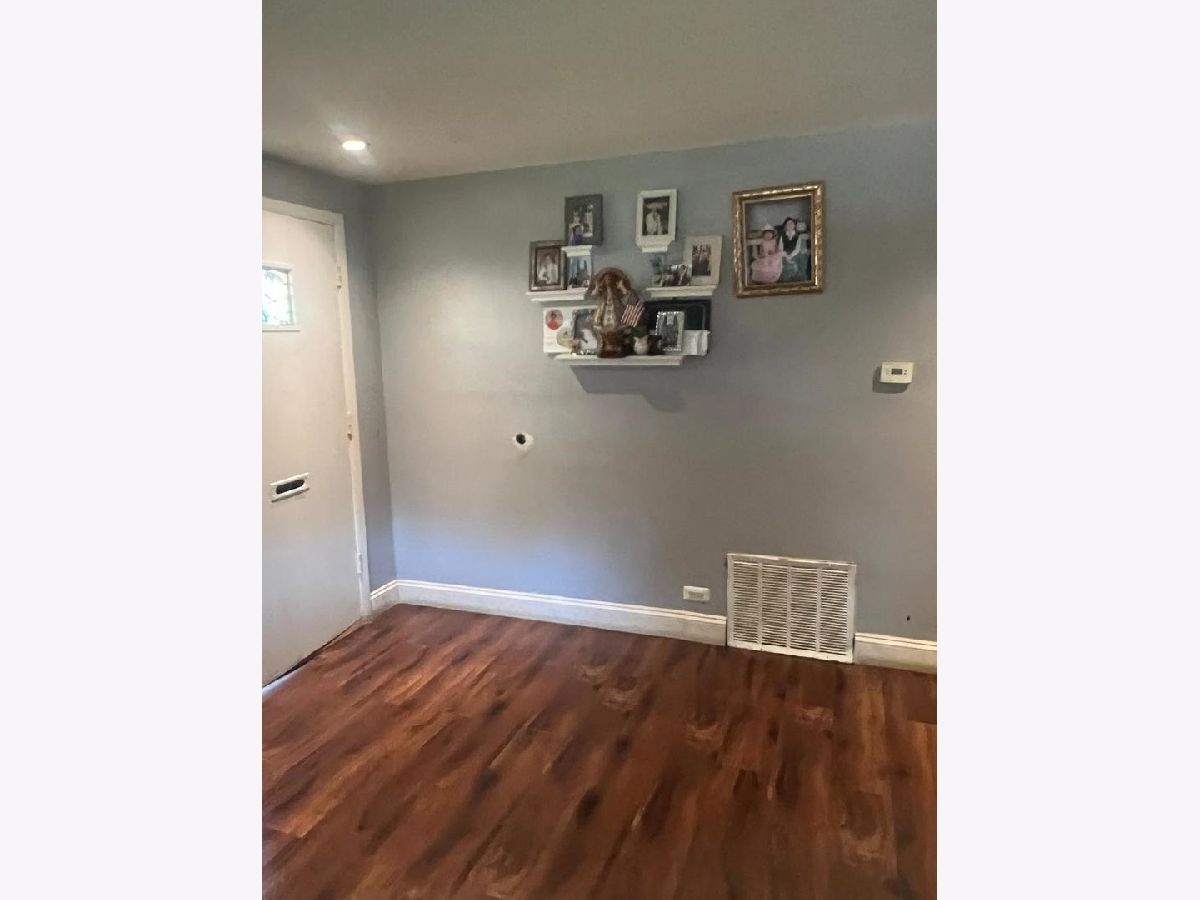
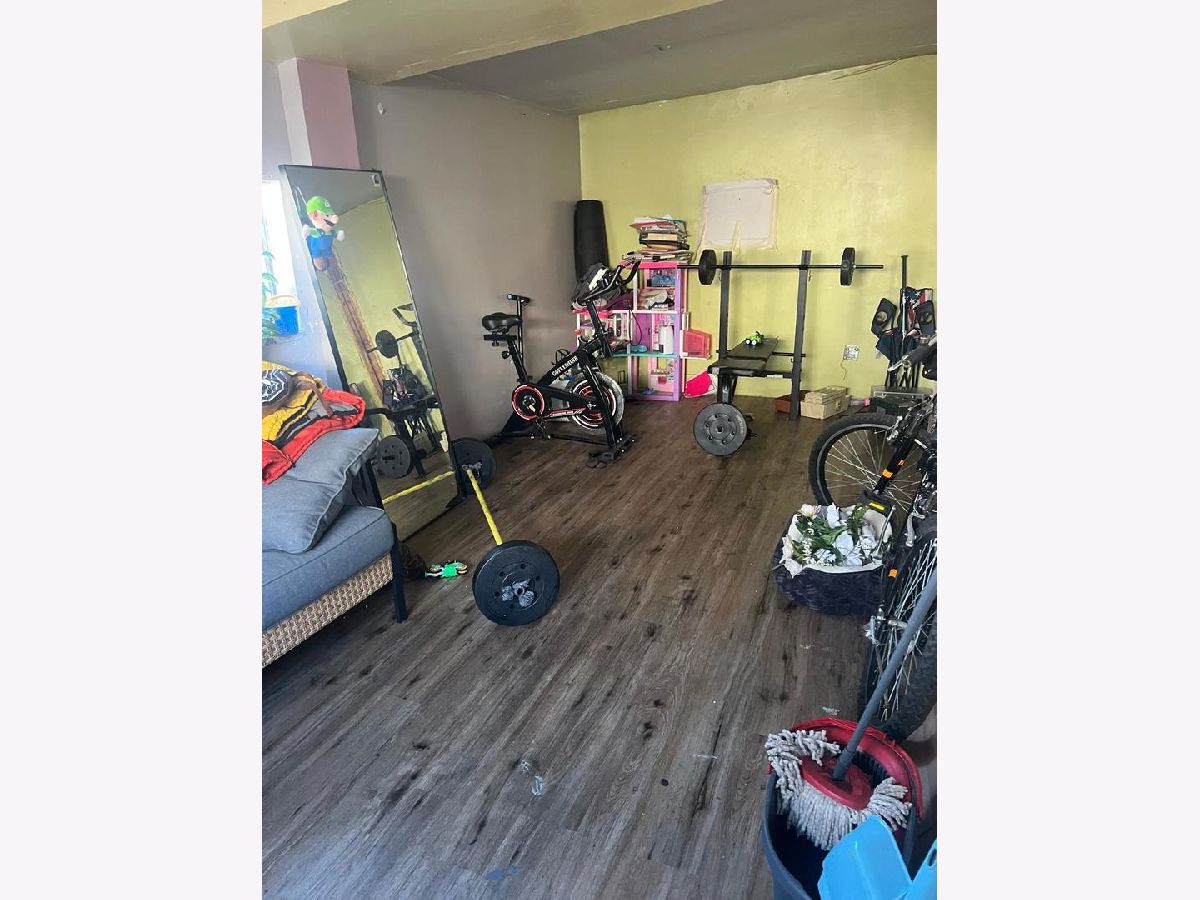
Family Room Info:
Dimensions: 18X12
Location: Main LevelDimensions: 18X12
Floor Type: Laminate
Additional Rooms Info:
Rooms: No additional rooms
Basement: NoneRooms: No additional rooms
Other Specifics
| 2 | |
| — | |
| Garage Owned, Detached, Garage | |
| Main Level, In Unit | |
| Hardwood | |
| — | |
| — | |
| — | |
| 25X125 | |
| — | |
| None | |
| — | |
| Refrigerator, Washer, Dryer | |
| Not in DB | |
| Curbs, Sidewalks, Street Lights, Street Paved | |
| — | |
| — |
Contact Agent
Contact Agent
Listing Provided By
RE/MAX Mi Casa
