

4544 Ivanhoe Avenue, Lisle, Illinois 60532


$609,900
|
For Sale
|
|
| Status: | Active |
| Sqft: | 2,287 |
| Cost/Sqft: | $267 |
| Beds: | 4 |
| Baths: | 3 |
| Year Built: | 1932 |
| Property Taxes: | $8,366 |
| Days On Market: | 22 |
| Lot Size: | 0,87 |
Description
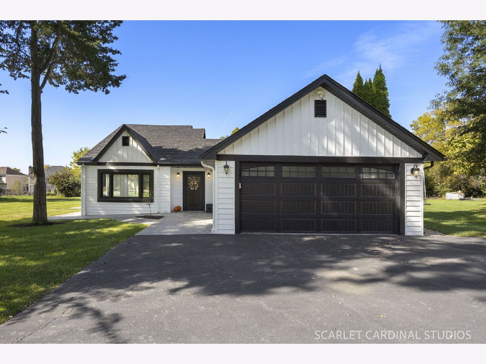
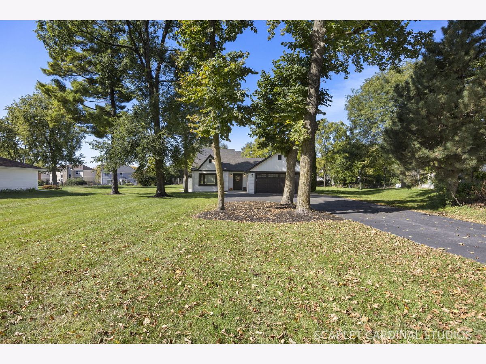
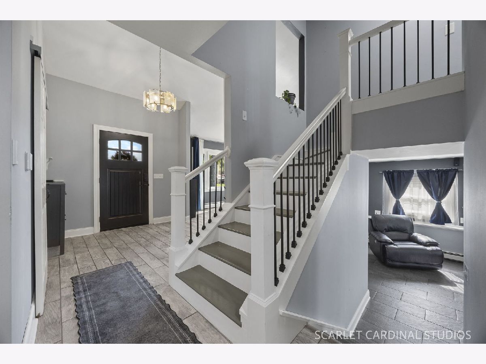
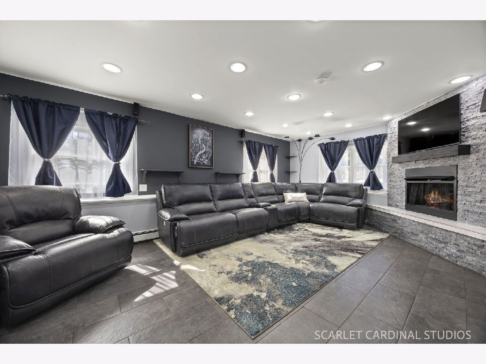
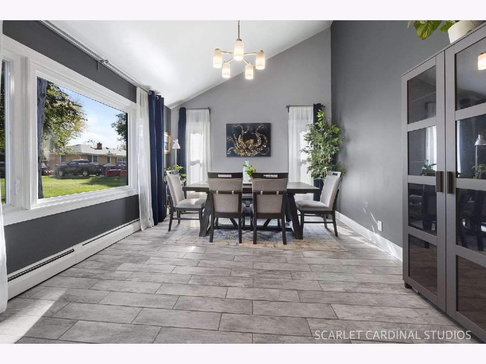
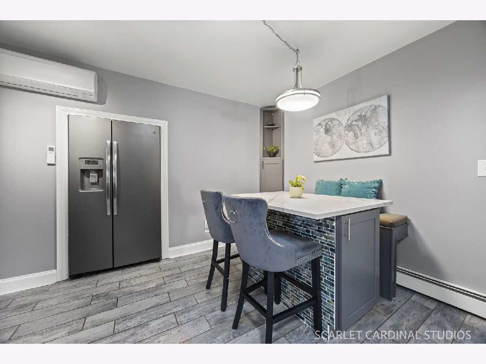
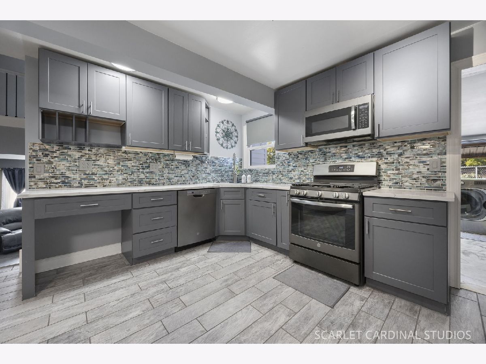
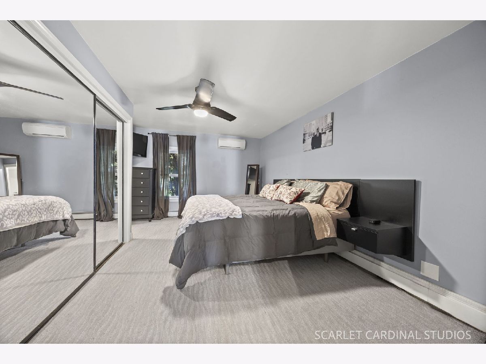
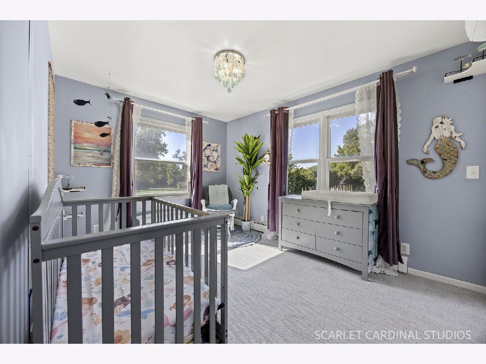
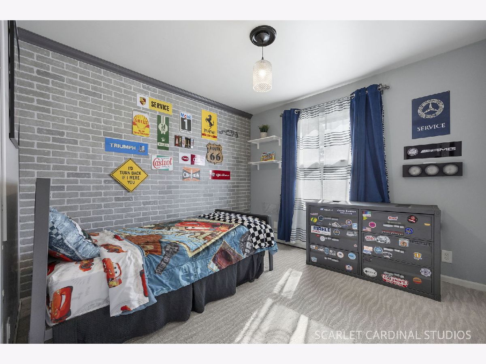
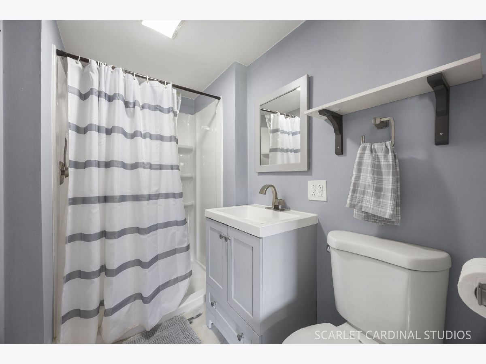
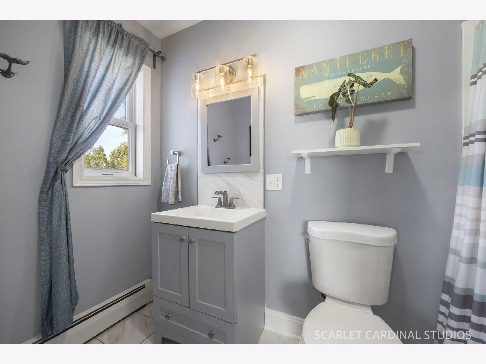
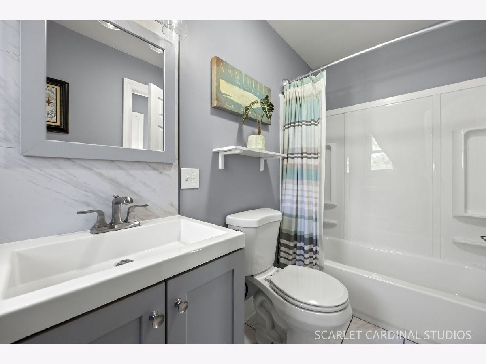
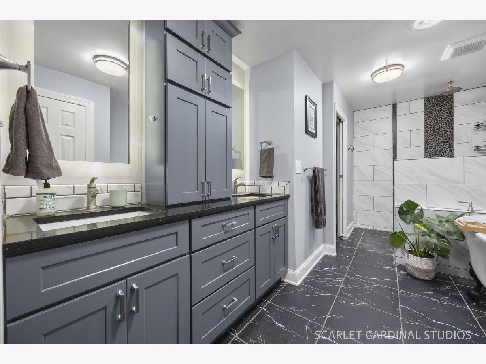
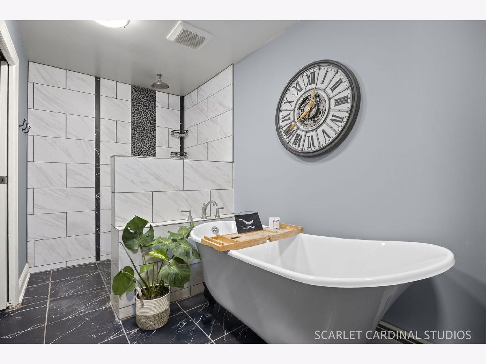
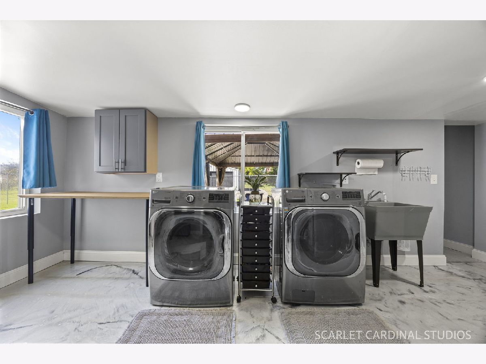
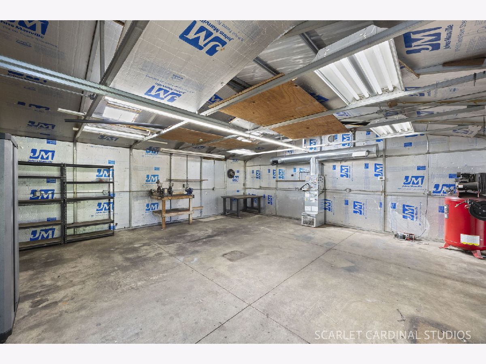
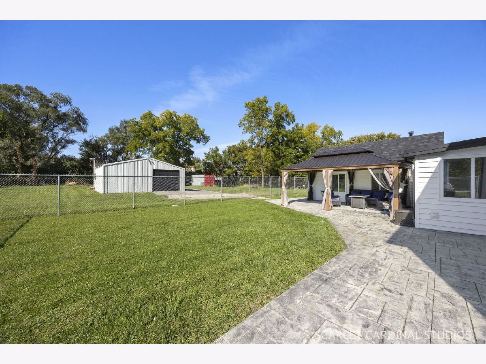
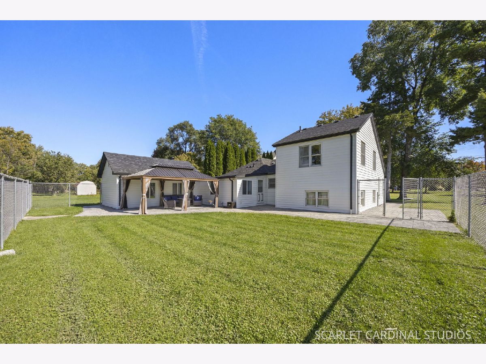
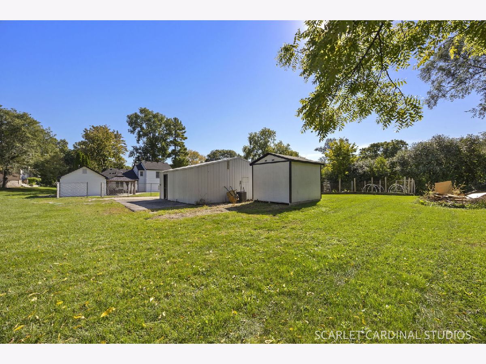
Welcome to 4544 Ivanhoe Avenue, a beautifully renovated split-level situated on an expansive .87-acre lot in sought-after unincorporated Lisle. Extensively updated over the past five years, this home offers a flexible layout with a main-level primary suite featuring a renovated bath with clawfoot tub and zero-entry rainforest shower, along with a second first-floor bedroom. The remodeled kitchen features updated cabinetry, countertops, appliances, and heated tile floors extending through the hallway and dining room. Upstairs, you'll find two additional bedrooms and a renovated full bath, while the lower-level family room features a custom fireplace and additional living space. The rear laundry area boasts heated epoxy flooring for added comfort. Major updates include a new roof (2024), five Daikin inverter mini-splits (2024), water heater (2025), double-insulated siding, soffits, gutters, downspouts, and much more. The newly finished garage features durable epoxy flooring. Outside, enjoy nearly an acre with a large pergola, partially fenced yard, dedicated garden area, and plenty of room to spread out. The detached 24' x 24' climate-controlled machine shop features a concrete floor and 220V service, with a second shed behind it providing additional storage. Ideally located near downtown Lisle, the Metra station, and convenient access to I-88 and I-355. A unique property offering extensive updates, exceptional outdoor space, and incredible versatility.
Property Specifics
| Single Family | |
| — | |
| — | |
| 1932 | |
| Unfinished, Partial | |
| Vinyl Siding | |
| Asphalt | |
| — | |
| No | |
| 0.87 |
| — | |
| St Joseph Creek | |
| — / Not Applicable | |
| None | |
| Well | |
| Septic Tank | |
| Zoned | |
| Electric, Baseboard, Zoned, Radiant Floor | |
| 12780494 | |
| 0802400028 |
Nearby Schools
| NAME: | DISTRICT: | DISTANCE: | |
|---|---|---|---|
|
Grade School
Lisle Elementary School |
202 | — | |
|
Middle School
Lisle Junior High School |
202 | Not in DB | |
|
High School
Lisle High School |
202 | Not in DB | |
Property History
| DATE: | EVENT: | PRICE: | SOURCE: |
|---|---|---|---|
| 28 Dec, 2018 | Sold | $330,000 | MRED MLS |
| 12 Nov, 2018 | Under contract | $338,500 | MRED MLS |
| 18 Oct, 2018 | Listed for sale | $338,500 | MRED MLS |
| — | Last price change | $629,900 | MRED MLS |
| 8 Oct, 2026 | Listed for sale | $629,900 | MRED MLS |
Room Specifics
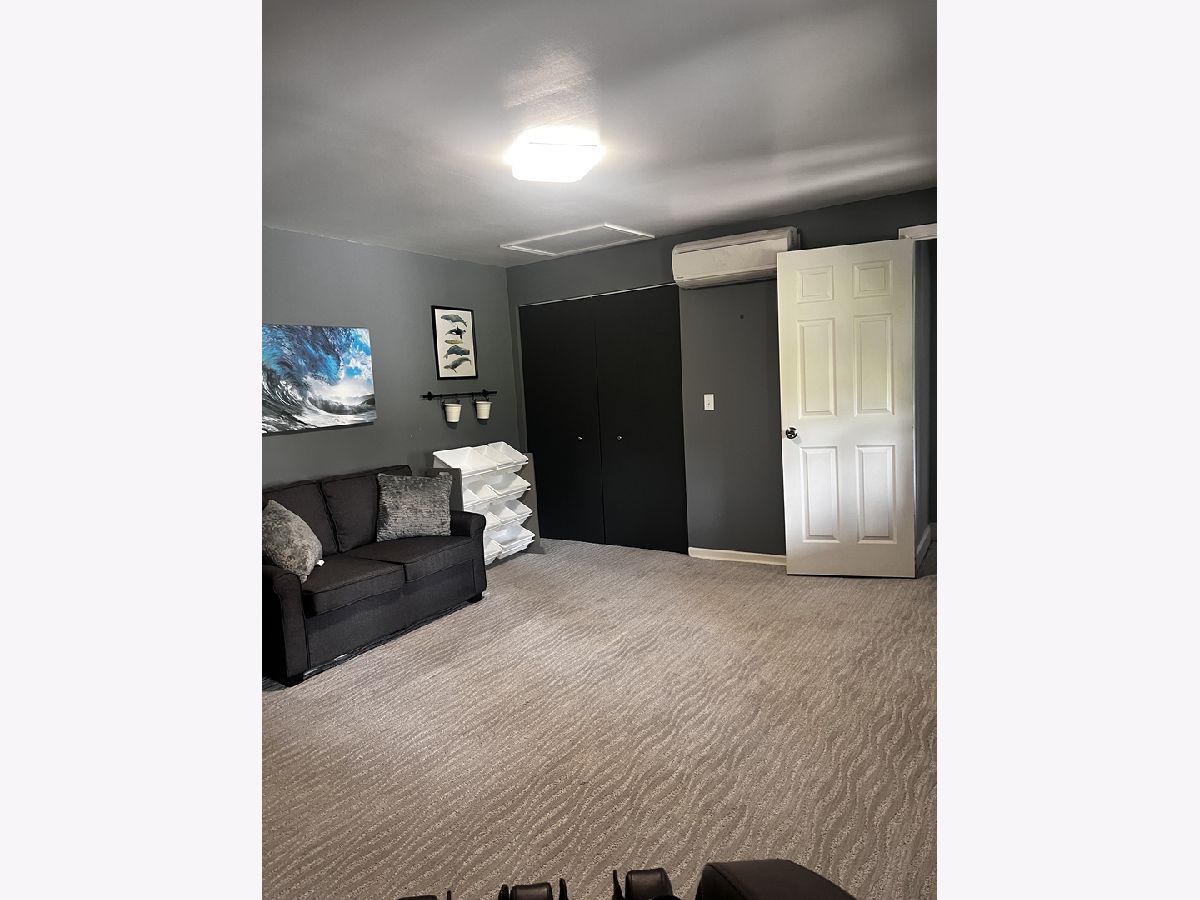
Total Bedrooms: 4
Bedrooms Above Ground: 4
Bedrooms Below Ground: 0
Dimensions: 10X18
Floor Type: Carpet
Dimensions: 10X15
Floor Type: —
Dimensions: 10X10
Floor Type: Carpet
Dimensions: 10X13
Floor Type: Carpet
Full Bathrooms: 3
Bathroom Amenities: Separate Shower, Double Sink, Soaking Tub
Bathroom in Basement: 0
Dimensions: 12X14
Floor Type: Tile
Dimensions: 15X13
Floor Type: Tile
Features: Eating Area-Table Space, Updated Kitchen
Dimensions: 12X11
Floor Type: Other
Dimensions: 13X19
Floor Type: Tile
Rooms: No additional rooms
Other Specifics
| 2 | |
| — | |
| Asphalt, Garage Door Opener, Garage Owned, Attached, Garage | |
| Main Level, In Unit | |
| Carpet | |
| Patio | |
| Fenced, Chain Link | |
| Workshop, Gazebo, Outbuilding, Pergola, Shed(s), Storage, Utility Building(s) | |
| Fire Pit | |
| Mature Trees, Garden | |
| 351x100 | |
| Pull Down Stair | |
| Full, Curbless/Roll in Shower, Double Sink, Tub & Separate Shwr | |
| 1st Floor Bedroom, Built-in Features | |
| Range, Microwave, Dishwasher, Refrigerator, Washer, Dryer, Stainless Steel Appliance(s), Water Purifier Owned, Water Softener, Water Softener Owned, Gas Cooktop, Gas Oven | |
| Not in DB | |
| Street Paved | |
| — | |
| Gas Log |
Tax History
| Year | Property Taxes |
|---|---|
| 2018 | $5,835 |
| — | $8,366 |
Contact Agent
Nearby Similar Homes
Nearby Sold Comparables


Contact Agent
Listing Provided By
You Properties LLC
