

4545 Touhy Avenue, Lincolnwood, Illinois 60712


$495,000
|
For Sale
|
|
| Status: | Contingent |
| Sqft: | 2,400 |
| Cost/Sqft: | $206 |
| Beds: | 2 |
| Baths: | 3 |
| Year Built: | 1992 |
| Property Taxes: | $9,359 |
| Days On Market: | 12 |
| Lot Size: | 0,00 |
Description
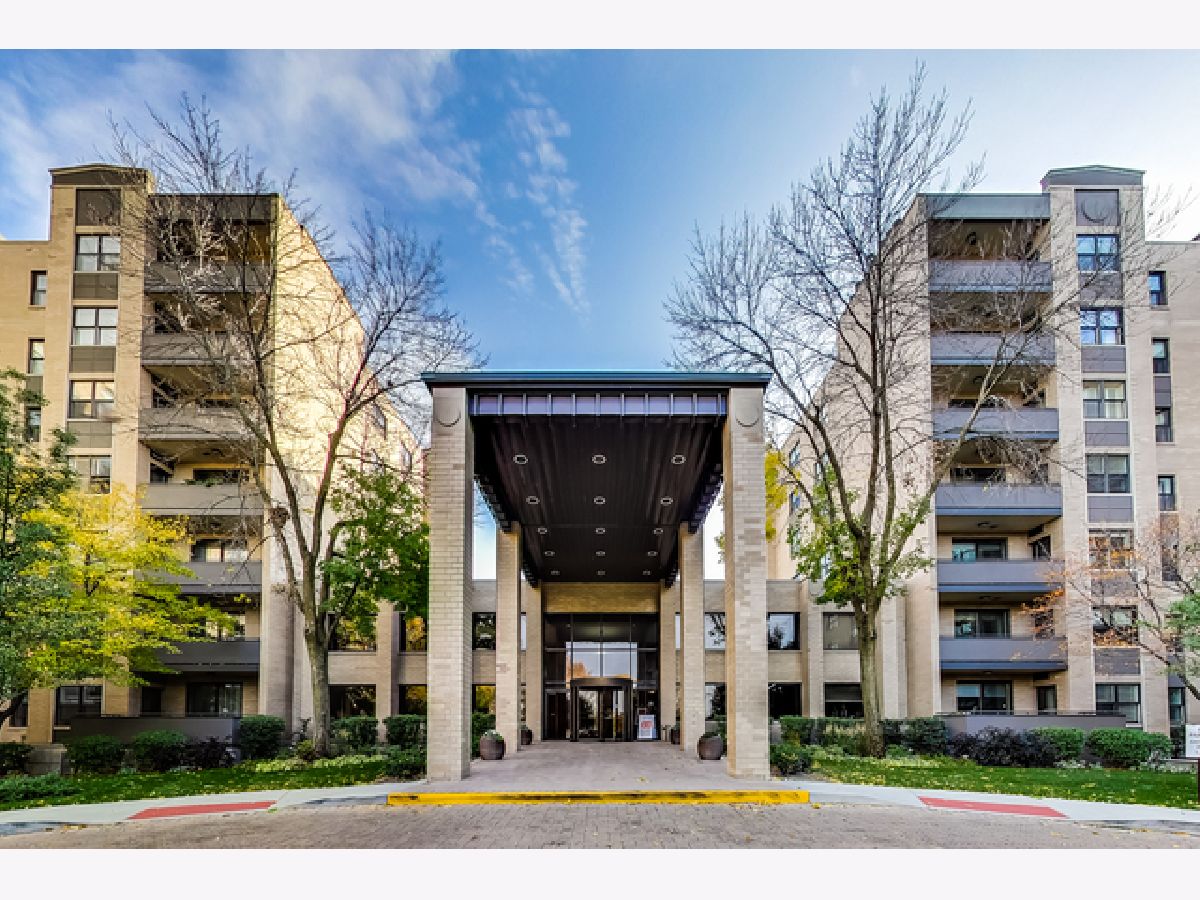
Rarely available corner unit in the highly sought-after Barclay Place! Overlooking the beautifully landscaped ground and heated outdoor pool, this 2 bedroom + den, 3 full bath condominium offers an exceptional floor plan with generous living spaces throughout. The living and dining room is ideal for entertaining. The eat in kitchen provides plenty of cabinet and counter space. The oversized primary suite features a balcony, 2 large walk in closets and a private en suite bath with a jacuzzi tub, walk in shower and private WC. A versatile den offers the perfect space for a home office or family room. Enjoy 2 private balconies, in unit laundry room, same-floor storage, and 2 parking spaces in heated garage conveniently located near elevator. The Barclay is a full service building offering 24 hour door staff, heated outdoor pool, tennis courts, fitness center, sauna, party room, library, and beautifully maintained grounds. The association is well managed with strong reserves. Ideally located near shopping, dining, walking/bike paths, and expressway. This is a great value in a prime location.
Property Specifics
| Condos/Townhomes | |
| 7 | |
| — | |
| 1992 | |
| — | |
| — | |
| No | |
| — |
| Cook | |
| Barclay Place | |
| 1017 / Monthly | |
| — | |
| — | |
| — | |
| 12710746 | |
| 10341020261045 |
Nearby Schools
| NAME: | DISTRICT: | DISTANCE: | |
|---|---|---|---|
|
Grade School
Rutledge Hall Elementary School |
74 | — | |
|
Middle School
Lincoln Hall Middle School |
74 | Not in DB | |
|
High School
Niles West High School |
219 | Not in DB | |
Property History
| DATE: | EVENT: | PRICE: | SOURCE: |
|---|---|---|---|
| 6 Aug, 2026 | Under contract | $495,000 | MRED MLS |
| 27 Jul, 2026 | Listed for sale | $495,000 | MRED MLS |


Room Specifics
Total Bedrooms: 2
Bedrooms Above Ground: 2
Bedrooms Below Ground: 0
Dimensions: —
Floor Type: —
Full Bathrooms: 3
Bathroom Amenities: Whirlpool,Separate Shower,Double Sink
Bathroom in Basement: 0
Rooms: —
Basement Description: —
Other Specifics
| 2 | |
| — | |
| — | |
| — | |
| — | |
| COMMON | |
| — | |
| — | |
| — | |
| — | |
| Not in DB | |
| — | |
| — | |
| — | |
| — |
Tax History
| Year | Property Taxes |
|---|---|
| 2026 | $9,359 |
Contact Agent
Nearby Similar Homes
Nearby Sold Comparables

Contact Agent
Listing Provided By
Station Cities
