

455 Front Street, Wheaton, Illinois 60187


$300,000
|
For Sale
|
|
| Status: | Contingent |
| Sqft: | 1,106 |
| Cost/Sqft: | $271 |
| Beds: | 1 |
| Baths: | 1 |
| Year Built: | 1999 |
| Property Taxes: | $4,575 |
| Lot Size: | 0,00 |
Description
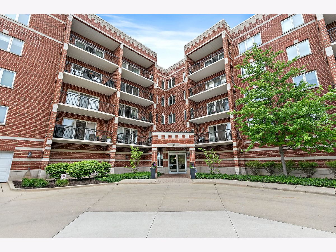
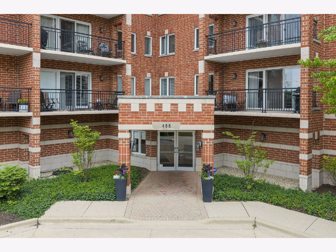
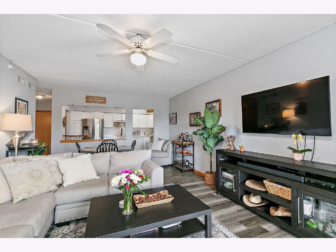
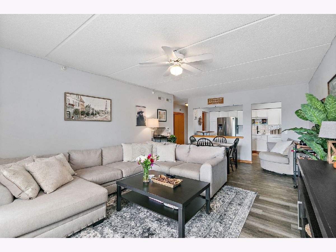
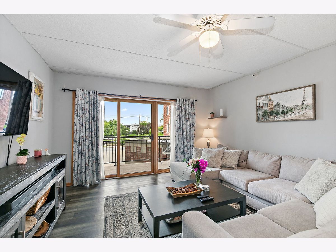
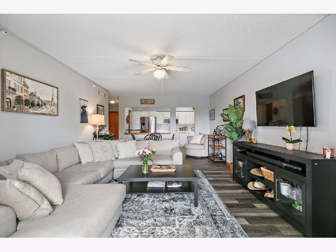
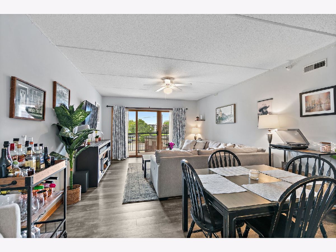
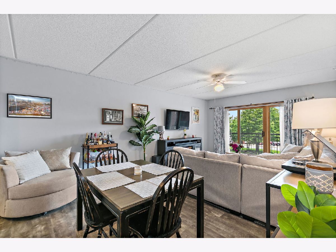
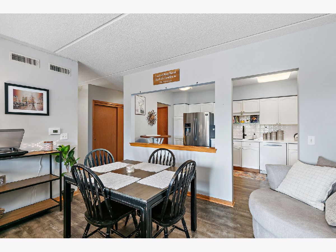
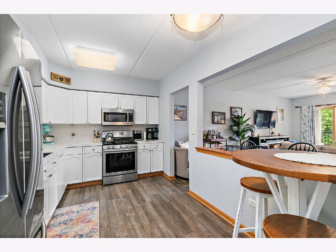
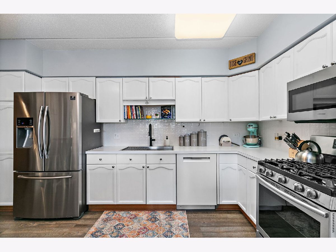
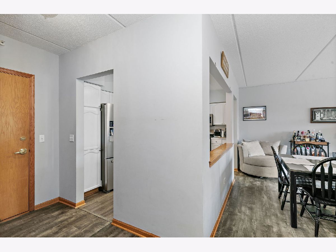
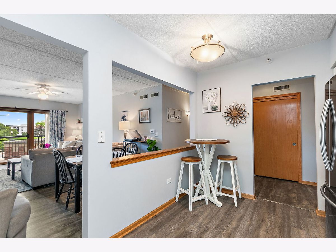
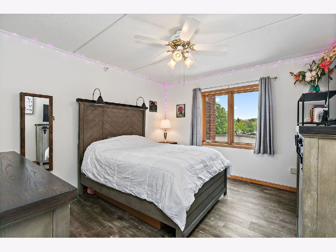
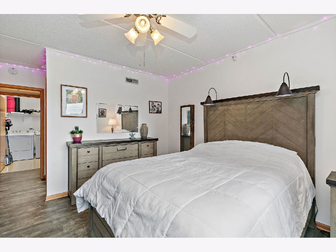
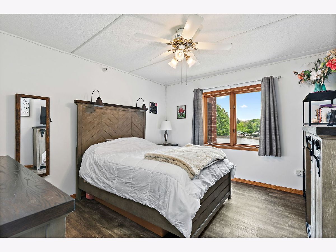
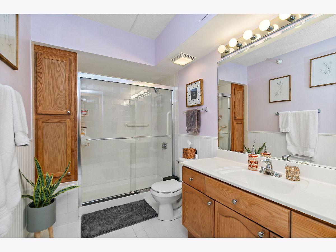
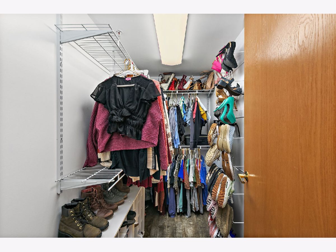
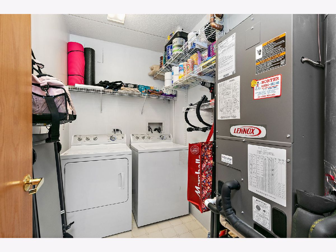
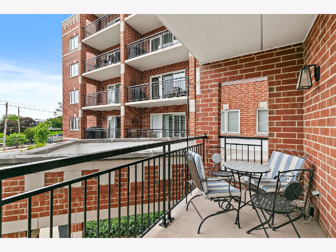
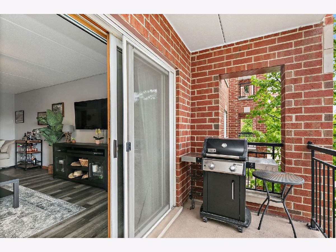
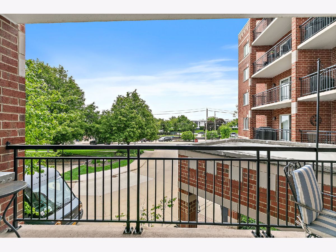
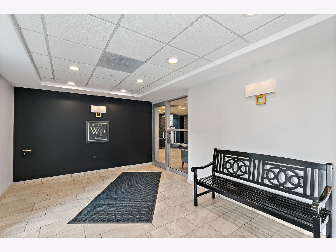
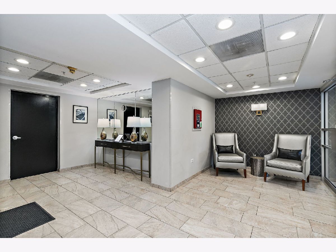
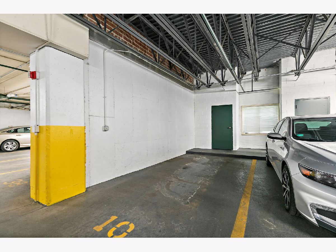
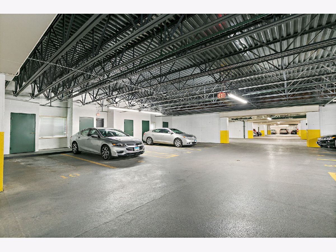
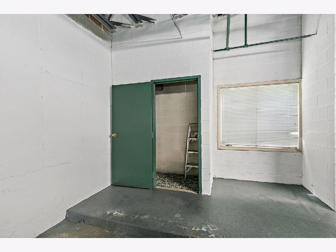
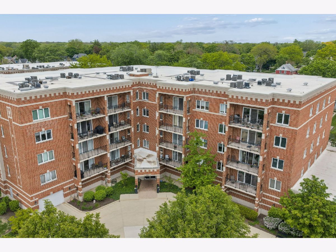
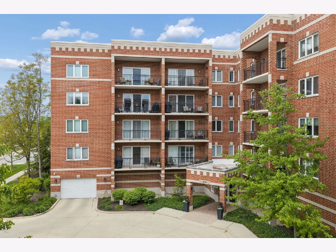
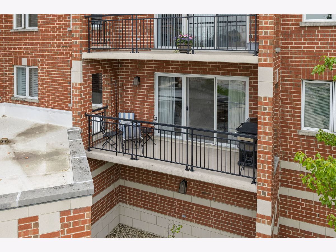
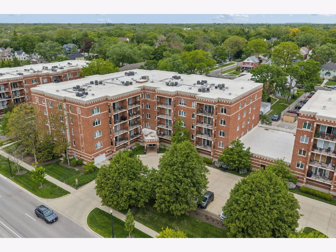
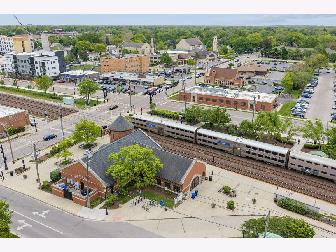
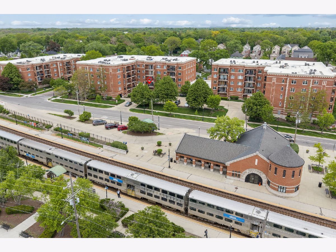
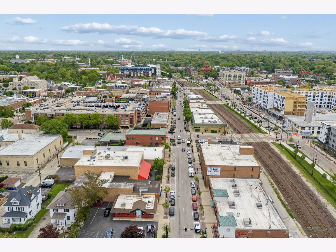
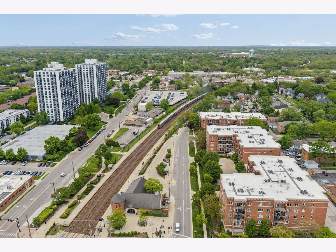
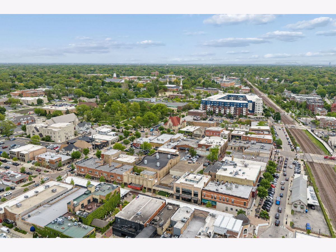
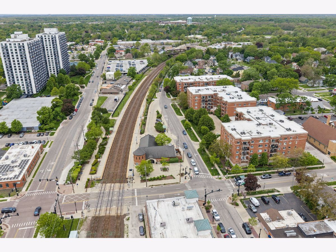
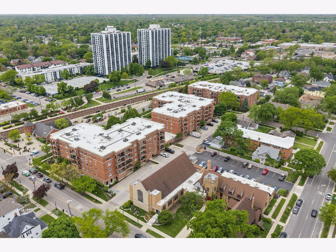
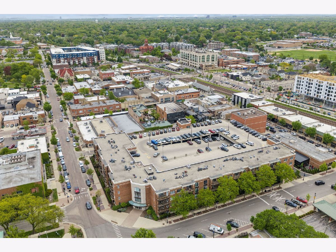
Located in the heart of historic downtown Wheaton, this bright and inviting 1 bedroom condo in desirable Waterford Place offers a spacious open layout designed for comfortable everyday living and effortless entertaining. This unit with luxury vinyl plank flooring throughout features a spacious living room with an abundance tf natural lighting and a slider to the balcony that flows into a dining area. The updated kitchen features stainless steel appliances, tile backsplash, and plenty of cabinet space for storage including a pantry cabinet. The generously sized bedroom includes a large walk-in closet and a full bath with oversized shower. Convenient in unit laundry with a full size washer and dryer. Enjoy your morning coffee on the private oversized balcony overlooking downtown Wheaton. meticulous upkeep make this home truly move-in ready. Additional highlights include a newer HVAC system (2020), a heated garage parking space, and dedicated storage. Enjoy an unbeatable location just steps from the train, restaurants, parks, shopping, and all that downtown Wheaton has to offer. Low monthly assessments cover heat, gas, water, parking, exterior maintenance, lawn care, snow removal, scavenger service, and common insurance for easy, low-maintenance living.
Property Specifics
| Condos/Townhomes | |
| 5 | |
| — | |
| 1999 | |
| — | |
| — | |
| No | |
| — |
| — | |
| Waterford Place | |
| 359 / Monthly | |
| — | |
| — | |
| — | |
| 12646022 | |
| 0517431031 |
Nearby Schools
| NAME: | DISTRICT: | DISTANCE: | |
|---|---|---|---|
|
Grade School
Longfellow Elementary School |
200 | — | |
|
Middle School
Franklin Middle School |
200 | Not in DB | |
|
High School
Wheaton North High School |
200 | Not in DB | |
Room Specifics
Total Bedrooms: 1
Bedrooms Above Ground: 1
Bedrooms Below Ground: 0
Dimensions: —
Floor Type: —
Dimensions: —
Floor Type: —
Full Bathrooms: 1
Bathroom Amenities: —
Bathroom in Basement: 0
Rooms: —
Basement Description: —
Other Specifics
| 1 | |
| — | |
| — | |
| — | |
| — | |
| COMMON | |
| — | |
| — | |
| — | |
| — | |
| Not in DB | |
| — | |
| — | |
| — | |
| — |
Contact Agent
Nearby Similar Homes
Nearby Sold Comparables

Contact Agent
Listing Provided By
Legacy Properties, A Sarah Leonard Company, LLC
