

457 Grove Street, Glencoe, Illinois 60022


$1,300,000
|
For Sale
|
|
| Status: | Contingent |
| Sqft: | 0 |
| Cost/Sqft: | — |
| Beds: | 4 |
| Baths: | 3 |
| Year Built: | 1904 |
| Property Taxes: | $21,580 |
| Lot Size: | 0,17 |
Description
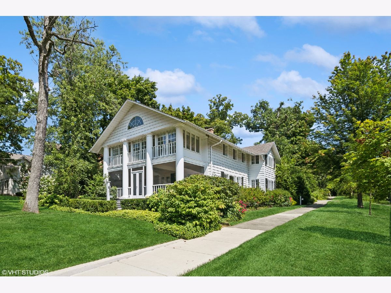
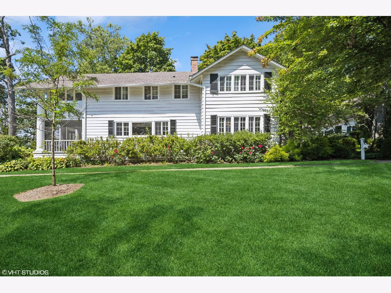
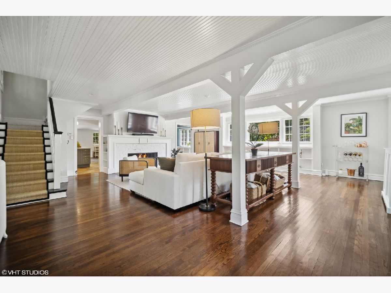
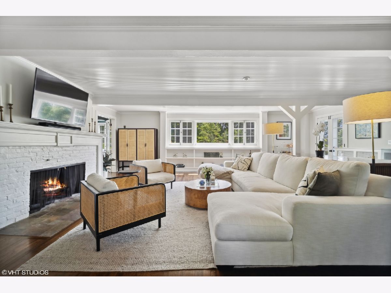
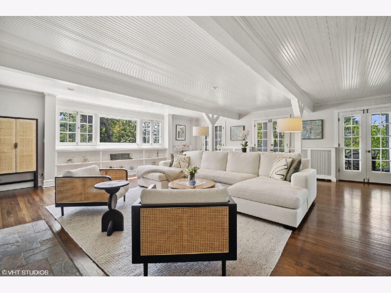
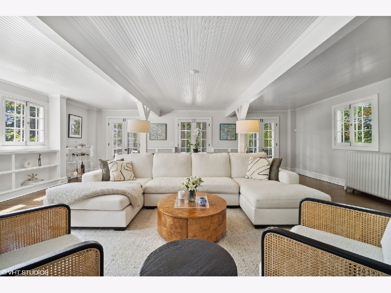
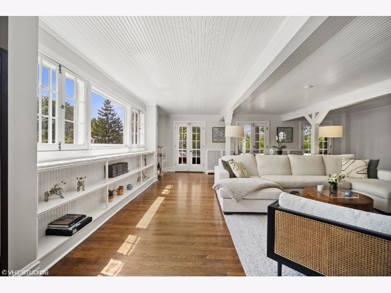
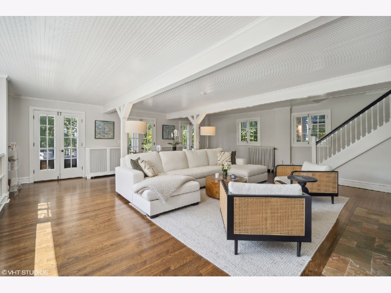
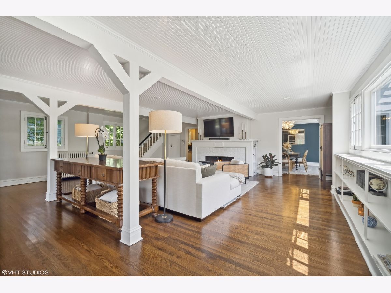
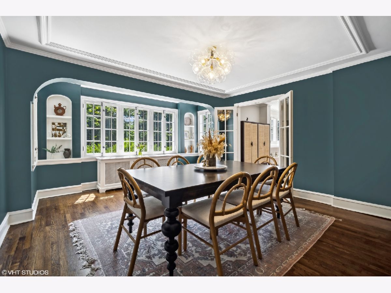
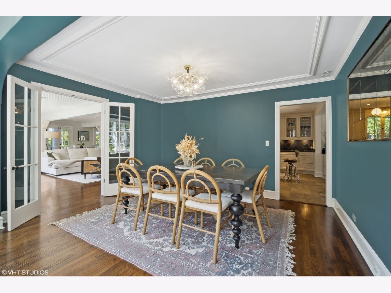
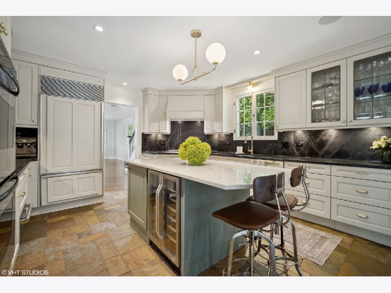
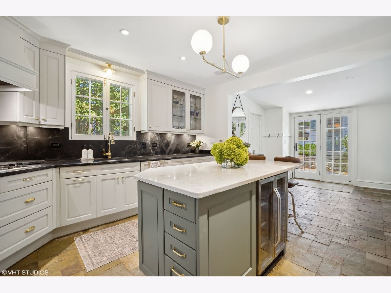
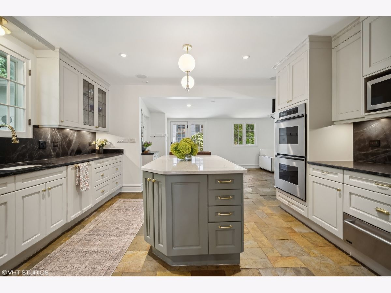
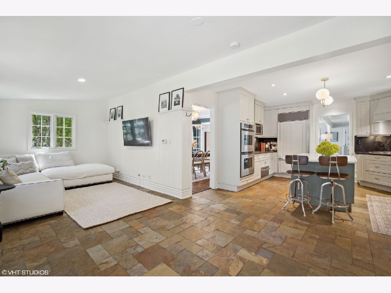
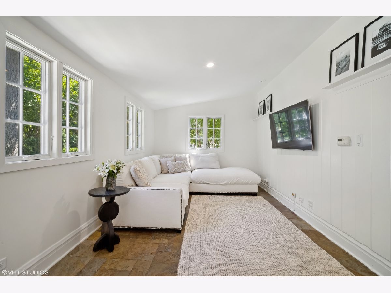
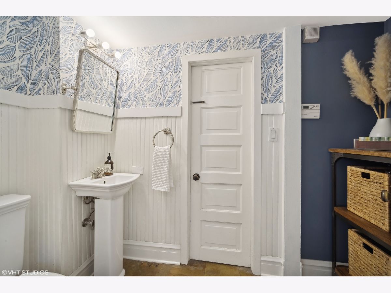
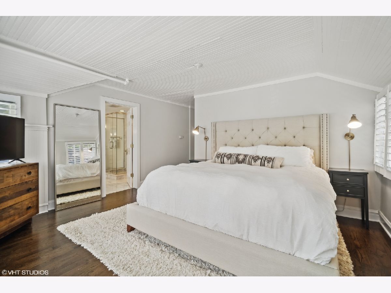
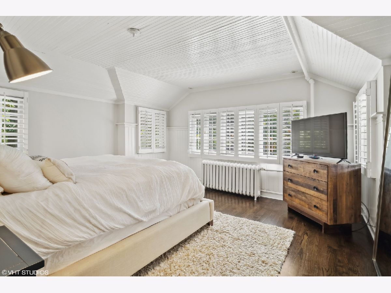
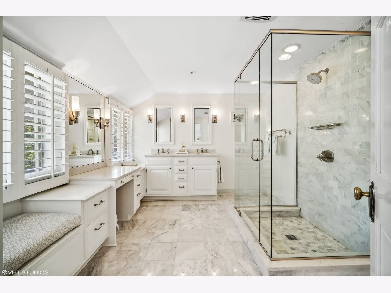
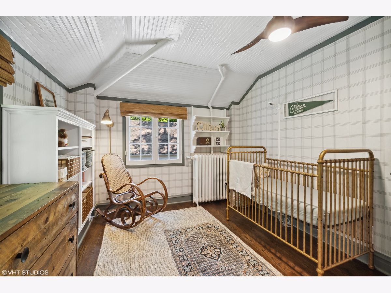
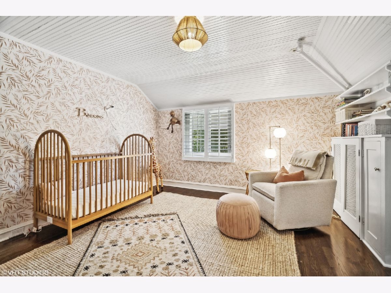
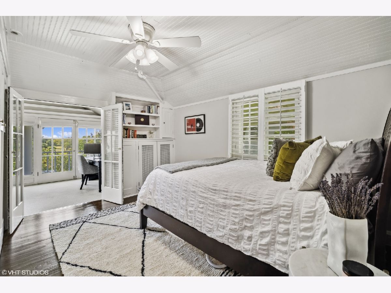
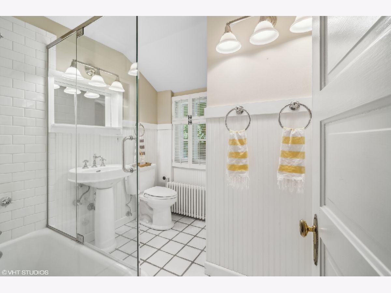
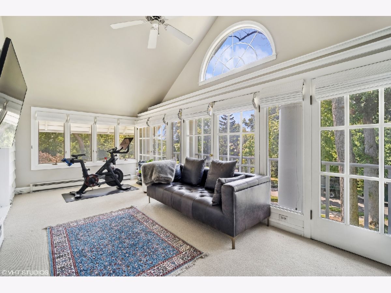
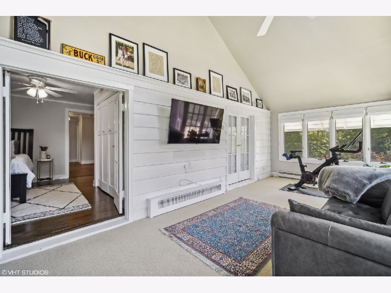
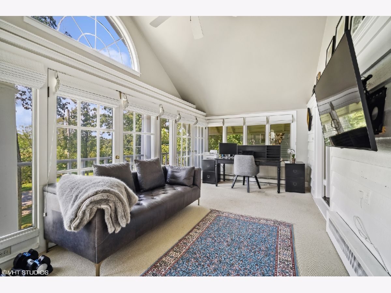
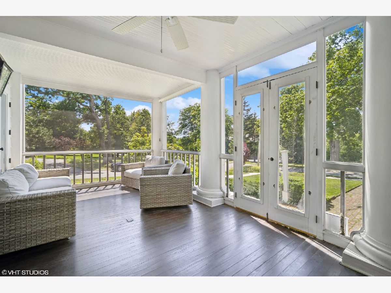
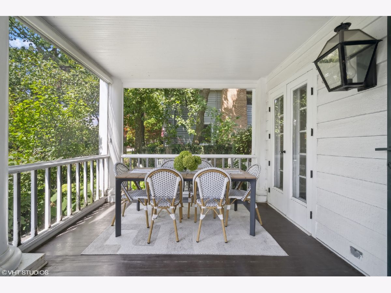
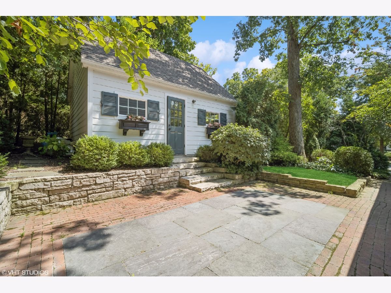
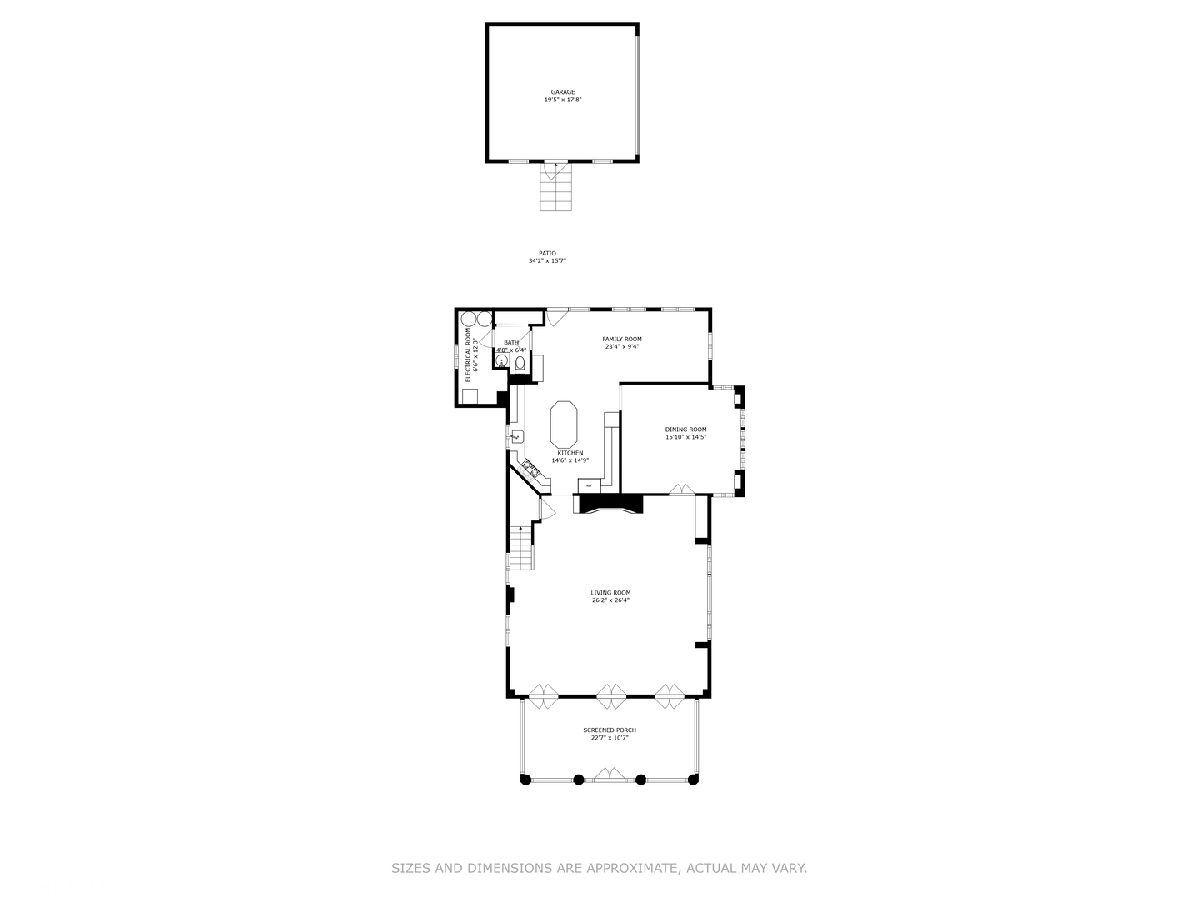
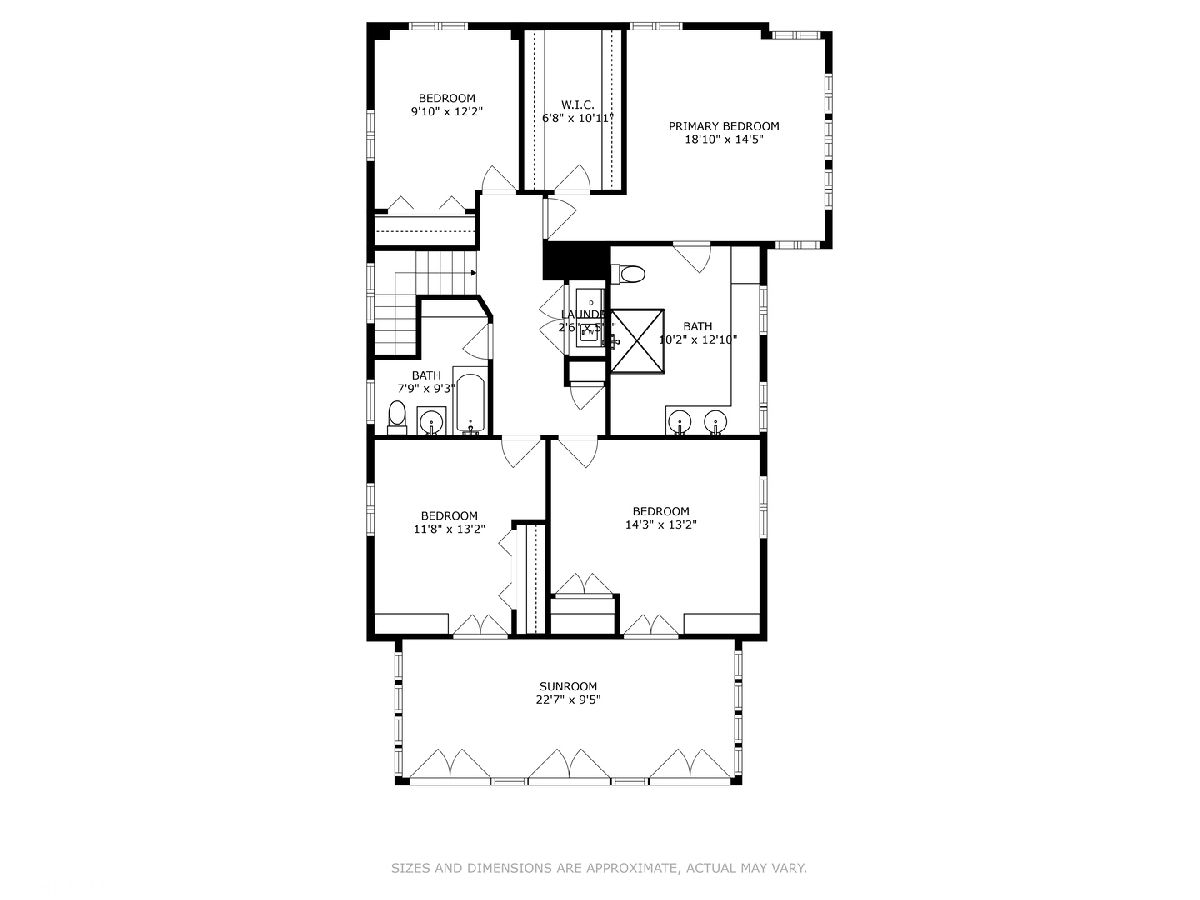
What a gem! Two levels of inviting porches with beautiful neighborhood and golf course views set the stage for this picture-perfect home, ideally located near town, the train, and the schools. Brimming with charm and thoughtfully designed for today's lifestyle, this home offers an exceptional blend of comfortable everyday living and effortless entertaining. The light-filled great room features walls of windows, a welcoming fireplace, and French doors offer access to the delightful front porch. The newly updated kitchen flows effortlessly into the sun-drenched dining room, while a cozy family room just off the kitchen provides the perfect space for movie nights, a playroom, or casual everyday living. Upstairs, the primary suite offers an elegant en-suite bath and a spacious walk-in closet. Three additional bedrooms, a well-appointed hall bath, and convenient second-floor laundry provide plenty of space and functionality. An idyllic sunporch overlooking the Skokie golf course offers a wonderful setting for a home office, reading room, or peaceful retreat. Out back, a charming brick and bluestone patio surrounded by lush new landscaping creates a tranquil and private outdoor oasis-perfect for morning coffee, al fresco dining, or unwinding at the end of the day. A two-car garage with additional storage above completes this special property. Charming, welcoming, beautifully situated, and move-in ready-this is the kind of home that makes coming home feel truly special.
Property Specifics
| Single Family | |
| — | |
| — | |
| 1904 | |
| — | |
| — | |
| No | |
| 0.17 |
| Cook | |
| — | |
| — / Not Applicable | |
| — | |
| — | |
| — | |
| 12771704 | |
| 05074110230000 |
Nearby Schools
| NAME: | DISTRICT: | DISTANCE: | |
|---|---|---|---|
|
Grade School
South Elementary School |
35 | — | |
|
High School
New Trier Twp H.s. Northfield/wi |
203 | Not in DB | |
|
Alternate Elementary School
West School |
— | Not in DB | |
|
Alternate Junior High School
Central School |
— | Not in DB | |
Room Specifics
Total Bedrooms: 4
Bedrooms Above Ground: 4
Bedrooms Below Ground: 0
Dimensions: —
Floor Type: —
Dimensions: —
Floor Type: —
Dimensions: —
Floor Type: —
Full Bathrooms: 3
Bathroom Amenities: —
Bathroom in Basement: 0
Rooms: —
Basement Description: —
Other Specifics
| 2 | |
| — | |
| — | |
| — | |
| — | |
| 50 X 146 | |
| — | |
| — | |
| — | |
| — | |
| Not in DB | |
| — | |
| — | |
| — | |
| — |
Contact Agent
Contact Agent
Listing Provided By
@properties Christie's International Real Estate
