

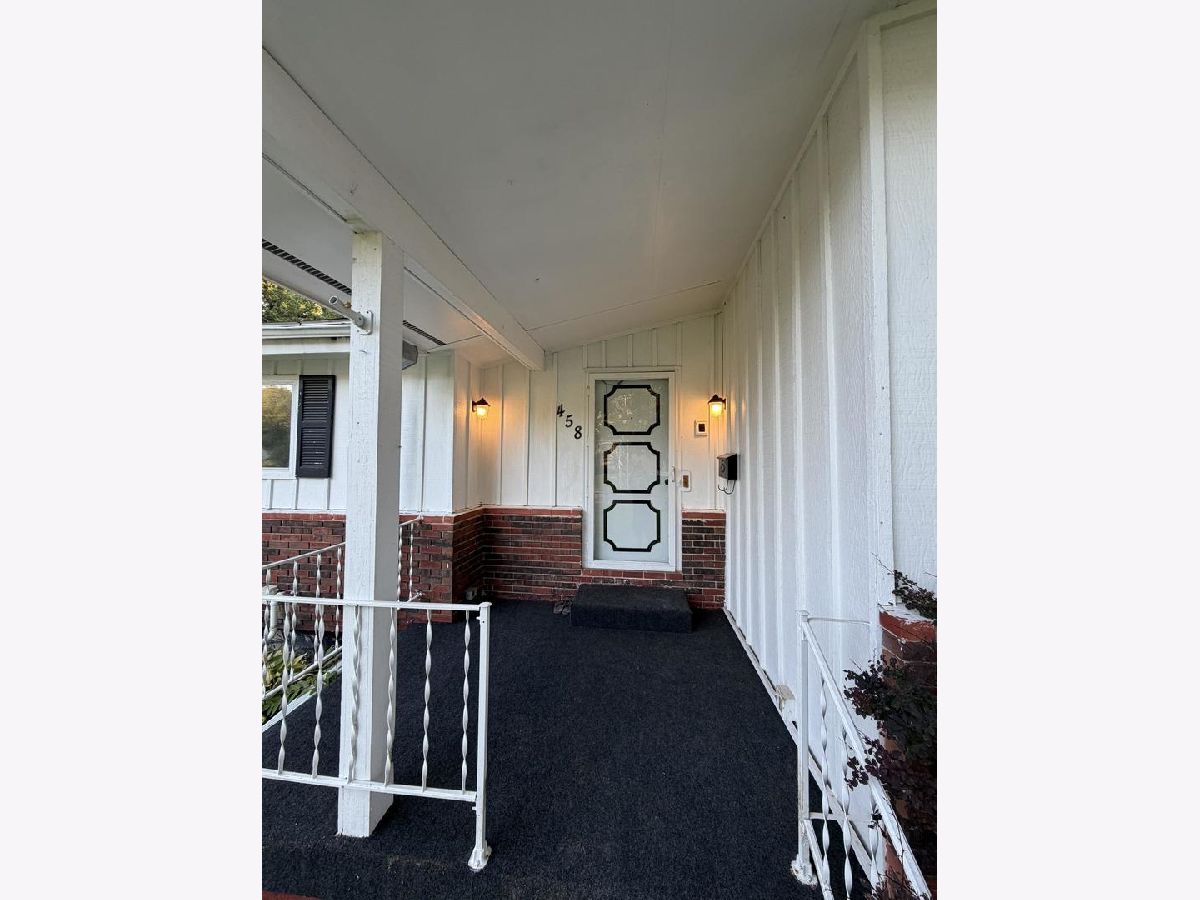
458 West Street, Galesburg, Illinois 61401


$169,900
|
For Sale
|
|
| Status: | Active |
| Sqft: | 1,368 |
| Cost/Sqft: | $124 |
| Beds: | 3 |
| Baths: | 2 |
| Year Built: | 1977 |
| Property Taxes: | $3,940 |
| Days On Market: | 55 |
| Lot Size: | 0,43 |
Description
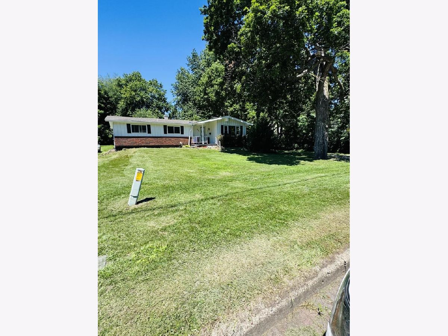
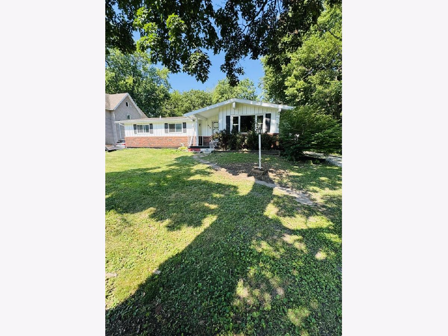
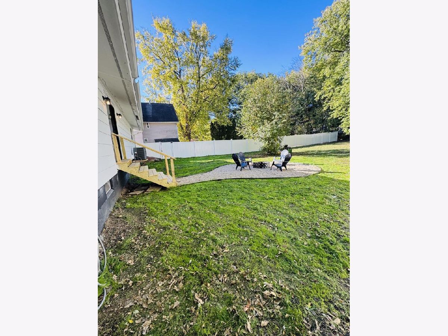
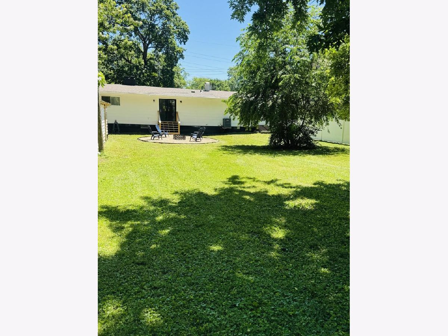
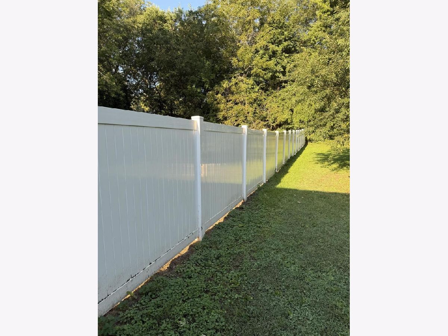
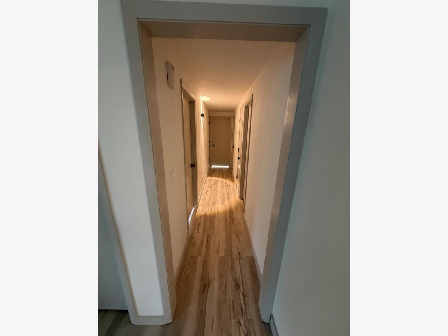
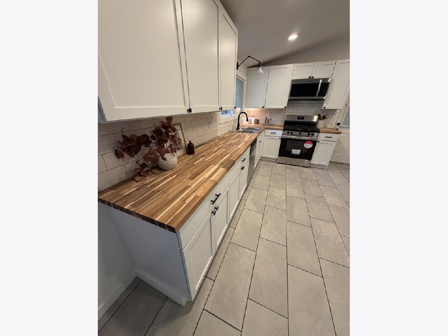
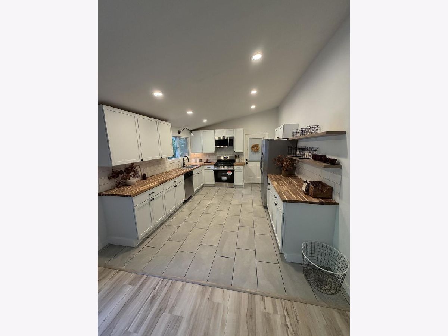
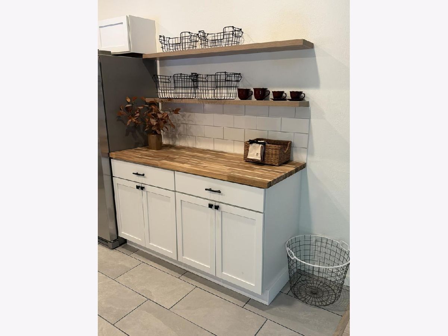
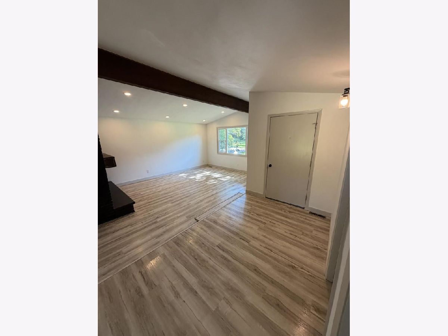
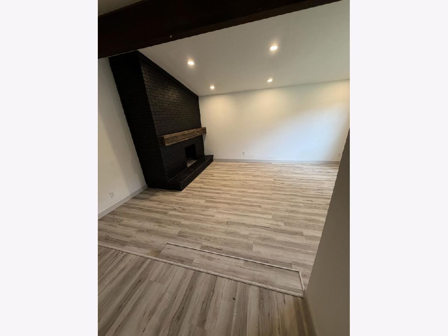
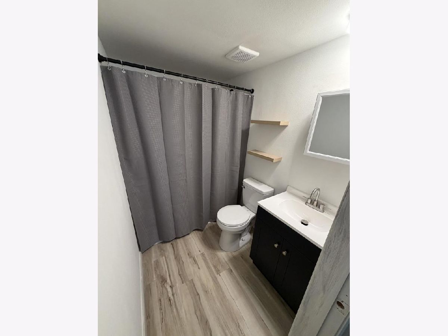
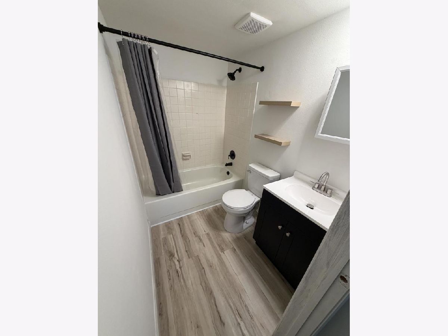
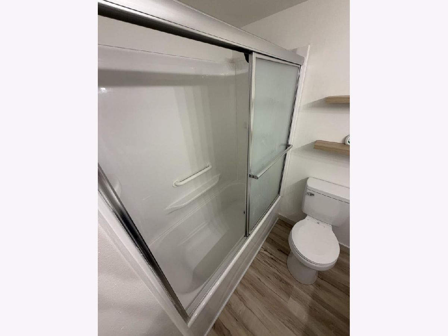
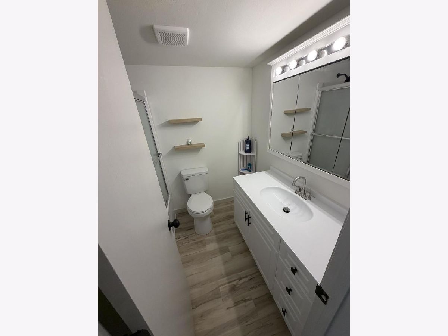
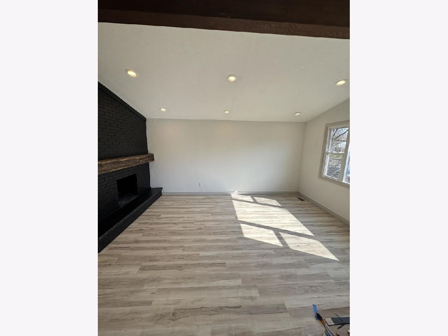
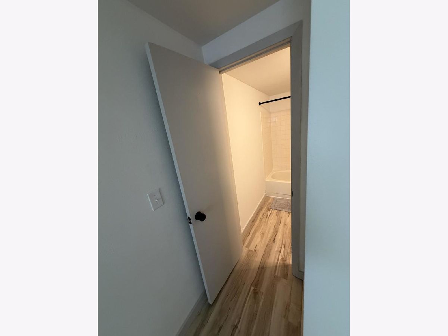
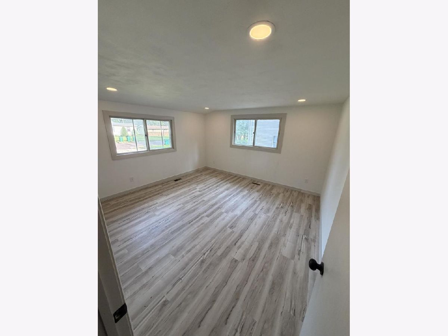
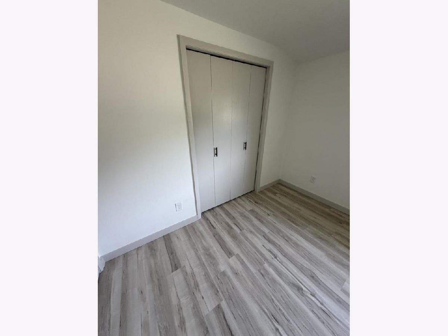
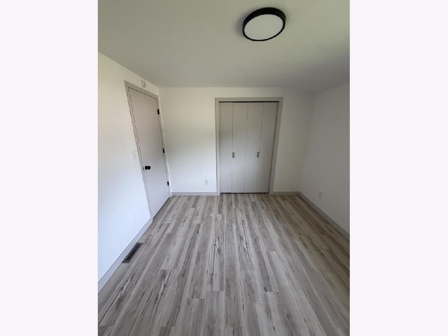
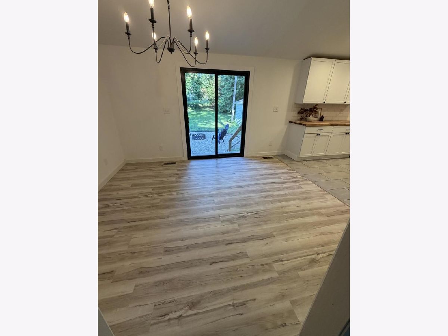
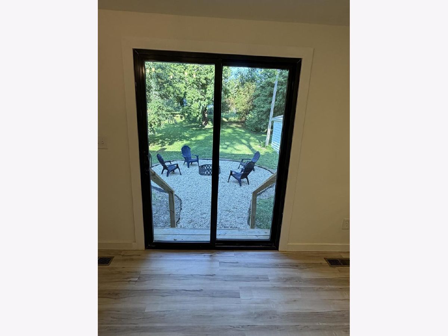
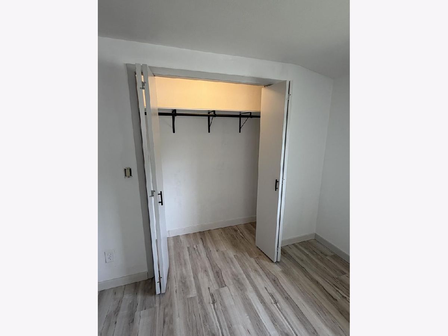
Completely Renovated Ranch 3 bedroom, 2 bath ranch in a quiet Galesburg neighborhood. This spacious home is truly move-in ready, with major updates already completed, giving you the opportunity to enjoy a beautifully updated home without the time, expense, and hassle of renovating. The large vaulted kitchen and living room create a bright, open, and inviting space that's great for everyday living, entertaining, or relaxing by the wood-burning fireplace. The kitchen features new cabinetry, tile flooring, and a classic subway-tile backsplash, while recessed LED lighting throughout the home adds a clean, modern feel. Features include: * 3 spacious bedrooms with generous closet space * 2 beautifully updated bathrooms * Large vaulted kitchen and living room * Open, spacious layout * New kitchen cabinetry * Tile kitchen flooring * Subway tile backsplash * Recessed LED lighting throughout * Wood-burning fireplace * Abundant closet and storage space * Huge yard with plenty of room for entertaining, play, gardening, or pets * Quiet Galesburg neighborhood * Completely renovated and move in ready This is a rare opportunity to own a turn-key home with the space, modern updates, and functional layout today's buyers are looking for. Nothing major to take on just move in and enjoy! Some photos have been virtually rendered.
Property Specifics
| Single Family | |
| — | |
| — | |
| 1977 | |
| 2026 | |
| Unfinished, Full | |
| Frame | |
| Asphalt | |
| — | |
| No | |
| 0.43 |
| Knox | |
| — | |
| — / Not Applicable | |
| None | |
| Public | |
| Public Sewer | |
| Central Air | |
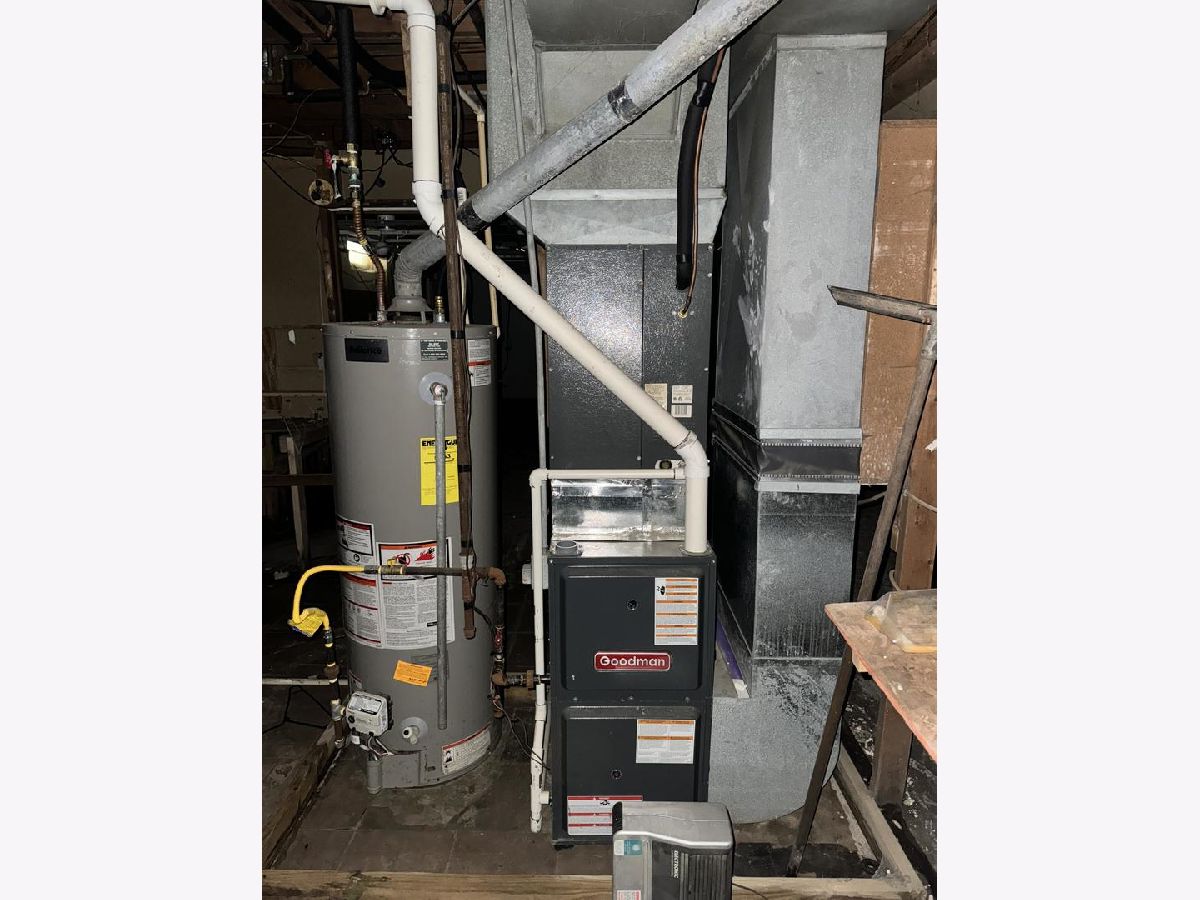
| Natural Gas, Forced Air | |
| 12759941 | |
| 99103280300000 |
Property History
| DATE: | EVENT: | PRICE: | SOURCE: |
|---|---|---|---|
| — | Last price change | $174,900 | MRED MLS |
| 15 Sep, 2026 | Listed for sale | $174,900 | MRED MLS |
Some photos of this home have been virtually staged.
Room Specifics
Total Bedrooms: 3
Bedrooms Above Ground: 3
Bedrooms Below Ground: 0
Dimensions: 11X17
Floor Type: —
Dimensions: 13X13
Floor Type: —
Dimensions: 11X10
Floor Type: —
Full Bathrooms: 2
Bathroom Amenities: —
Bathroom in Basement: 0
Dimensions: 11X12
Floor Type: —
Dimensions: 12X11
Floor Type: —
Dimensions: 14X19
Floor Type: —
Rooms: No additional rooms
Other Specifics
| 2 | |
| Concrete Perimeter | |
| Detached, Garage | |
| — | |
| — | |
| — | |
| — | |
| — | |
| 94 x 198 | |
| — | |
| Full | |
| — | |
| — | |
| Not in DB | |
| — | |
| — | |
| — |
Tax History
| Year | Property Taxes |
|---|---|
| — | $3,940 |
Contact Agent
Nearby Similar Homes
Nearby Sold Comparables



Contact Agent
Listing Provided By
Beycome Brokerage Realty LLC
