

459 Aberdeen Drive, Crete, Illinois 60417


$349,900
|
For Sale
|
|
| Status: | New |
| Sqft: | 2,038 |
| Cost/Sqft: | $172 |
| Beds: | 3 |
| Baths: | 2 |
| Year Built: | 1932 |
| Property Taxes: | $10,144 |
| Lot Size: | 0,46 |
Description
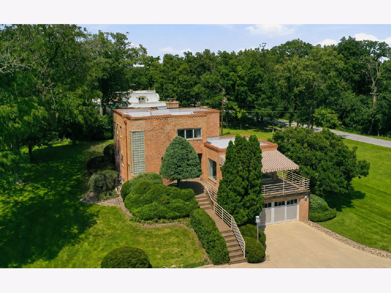
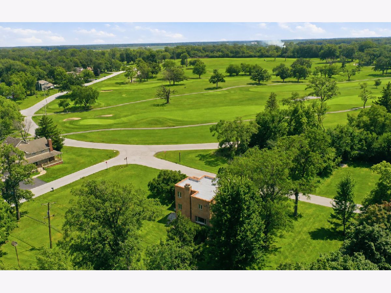
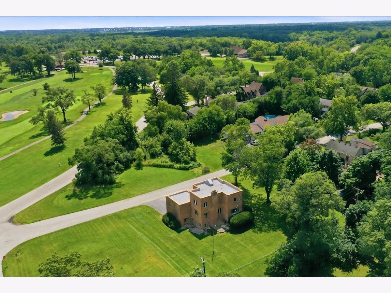
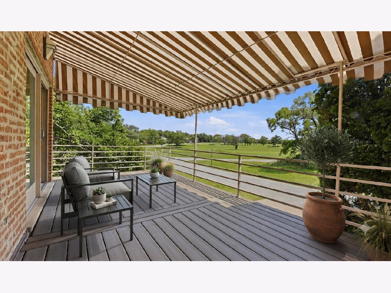
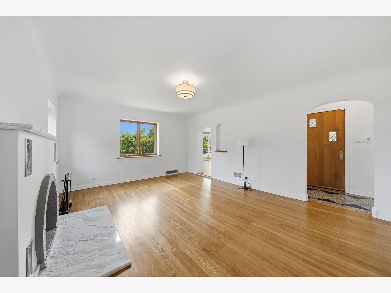
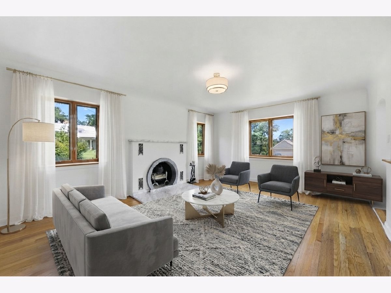
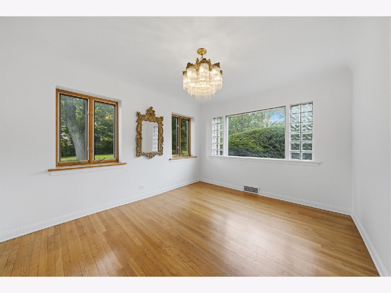
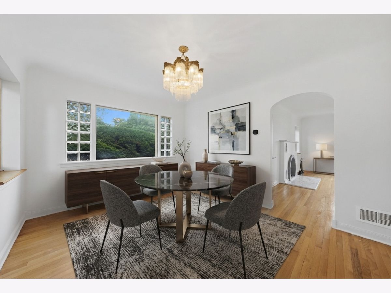
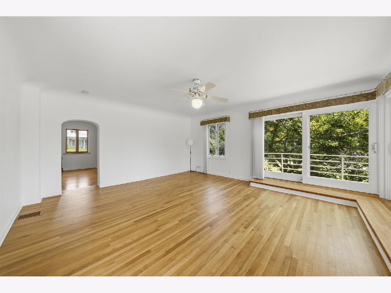
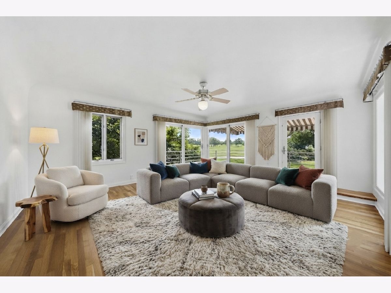
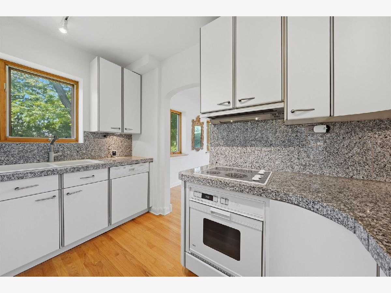
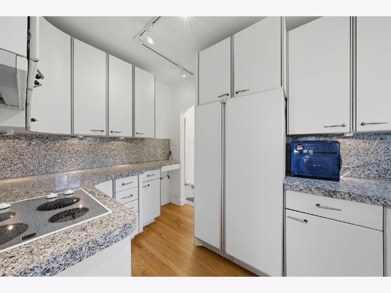
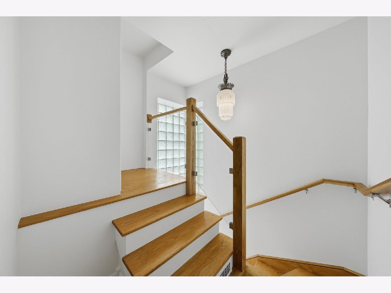
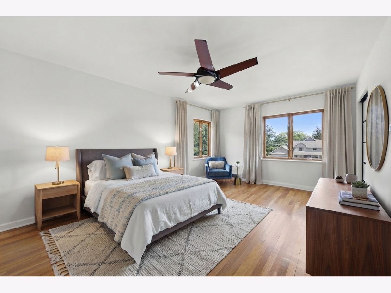
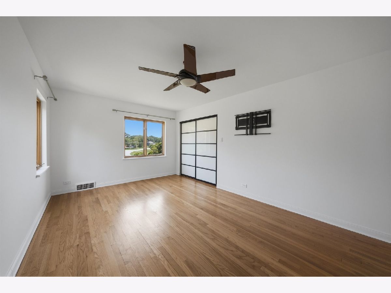
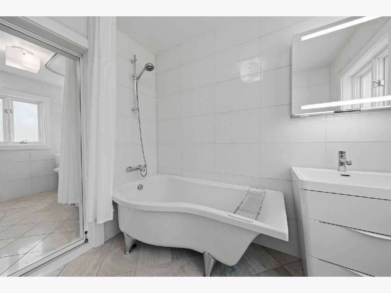
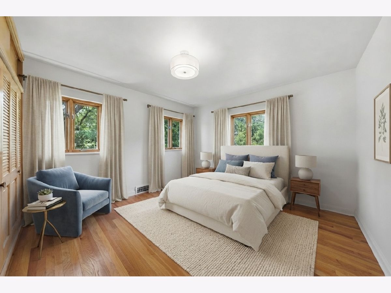
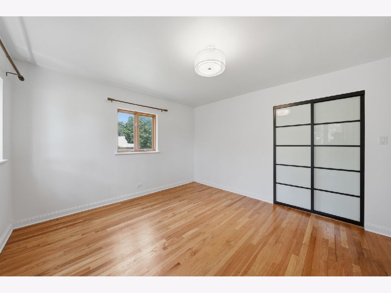
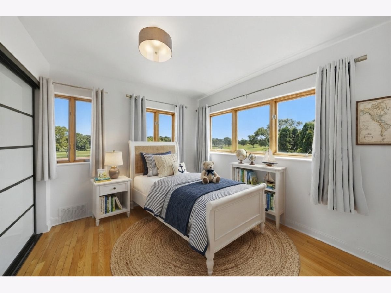
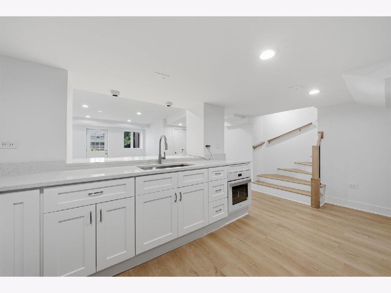
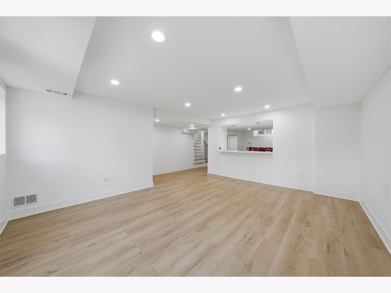
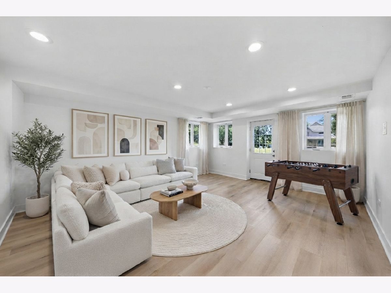
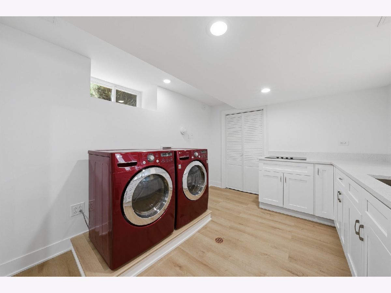
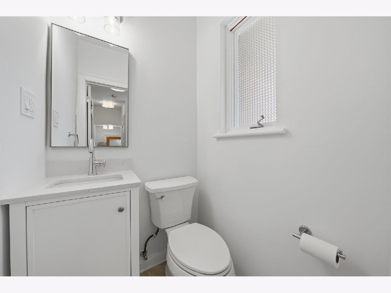
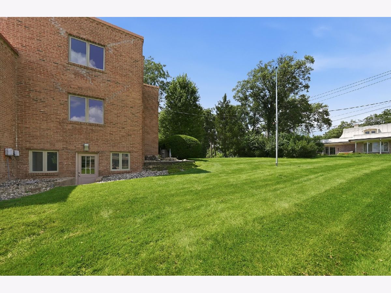
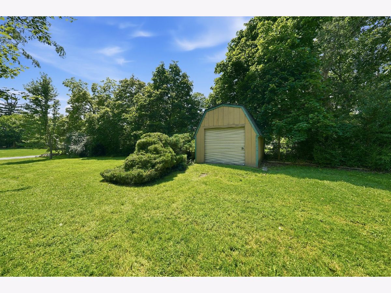
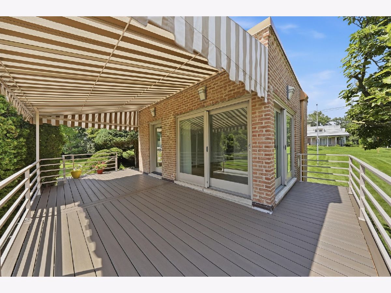
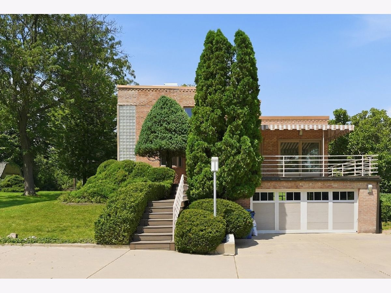
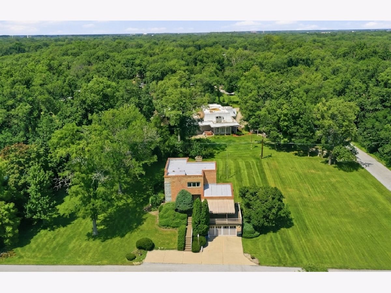
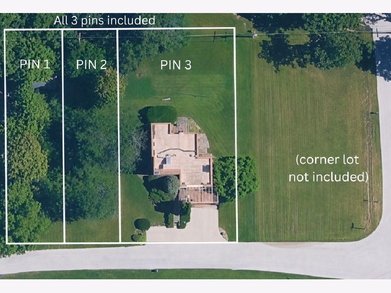
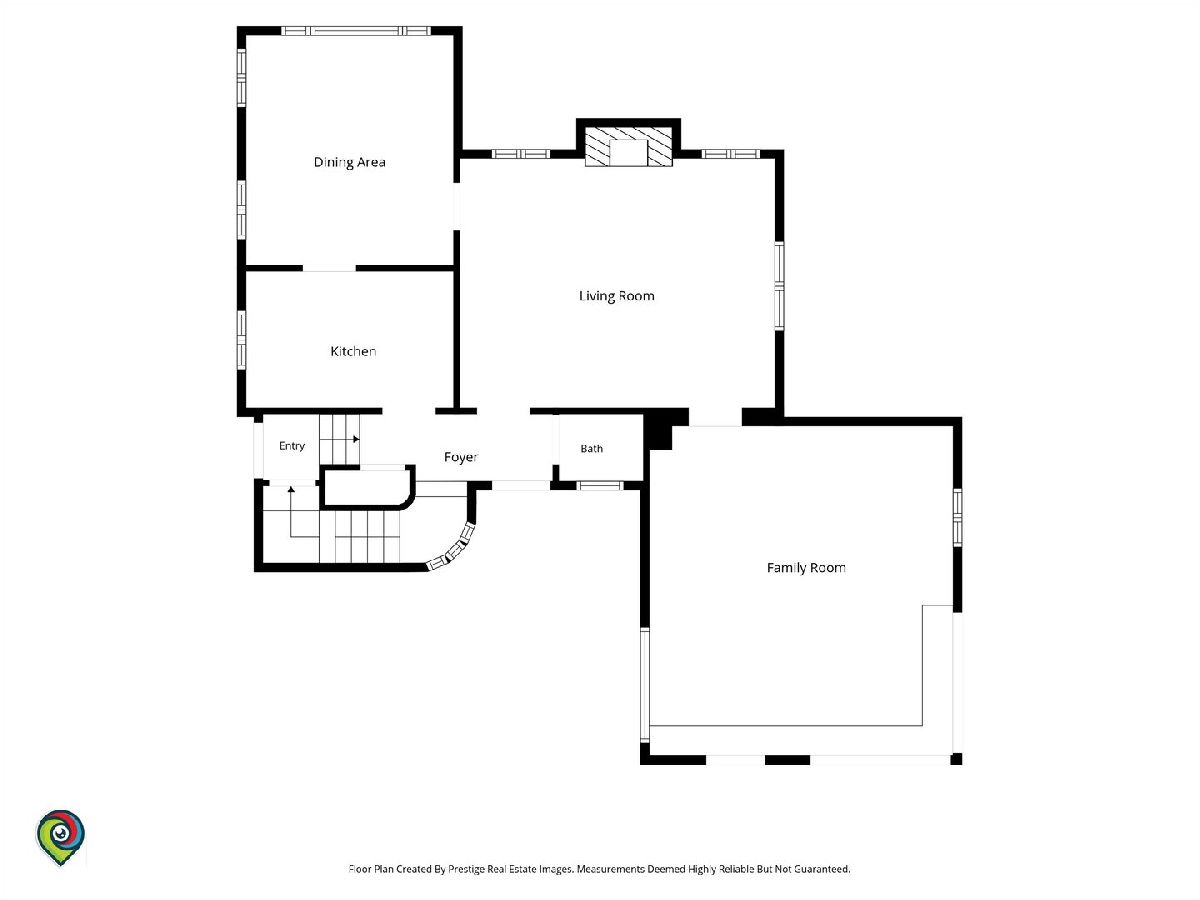
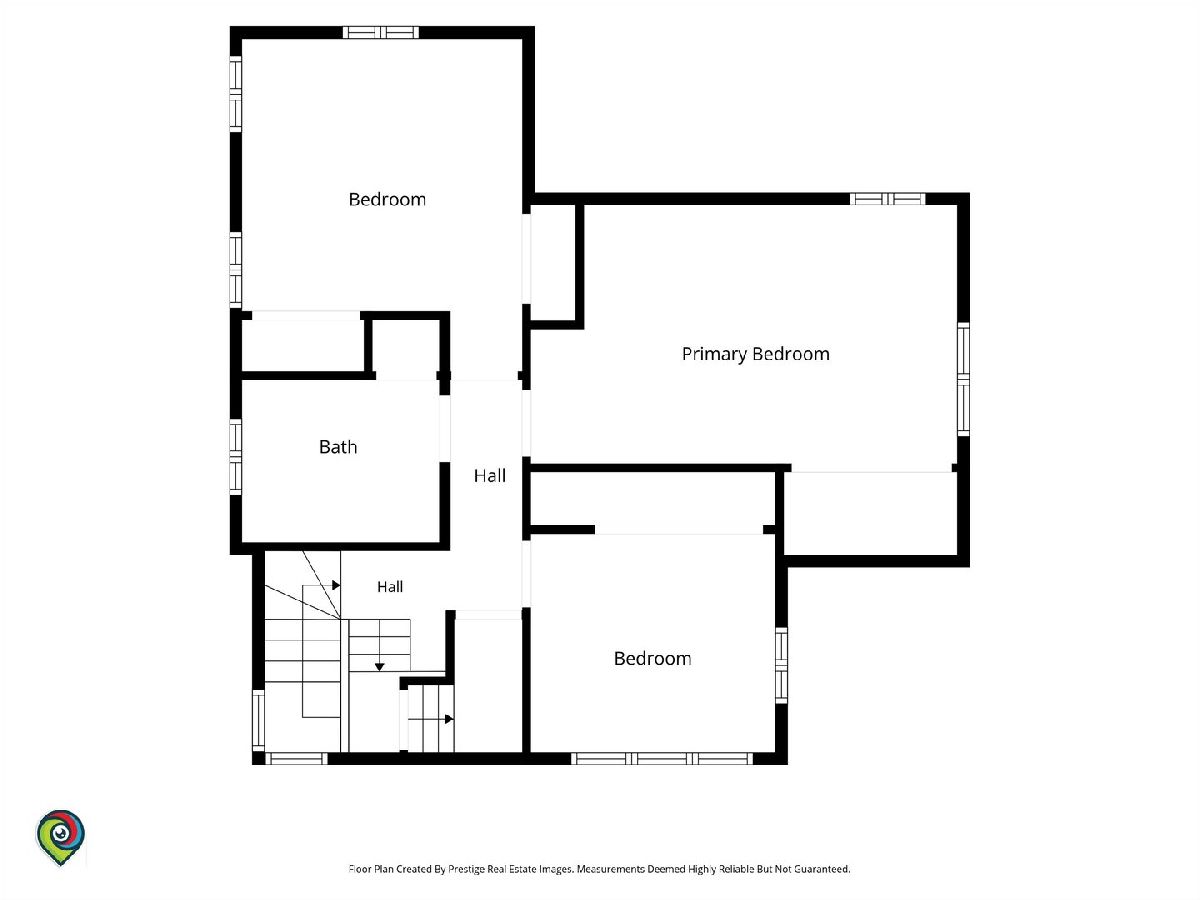
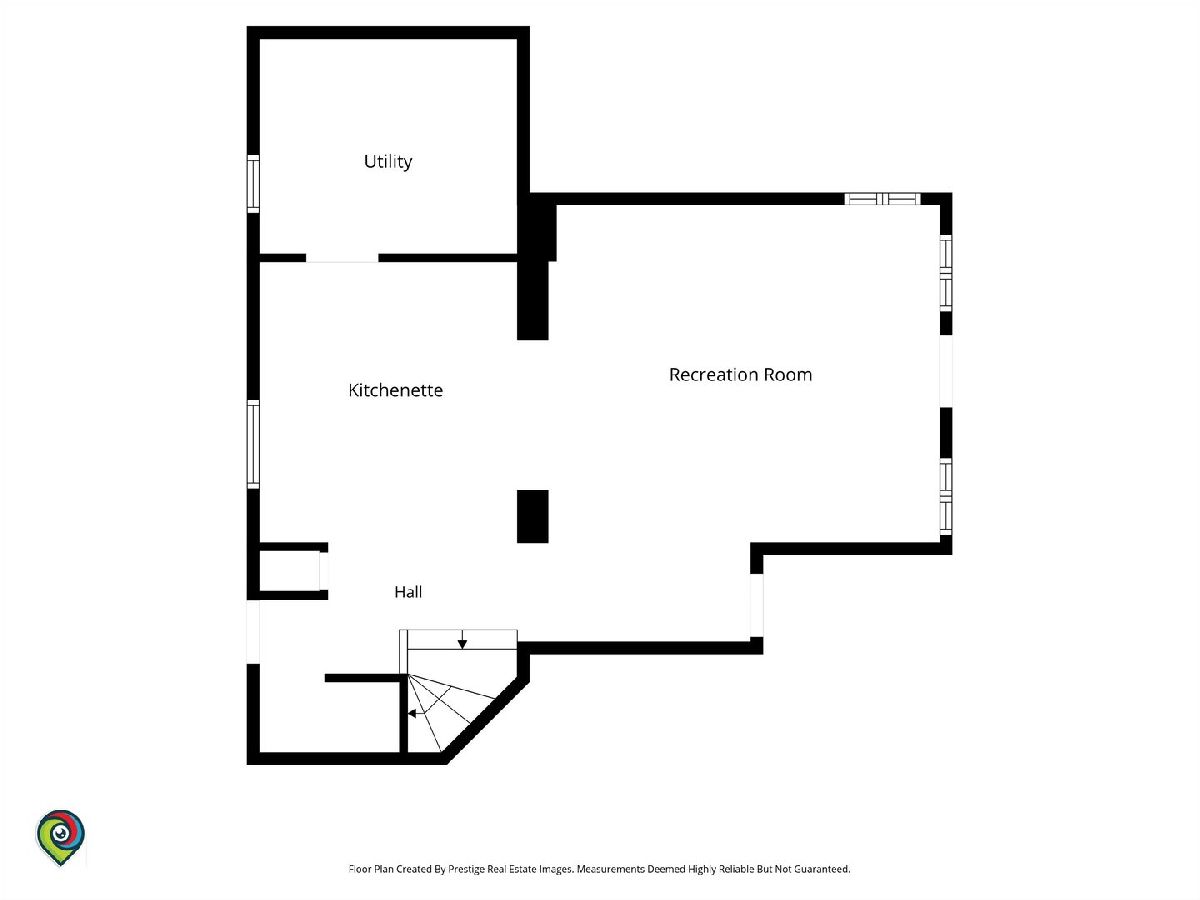
TEE UP YOUR DREAM HOME with this HOLE-IN-ONE overlooking the 1st hole at Lincoln Oaks! Stylish contemporary updates blend with 1930s charm in this 3 BR 1.5 bath Lincolnshire Estates home w/ original white oak HARDWOOD floors, arched doorways & recently painted plaster walls! 3 LOTS = 3 PINS (nearly half an acre!) LIVE where others come to PLAY with a front row seat to the fairway from your brand new wrap-around covered TREX deck. Need space to entertain? The main floor layout features a cozy living room w/fireplace & heatilator, formal dining room, kitchen#1, PLUS a main floor family room with golf course views. ON PAR with luxury, invite friends over for a cold beverage in your recently FINISHED WALK OUT BASEMENT with a new MODERN 2ND KITCHEN & Rec room featuring QUARTZ countertops, bar top seating, new appliances & soft close cabinetry (just 1 year old). With separate entrance & 2nd kitchen, could be used for potential RELATED LIVING. Upstairs, all 3 bedrooms feature HARDWOOD floors, & closets with custom organizers. Main bath updated with glass tiles, trendy tub & new vanity/toilet. (Don't forget about the half bath tucked away off the foyer!) LOADED WITH UPDATES; including NEW flat roof (1 yr), super insulated electric water heater w/50 yr guarantee, hot/cold water lines replaced w/copper, all new basement windows (upstairs also replaced w/insulated windows over the years). Staircase to roof access w/ roof hatch; easy to add a rooftop terrace! Stay on course with a WIFI Ecobee thermostat, smart switches/outlets, & heated 2 car garage w/WIFI overhead opener. Private well & public sewer; water softener w/iron buster included. Property taxes should reduce once home owner's exemption is applied; currently no exemptions. Tee time is just steps away, with luxury that's par for the course!
Property Specifics
| Single Family | |
| — | |
| — | |
| 1932 | |
| — | |
| 2 story | |
| No | |
| 0.46 |
| Will | |
| Lincolnshire Estates | |
| — / Not Applicable | |
| — | |
| — | |
| — | |
| 12713617 | |
| 2315033020220000 |
Room Specifics
Total Bedrooms: 3
Bedrooms Above Ground: 3
Bedrooms Below Ground: 0
Dimensions: —
Floor Type: —
Dimensions: —
Floor Type: —
Full Bathrooms: 2
Bathroom Amenities: Soaking Tub
Bathroom in Basement: 0
Rooms: —
Basement Description: —
Other Specifics
| 2 | |
| — | |
| — | |
| — | |
| — | |
| 160x126 | |
| — | |
| — | |
| — | |
| — | |
| Not in DB | |
| — | |
| — | |
| — | |
| — |
Contact Agent
Nearby Similar Homes
Nearby Sold Comparables

Contact Agent
Listing Provided By
Re/Max 10
