

459 Rock Hall Circle, Grayslake, Illinois 60030


$430,000
|
For Sale
|
|
| Status: | Contingent |
| Sqft: | 1,900 |
| Cost/Sqft: | $226 |
| Beds: | 3 |
| Baths: | 3 |
| Year Built: | 1991 |
| Property Taxes: | $11,446 |
| Lot Size: | 0,19 |
Description
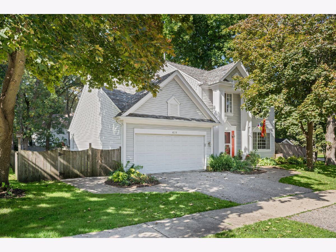
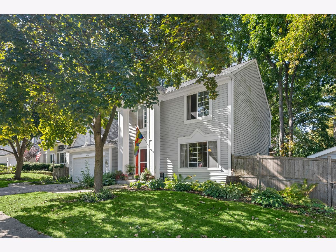
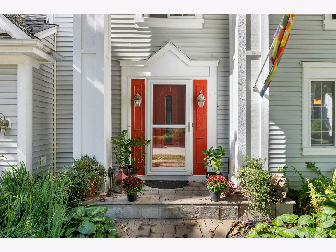
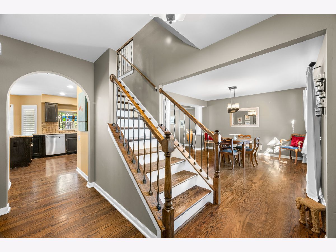
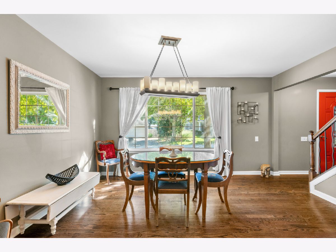
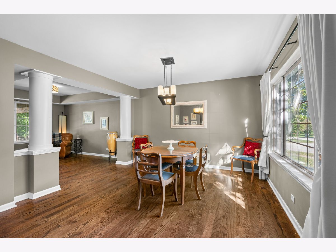
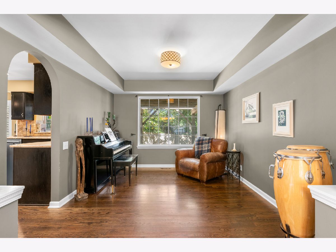
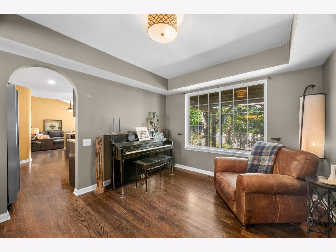
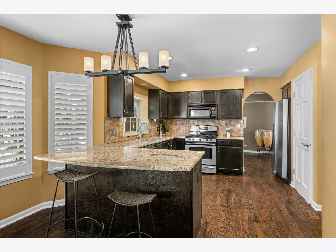
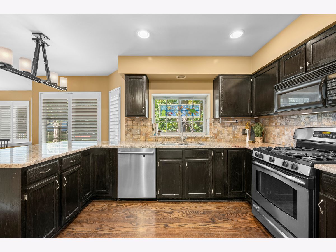
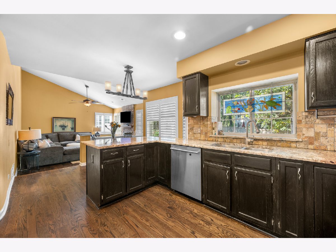
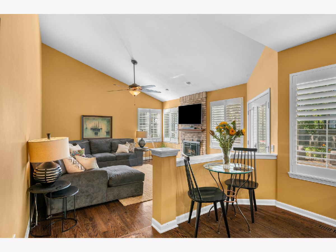
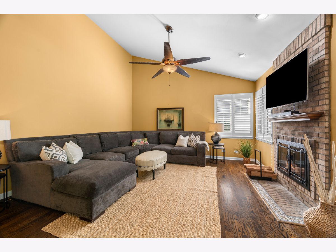
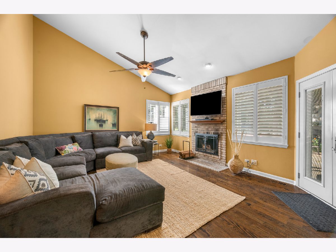
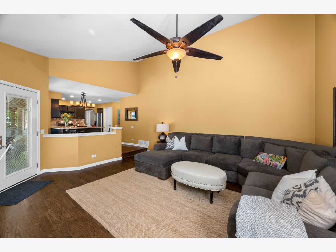
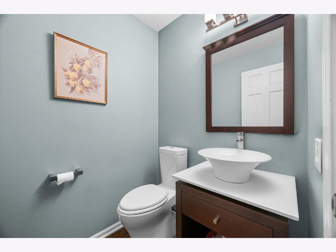
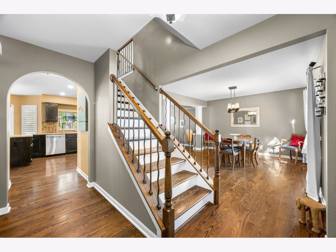
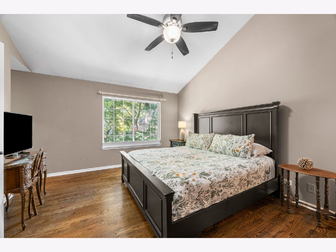
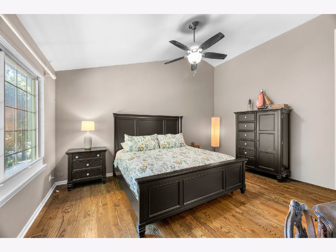
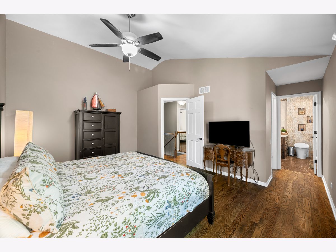
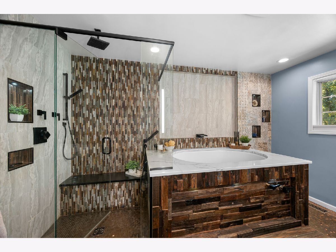
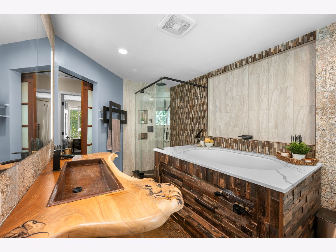
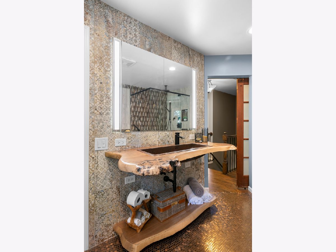
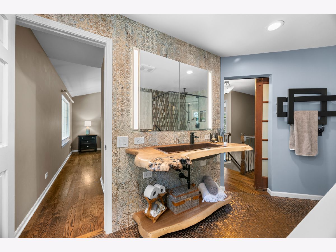
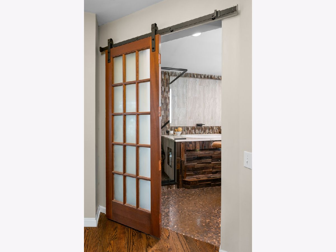
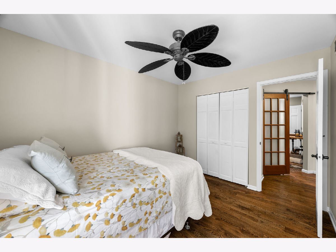
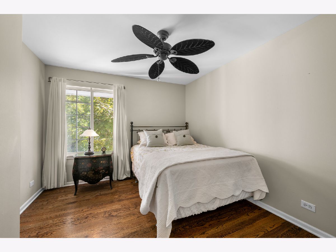
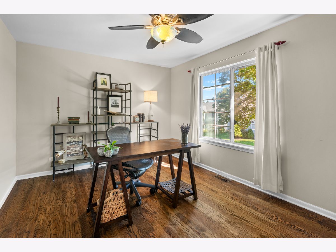
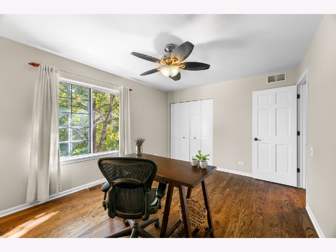
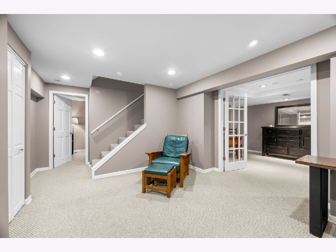
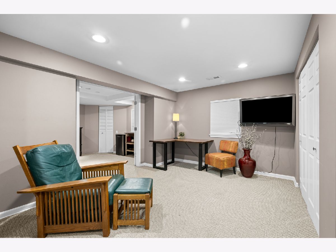
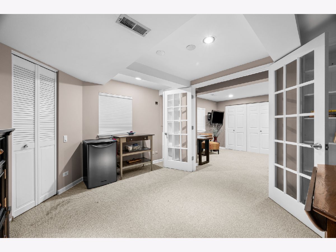
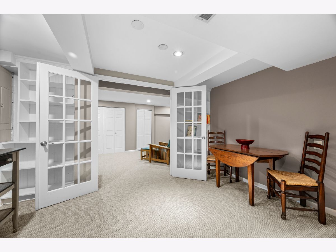
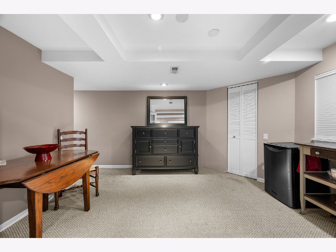
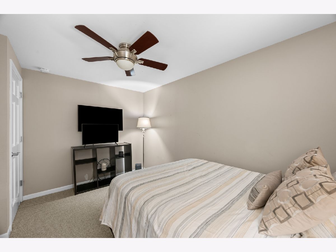
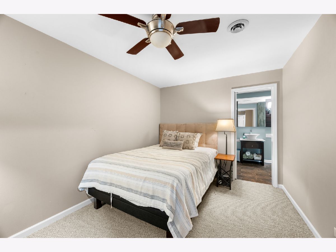
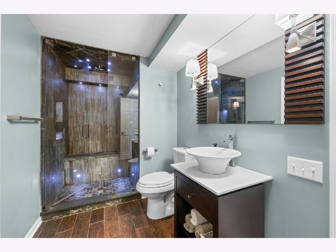
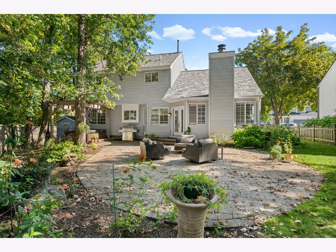
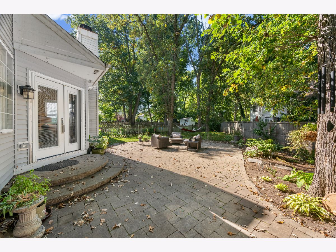
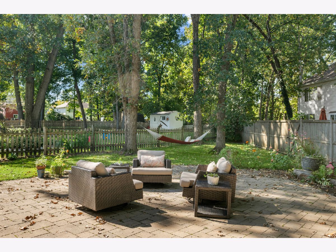
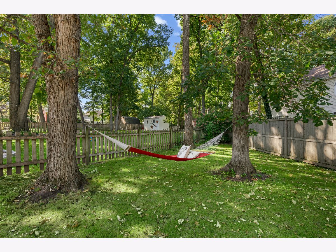
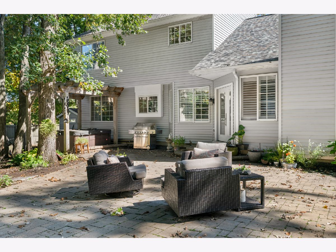
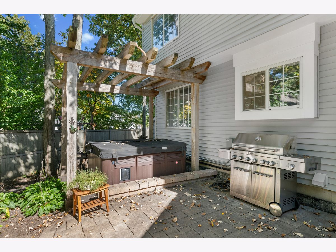
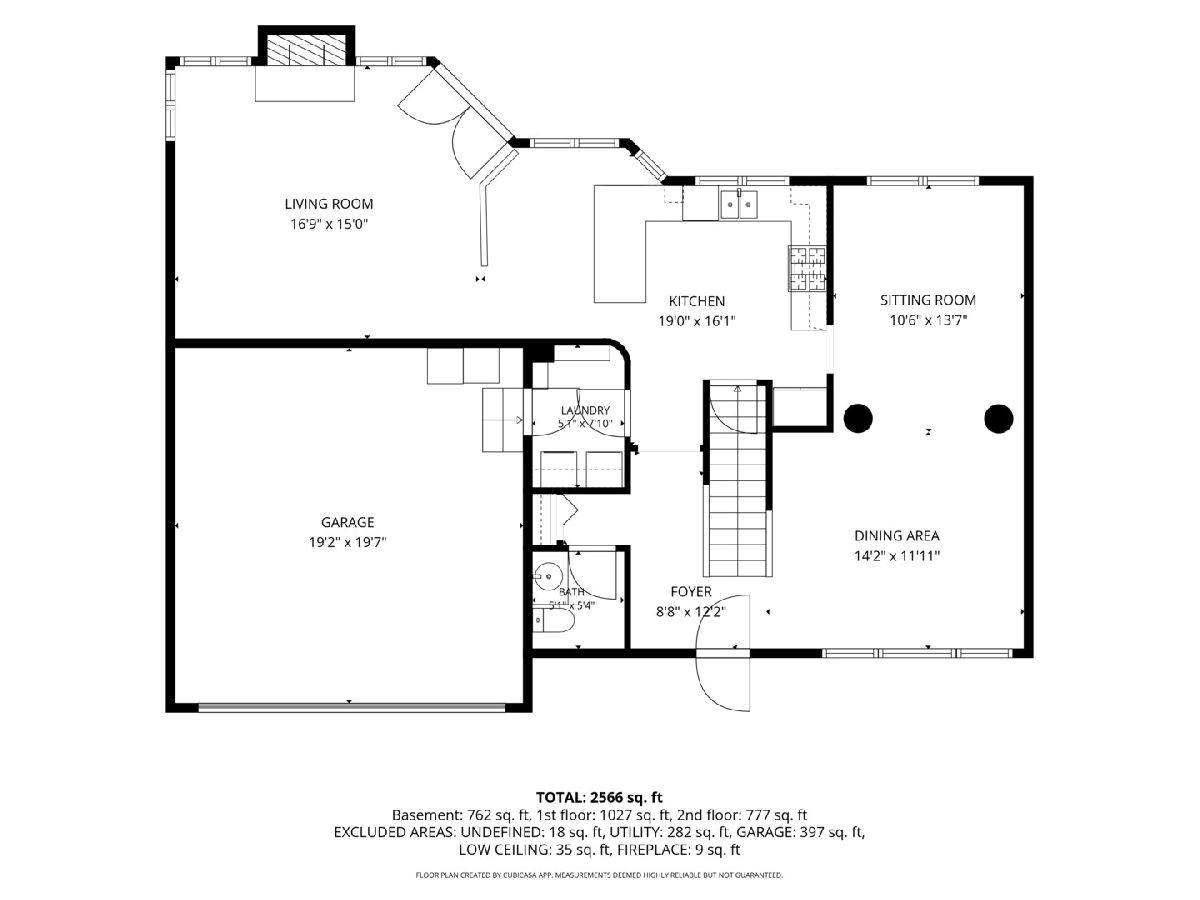
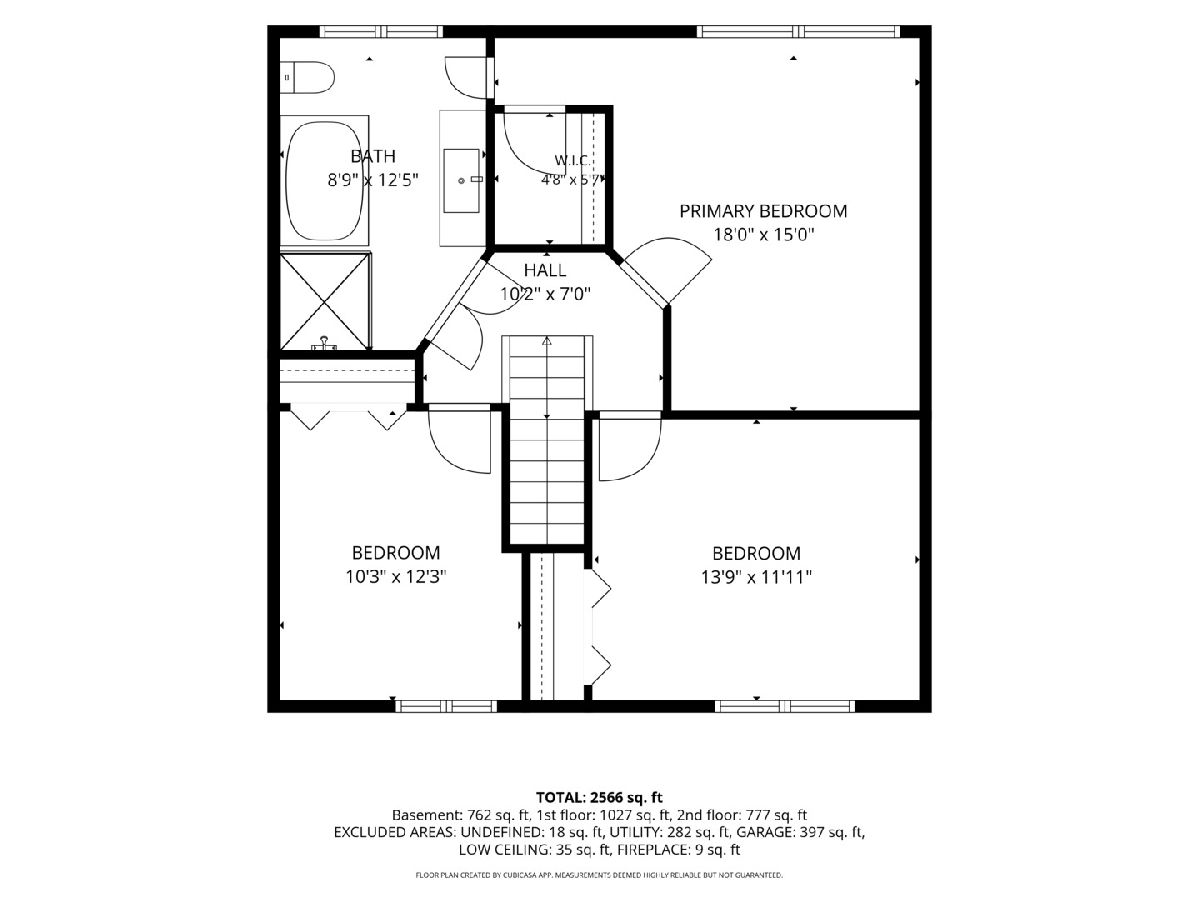
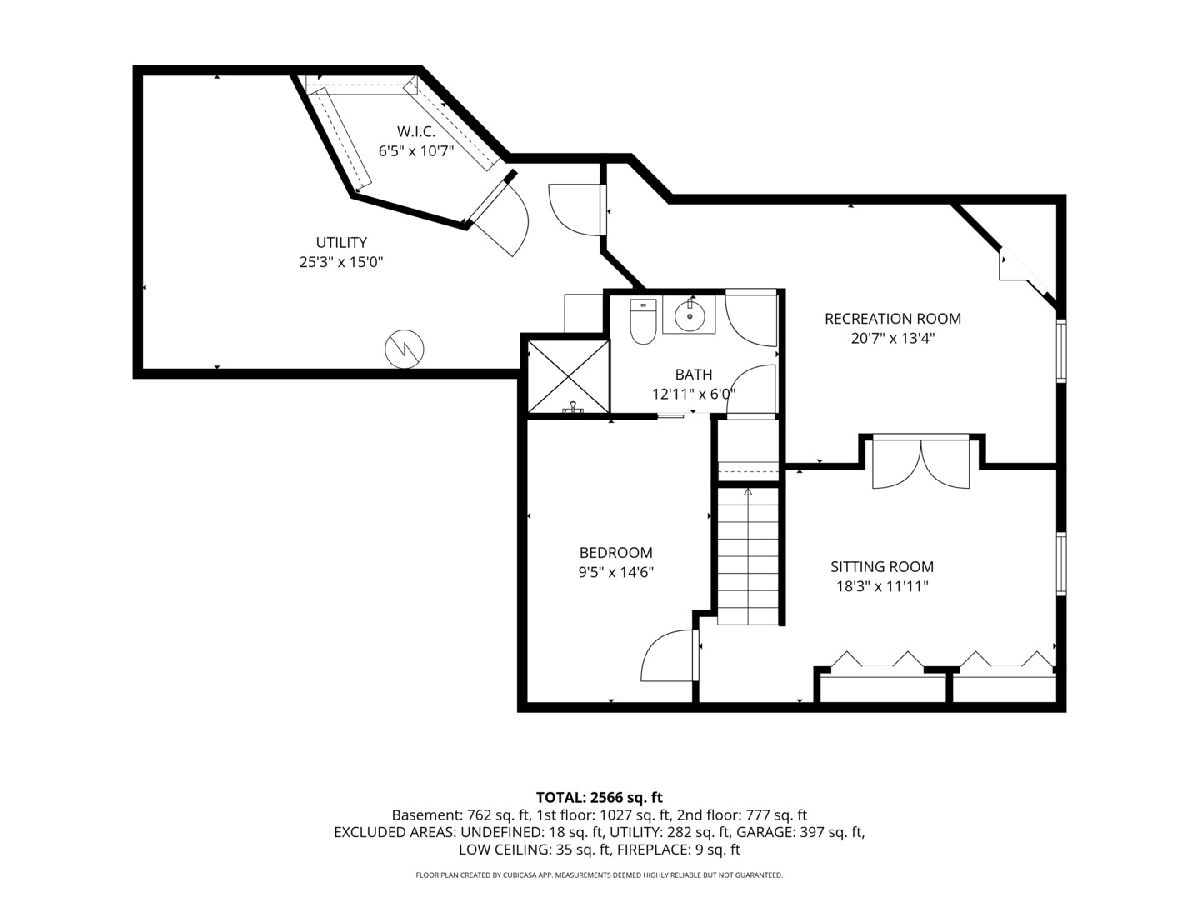
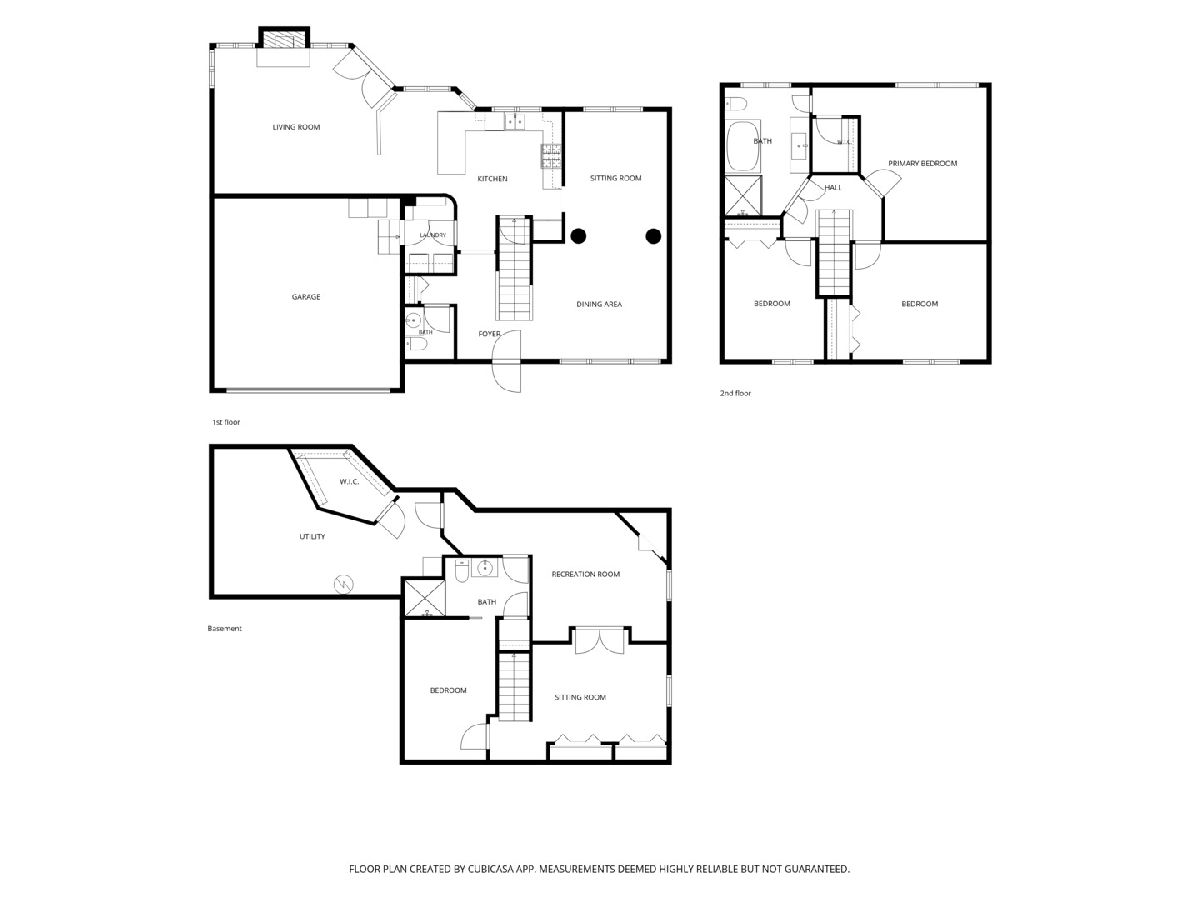
Thoughtfully finished as the builder's former model, this home was designed to impress, and every detail reflects that care. Rich hardwood floors run throughout the first and second levels, with refined finishes carrying from room to room. The eat-in kitchen is the center of daily life, with granite countertops and stainless steel appliances that suit weeknight dinners and entertaining equally well. Just beyond, the vaulted family room makes a lasting impression. A classic brick fireplace anchors the space, and French doors open to the backyard. Outside, the oversized lot feels like a private retreat. A sprawling brick patio, mature trees, and a hot tub tucked beneath a pergola create a setting for quiet mornings and long summer evenings. Upstairs, the vaulted primary bedroom offers a walk-in closet, joined by two additional generously sized bedrooms. The spa-inspired bath features an oversized walk-in shower and a whirlpool tub. The finished lower level adds meaningful living space, with a two-area recreation room, a full luxury bath, and a flexible bonus room suited to a home office or guest quarters. All of this sits within easy reach of downtown, schools, and the forest preserve. A rare blend of polish, comfort, and outdoor living.
Property Specifics
| Single Family | |
| — | |
| — | |
| 1991 | |
| Finished, Full | |
| Aluminum Siding, Vinyl Siding, Steel Siding | |
| — | |
| Beckett | |
| No | |
| 0.19 |
| Lake | |
| Chesapeake Farms | |
| 100 / Annual | |
| Other | |
| Lake Michigan | |
| Public Sewer | |
| Central Air | |
| Gas | |
| 12782439 | |
| 06233020170000 |
Room Specifics
Total Bedrooms: 4
Bedrooms Above Ground: 3
Bedrooms Below Ground: 1
Dimensions: 14X11
Floor Type: Hardwood
Dimensions: 12X11
Floor Type: Hardwood
Dimensions: 11X9
Floor Type: Hardwood
Dimensions: 11X9
Floor Type: Carpet
Full Bathrooms: 3
Bathroom Amenities: —
Bathroom in Basement: 1
Dimensions: 15X11
Floor Type: Hardwood
Dimensions: 13X10
Floor Type: Other
Features: Eating Area-Breakfast Bar, Island, Pantry-Walk-in
Dimensions: 8X6
Floor Type: Other
Dimensions: 14X12
Floor Type: Hardwood
Dimensions: 17X16
Floor Type: Hardwood
Rooms: Office, Recreation Room
Name: Office
Dimensions: 18X11
Floor Type: Carpet
Name: Recreation Room
Dimensions: 18X13
Floor Type: Carpet
Other Specifics
| 2 | |
| Concrete Perimeter | |
| Asphalt, Garage Door Opener, Garage Owned, Attached, Garage | |
| — | |
| — | |
| Patio | |
| Shed(s) | |
| Hot Tub | |
| Mature Trees | |
| 161x68x50x135 | |
| — | |
| Full | |
| — | |
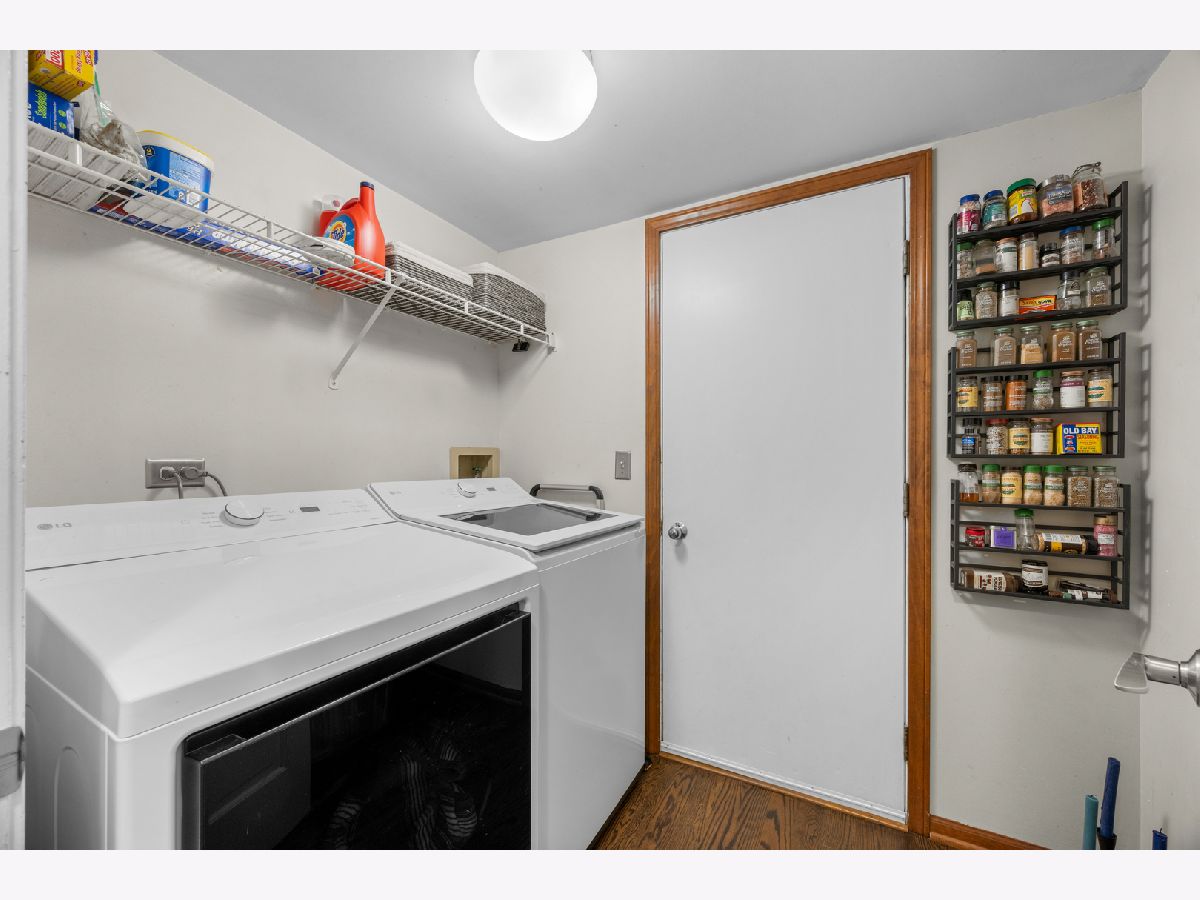
| Range, Microwave, Dishwasher, Refrigerator, Freezer, Washer, Dryer, Disposal | |
| Not in DB | |
| — | |
| — | |
| Wood Burning |
Contact Agent
Nearby Similar Homes

Nearby Sold Comparables



Contact Agent
Listing Provided By
@properties Christie's International Real Estate
