

460 Macarthur Drive, Palatine, Illinois 60074


$429,000
|
For Sale
|
|
| Status: | New |
| Sqft: | 1,233 |
| Cost/Sqft: | $348 |
| Beds: | 3 |
| Baths: | 2 |
| Year Built: | 1965 |
| Property Taxes: | $7,900 |
| Days On Market: | 3 |
| Lot Size: | 0,21 |
Description
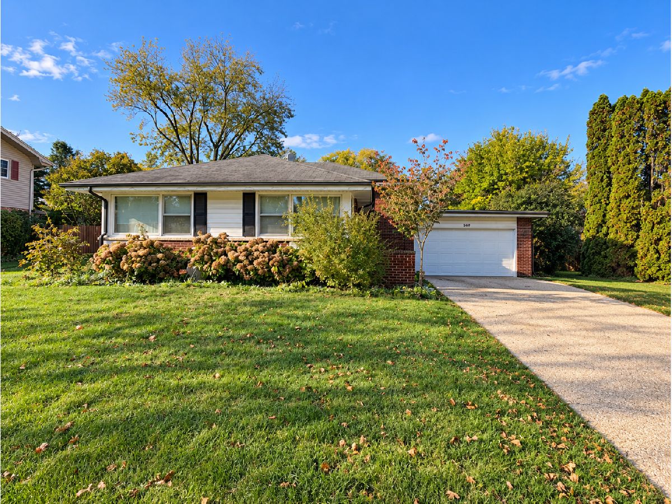
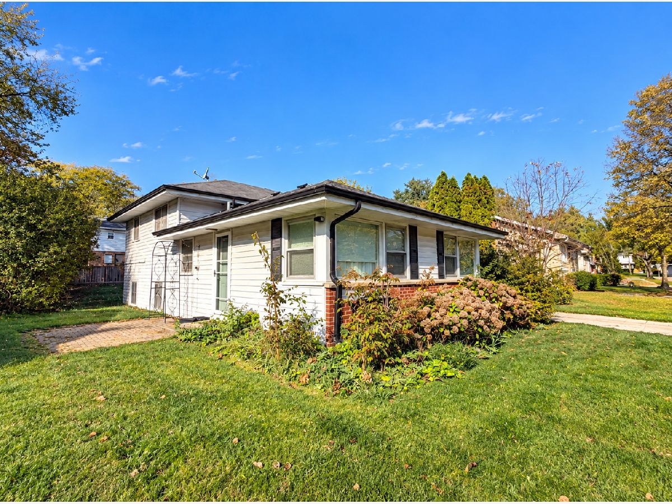
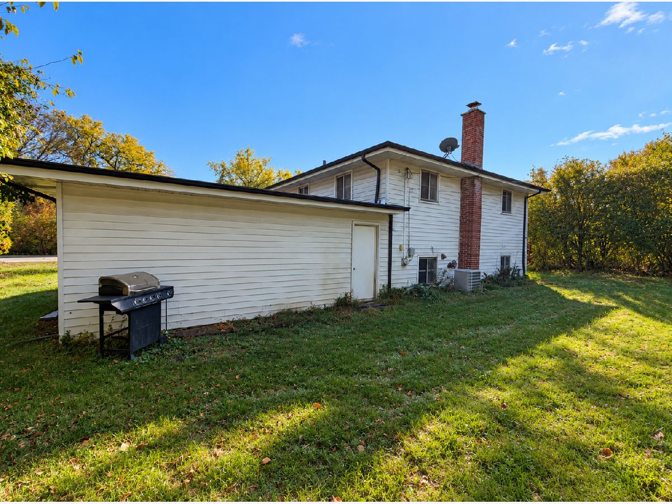
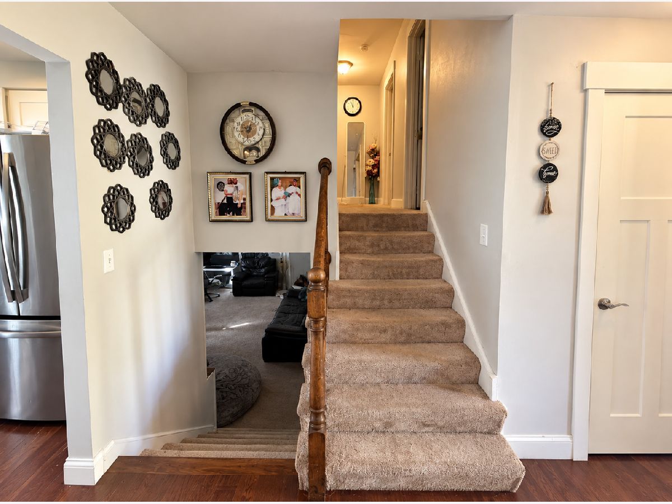
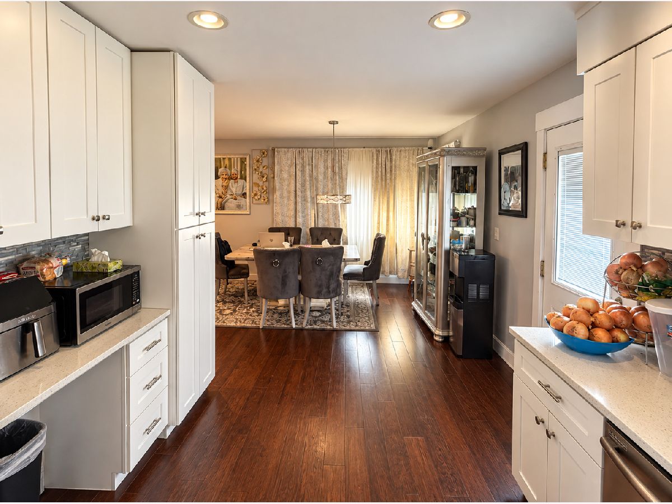
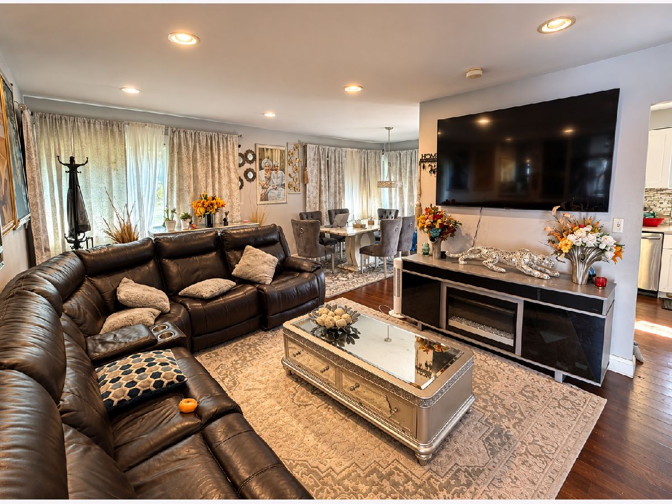
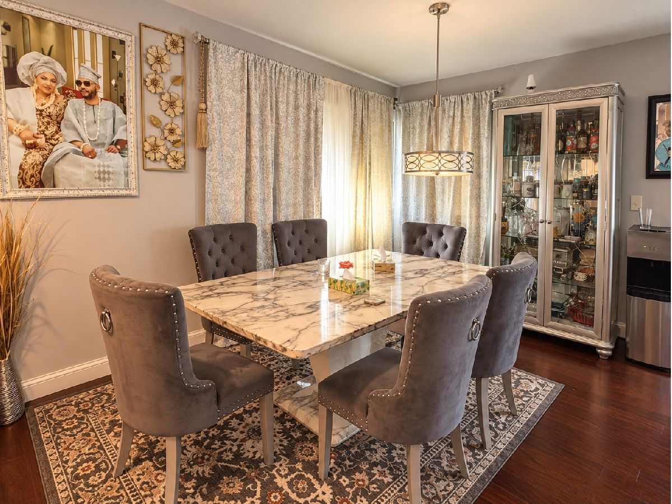
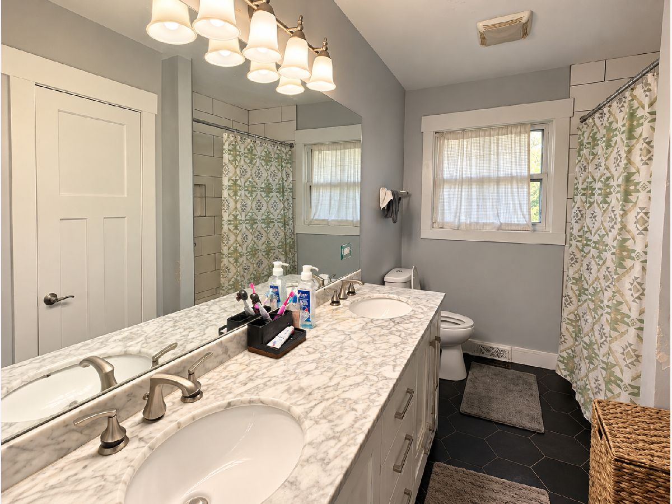
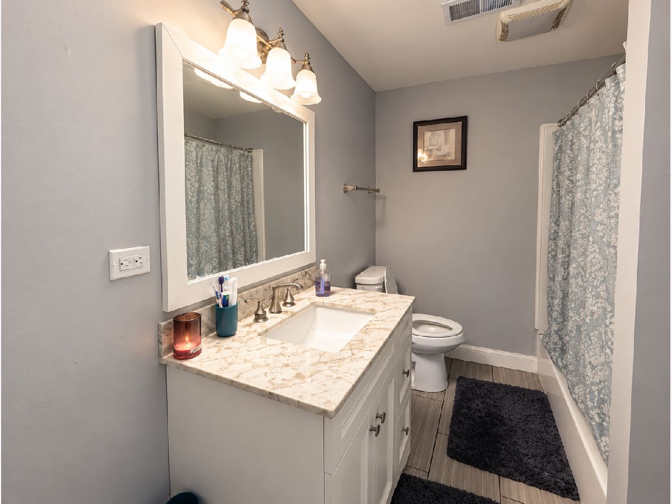
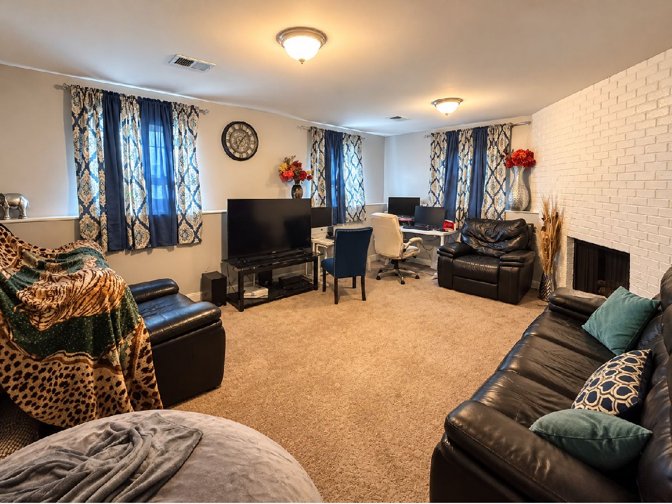
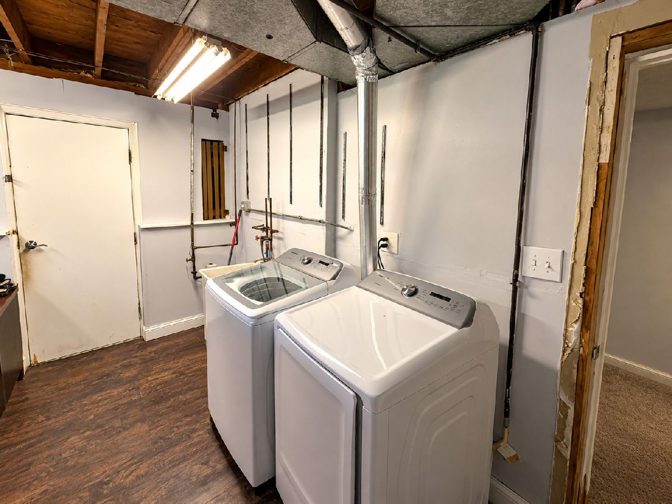
Welcome to this spacious split-level home in the desirable Willow Wood subdivision! Renovated in 2017, this home offers an open, light-filled main level with updated windows and a kitchen featuring stainless steel appliances, white countertops, and soft-close cabinetry. The upper level includes three bedrooms and an updated full bathroom, while the lower level provides a generous family room, additional full bathroom, and laundry/utility area. Additional storage can be found in the concrete crawl space and two-car garage. Enjoy outdoor living on the side patio or in the spacious backyard with rear fencing. Conveniently located near neighborhood parks, shopping, dining, Mariano's, downtown Palatine, and the Metra station, this home offers comfortable living in a great location!
Property Specifics
| Single Family | |
| — | |
| — | |
| 1965 | |
| 2017 | |
| Finished, Crawl Space, Partial, Daylight | |
| Vinyl Siding, Brick | |
| — | |
| — | |
| No | |
| 0.21 |
| Cook | |
| Willow Wood | |
| 0 / Not Applicable | |
| None | |
| Lake Michigan | |
| Public Sewer | |
| Central Air | |
| Gas | |
| 12794065 | |
| 02142150050000 |
Property History
| DATE: | EVENT: | PRICE: | SOURCE: |
|---|---|---|---|
| 3 May, 2018 | Sold | $315,000 | MRED MLS |
| 27 Mar, 2018 | Under contract | $324,900 | MRED MLS |
| — | Last price change | $329,800 | MRED MLS |
| 17 Jan, 2018 | Listed for sale | $329,900 | MRED MLS |
| 2 Oct, 2023 | Sold | $385,000 | MRED MLS |
| 15 Aug, 2023 | Under contract | $375,000 | MRED MLS |
| 11 Aug, 2023 | Listed for sale | $375,000 | MRED MLS |
| 26 Oct, 2026 | Listed for sale | $429,000 | MRED MLS |
Some photos of this home have been virtually staged.
Room Specifics
Total Bedrooms: 3
Bedrooms Above Ground: 3
Bedrooms Below Ground: 0
Dimensions: 13X11
Floor Type: Carpet
Dimensions: 12X10
Floor Type: Carpet
Dimensions: 12X10
Floor Type: Carpet
Full Bathrooms: 2
Bathroom Amenities: —
Bathroom in Basement: 1
Dimensions: 11X10
Floor Type: Hardwood
Dimensions: 11X11
Floor Type: Hardwood
Features: Eating Area-Breakfast Bar
Dimensions: 13X13
Floor Type: Vinyl
Dimensions: 21X13
Floor Type: Hardwood
Dimensions: 19X14
Floor Type: Carpet
Rooms: No additional rooms
Other Specifics
| 2 | |
| — | |
| Garage Owned, Attached, Garage | |
| — | |
| — | |
| Patio | |
| — | |
| — | |
| 120X78 | |
| — | |
| None | |
| — | |
| Range, Microwave, Dishwasher, Refrigerator, Freezer, Disposal, Stainless Steel Appliance(s) | |
| Not in DB | |
| Park, Curbs, Sidewalks, Street Lights | |
| — | |
| — |
Tax History
| Year | Property Taxes |
|---|---|
| 2018 | $6,696 |
| 2023 | $7,049 |
| 2026 | $7,900 |
Contact Agent
Contact Agent
Listing Provided By
Real Broker, LLC
