

460 Pennsylvania Avenue, Glen Ellyn, Illinois 60137


$1,425,000
|
For Sale
|
|
| Status: | Active |
| Sqft: | 3,016 |
| Cost/Sqft: | $472 |
| Beds: | 3 |
| Baths: | 4 |
| Year Built: | 2007 |
| Property Taxes: | $17,372 |
| Lot Size: | 0,00 |
Description
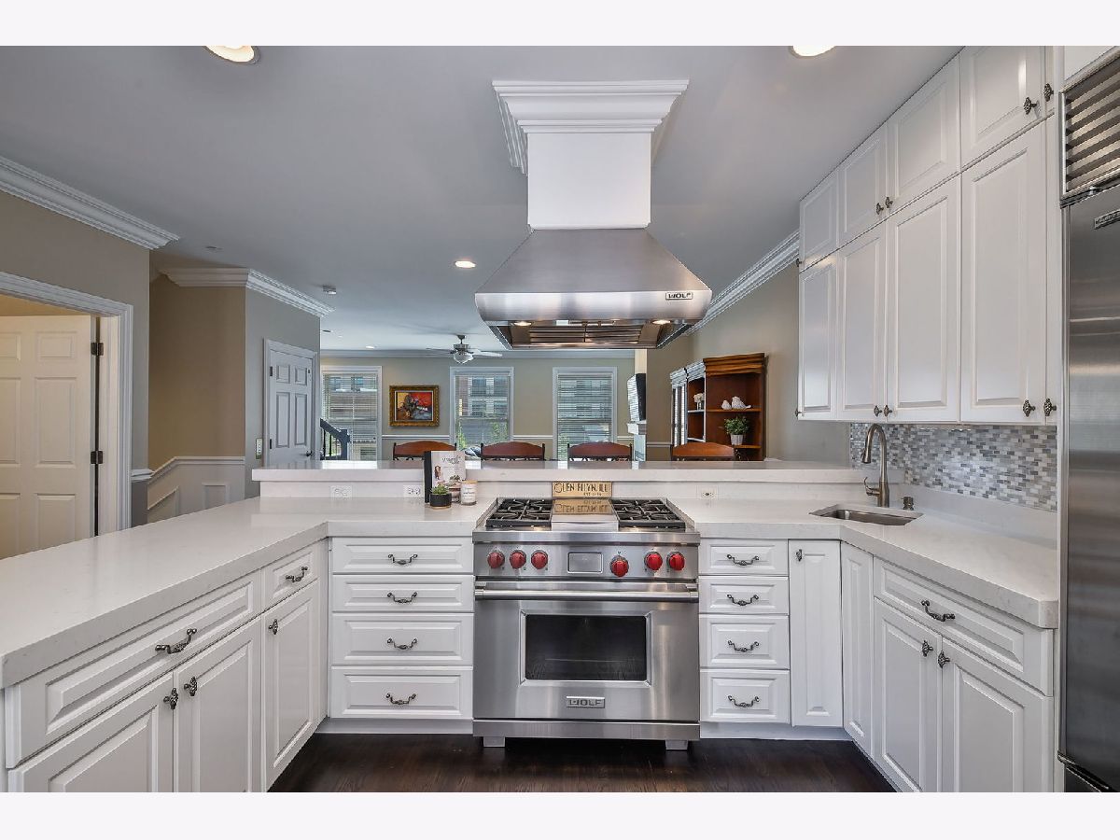
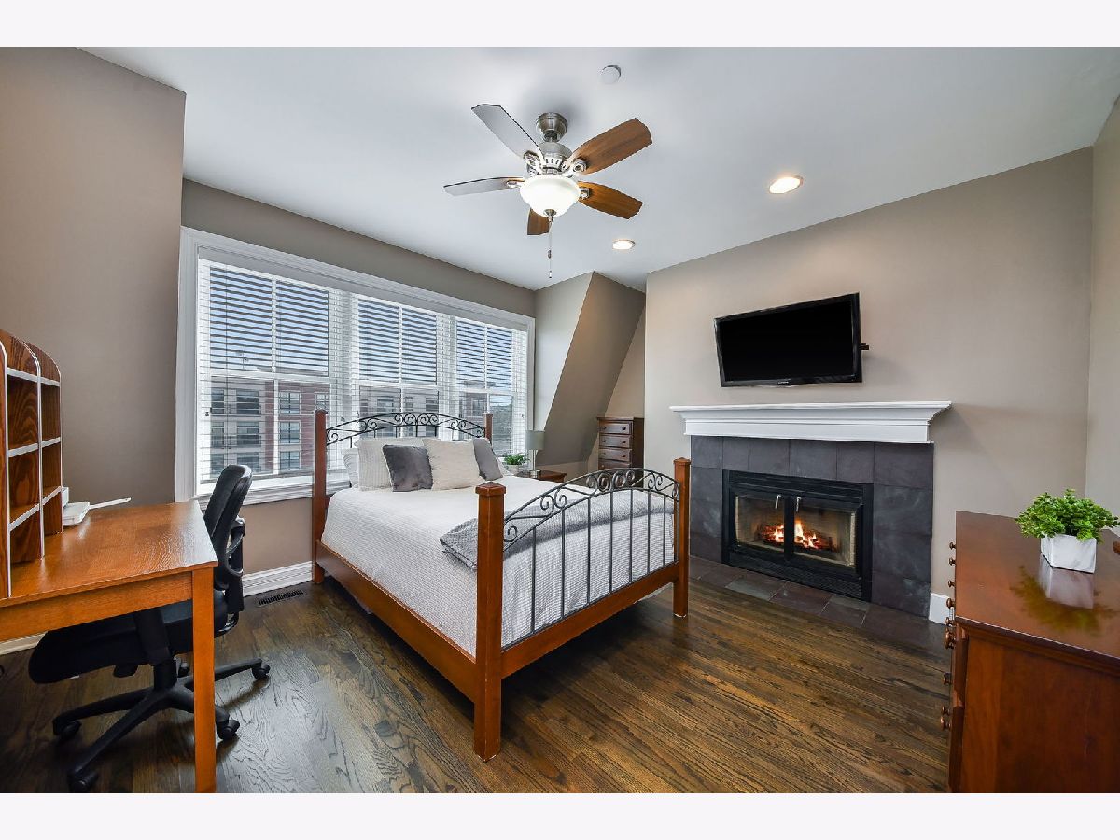
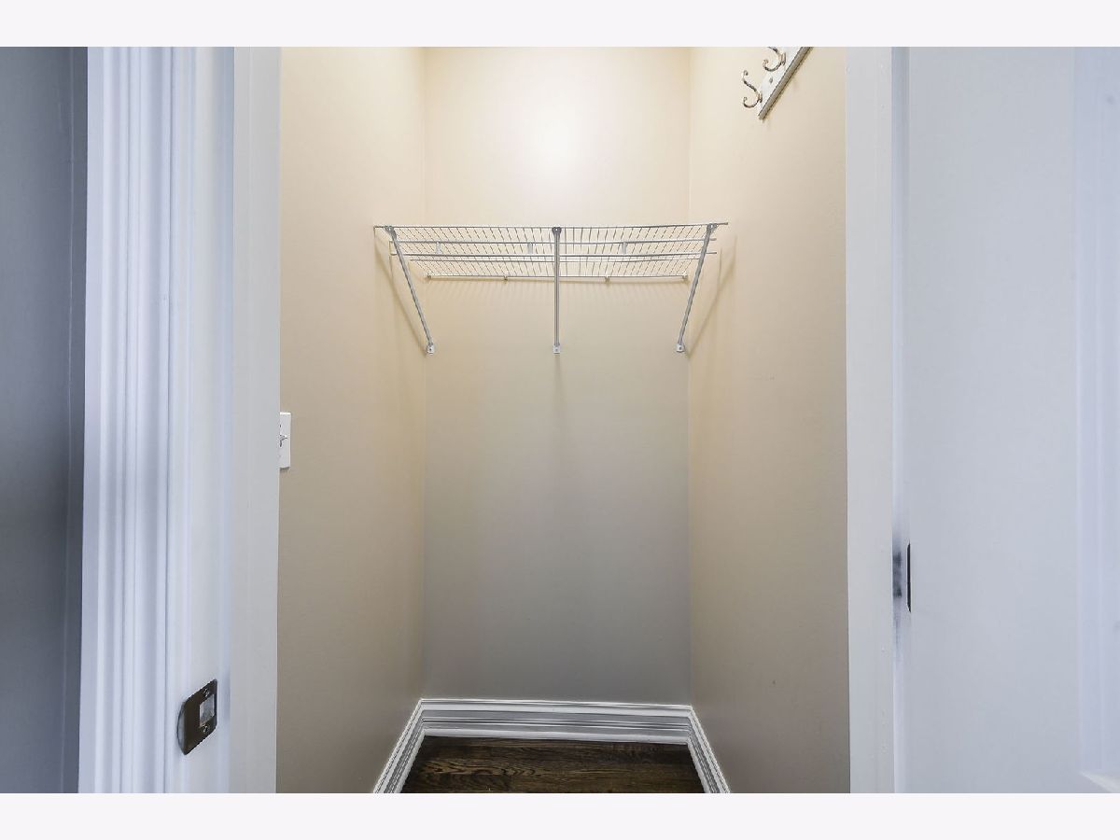
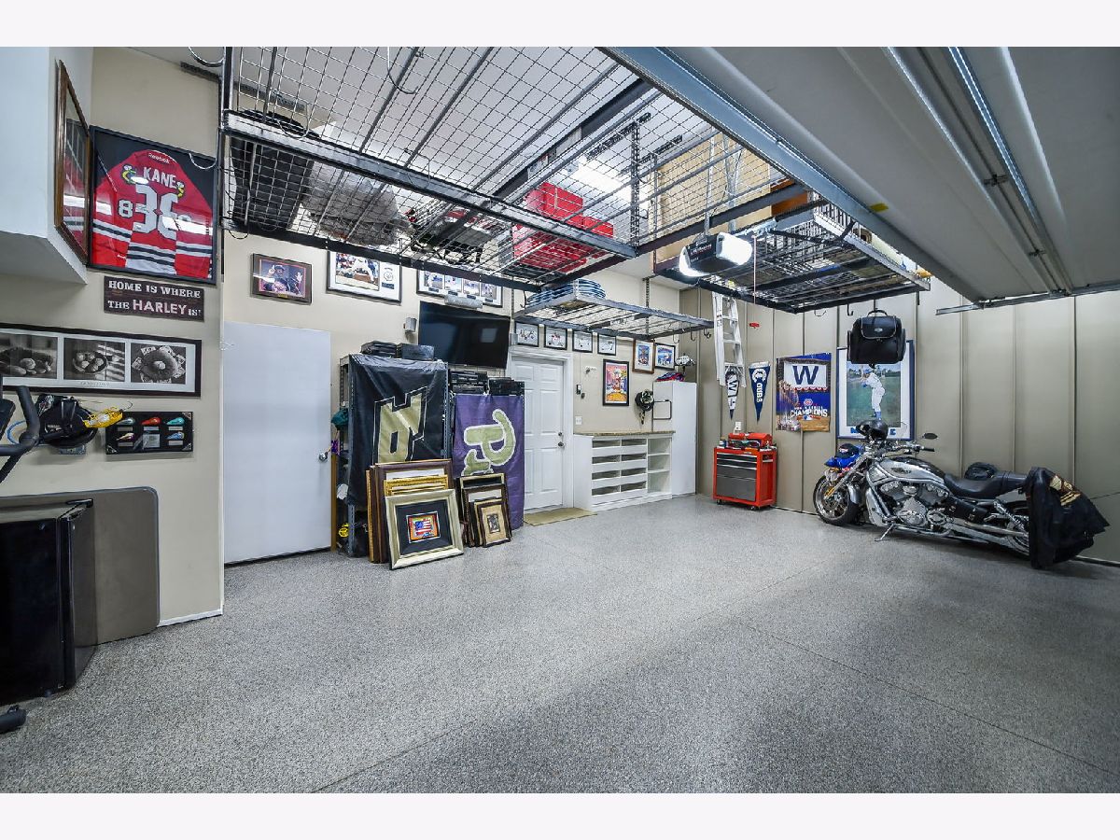
Welcome to this stunning, thoughtfully redesigned luxury townhome in 2021. One of the largest units in The Legacy with an elevator, this exceptional home offers an open-concept floor plan filled with natural light and high-end finishes throughout. The current owners have meticulously updated every room, including a spacious first-floor mudroom, new hardwood flooring, crown molding and chair railings, and a beautifully renovated chef's kitchen featuring a marble backsplash, Wolf oven, and Sub-Zero refrigerator. The fourth-floor open space has been transformed into a private bedroom with fireplace, full bath, and inviting family room/bar-perfect for guests or entertaining. Outdoor living has been elevated with redesigned spaces, new synthetic wood decking, and a new roof in 2026. The spacious primary suite features an extra-tall walk-in closet. Major mechanical updates include the furnace, blower, and hot water tank in 2025, along with updated A/C cooling fluid. The oversized garage is one of the largest in the complex and truly lives like another room, offering extensive storage, granite flooring, a garage faucet, with built-in cabinets and granite countertop. This fabulous, fully renovated townhome combines style, and exceptional functionality in one of Glen Ellyn's most desirable locations. Walk to restaurants, Metra, Prairie Path, Library and so much more. Don't miss this extraordinary opportunity!
Property Specifics
| Condos/Townhomes | |
| 4 | |
| — | |
| 2007 | |
| — | |
| — | |
| No | |
| — |
| — | |
| The Legacy On Pennsylvania Ave | |
| 704 / Monthly | |
| — | |
| — | |
| — | |
| 12736673 | |
| 0511338002 |
Nearby Schools
| NAME: | DISTRICT: | DISTANCE: | |
|---|---|---|---|
|
Grade School
Forest Glen Elementary School |
41 | — | |
|
Middle School
Hadley Junior High School |
41 | Not in DB | |
|
High School
Glenbard West High School |
87 | Not in DB | |






Room Specifics
Total Bedrooms: 3
Bedrooms Above Ground: 3
Bedrooms Below Ground: 0
Dimensions: —
Floor Type: —
Dimensions: —
Floor Type: —
Full Bathrooms: 4
Bathroom Amenities: Separate Shower,Double Sink
Bathroom in Basement: 0
Rooms: —
Basement Description: —
Other Specifics
| 2 | |
| — | |
| — | |
| — | |
| — | |
| 0.230 | |
| — | |
| — | |
| — | |
| — | |
| Not in DB | |
| — | |
| — | |
| — | |
| — |
Contact Agent
Contact Agent
Listing Provided By
@properties Christie's International Real Estate
