

4600 Ava Road, Murphysboro, Illinois 62966


$799,000
|
For Sale
|
|
| Status: | Active |
| Sqft: | 5,356 |
| Cost/Sqft: | $149 |
| Beds: | 4 |
| Baths: | 4 |
| Year Built: | 2002 |
| Property Taxes: | $11,650 |
| Days On Market: | 73 |
| Lot Size: | 21,70 |
Description
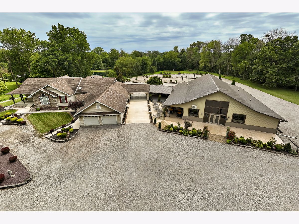
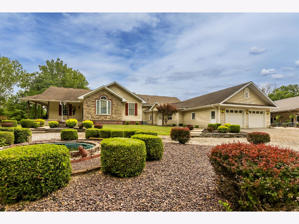
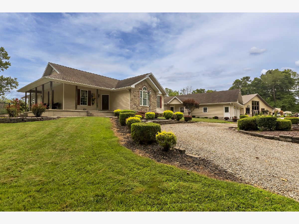
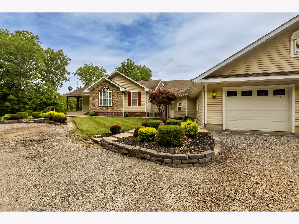
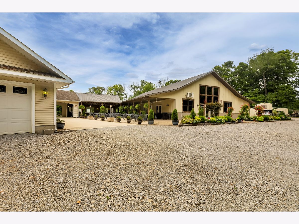
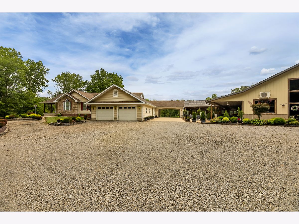
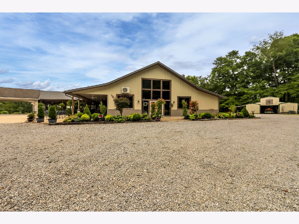
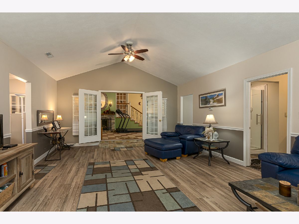
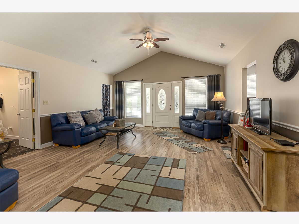
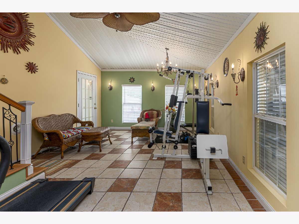
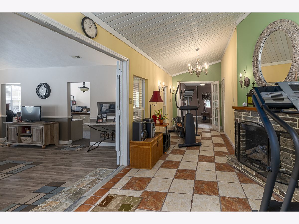
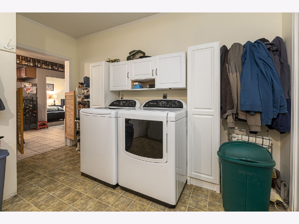
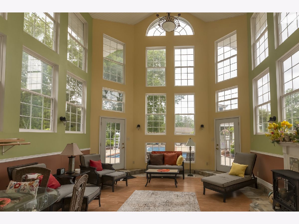
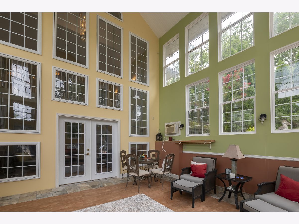
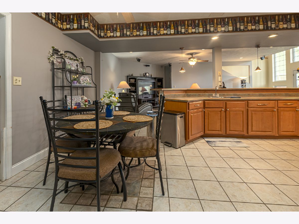
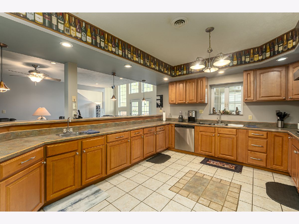
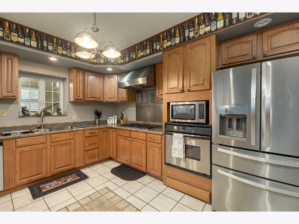
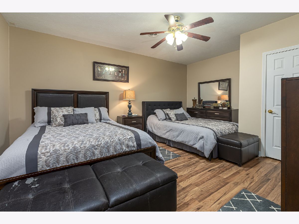
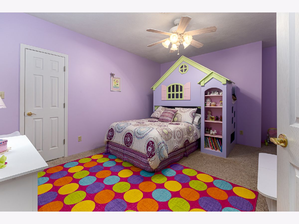
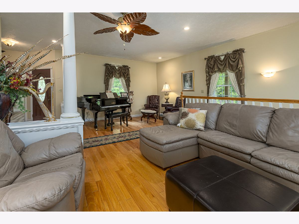
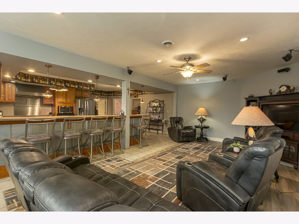
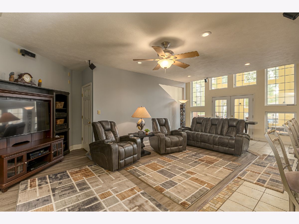
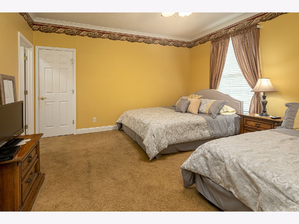
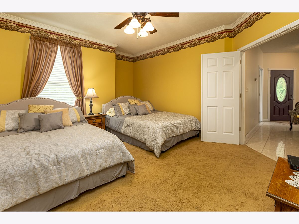
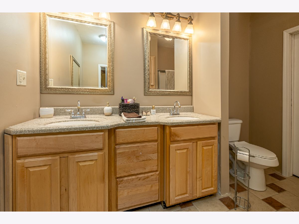
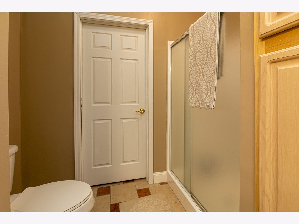
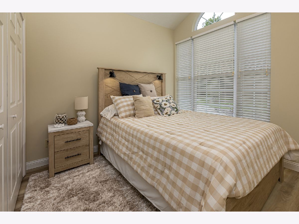
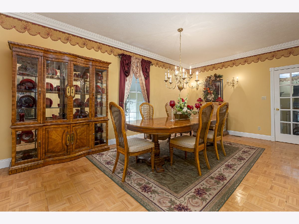
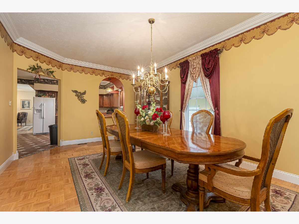
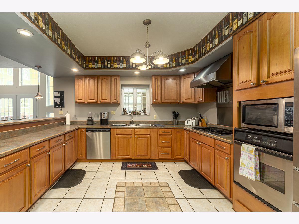
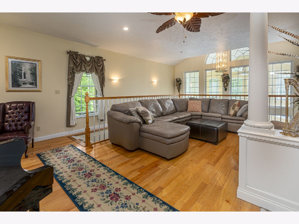
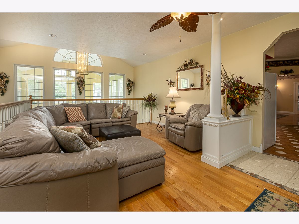
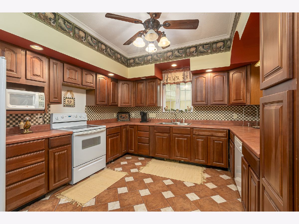
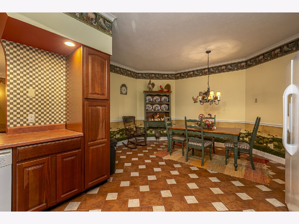
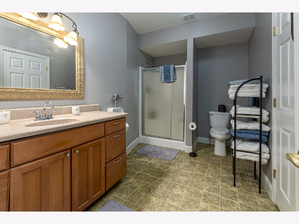
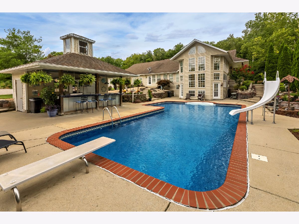
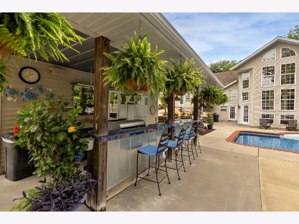
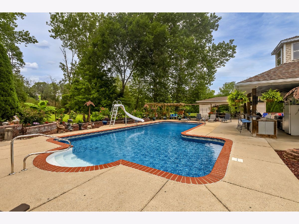
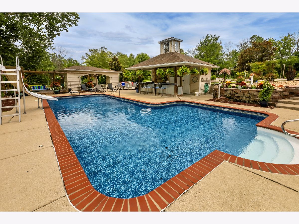
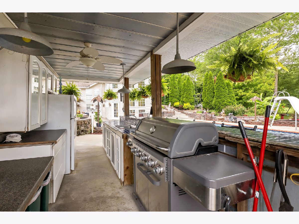
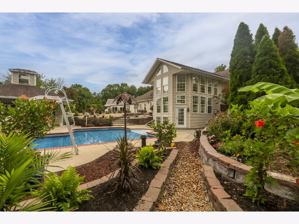
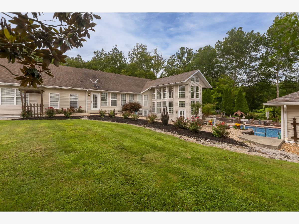
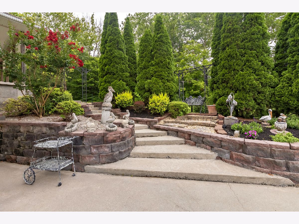
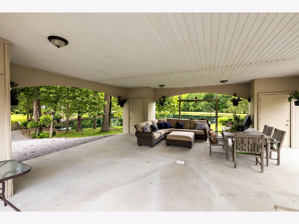
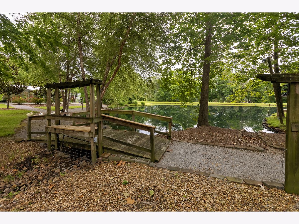
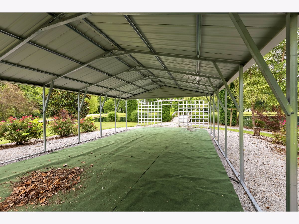
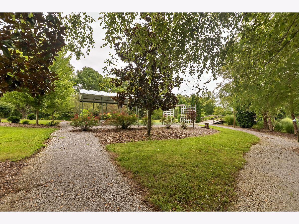
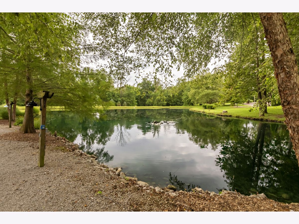
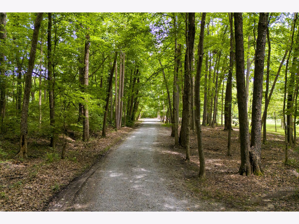
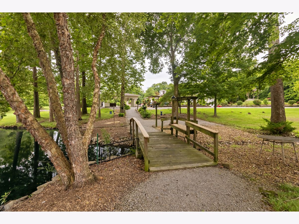
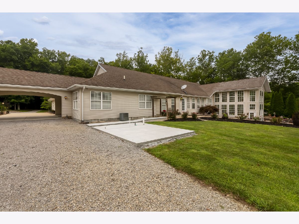
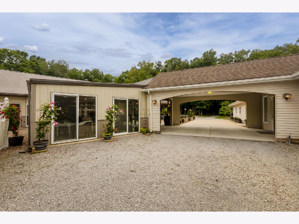
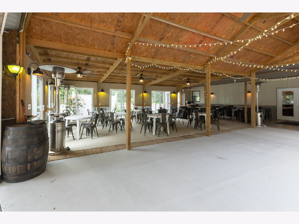
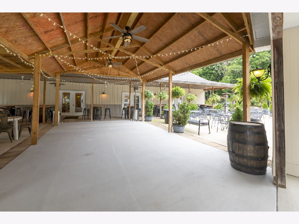
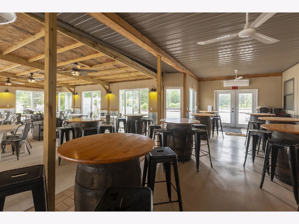
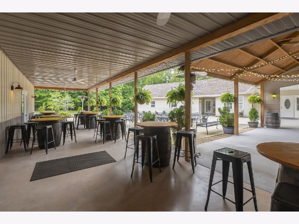
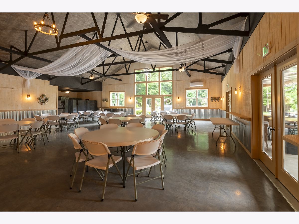
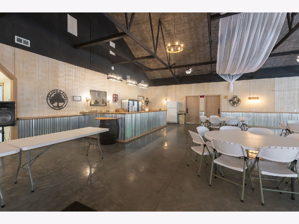
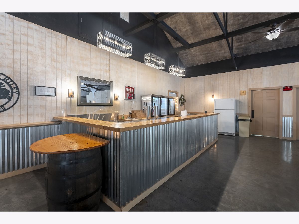
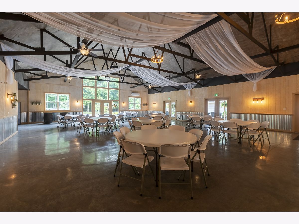
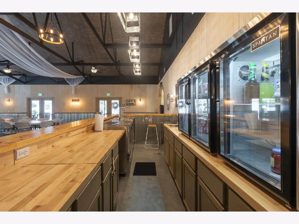
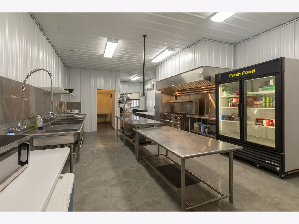
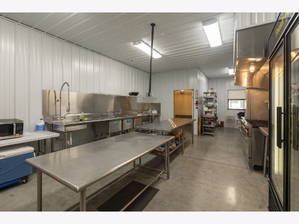
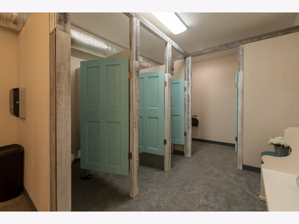
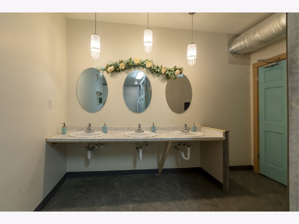
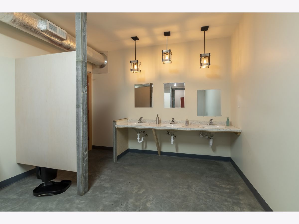
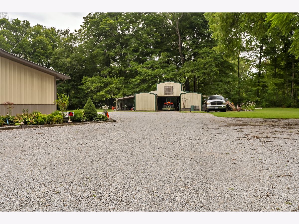
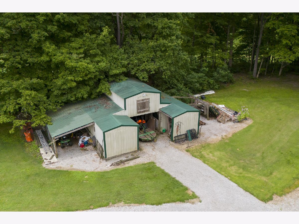
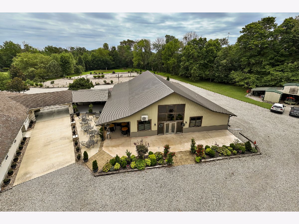
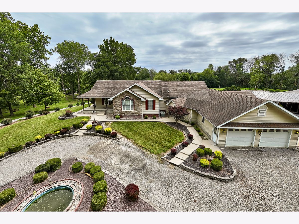
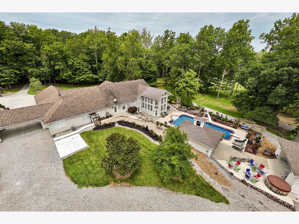
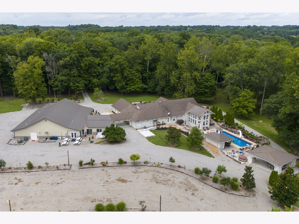
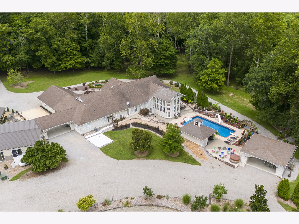
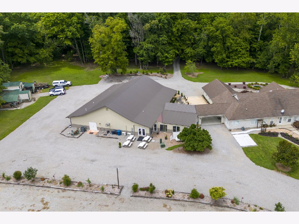
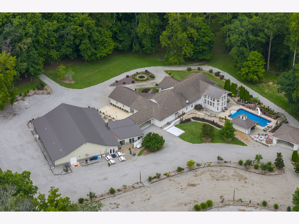
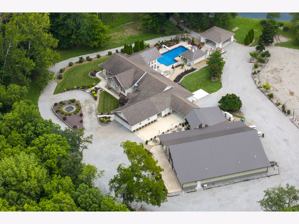
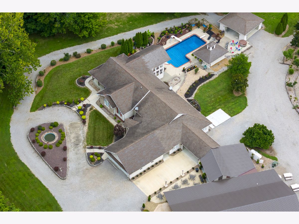
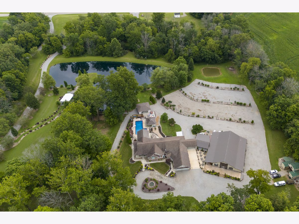
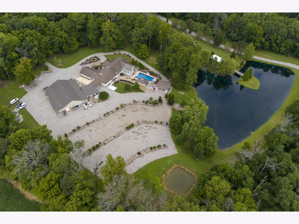
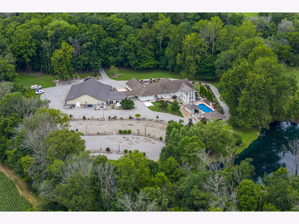
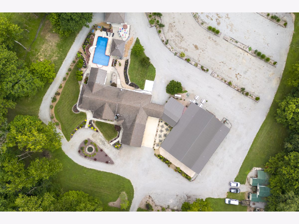
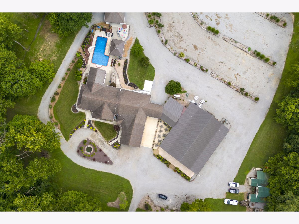
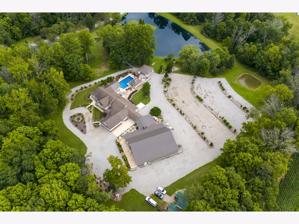
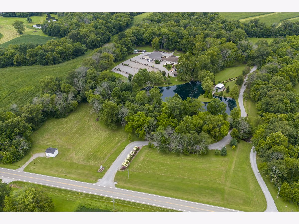
Some properties simply offer more - and this one is in a class of its own. Set on a 21.7 scenic acres with a peaceful pond, bridge, and lush landscaping, this property offers the comfort of home with plenty of space to entertain, relax, and enjoy your own private escape. The main residence has 4 bedrooms, 4 bathrooms, an attached 2-car garage with extra storage, and a finished walk-out basement. One of the homes most striking features is the two story glass sunroom with seamless access to the inground pool, outdoor kitchen, and pool bath house. The oversized living room has plenty of space to gather and is accented by an open balcony overlooking the sunroom and family room. Adding even more value is the impressive multipurpose building with soaring 28-foot ceilings, a full commercial kitchen, restrooms, and a custom bar. The building has previously been used as an event center and offers exceptional flexibility for a variety of futures uses. A new roof adds even more value and peace of mind. Whether you're looking for a peaceful place to call home, space for your next venture or both, this property has it all. Come see it for yourself!
Property Specifics
| Single Family | |
| — | |
| Other | |
| 2002 | |
| Finished, Egress Window, Walk-Out Access | |
| 984 | |
| Vinyl Siding, Brick, Frame | |
| Asphalt, Metal | |
| — | |
| Pond, Lake Privileges | |
| 21.7 |
| Jackson | |
| — | |
| — / Not Applicable | |
| None | |
| Public | |
| Aerobic Septic, Lagoon | |
| Central Air | |
| Natural Gas, Forced Air, Other | |
| 12725923 | |
| 0814300016 |
Nearby Schools
| NAME: | DISTRICT: | DISTANCE: | |
|---|---|---|---|
|
Grade School
Trico Elementary School |
176 | — | |
|
Middle School
Trico Junior High School |
176 | Not in DB | |
|
High School
Trico High School |
176 | Not in DB | |
Property History
| DATE: | EVENT: | PRICE: | SOURCE: |
|---|---|---|---|
| 10 Aug, 2026 | Listed for sale | $799,000 | MRED MLS |
Room Specifics
Total Bedrooms: 4
Bedrooms Above Ground: 4
Bedrooms Below Ground: 0
Dimensions: 15X16
Floor Type: Carpet
Dimensions: 12X12
Floor Type: Hardwood
Dimensions: 13X17
Floor Type: Hardwood
Dimensions: 12X16
Floor Type: Carpet
Full Bathrooms: 4
Bathroom Amenities: —
Bathroom in Basement: 1
Dimensions: 12X19
Floor Type: Tile
Dimensions: 15X20
Floor Type: Tile
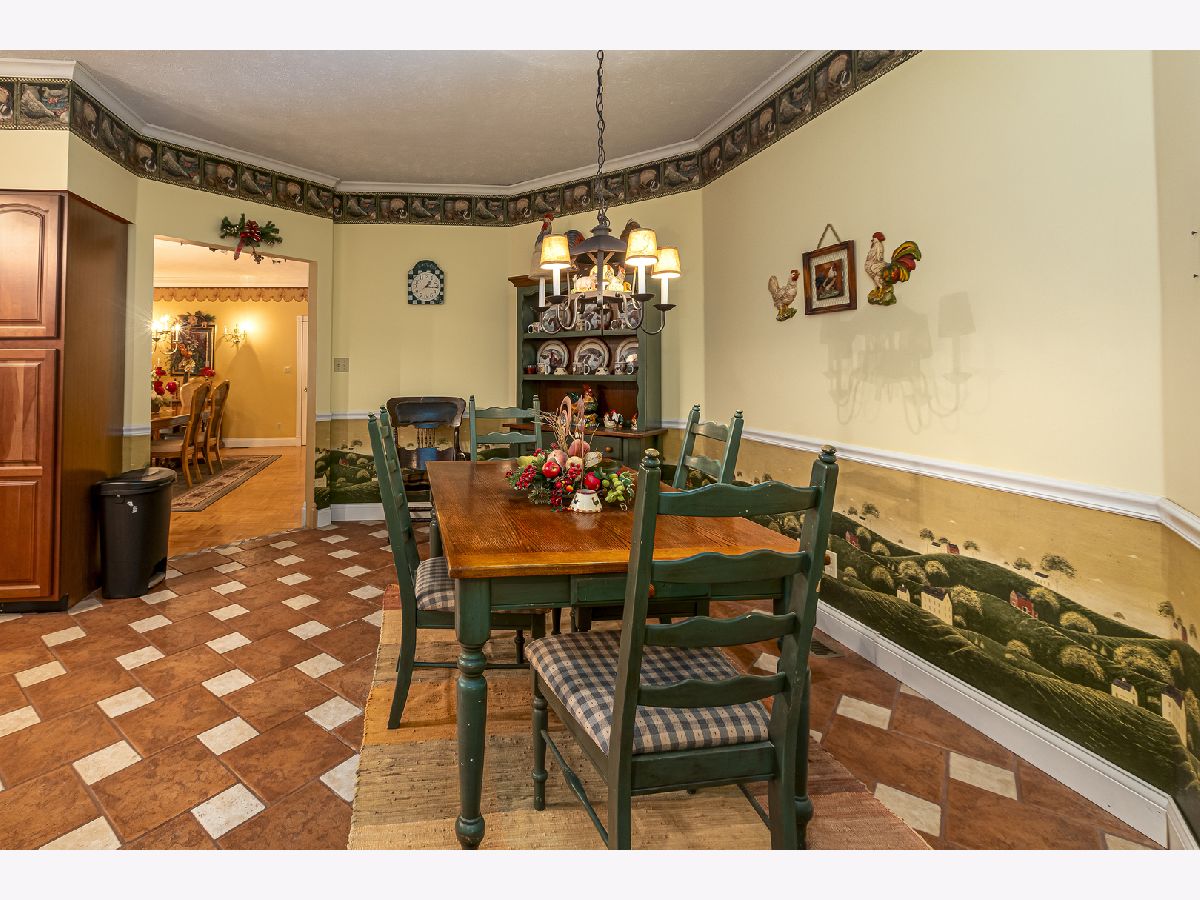
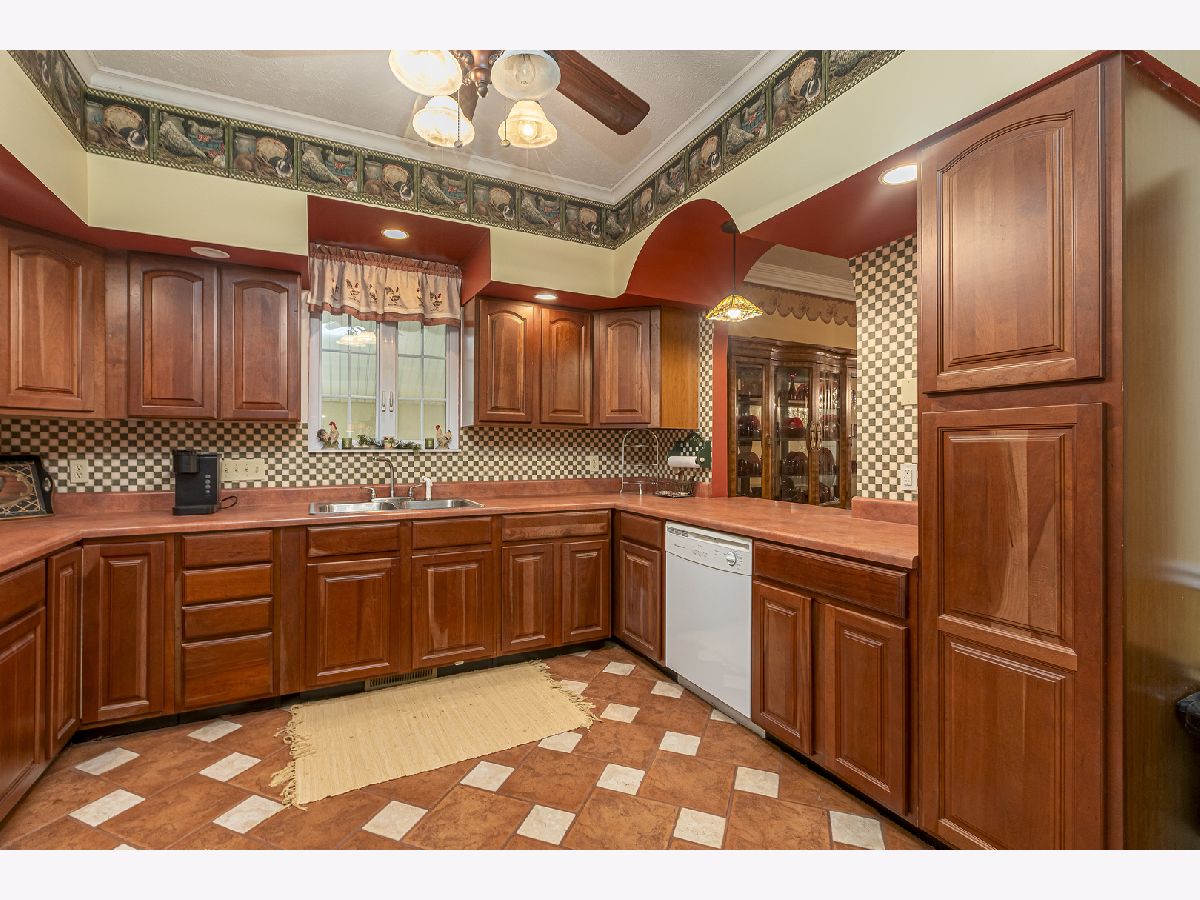
Features: Eating Area-Breakfast Bar, Eating Area-Table Space, Pantry
Dimensions: 12X15
Floor Type: Tile
Dimensions: 17X28
Floor Type: Laminate
Dimensions: 18X24
Floor Type: —
Rooms: Great Room, Office, Recreation Room
Name: Great Room
Dimensions: 14X31
Floor Type: —
Name: Office
Dimensions: 10X24
Floor Type: —
Name: Recreation Room
Dimensions: 14X31
Floor Type: —
Other Specifics
| 2 | |
| — | |
| Concrete, Gravel, Garage Door Opener, Carport, Garage Owned, Attached, Detached, Garage | |
| — | |
| — | |
| Patio, Porch | |
| In Ground | |
| Outbuilding, Shed(s), See Remarks | |
| Balcony | |
| Irregular Lot, Level | |
| 21.7 | |
| — | |
| Full | |
| — | |
| Range, Microwave, Dishwasher, Refrigerator | |
| Not in DB | |
| Pool, Lake | |
| — | |
| — |
Tax History
| Year | Property Taxes |
|---|---|
| 2026 | $11,650 |
Contact Agent
Nearby Similar Homes
Nearby Sold Comparables
Contact Agent
Listing Provided By
RE/MAX REALTY CENTRAL
