

4601 Touhy Avenue, Lincolnwood, Illinois 60712


$318,500
|
For Sale
|
|
| Status: | Active |
| Sqft: | 1,600 |
| Cost/Sqft: | $199 |
| Beds: | 2 |
| Baths: | 2 |
| Year Built: | 1976 |
| Property Taxes: | $5,640 |
| Days On Market: | 9 |
| Lot Size: | 0,00 |
Description
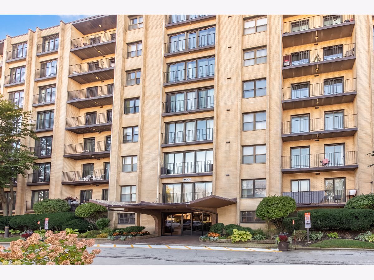
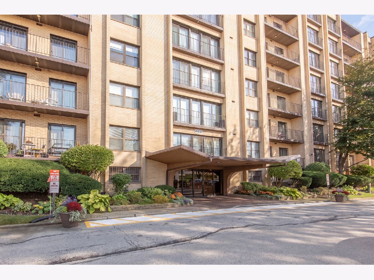
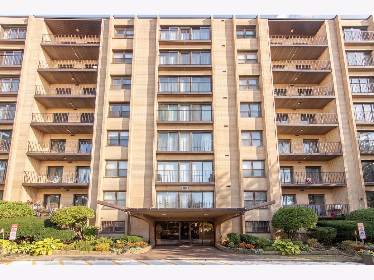
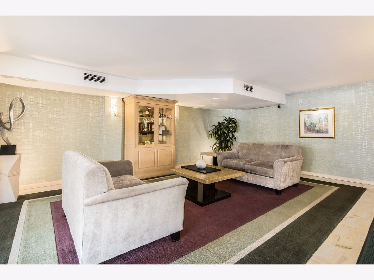
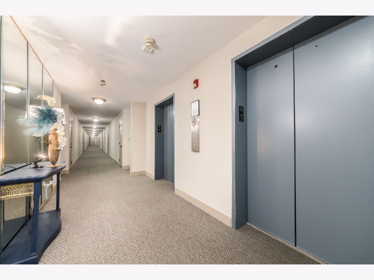
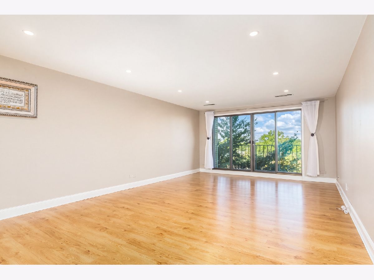
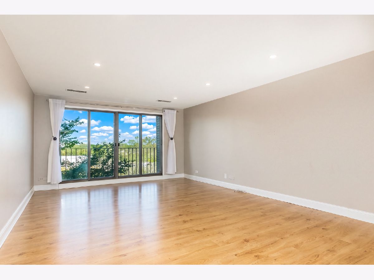
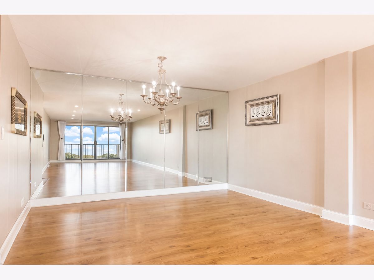
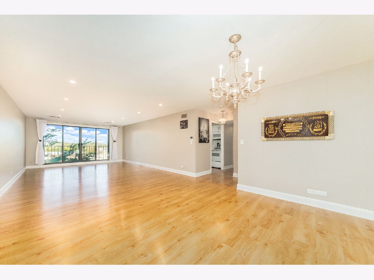
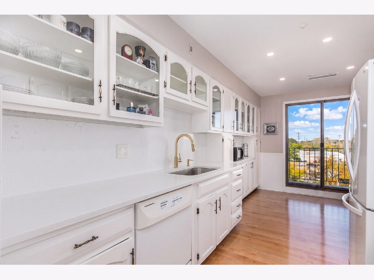
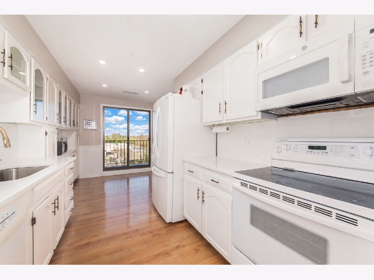
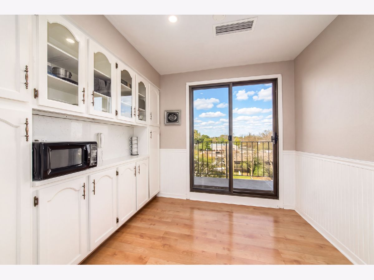
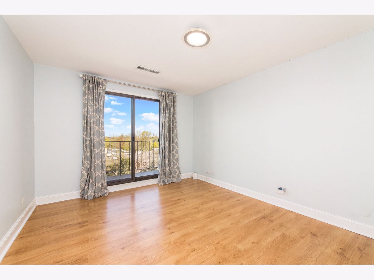
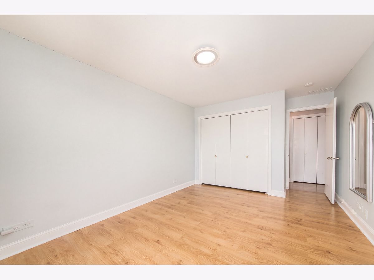
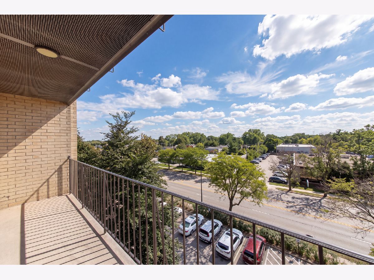
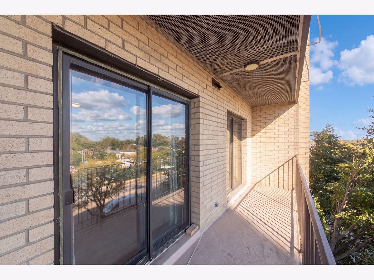
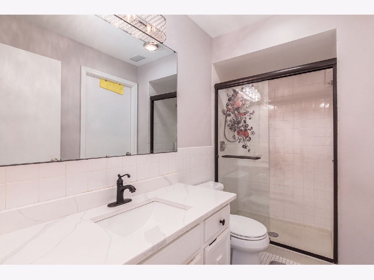
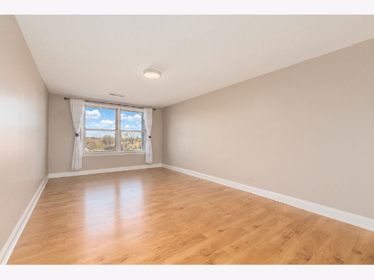
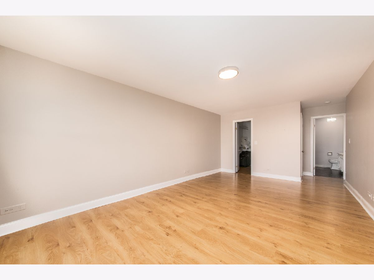
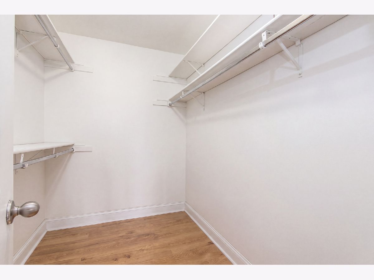
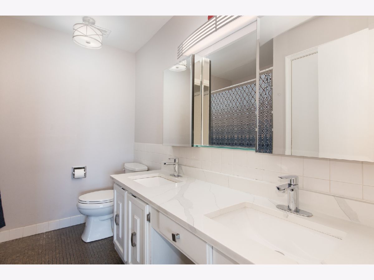
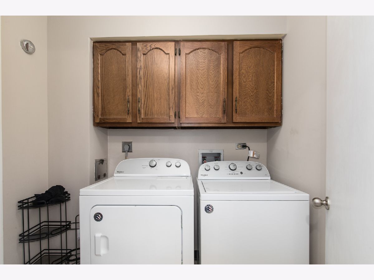
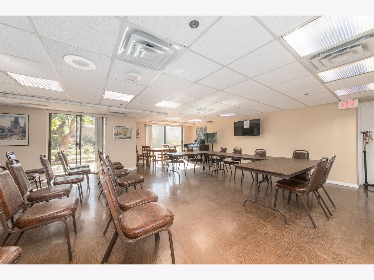
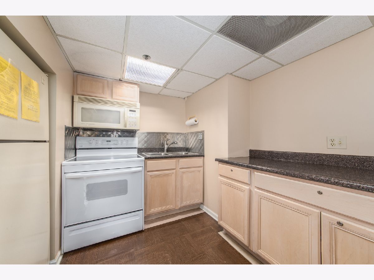
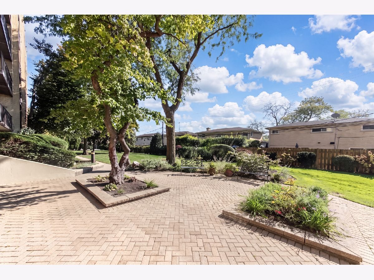
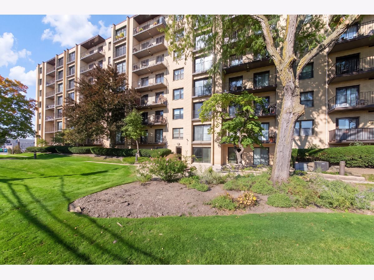
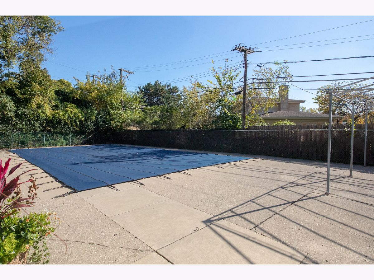
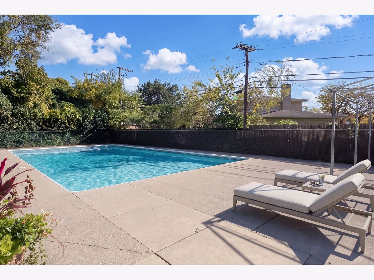
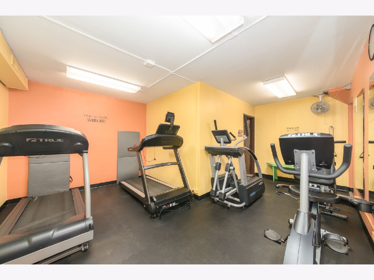
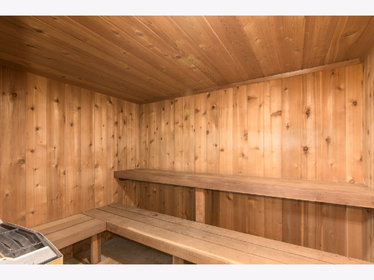
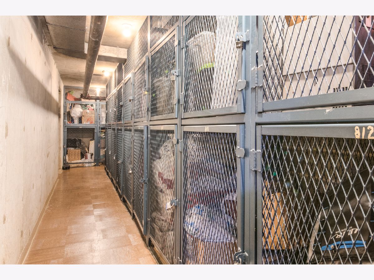
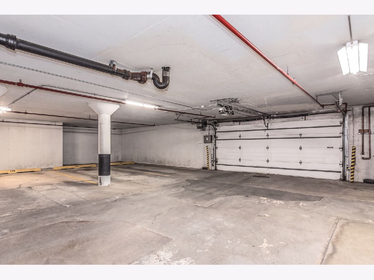
Beautiful spacious and bright 2 bedroom, 2 bath condo in professionally managed building. Large living and dining space, has wood laminated floors throughout, great for entertaining. This unit has white kitchen with quartz countertops and white appliances, eat in area and balcony. In unit washer and dryer. Large master bedroom has walk in closet and full bathroom with tub. Large second bedroom and hallway bath. Heated garage parking with storage space. Building has outdoor pool, fitness center, party room and secure mail room. Good location near highway, good schools, walking path, shopping and restaurants.
Property Specifics
| Condos/Townhomes | |
| 8 | |
| — | |
| 1976 | |
| None | |
| Brick | |
| — | |
| — | |
| No | |
| — |
| Cook | |
| — | |
| 581 / Monthly | |
| Water, Parking, Security, TV/Cable, Clubhouse, Exercise Facilities, Pool, Exterior Maintenance, Lawn Care, Scavenger, Snow Removal, Internet | |
| Lake Michigan | |
| Public Sewer | |
| Central Air | |
| Gas, Forced Air | |
| 12793116 | |
| 10341020221048 |
Nearby Schools
| NAME: | DISTRICT: | DISTANCE: | |
|---|---|---|---|
|
Grade School
Todd Hall Elementary School |
74 | — | |
|
Middle School
Lincoln Hall Middle School |
74 | Not in DB | |
|
High School
Niles West High School |
219 | Not in DB | |
Property History
| DATE: | EVENT: | PRICE: | SOURCE: |
|---|---|---|---|
| 1 Nov, 2024 | Sold | $298,000 | MRED MLS |
| 24 Sep, 2024 | Under contract | $309,999 | MRED MLS |
| 26 Jul, 2024 | Listed for sale | $309,999 | MRED MLS |
| 23 Oct, 2026 | Listed for sale | $318,500 | MRED MLS |
Room Specifics
All Bedroom Info:
Total Bedrooms: 2
Bedrooms Above Ground: 2
Bedrooms Below Ground: 0
Total Bedrooms: 2
Bedrooms Above Ground: 2
Bedrooms Below Ground: 0
Master Bedroom Info:
Dimensions: 11X22
Location: Main LevelDimensions: 11X22
Floor Type: Wood Laminate
Second Bedroom Info:
Dimensions: 11X16
Location: Main LevelDimensions: 11X16
Floor Type: Wood Laminate
Bathroom Info:
Full Bathrooms: 2
Partial Bathrooms: 0Full Bathrooms: 2
Bathroom Amenities: Steam Shower
Bathroom in Basement: 0
Dining Room Info:
Dimensions: 14X17
Location: Main LevelDimensions: 14X17
Floor Type: Wood Laminate
Kitchen Info:
Dimensions: 8X17
Location: Main LevelDimensions: 8X17
Floor Type: Wood Laminate
Laundry Room Info:
Dimensions: 5X7
Location: Main LevelDimensions: 5X7
Floor Type: Wood Laminate
Living Room Info:
Dimensions: 14X22
Location: Main LevelDimensions: 14X22
Floor Type: Wood Laminate
Additional Rooms Info:
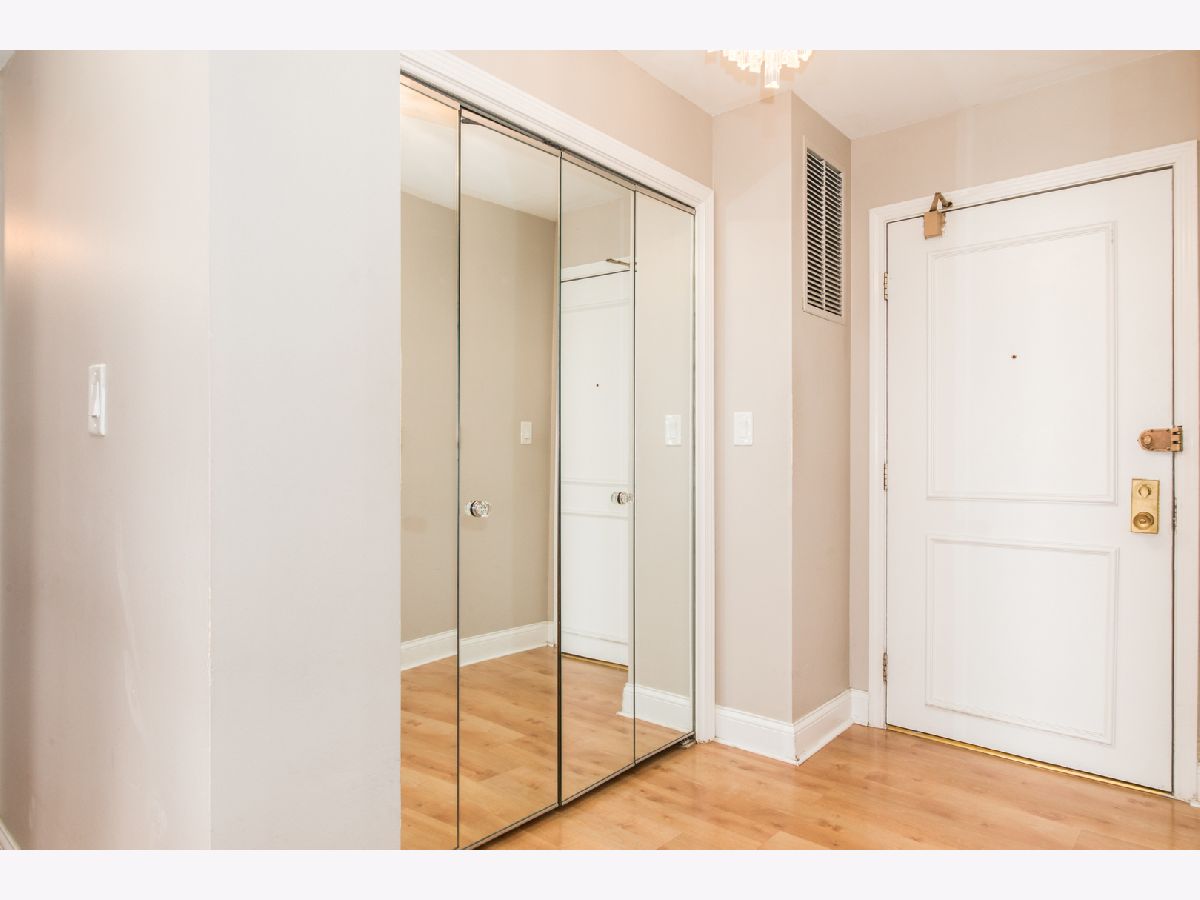
Rooms: Foyer
Basement: NoneRooms: Foyer
First Additional Room Info:
Name: Foyer
Dimensions: 6X9
Location: Main LevelName: Foyer
Dimensions: 6X9
Floor Type: —
Other Specifics
| 1 | |
| — | |
| Heated Garage, Garage Owned, Attached, Garage | |
| Washer Hookup | |
| Laminate | |
| — | |
| In Ground | |
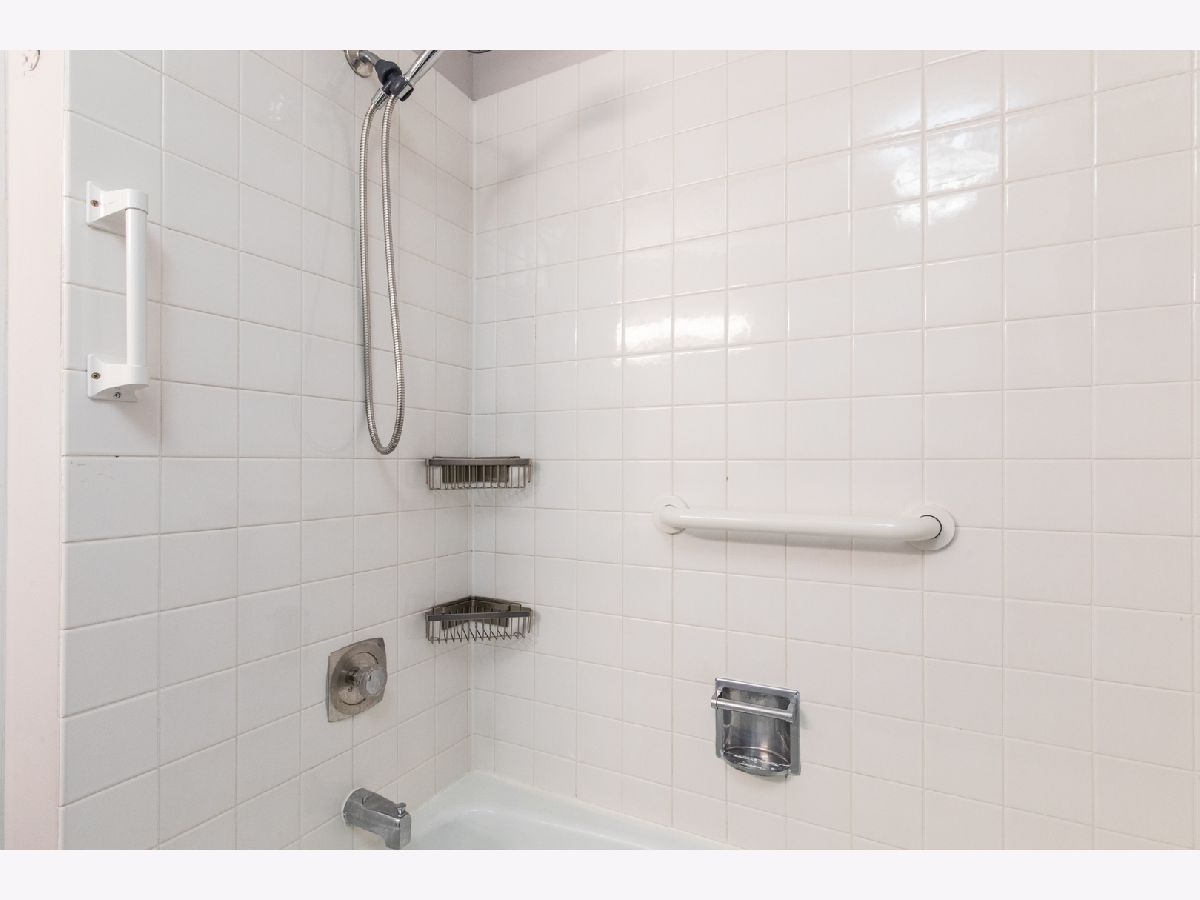
| Bath Grab Bars, No Interior Steps, Disabled Parking | |
| Balcony | |
| — | |
| common | |
| — | |
| Full | |
| Walk-In Closet(s) | |
| — | |
| Not in DB | |
| — | |
| — | |
| — |
Tax History
| Year | Property Taxes |
|---|---|
| 2024 | $4,343 |
| 2026 | $5,640 |
Contact Agent
Nearby Similar Homes
7400 Lincoln Avenue, Skokie, Illinois 60076
For Sale
$269,000
1 beds / 1.0 baths / 0 ft2
Condos/Townhomes / Built: 1998
8
7410 Lincoln Avenue, Skokie, Illinois 60076
For Sale
$414,500
2 beds / 2.0 baths / 1,531 ft2
Condos/Townhomes / Built: 2001
109
7201 Lincoln Avenue, Lincolnwood, Illinois 60712
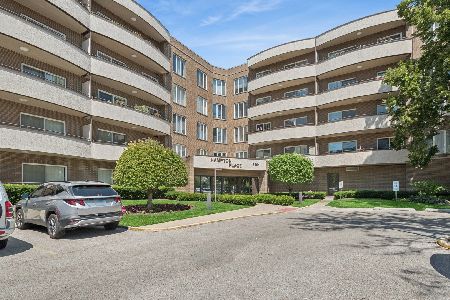
For Sale
$315,000
2 beds / 2.0 baths / 0 ft2
Condos/Townhomes / Built: 1980
108
7201 Lincoln Avenue, Lincolnwood, Illinois 60712
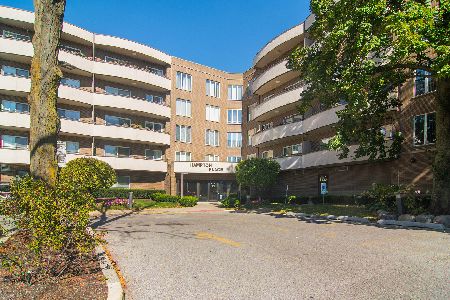
For Sale
$350,000
3 beds / 2.0 baths / 1,673 ft2
Condos/Townhomes / Built: 1980
11
7201 Lincoln Avenue, Lincolnwood, Illinois 60712
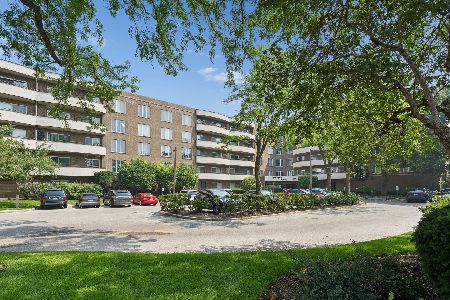
For Sale
$395,000
2 beds / 2.0 baths / 1,500 ft2
Condos/Townhomes / Built: 1980
9
Nearby Sold Comparables
4601 Touhy Avenue, Lincolnwood, Illinois 60712

Sold
$255,000
2 beds / 2.0 baths / 0 ft2
Condos/Townhomes / Built: 1976
7051
4601 Touhy Avenue, Lincolnwood, Illinois 60712
Sold
$171,500
2 beds / 2.0 baths / 0 ft2
Condos/Townhomes / Built: 1976
6475
4601 Touhy Avenue, Lincolnwood, Illinois 60712
Sold
$220,000
2 beds / 2.0 baths / 0 ft2
Condos/Townhomes / Built: 1976
6456
4601 Touhy Avenue, Lincolnwood, Illinois 60712
Sold
$170,000
2 beds / 2.0 baths / 0 ft2
Condos/Townhomes / Built: 1976
6400
4601 Touhy Avenue, Lincolnwood, Illinois 60712
Sold
$158,000
2 beds / 2.0 baths / 0 ft2
Condos/Townhomes / Built: 1976
6169
4601 Touhy Avenue, Lincolnwood, Illinois 60712
Sold
$129,000
1 beds / 1.0 baths / 1,060 ft2
Condos/Townhomes / Built: 1976
6141
Contact Agent
Listing Provided By
Berkshire Hathaway HomeServices Chicago
