

4604 Minns Drive, Machesney Park, Illinois 61115


$245,000
|
For Sale
|
|
| Status: | Pending |
| Sqft: | 2,017 |
| Cost/Sqft: | $121 |
| Beds: | 3 |
| Baths: | 3 |
| Year Built: | 1982 |
| Property Taxes: | $2,455 |
| Days On Market: | 16 |
| Lot Size: | 0,00 |
Description
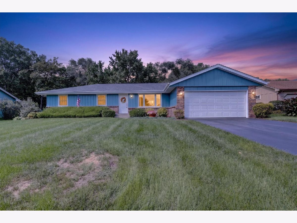
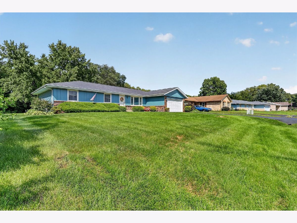
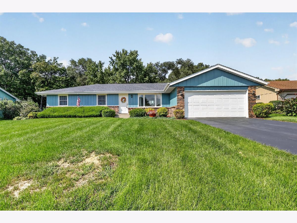
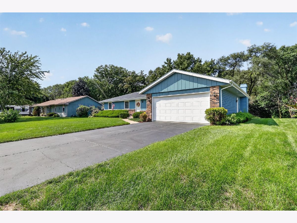
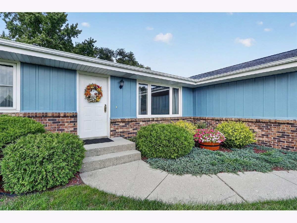
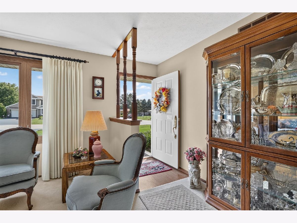
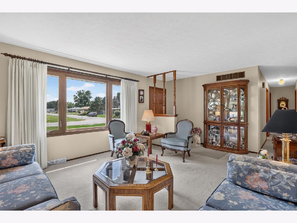
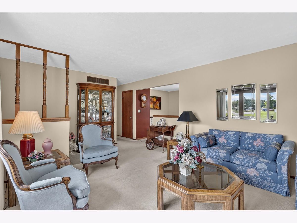
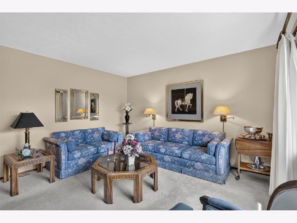
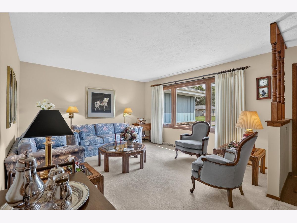
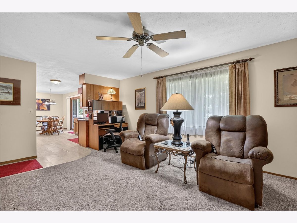
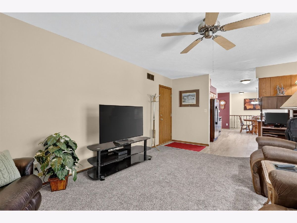
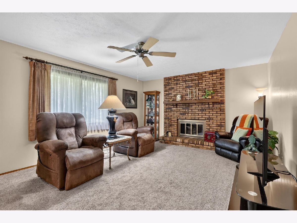
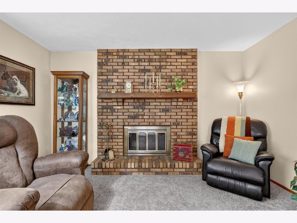
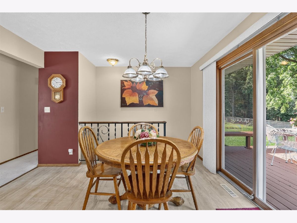
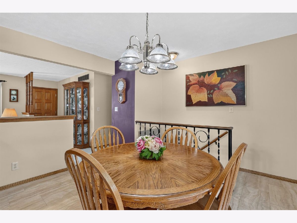
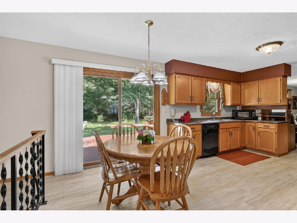
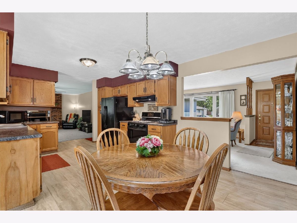
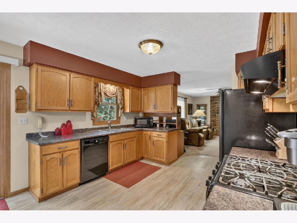
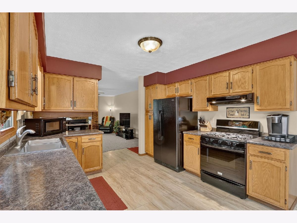
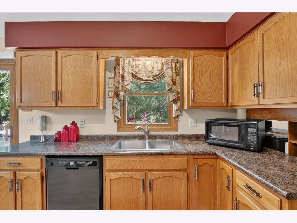
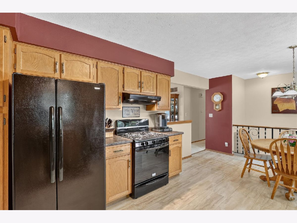
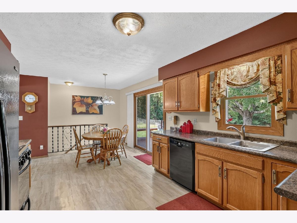
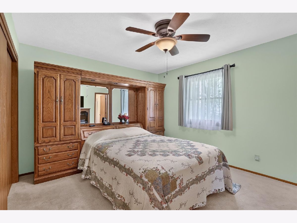
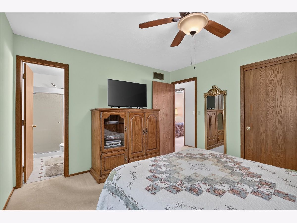
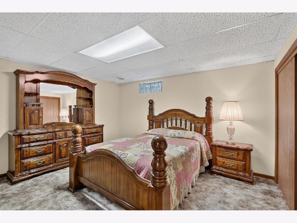
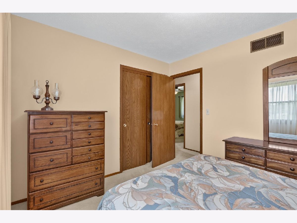
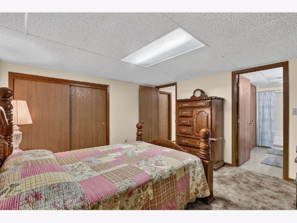
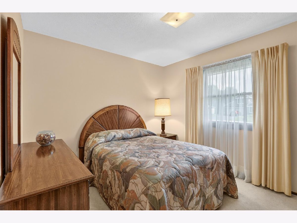
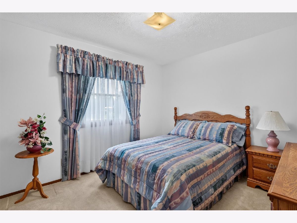
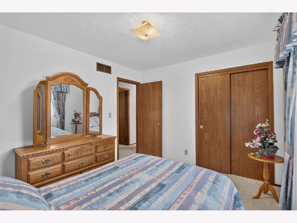
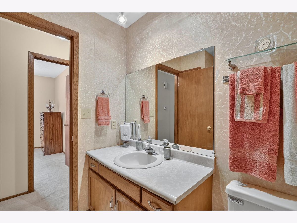
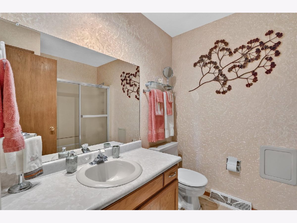
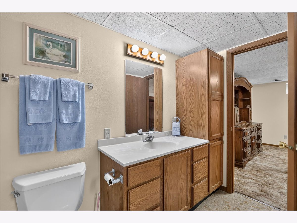
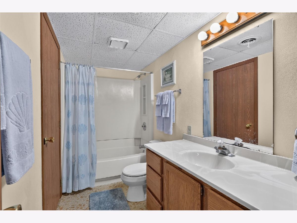
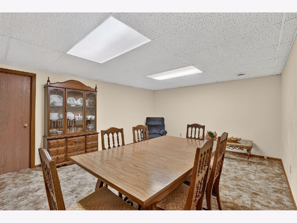
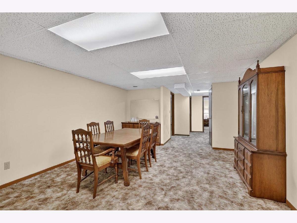
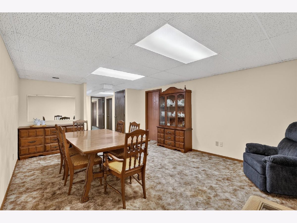
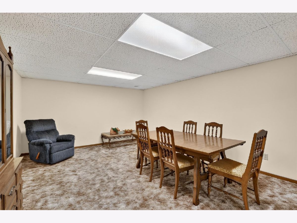
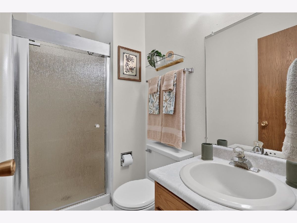
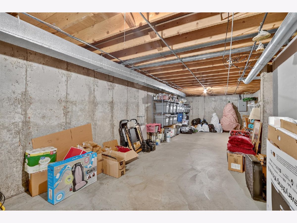
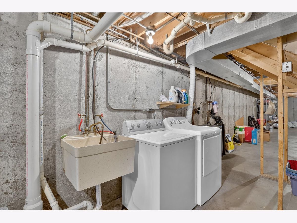
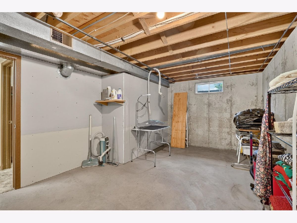
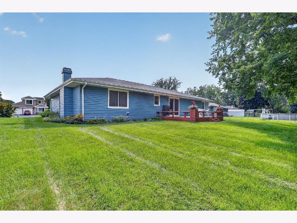
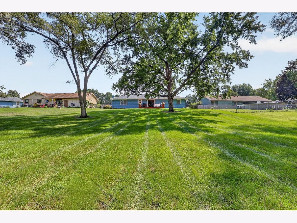
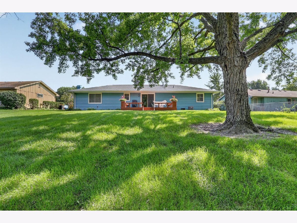
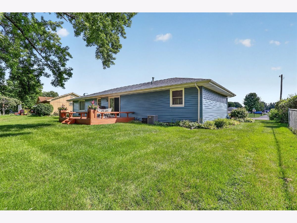
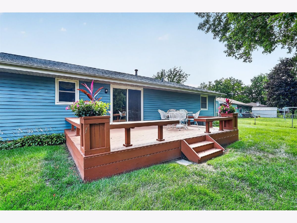
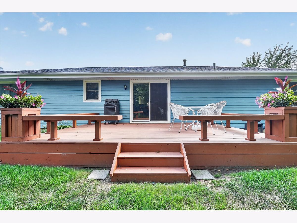
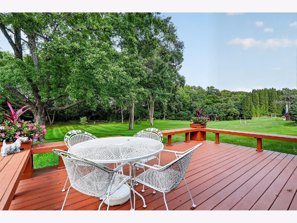
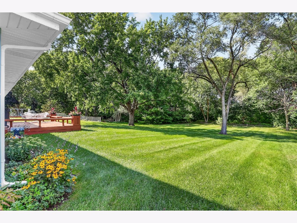
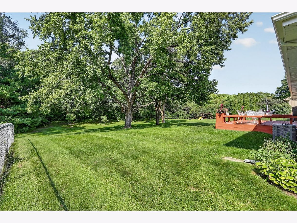
WOW! Welcome home to this spacious and beautifully maintained 3-bedroom, 3-full-bath ranch offering an abundance of space and a gorgeous, well-cared-for yard. The main level features a comfortable living room, separate family room, and a kitchen/dining room combination that creates an inviting space for everyday living and entertaining. The primary suite offers the convenience of its own full bath, while an additional full bath is located in the hallway. The partially finished basement provides even more living space and includes another full bath, plus plenty of room for storage and endless possibilities. This home has been lovingly maintained with numerous updates, including roof (2018), furnace and A/C (2019), water heater (2017), and replacement windows and Koby Co. steel doors (2007). Step outside and you'll fall in love with the beautifully maintained, spacious yard, complete with an irrigation system and an underground pet fence with collar and battery, making it perfect for pets, relaxing, gardening, entertaining, and enjoying the outdoors. Located close to Machesney Park shopping, dining, schools, I-90, and Rock Cut State Park, this home offers both space and convenience in a great location. So much space, so well cared for, and so many possibilities-this is one you won't want to miss! Schedule your showing today!
Property Specifics
| Single Family | |
| — | |
| — | |
| 1982 | |
| — | |
| — | |
| No | |
| — |
| Winnebago | |
| — | |
| — / Not Applicable | |
| — | |
| — | |
| — | |
| 12742923 | |
| 0829201003 |
Property History
| DATE: | EVENT: | PRICE: | SOURCE: |
|---|---|---|---|
| 31 Aug, 2026 | Under contract | $245,000 | MRED MLS |
| 28 Aug, 2026 | Listed for sale | $245,000 | MRED MLS |
Room Specifics
Total Bedrooms: 3
Bedrooms Above Ground: 3
Bedrooms Below Ground: 0
Dimensions: —
Floor Type: —
Dimensions: —
Floor Type: —
Full Bathrooms: 3
Bathroom Amenities: —
Bathroom in Basement: 1
Rooms: —
Basement Description: —
Other Specifics
| 2 | |
| — | |
| — | |
| — | |
| — | |
| 85X232.32X85X233.86 | |
| — | |
| — | |
| — | |
| — | |
| Not in DB | |
| — | |
| — | |
| — | |
| — |
Tax History
| Year | Property Taxes |
|---|---|
| 2026 | $2,455 |
Contact Agent
Contact Agent
Listing Provided By
Keller Williams Realty Signature
