

4607 Wallace Street, New City, Chicago, Illinois 60609


$298,000
|
For Sale
|
|
| Status: | New |
| Sqft: | 1,376 |
| Cost/Sqft: | $217 |
| Beds: | 4 |
| Baths: | 3 |
| Year Built: | 1890 |
| Property Taxes: | $3,023 |
| Lot Size: | 0,00 |
Description
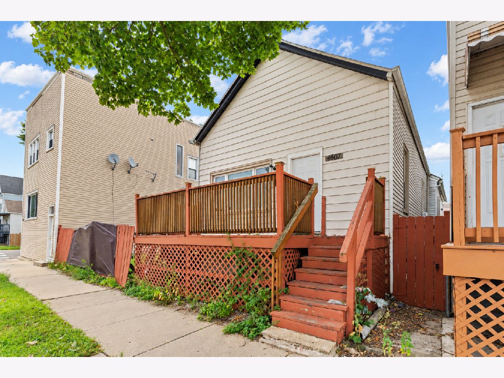
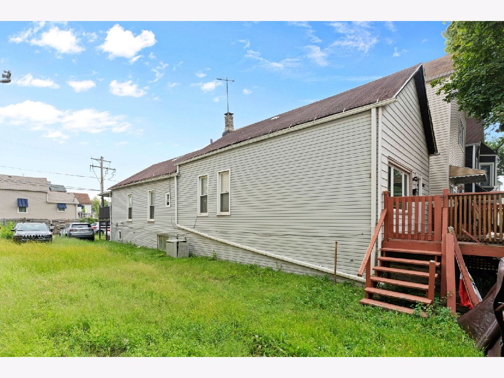
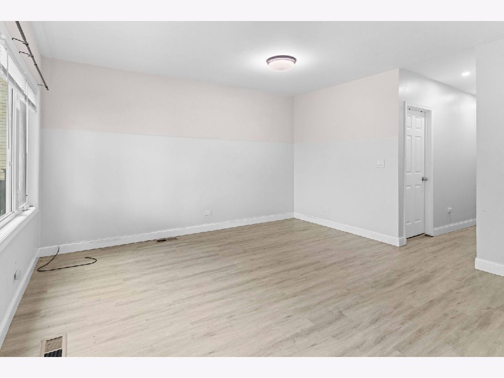
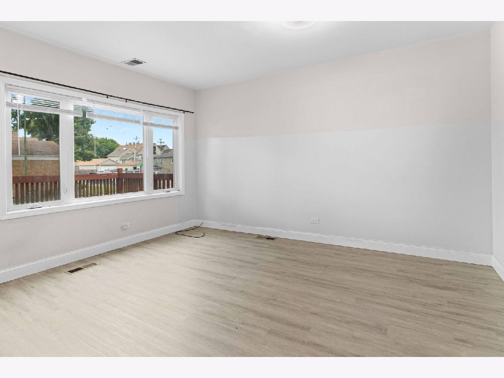
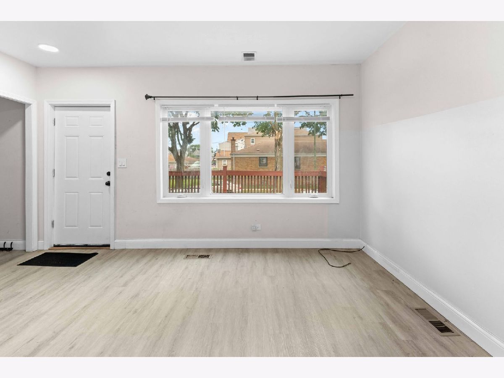
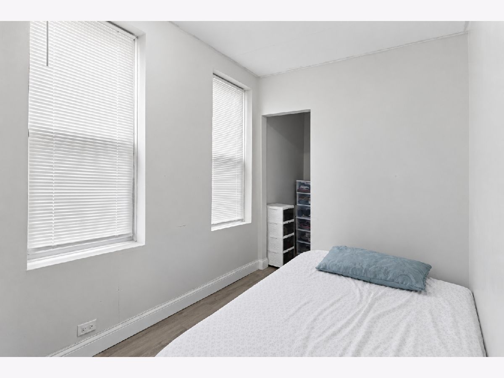
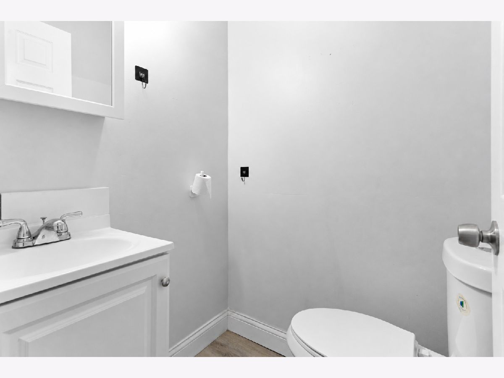
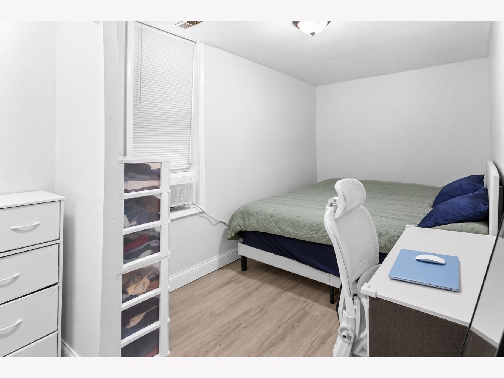
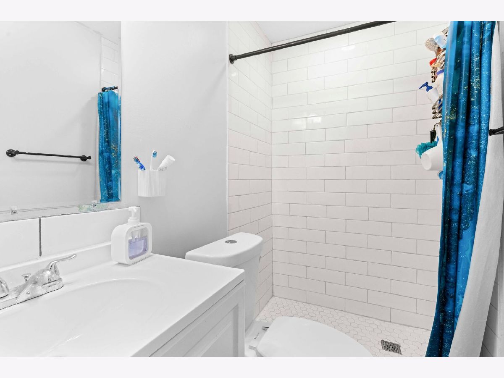
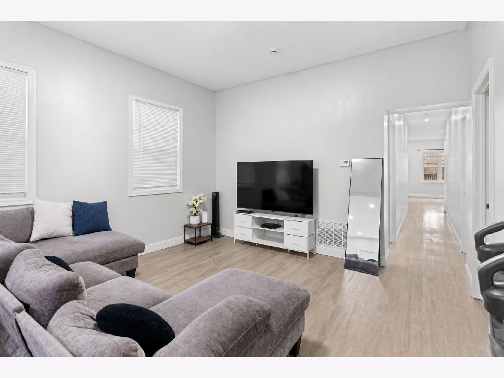
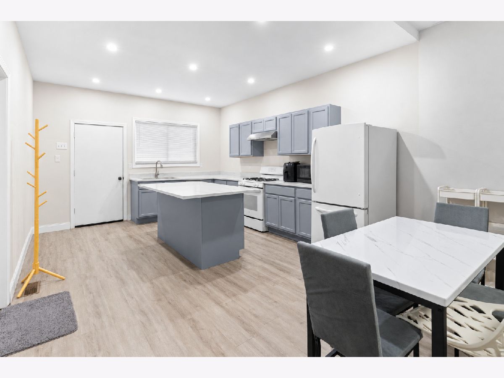
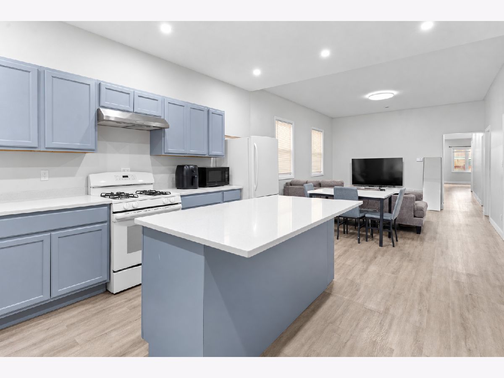
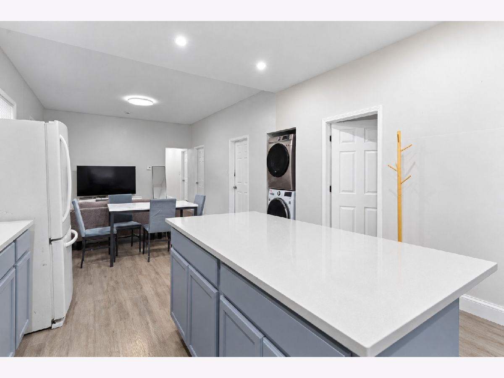
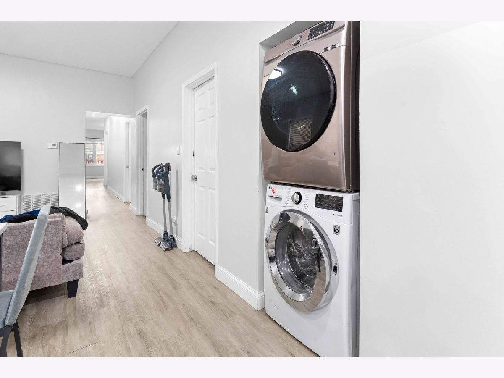
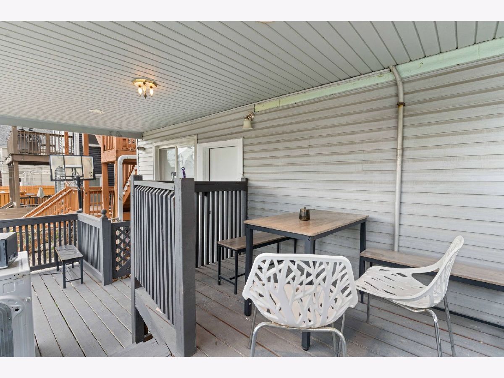
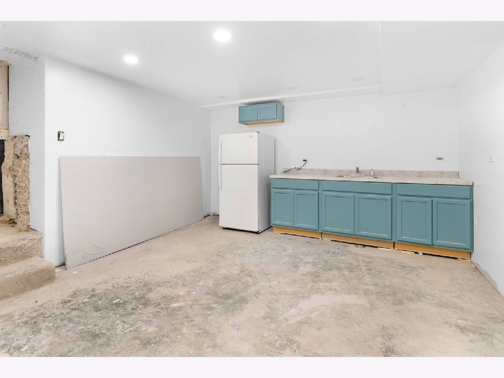
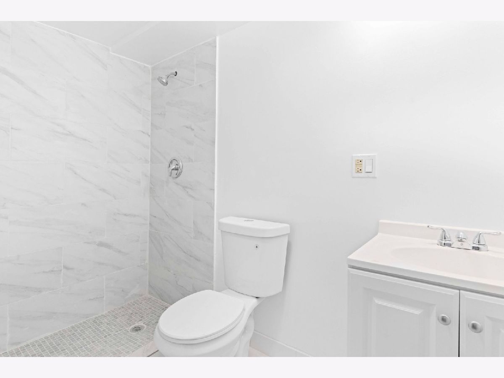
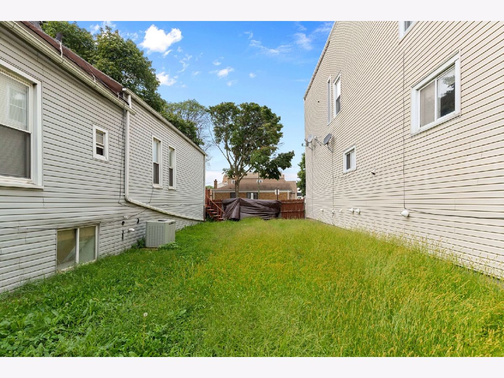
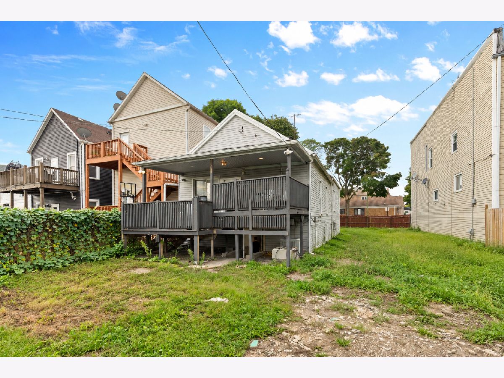
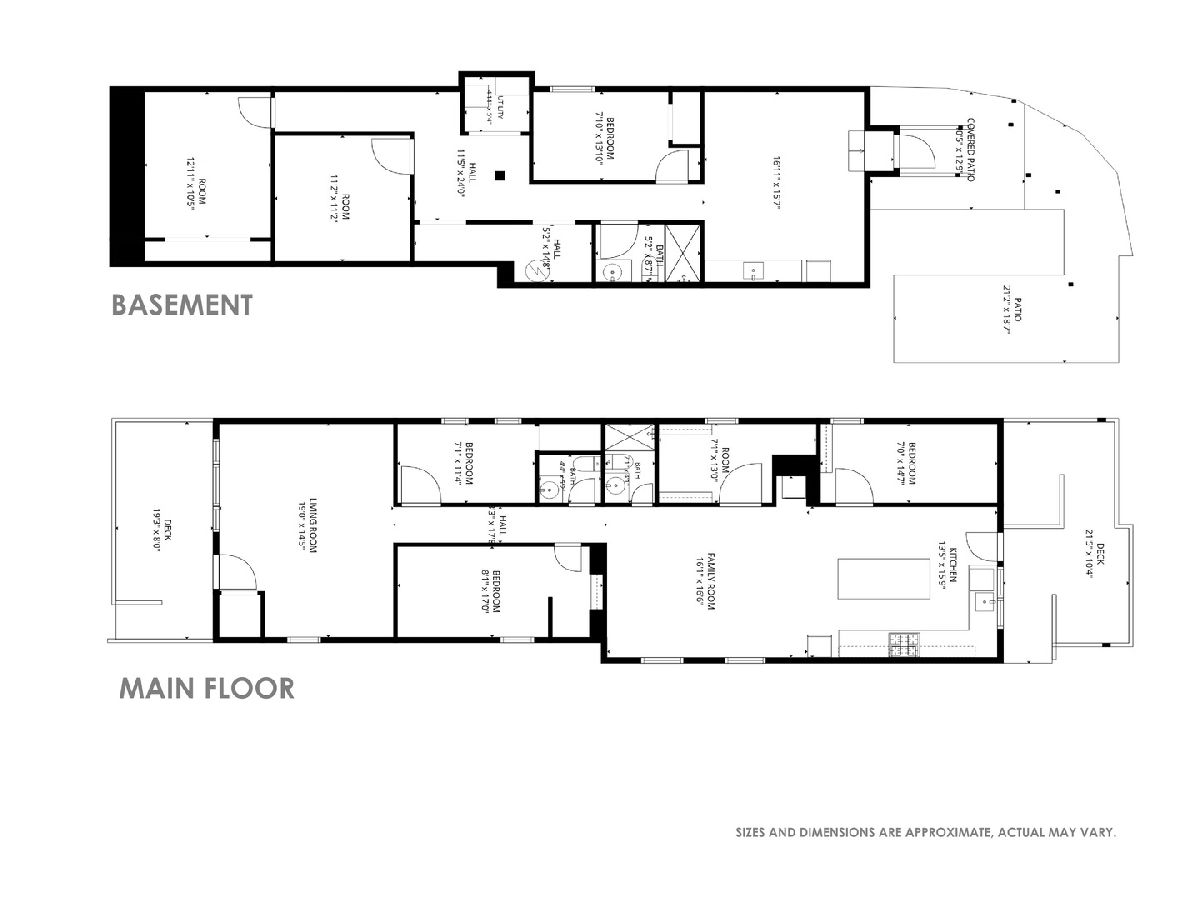
Welcome to this spacious 4-bedroom, 2.5-bathroom single-family home located on a quiet block in Canaryville. This ranch-style home offers a great floor plan with a large, flexible living room as you enter, filled with an abundance of natural light. The first-floor features 4 bedrooms and 1.5 bathrooms, along with a spacious kitchen complete with an island and newer appliances. The large dining room provides plenty of space for a full-size family dining table, making it perfect for everyday meals and entertaining. A convenient first-floor washer and dryer add to the functionality of the home. Central heating and cooling system. The basement features high ceilings, additional rooms, and a full bathroom, providing plenty of potential for additional living, recreation, home office, or guest space. Step outside to the beautiful deck, perfect for entertaining, relaxing, and enjoying outdoor gatherings. The adjacent lot at 4603 S Wallace St. MLS# 12753024) is also available and may be purchased together with the home or separately. This is a great opportunity to own a spacious home with additional land in a desirable Canaryville location.
Property Specifics
| Single Family | |
| — | |
| Ranch | |
| 1890 | |
| Partially Finished, Full | |
| Vinyl Siding | |
| — | |
| — | |
| No | |
| — |
| Cook | |
| — | |
| — / Not Applicable | |
| None | |
| Public | |
| Public Sewer | |
| Central Air | |
| Gas, Forced Air | |
| 12795883 | |
| 20043290030000 |
Room Specifics
Total Bedrooms: 4
Bedrooms Above Ground: 4
Bedrooms Below Ground: 0
Dimensions: 17X8
Floor Type: Vinyl
Dimensions: 14X7
Floor Type: Vinyl
Dimensions: 13X7
Floor Type: Vinyl
Dimensions: 11X7
Floor Type: Vinyl
Full Bathrooms: 3
Bathroom Amenities: —
Bathroom in Basement: 0
Dimensions: COMBO
Floor Type: Carpet
Dimensions: 16X16
Floor Type: Vinyl
Features: Island
Dimensions: 19X14
Floor Type: Vinyl
Rooms: No additional rooms
Other Specifics
| — | |
| — | |
| — | |
| In Unit | |
| — | |
| — | |
| — | |
| — | |
| 24 X 125 | |
| — | |
| None | |
| — | |
| Range, Refrigerator | |
| Not in DB | |
| — | |
| — | |
| — |
Contact Agent
Nearby Similar Homes
Nearby Sold Comparables



Contact Agent
Listing Provided By
Mango Realty Group
