

4608 Pershing Avenue, Downers Grove, Illinois 60515


$535,000
|
For Sale
|
|
| Status: | New |
| Sqft: | 1,671 |
| Cost/Sqft: | $320 |
| Beds: | 4 |
| Baths: | 2 |
| Year Built: | 1951 |
| Property Taxes: | $6,130 |
| Lot Size: | 0,19 |
Description
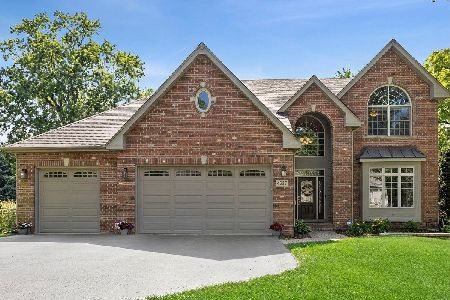
Welcome home to this beautifully updated 4 bedroom, 2 full bath home in an incredible North Downers Grove location! Situated on a gorgeous 169 foot deep lot, offering the updates and location you've been waiting for. Step inside to find a bright, fresh interior with white trim and doors and a beautifully updated kitchen featuring white shaker cabinetry, quartz countertops, updated appliances and hardwood flooring. The tri level floor plan offers plenty of room to spread out, with four bedrooms all above grade and two full bathrooms. The lower level provides additional living space with direct walkout access to the backyard, making it a great extension of the home. Outside, the deep backyard is truly something special, with an incredible amount of space to play, entertain, garden or simply enjoy. Major improvements include newer siding, and a brand new roof in 2026, offering peace of mind for years to come. A 2 car detached garage completes the home. All of this in a fantastic North Downers Grove neighborhood just a short walk to the Belmont Metra station and elementary school, with easy access to everything Downers Grove has to offer. Updated, move in ready and set on a lot you don't often find in this location, this is one you won't want to miss!
Property Specifics
| Single Family | |
| — | |
| — | |
| 1951 | |
| — | |
| — | |
| No | |
| 0.19 |
| — | |
| — | |
| 0 / Not Applicable | |
| — | |
| — | |
| — | |
| 12750194 | |
| 0801410031 |
Nearby Schools
| NAME: | DISTRICT: | DISTANCE: | |
|---|---|---|---|
|
Grade School
Henry Puffer Elementary School |
58 | — | |
|
Middle School
Herrick Middle School |
58 | Not in DB | |
|
High School
Downers Grove North High School |
99 | Not in DB | |































Room Specifics
Total Bedrooms: 4
Bedrooms Above Ground: 4
Bedrooms Below Ground: 0
Dimensions: —
Floor Type: —
Dimensions: —
Floor Type: —
Dimensions: —
Floor Type: —
Full Bathrooms: 2
Bathroom Amenities: —
Bathroom in Basement: 0
Rooms: —
Basement Description: —
Other Specifics
| 2 | |
| — | |
| — | |
| — | |
| — | |
| 50X169 | |
| — | |
| — | |
| — | |
| — | |
| Not in DB | |
| — | |
| — | |
| — | |
| — |
Contact Agent
Nearby Similar Homes

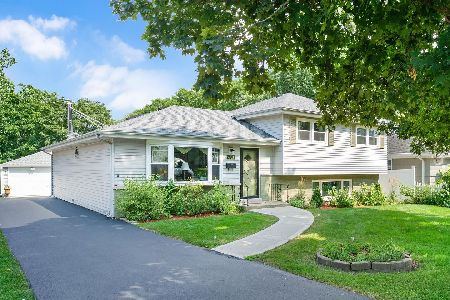
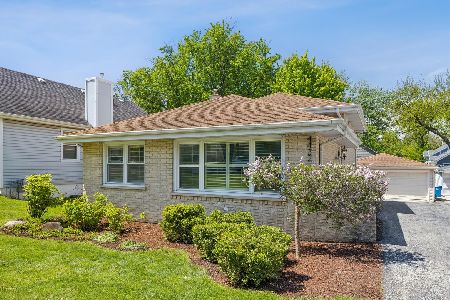

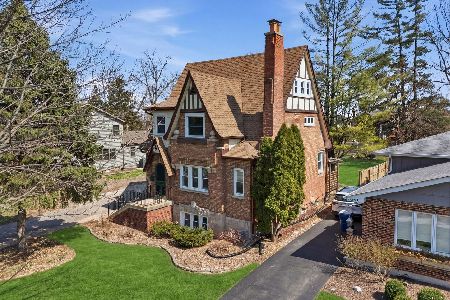
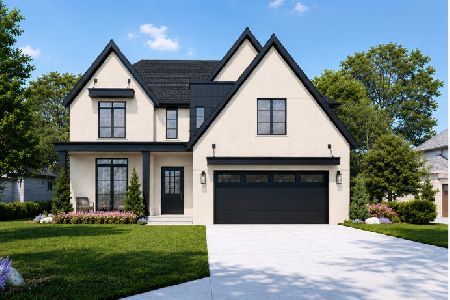
Nearby Sold Comparables


Contact Agent
Listing Provided By
Keller Williams Experience
