

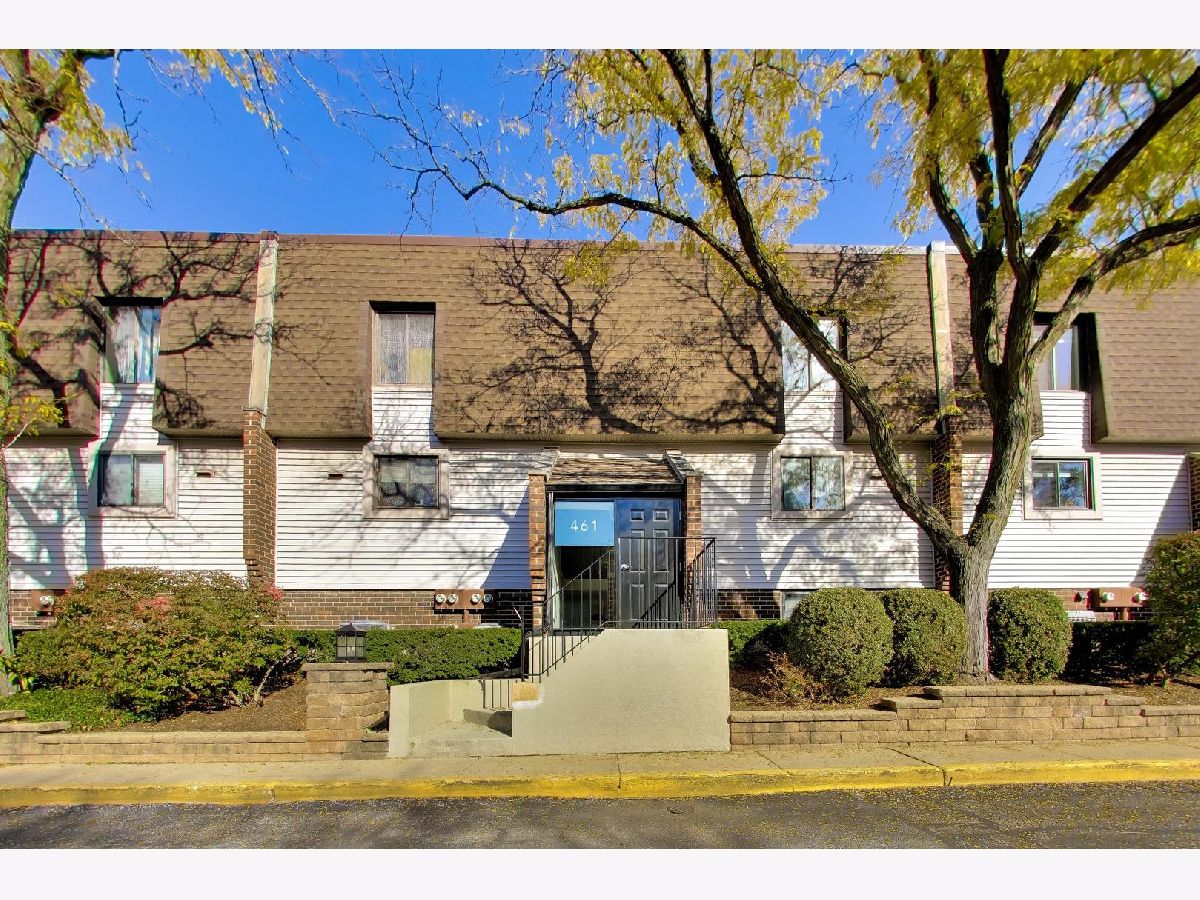
461 Elm Street, Deerfield, Illinois 60015


$263,900
|
For Sale
|
|
| Status: | New |
| Sqft: | 1,050 |
| Cost/Sqft: | $251 |
| Beds: | 2 |
| Baths: | 3 |
| Year Built: | 1974 |
| Property Taxes: | $5,339 |
| Days On Market: | 2 |
| Lot Size: | 0,00 |
Description
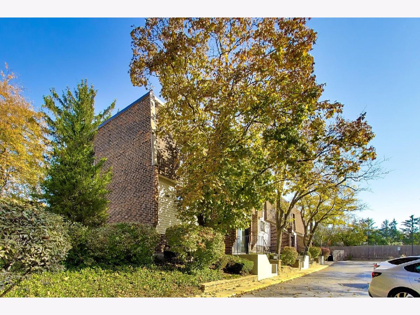
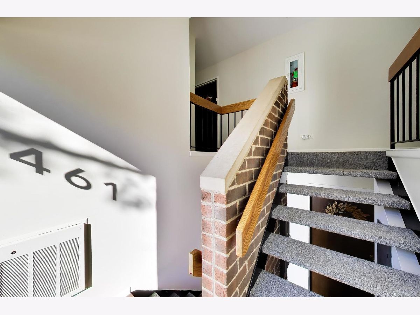
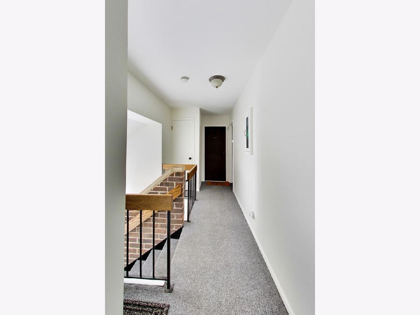
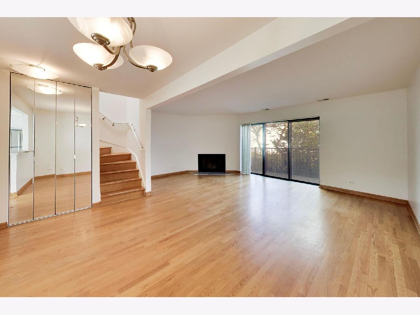
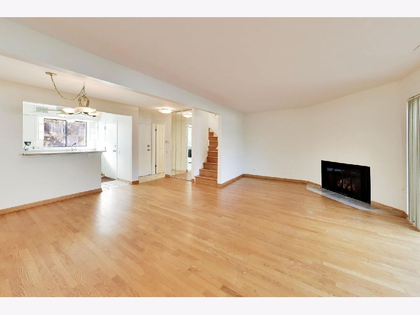
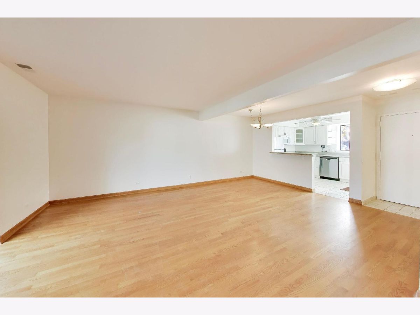
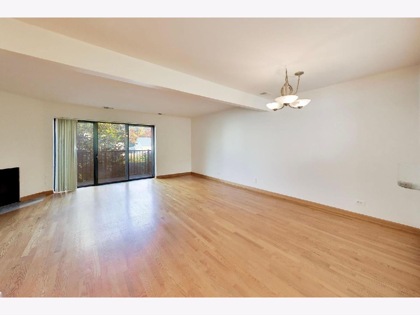
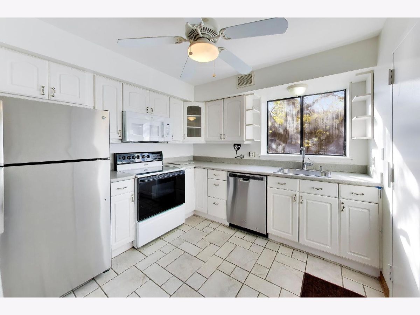
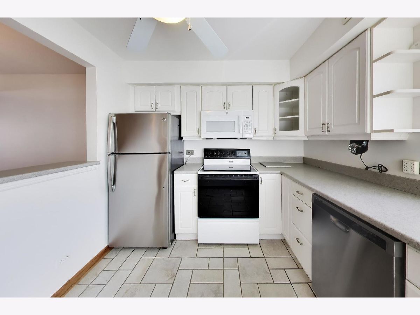
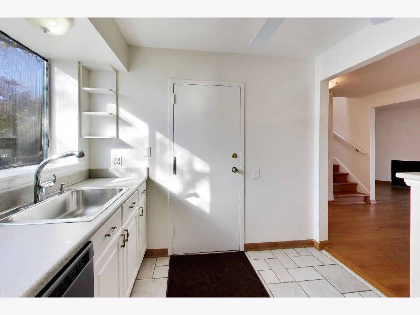
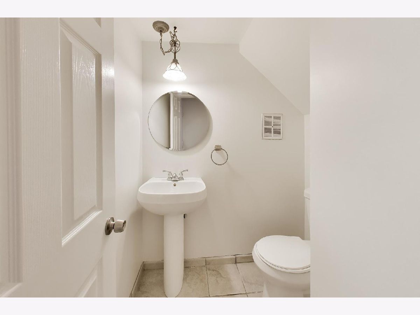
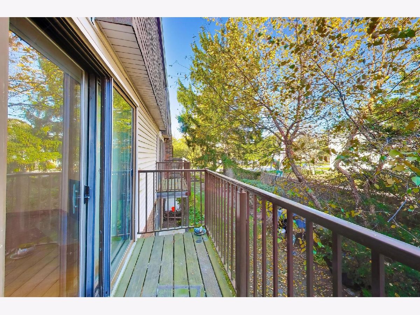
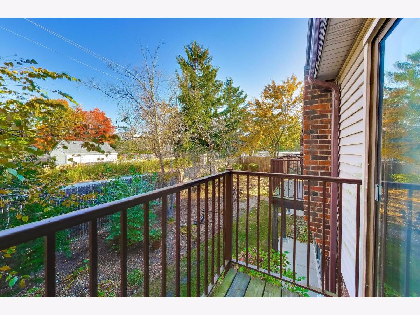
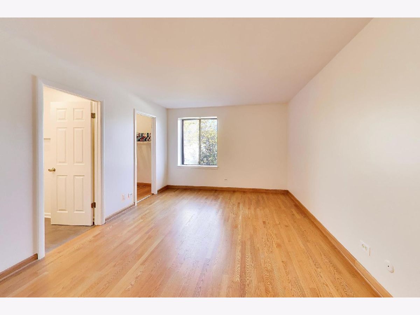
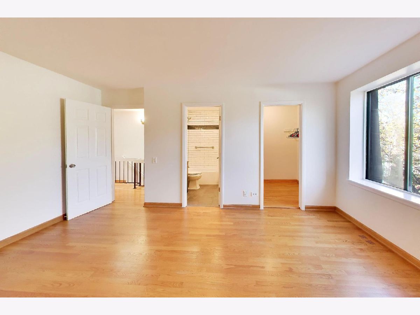
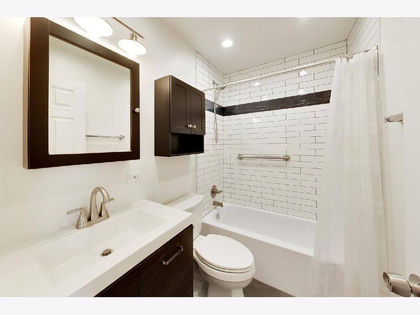
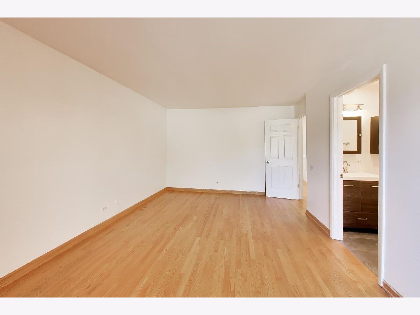
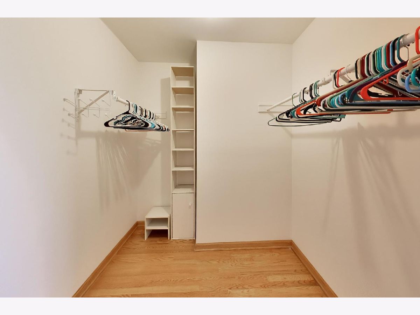
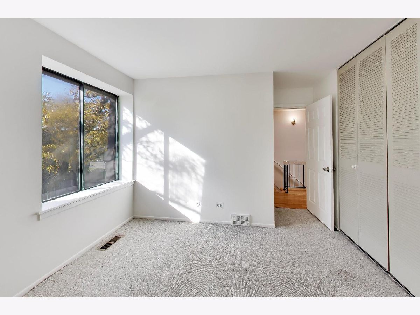
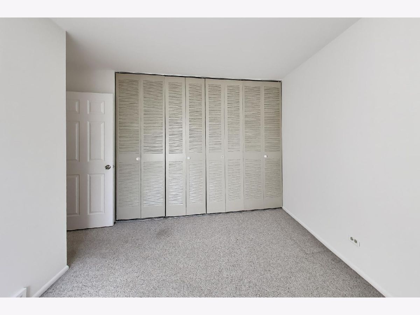
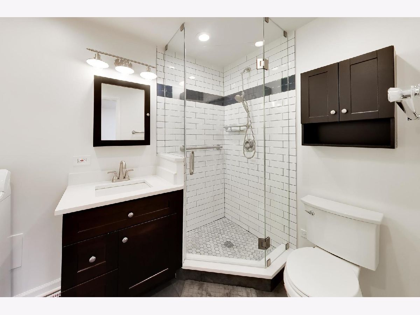
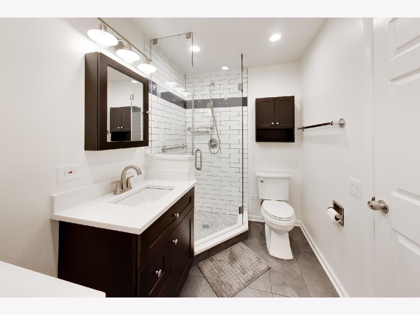
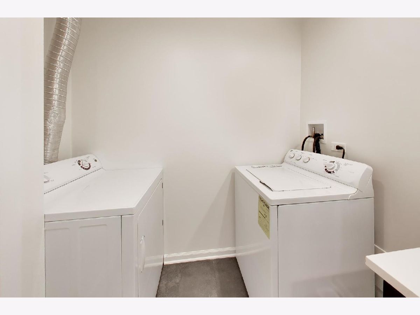
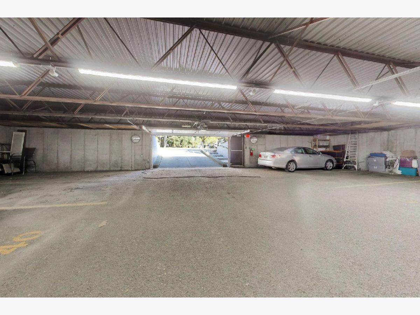
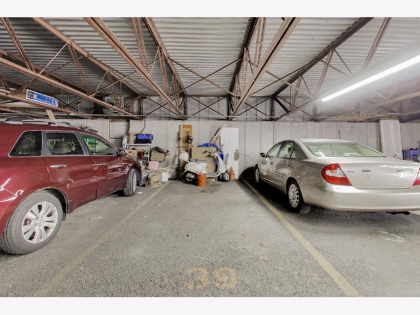
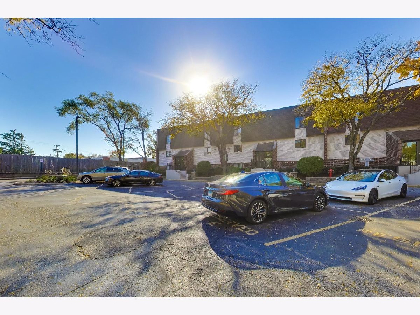
Great Deerfield condo in a close to town location. This move-in-ready 2-bedroom, 2.5-bath duplex offers the feel of a townhome with the convenience of low-maintenance condo living. The bright kitchen opens to the dining area, creating an inviting space for everyday meals and entertaining. The adjoining living room features a wood-burning fireplace and sliding doors to a private balcony-an ideal spot to enjoy some fresh air. A powder room completes the main level. A sky lit staircase takes you upstairs to the bedroom level with great natural light. The spacious primary suite includes a walk-in closet and updated private bath, while the second updated full bathroom is conveniently located near both bedrooms and houses the in-unit, full-size laundry. Generous closets throughout, including a large foyer closet and a dedicated linen closet, gives this unit plenty of storage. A private storage closet offers additional space for seasonal items. Indoor parking proves to be a premium for this development and this one includes a deeded indoor garage space plus an assigned exterior space near the front door. Freshly painted this one is ready to move in No dogs and No rentals allowed. Property conveyed As-Is. Conveniently located near the Deerfield Metra Station, Deerfield Library, Whole Foods, restaurants, and shops, 461 Elm Street #4E offers a comfortable, practical place to call home.
Property Specifics
| Condos/Townhomes | |
| 3 | |
| — | |
| 1974 | |
| None | |
| Vinyl Siding, Brick | |
| — | |
| — | |
| No | |
| — |
| Lake | |
| — | |
| 513 / Monthly | |
| Water, Parking, Insurance, Pool, Lawn Care, Scavenger, Snow Removal | |
| Lake Michigan | |
| Public Sewer | |
| Central Air | |
| Electric | |
| 12798336 | |
| 16322160120000 |
Nearby Schools
| NAME: | DISTRICT: | DISTANCE: | |
|---|---|---|---|
|
Grade School
Kipling Elementary School |
109 | — | |
|
Middle School
Alan B Shepard Middle School |
109 | Not in DB | |
|
High School
Deerfield High School |
113 | Not in DB | |
Property History
| DATE: | EVENT: | PRICE: | SOURCE: |
|---|---|---|---|
| 31 Oct, 2026 | Listed for sale | $263,900 | MRED MLS |
Room Specifics
Total Bedrooms: 2
Bedrooms Above Ground: 2
Bedrooms Below Ground: 0
Dimensions: 16X11
Floor Type: Hardwood
Dimensions: 11X10
Floor Type: Carpet
Full Bathrooms: 3
Bathroom Amenities: —
Bathroom in Basement: 0
Dimensions: 14X8
Floor Type: Hardwood
Dimensions: 10X9
Floor Type: Tile
Dimensions: 19X12
Floor Type: Hardwood
Rooms: No additional rooms
Other Specifics
| 1 | |
| — | |
| Garage Owned, Detached, Assigned, Owned, Garage | |
| Upper Level, In Unit, In Bathroom | |
| — | |
| — | |
| In Ground | |
| Balcony | |
| — | |
| common | |
| — | |
| Full | |
| — | |
| Range, Microwave, Dishwasher, Refrigerator, Washer, Dryer, Disposal | |
| Not in DB | |
| — | |
| Pool | |
| — |
Tax History
| Year | Property Taxes |
|---|---|
| 2026 | $5,339 |
Contact Agent
Contact Agent
Listing Provided By
@properties Christie's International Real Estate
