

461 Melrose Street, Lake View, Chicago, Illinois 60657


$2,100,000
|
For Sale
|
|
| Status: | Active |
| Sqft: | 5,246 |
| Cost/Sqft: | $400 |
| Beds: | 6 |
| Baths: | 5 |
| Year Built: | 1907 |
| Property Taxes: | $33,886 |
| Days On Market: | 223 |
| Lot Size: | 0,00 |
Description
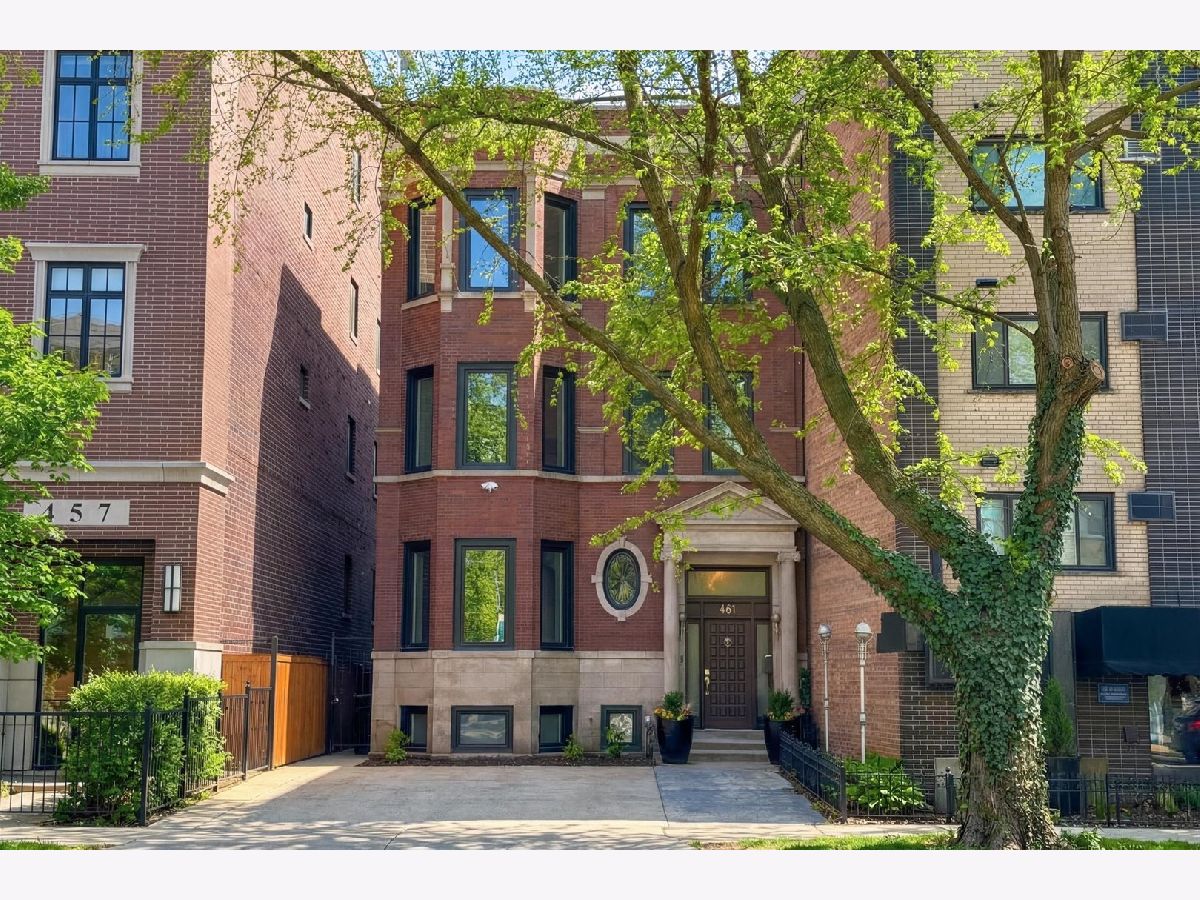
Behind a classic Chicago facade, this contemporary four-level home in East Lakeview offers spacious living and thoughtful updates throughout. Renovated in 2020, this home includes all newer mechanicals, windows, designer lighting, and an elevator that connects every level, from the finished English basement to the 3rd level. The main level features a large living and dining area that flows into an open family room and a newer chef's kitchen (2020) with custom cabinetry, premium appliances, a professional-grade hood, a pantry, and a striking marble island. Ceiling heights in the kitchen reach nearly 20 feet, adding to the sense of space and volume. With six spacious above-grade bedrooms, this home offers tremendous flexibility to accommodate a variety of needs-whether you're looking for extra space for guests, multiple home offices, a yoga room, hobby space, or simply room to grow. The primary suite includes a walk-in closet, access to a private deck, and a luxurious full bath. The finished lower level has high ceilings and flexible space for a rec room, gym, or home theater. Other features include zoned HVAC and custom closets. Outside, enjoy an oversized, fully fenced backyard -- an uncommon find in the city -- ideal for entertaining, gardening, or play. Multiple decks provide additional outdoor living options. There is also parking for up to four cars. Located just half a block from Lake Shore Drive and Belmont Harbor, this home benefits from RM6 zoning, offering the possibility of future development potential in one of Chicago's most desirable neighborhoods. Enjoy easy access to public transportation, including express buses to downtown, the lakefront path, Belmont Harbor, and vibrant shopping and dining along Broadway.
Property Specifics
| Single Family | |
| — | |
| — | |
| 1907 | |
| 2020 | |
| Finished, Exterior Entry, Rec/Family Area, Storage Space, Full, Daylight | |
| Brick | |
| — | |
| — | |
| No | |
| — |
| Cook | |
| — | |
| — / Not Applicable | |
| None | |
| Lake Michigan, Public | |
| Public Sewer | |
| Central Air, Zoned | |
| Natural Gas, Forced Air, Zoned, Radiant Floor | |
| 12594841 | |
| 14213140130000 |
Nearby Schools
| NAME: | DISTRICT: | DISTANCE: | |
|---|---|---|---|
|
Grade School
Nettelhorst Elementary School |
299 | — | |
|
Middle School
Nettelhorst Elementary School |
299 | Not in DB | |
|
High School
Lake View High School |
299 | Not in DB | |
Property History
| DATE: | EVENT: | PRICE: | SOURCE: |
|---|---|---|---|
| 10 Sep, 2026 | Under contract | $2,100,000 | MRED MLS |
| — | Last price change | $2,240,000 | MRED MLS |
| 17 Mar, 2026 | Listed for sale | $2,730,000 | MRED MLS |
Some photos of this home have been virtually staged.


Room Specifics
Total Bedrooms: 6
Bedrooms Above Ground: 6
Bedrooms Below Ground: 0
Dimensions: 19X18
Floor Type: Hardwood
Dimensions: 22X12
Floor Type: Hardwood
Dimensions: 16X11
Floor Type: Hardwood
Dimensions: 15X18
Floor Type: Hardwood
Full Bathrooms: 5
Bathroom Amenities: Steam Shower
Bathroom in Basement: 1
Dimensions: 13X11
Floor Type: Hardwood
Dimensions: 19X19
Floor Type: Hardwood
Features: Island, Pantry-Closet, Custom Cabinetry, Pantry, Updated Kitchen
Dimensions: 4X5
Floor Type: —
Dimensions: 22X29
Floor Type: Hardwood
Dimensions: 16X12
Floor Type: Hardwood
Rooms: Bedroom 5, Bedroom 6, Recreation Room, Storage
Name: Bedroom 5
Dimensions: 22X17
Floor Type: Hardwood
Name: Bedroom 6
Dimensions: 10X8
Floor Type: —
Name: Recreation Room
Dimensions: 19X39
Floor Type: Hardwood
Name: Storage
Dimensions: 16X27
Floor Type: —
Other Specifics
| — | |
| — | |
| Concrete, Driveway, Oversized, Owned | |
| Laundry Closet | |
| Hardwood | |
| Deck, Patio | |
| Fenced | |
| Lighting | |
| — | |
| 3818 | |
| — | |
| Full, Double Sink, Tub & Separate Shwr | |
| Elevator, Built-in Features, Walk-In Closet(s) | |
| Double Oven, Range, Microwave, Dishwasher, High End Refrigerator, Bar Fridge, Washer, Dryer, Stainless Steel Appliance(s), Wine Refrigerator, Cooktop, Oven, Range Hood, Humidifier | |
| Not in DB | |
| Sidewalks, Street Lights | |
| — | |
| Electric |
Tax History
| Year | Property Taxes |
|---|---|
| 2026 | $33,886 |
Contact Agent
Nearby Similar Homes

Nearby Sold Comparables



Contact Agent
Listing Provided By
Engel & Voelkers Chicago
