

461 Wexford Drive, Lemont, Illinois 60439


$729,000
|
For Sale
|
|
| Status: | Contingent |
| Sqft: | 2,582 |
| Cost/Sqft: | $282 |
| Beds: | 4 |
| Baths: | 3 |
| Year Built: | 1992 |
| Property Taxes: | $8,683 |
| Days On Market: | 62 |
| Lot Size: | 0,00 |
Description
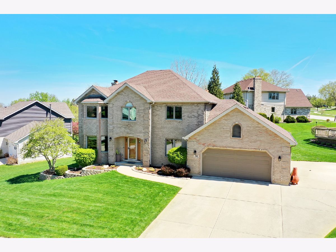
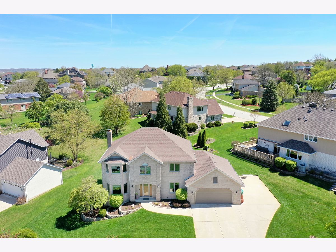
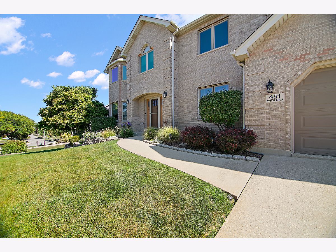
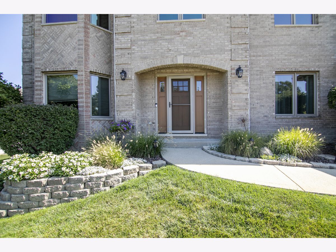
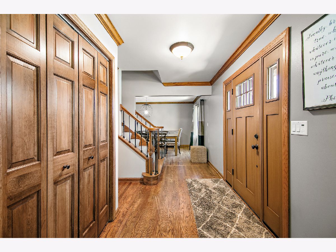
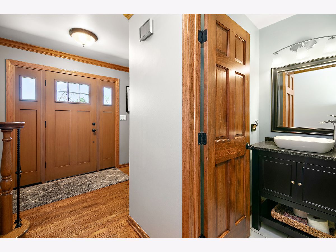
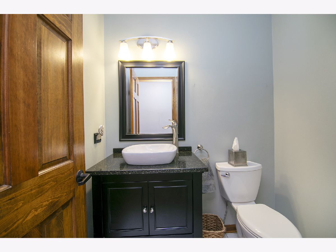
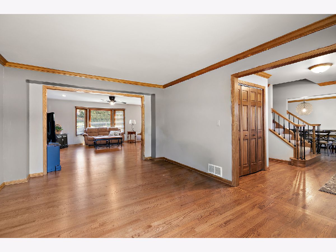
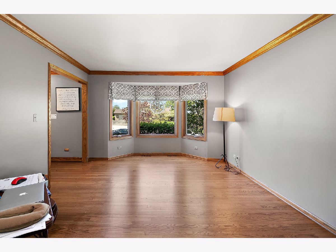
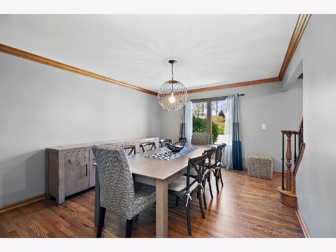
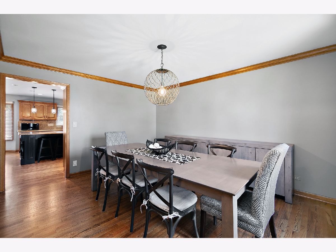
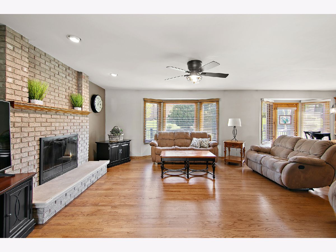
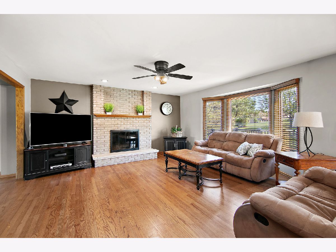
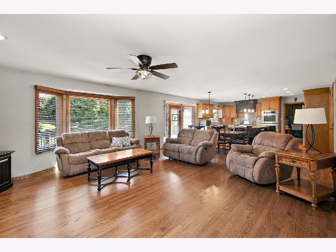
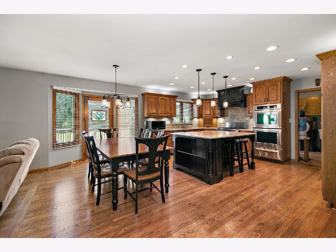
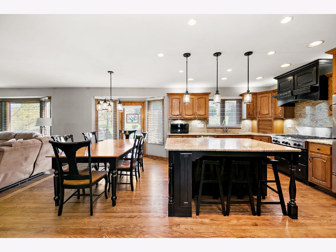
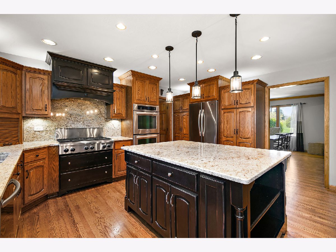
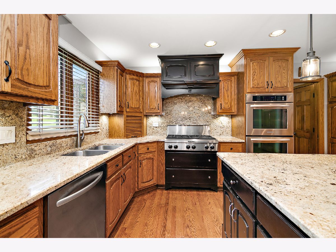
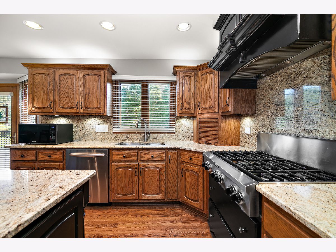
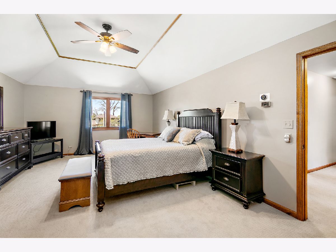
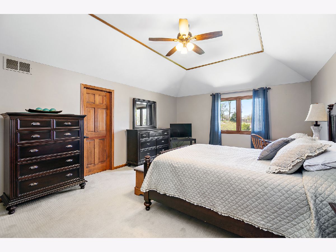
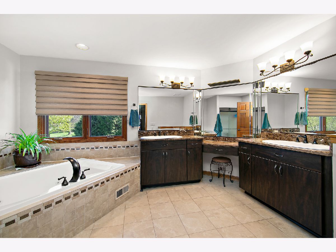
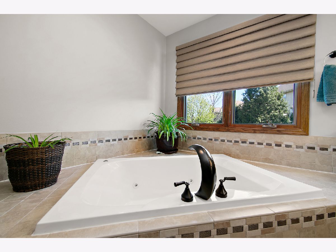
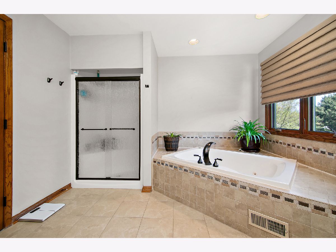
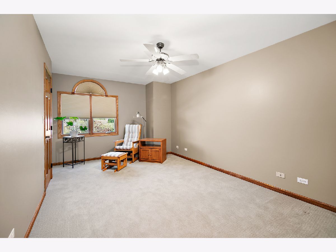
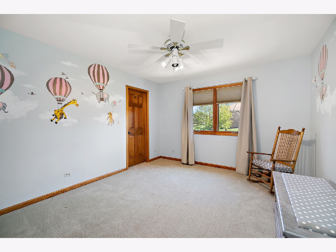
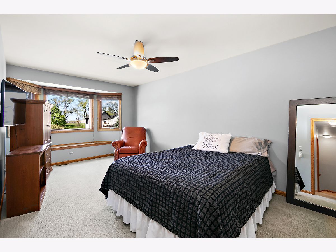
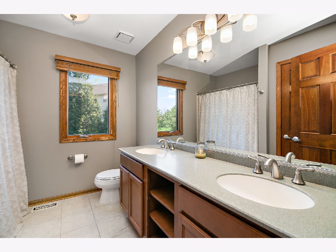
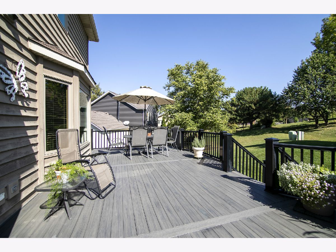
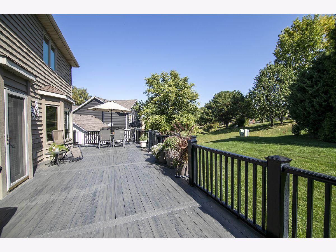
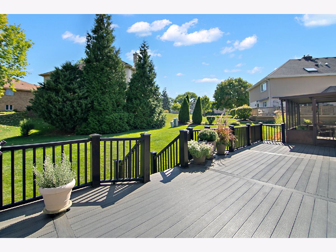
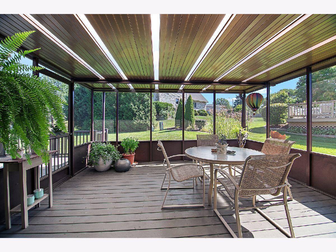
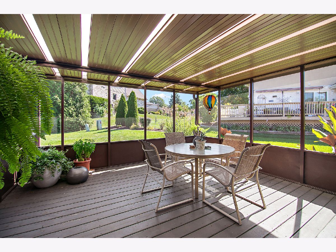
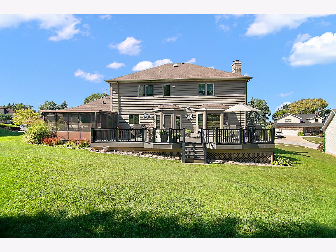
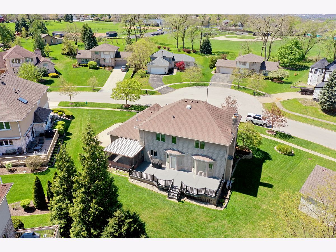
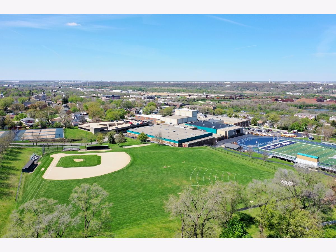
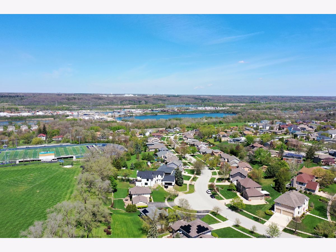
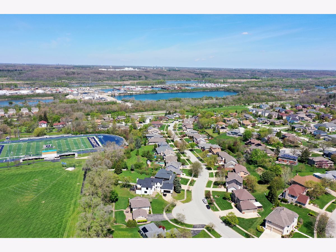
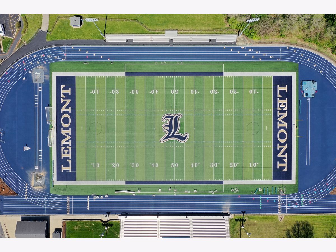
Welcome to 461 Wexford Dr. This charming two-story home features 4 bedrooms and 2.5 bathrooms, with warm maple wood finishes, hardwood floors, and a chef's kitchen. Step inside to find a formal dining room and living room, while the back of the home offers a spacious family room with a brick fireplace, eating area, and a chef's kitchen boasting a large custom island, stainless steel appliances, granite countertops, and plenty of workspace. The oversized master bedroom includes a spa-like bath with double vanity, jacuzzi tub, and separate shower. All bedrooms have walk-in closets and newer carpeting (2020). Additional highlights include a heated, extra-deep 2-car garage with epoxy flooring, a maintenance-free deck (2017), a fully screened porch, sprinkler system, outdoor lighting (2020), new front and storm doors (2022), a new AC unit (2020), all newer windows , Pella rear window (2025), and a roof from 2012. With over $30,000 in recent updates, this home is ready to impress. 2 Blocks from Blue ribbon awarded Lemont high school
Property Specifics
| Single Family | |
| — | |
| — | |
| 1992 | |
| — | |
| — | |
| No | |
| — |
| Cook | |
| — | |
| — / Not Applicable | |
| — | |
| — | |
| — | |
| 12636834 | |
| 22213050020000 |
Nearby Schools
| NAME: | DISTRICT: | DISTANCE: | |
|---|---|---|---|
|
High School
Lemont Twp High School |
210 | Not in DB | |
Property History
| DATE: | EVENT: | PRICE: | SOURCE: |
|---|---|---|---|
| 18 May, 2026 | Under contract | $729,000 | MRED MLS |
| 14 May, 2026 | Listed for sale | $729,000 | MRED MLS |
Room Specifics
Total Bedrooms: 4
Bedrooms Above Ground: 4
Bedrooms Below Ground: 0
Dimensions: —
Floor Type: —
Dimensions: —
Floor Type: —
Dimensions: —
Floor Type: —
Full Bathrooms: 3
Bathroom Amenities: Whirlpool,Separate Shower,Double Sink,Soaking Tub
Bathroom in Basement: 0
Rooms: —
Basement Description: —
Other Specifics
| 2 | |
| — | |
| — | |
| — | |
| — | |
| 160x120x48 | |
| — | |
| — | |
| — | |
| — | |
| Not in DB | |
| — | |
| — | |
| — | |
| — |
Tax History
| Year | Property Taxes |
|---|---|
| 2026 | $8,683 |
Contact Agent
Nearby Similar Homes
Nearby Sold Comparables

Contact Agent
Listing Provided By
Village Realty, Inc.
