

4611 Upland Drive, Rockford, Illinois 61108


$199,900
|
For Sale
|
|
| Status: | Price Change |
| Sqft: | 2,169 |
| Cost/Sqft: | $92 |
| Beds: | 4 |
| Baths: | 2 |
| Year Built: | 1963 |
| Property Taxes: | $4,461 |
| Days On Market: | 20 |
| Lot Size: | 0,35 |
Description
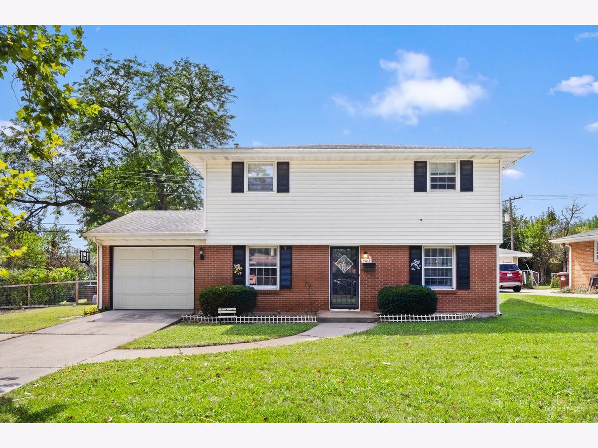
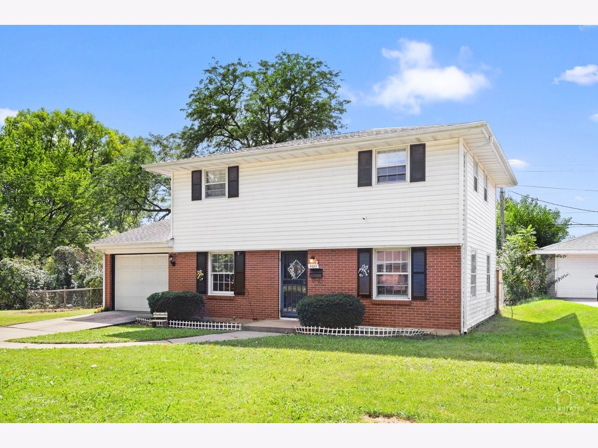
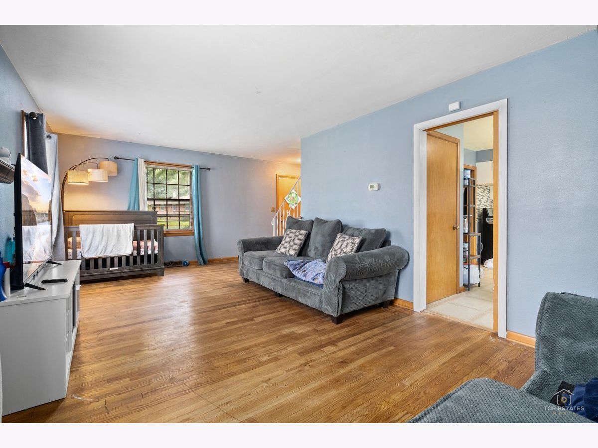
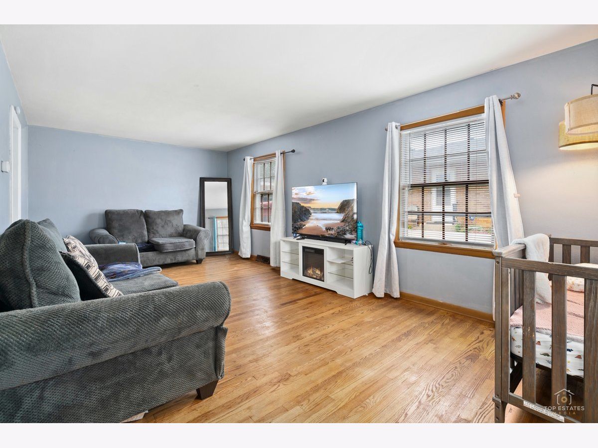
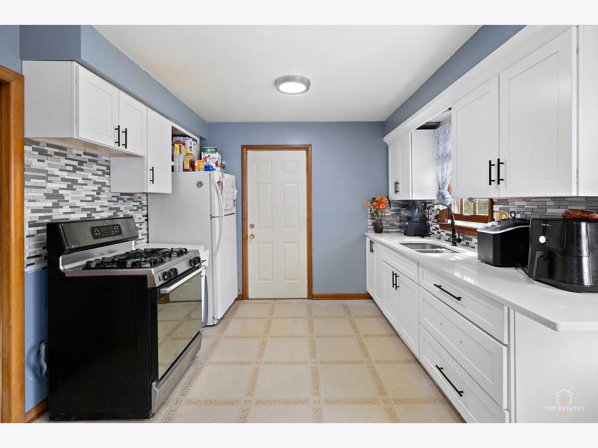
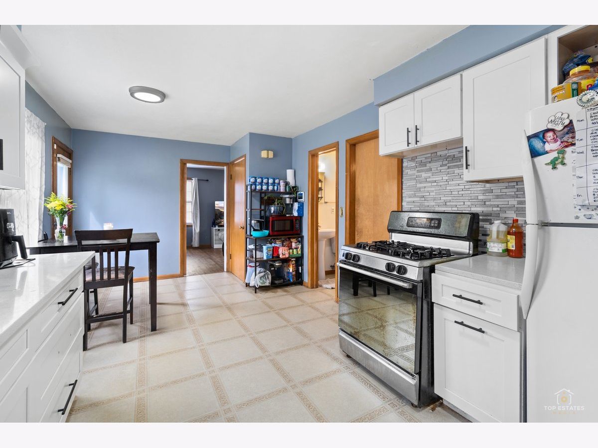
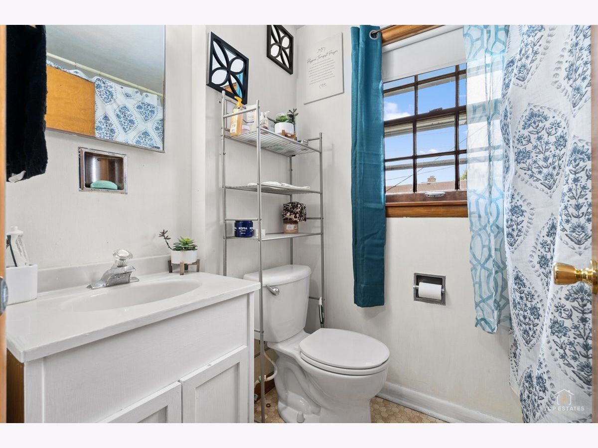
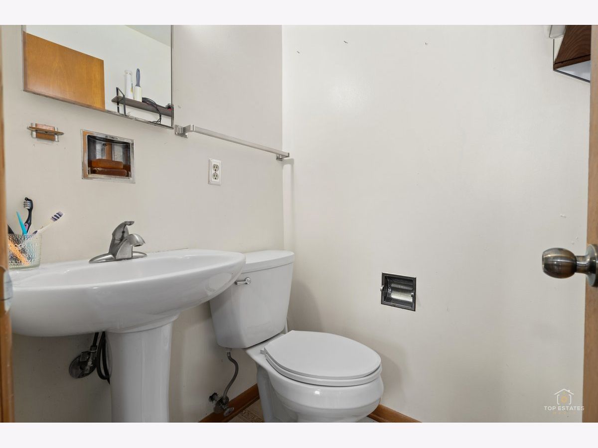
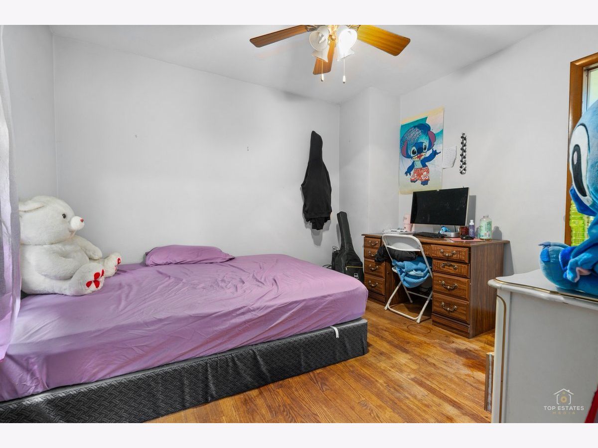
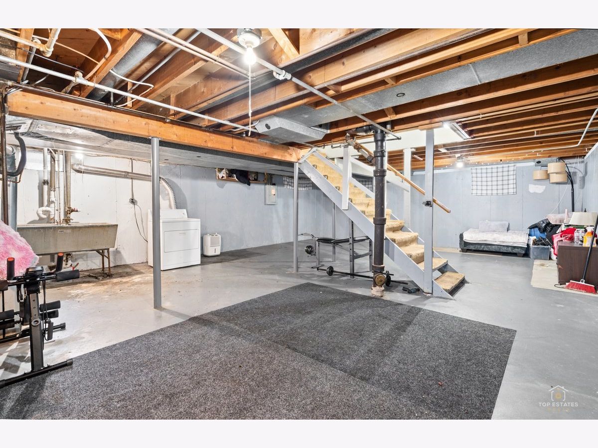
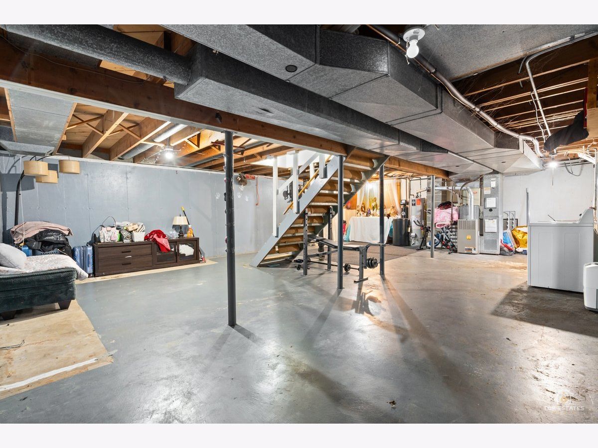
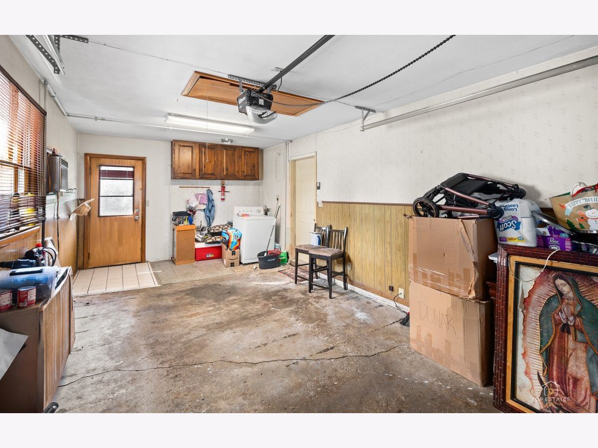
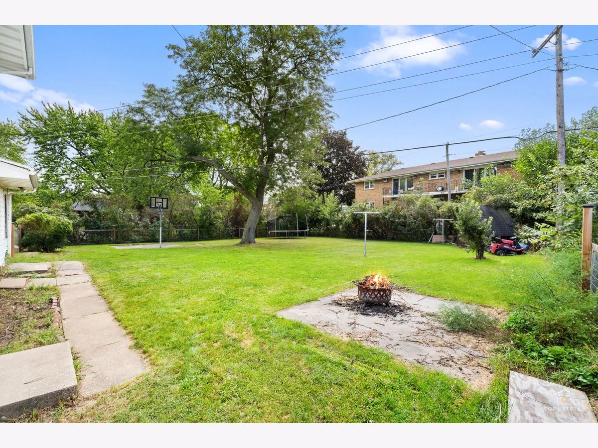
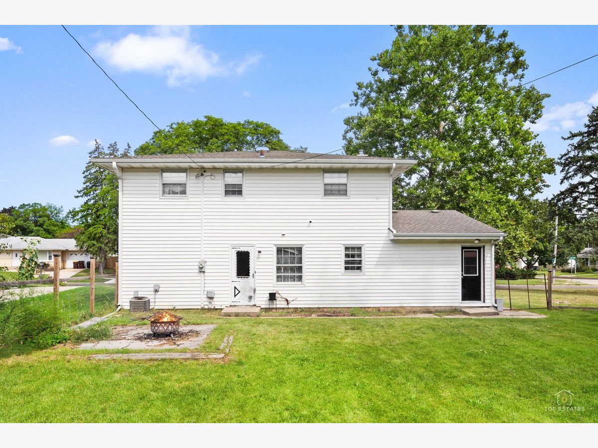
The Upland Family Home - Space to Grow, Room to Make It Yours! Welcome to 4611 Upland Dr, a charming two-story home offering 4 bedrooms, 2 full bathrooms, a full basement, and approximately 0.35 acres of outdoor space. With plenty of room for kids, pets, gardening, entertaining, or simply enjoying the outdoors, this is a home designed for making memories. Inside, you'll find an updated kitchen featuring refreshed cabinetry, countertops, backsplash, and stove. The home is also equipped with a water heater, furnace, and water softener. The home's two-story layout provides comfortable living space with plenty of flexibility for a growing family, guests, a home office, or hobbies. The full basement offers additional storage and usable space, while the one-car garage includes attic storage, giving you even more room to keep things organized. The home gives the next owner an opportunity to add their own style and make it truly theirs. For the buyer looking for a home to enjoy now, there's a solid foundation to build upon. Situated on a generous lot with room to roam, this is the kind of property that offers something increasingly valuable: space, flexibility, and opportunity. Come see the possibilities at 4611 Upland Dr!
Property Specifics
| Single Family | |
| — | |
| Colonial | |
| 1963 | |
| Unfinished, Full | |
| 714 | |
| Vinyl Siding | |
| — | |
| — | |
| No | |
| 0.35 |
| Winnebago | |
| — | |
| — / Not Applicable | |
| None | |
| Public | |
| Public Sewer | |
| Central Air | |
| Gas | |
| 12795957 | |
| 1232451009 |
Property History
| DATE: | EVENT: | PRICE: | SOURCE: |
|---|---|---|---|
| 14 Jul, 2023 | Sold | $160,000 | MRED MLS |
| 6 Jun, 2023 | Under contract | $142,500 | MRED MLS |
| 30 May, 2023 | Listed for sale | $142,500 | MRED MLS |
| — | Last price change | $205,000 | MRED MLS |
| 28 Oct, 2026 | Listed for sale | $223,900 | MRED MLS |
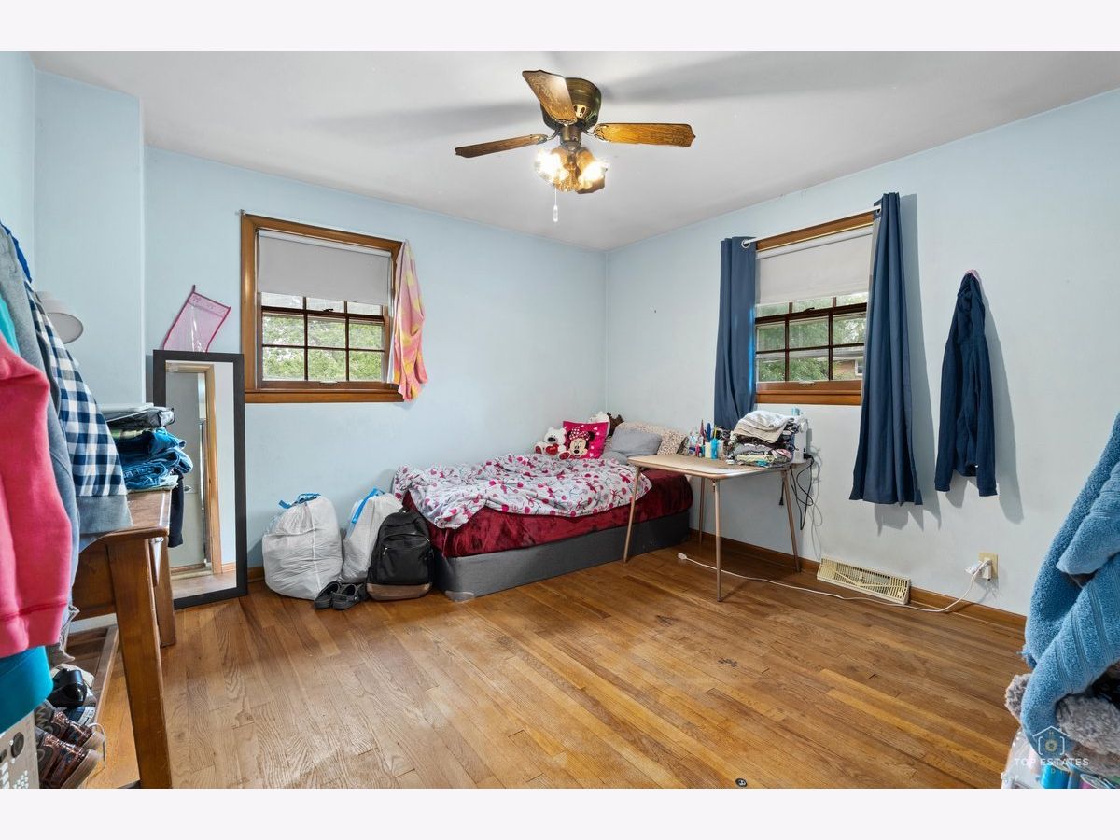
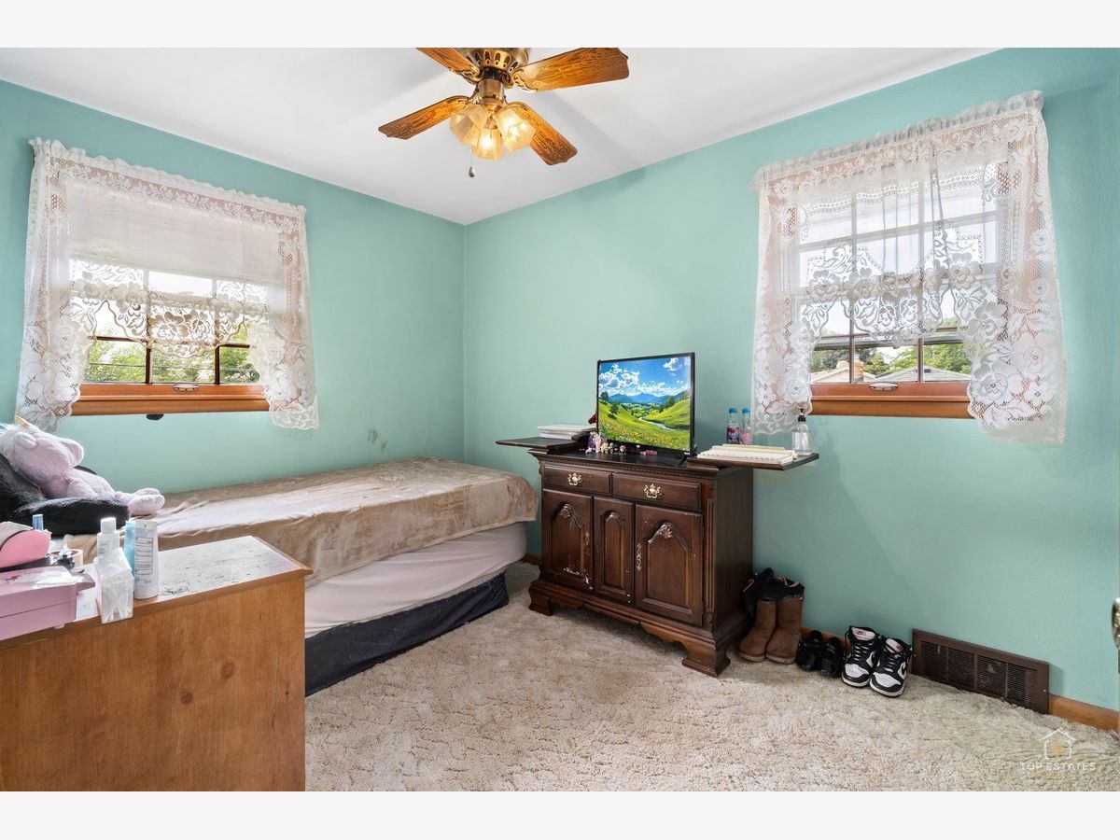
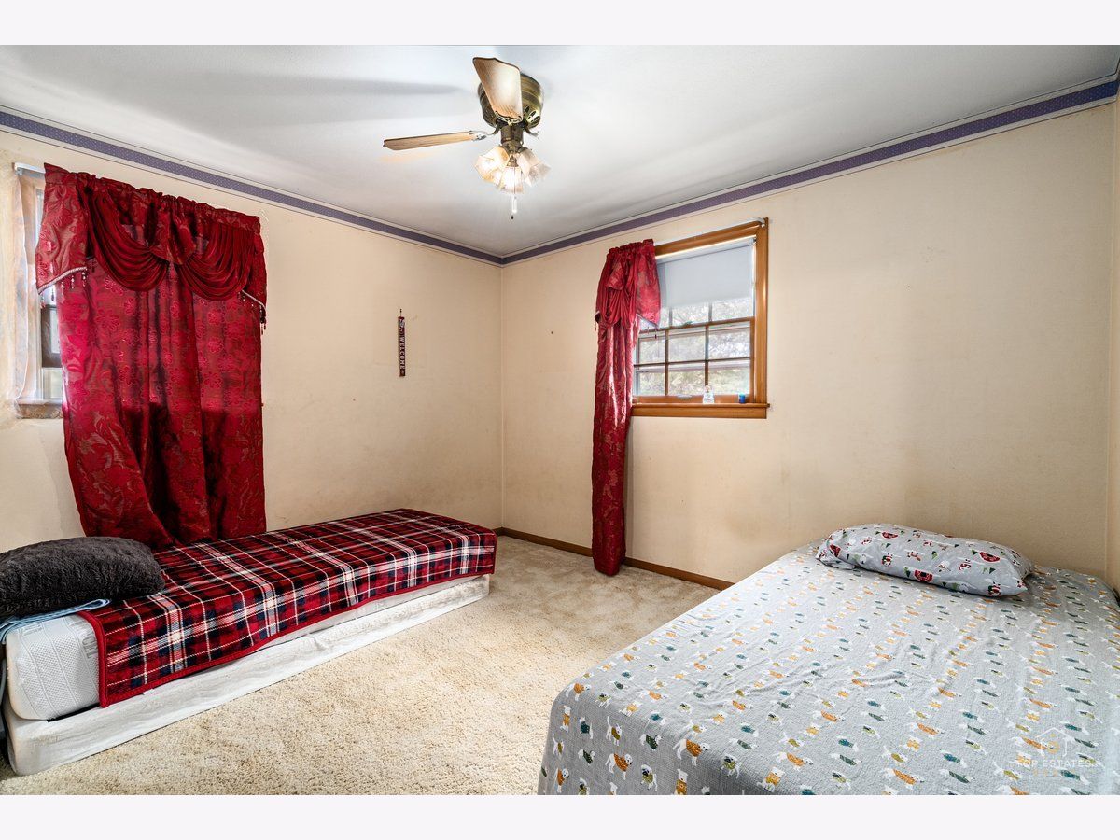
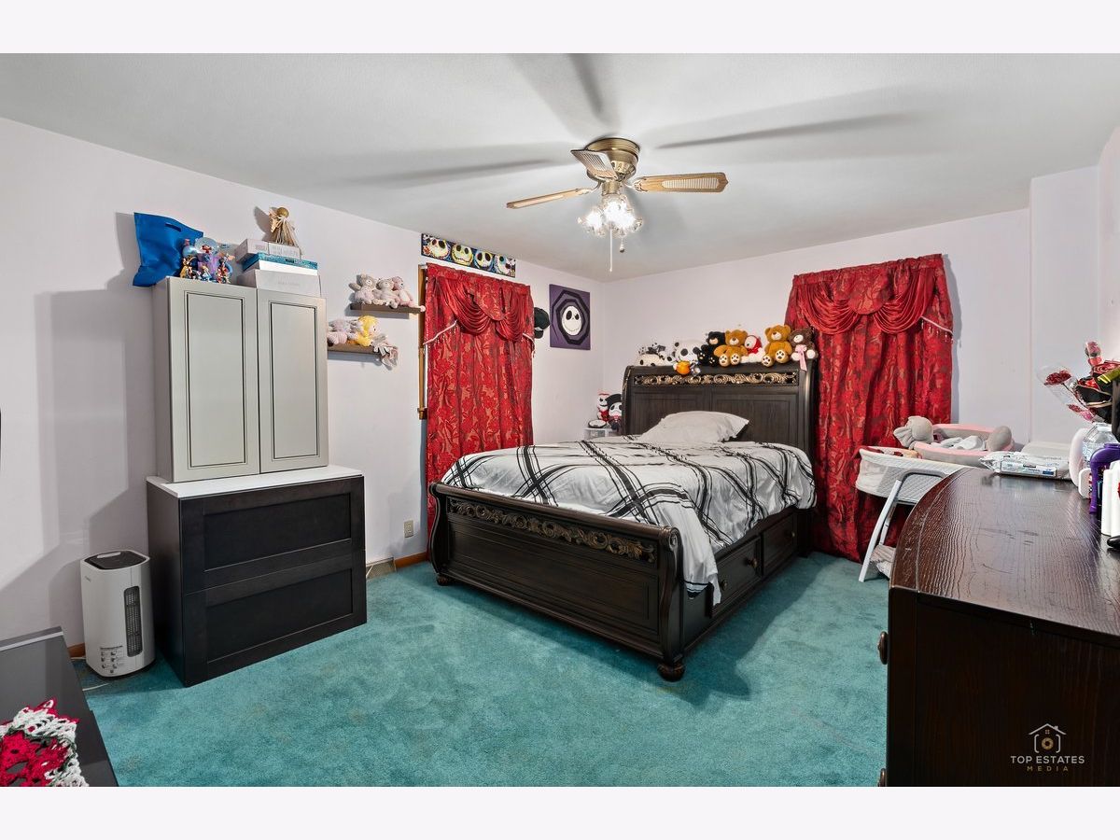
Room Specifics
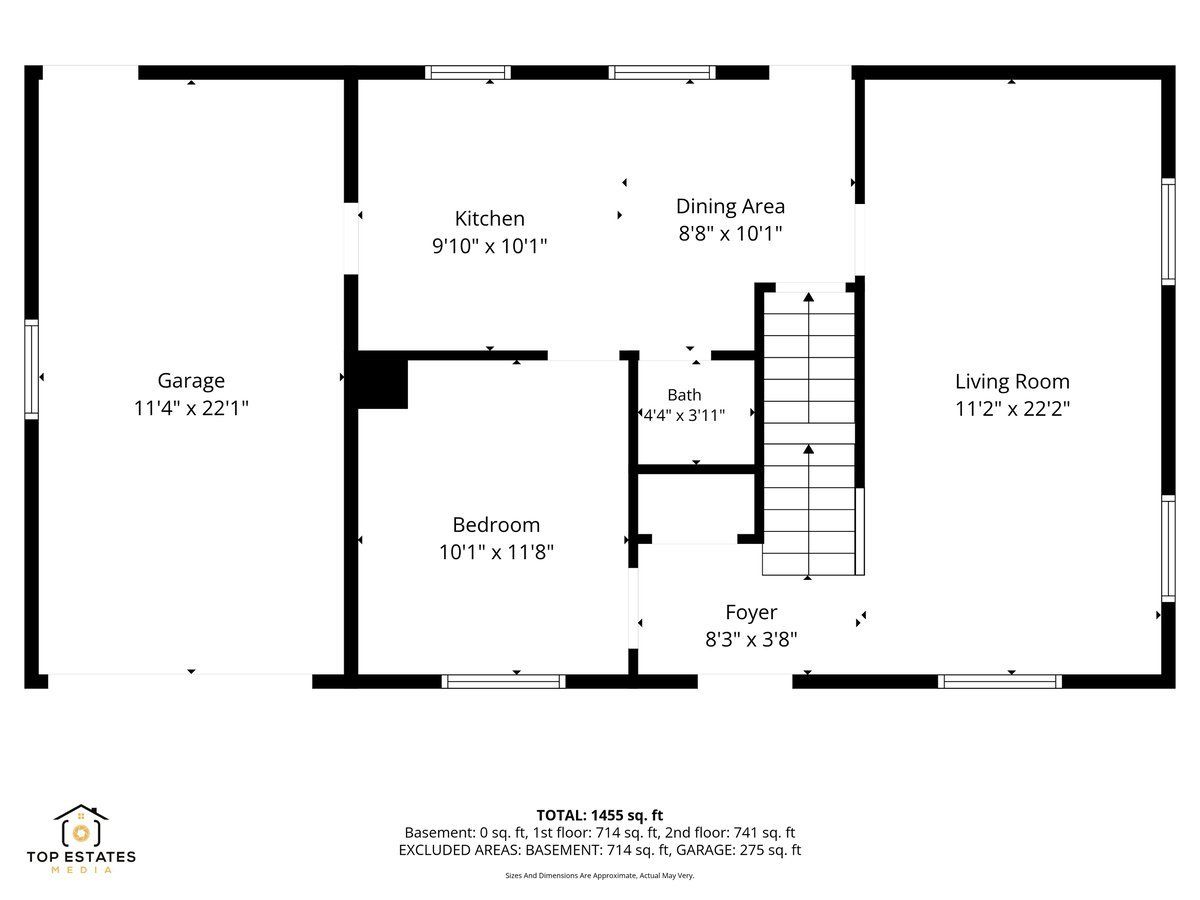
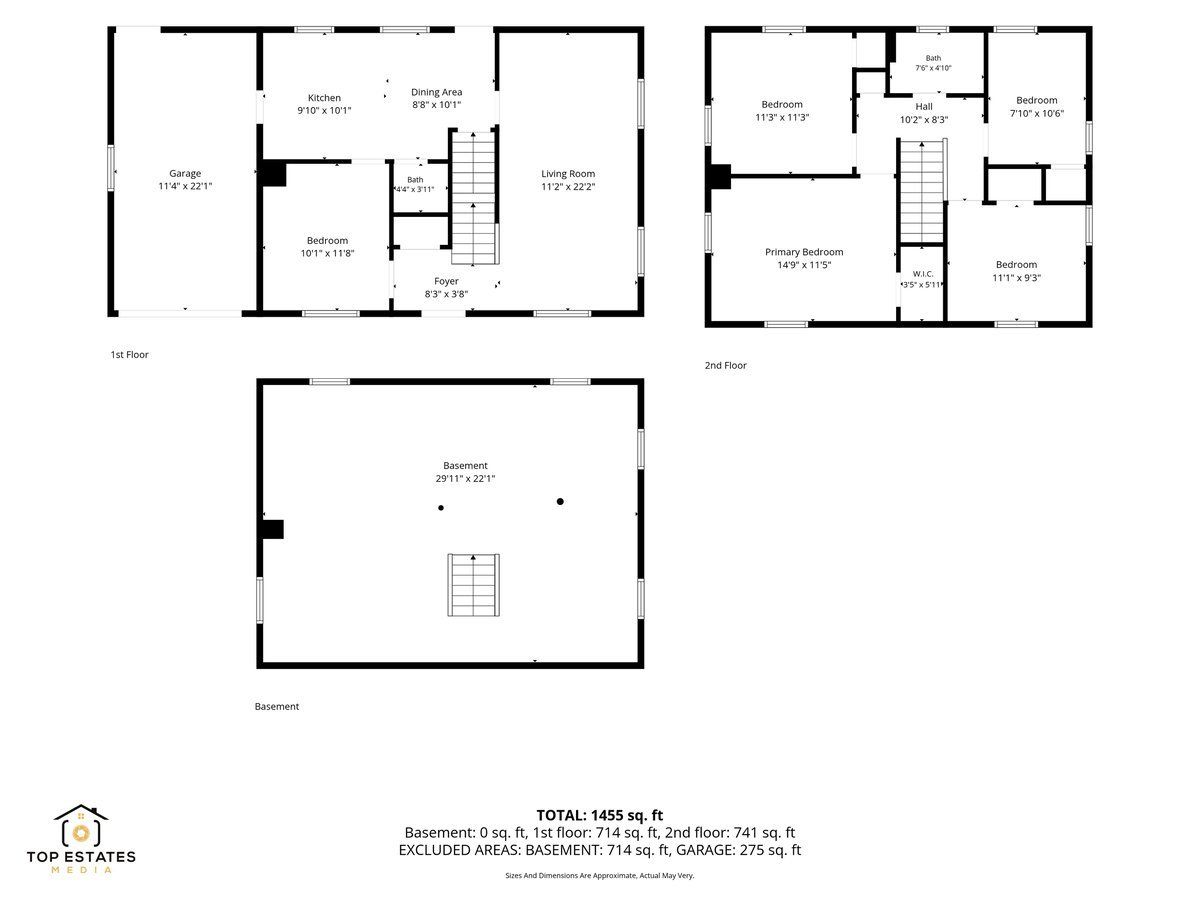
Total Bedrooms: 4
Bedrooms Above Ground: 4
Bedrooms Below Ground: 0
Dimensions: 14X11
Floor Type: —
Dimensions: 11X11
Floor Type: —
Dimensions: 7X10
Floor Type: —
Dimensions: 11X9
Floor Type: —
Full Bathrooms: 2
Bathroom Amenities: —
Bathroom in Basement: 0
Dimensions: 8X10
Floor Type: —
Dimensions: 9X10
Floor Type: —
Dimensions: 11X22
Floor Type: —
Rooms: No additional rooms
Other Specifics
| 1 | |
| — | |
| Garage Door Opener, Heated Garage, Attached, Driveway, Garage | |
| In Garage | |
| — | |
| — | |
| — | |
| — | |
| 116.54 X 142.87 X 1143.00 | |
| Pull Down Stair | |
| None | |
| — | |
| — | |
| Not in DB | |
| — | |
| — | |
| — |
Tax History
| Year | Property Taxes |
|---|---|
| 2023 | $1,833 |
| — | $4,461 |
Contact Agent
Contact Agent
Listing Provided By
GREAT HOMES REAL ESTATE, INC.
