

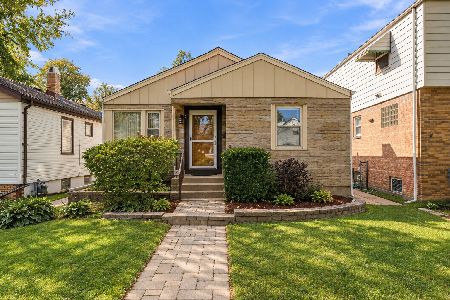
4612 Grove Avenue, Forest View, Illinois 60402


$329,900
|
For Sale
|
|
| Status: | New |
| Sqft: | 1,000 |
| Cost/Sqft: | $330 |
| Beds: | 3 |
| Baths: | 2 |
| Year Built: | 1955 |
| Property Taxes: | $5,720 |
| Days On Market: | 1 |
| Lot Size: | 0,00 |
Description
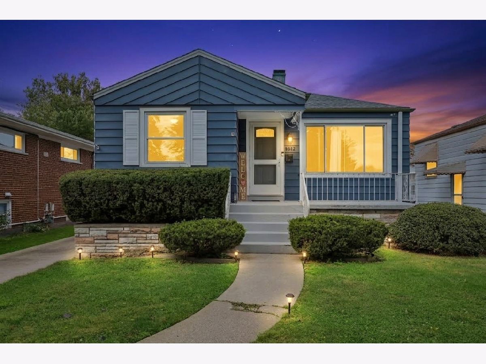
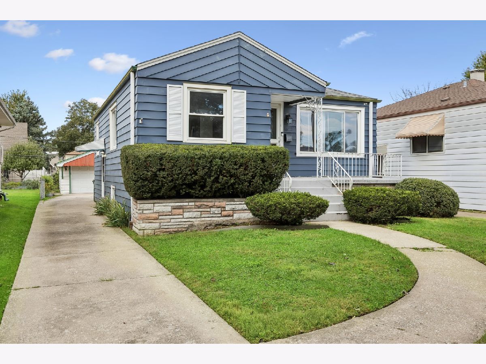
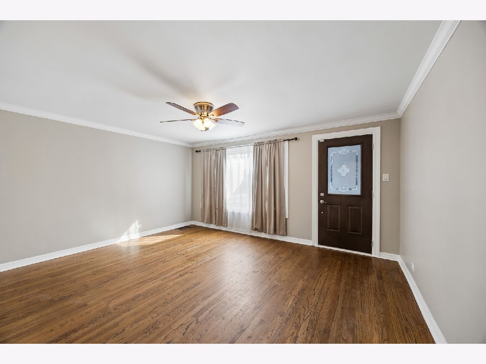
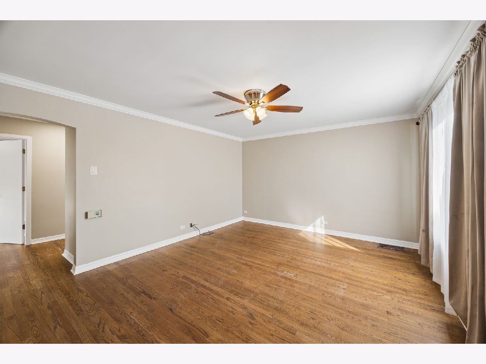
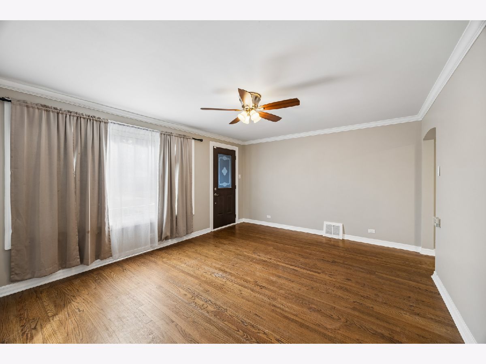
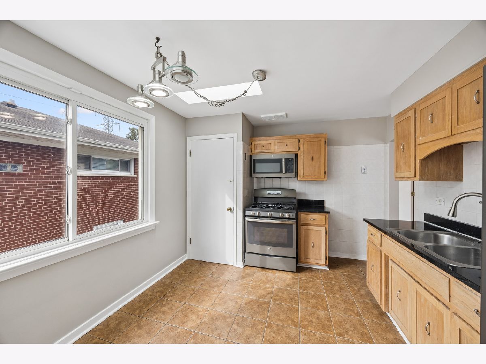
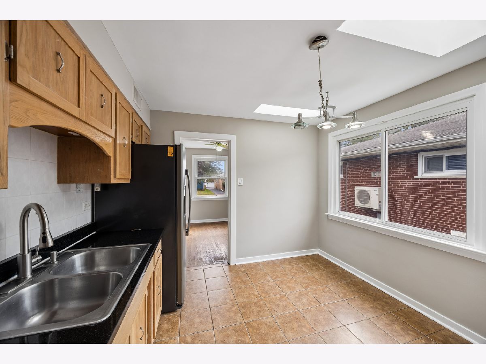
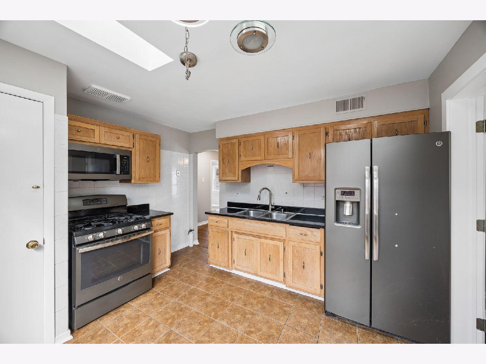
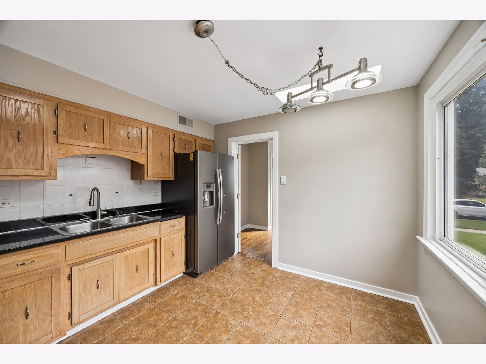
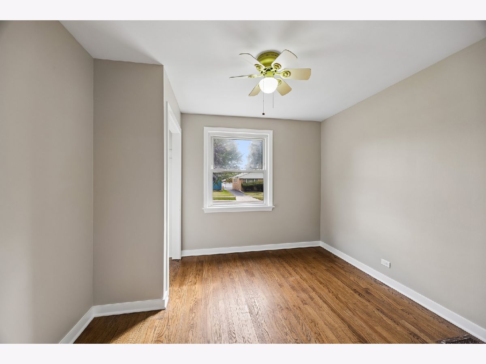
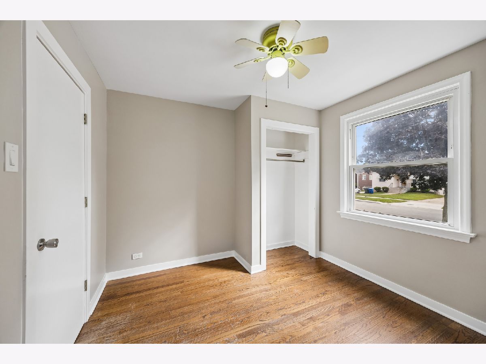
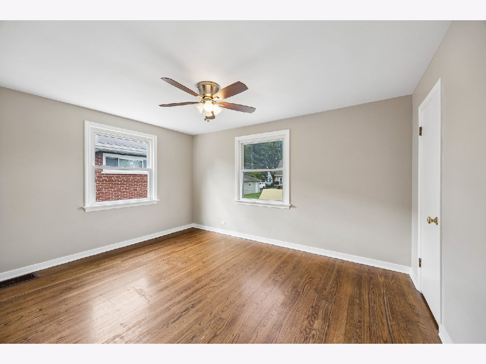
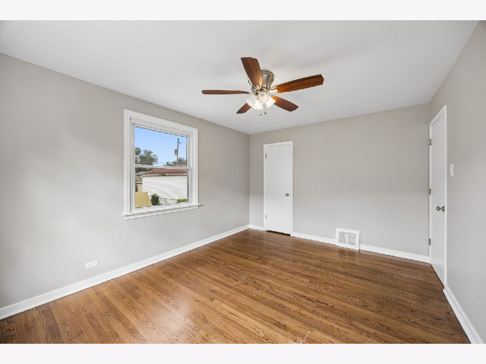
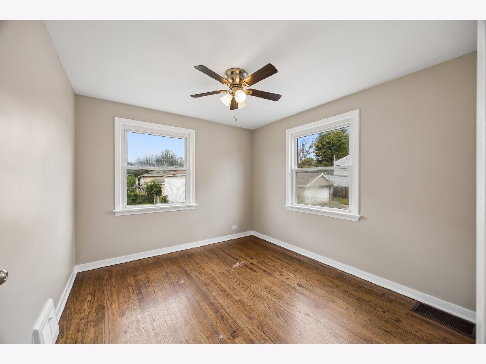
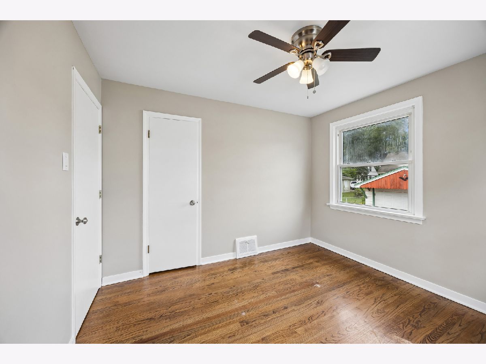
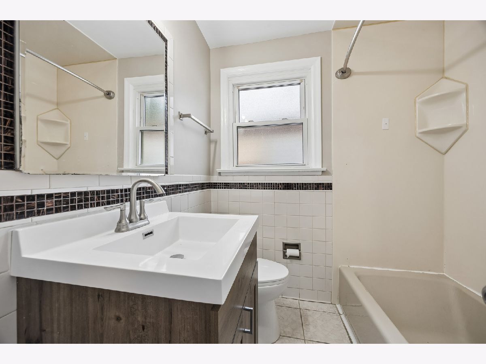
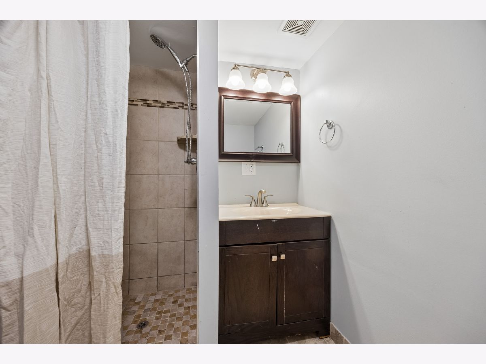
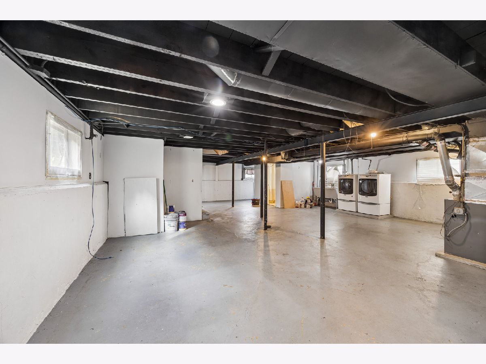
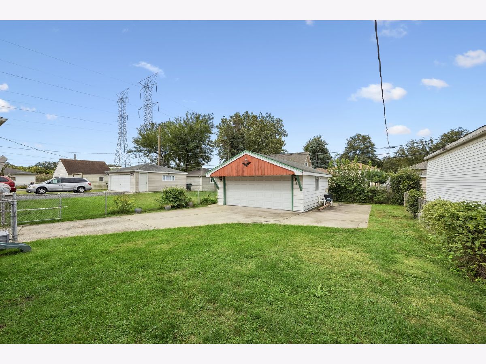
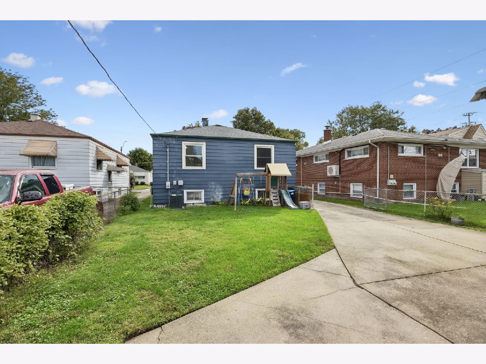
Tucked away at the end of a quiet cul-de-sac in Forest View, this inviting 3-bedroom, 2-bathroom raised ranch offers the ideal balance of classic suburban living and quick, easy city access. The main floor features polished hardwood floors, crisp crown molding, and bright, naturally lit living spaces. An expansive eat-in kitchen comes equipped with classic wooden cabinetry, sleek dark countertops, an overhead skylight, and stainless steel appliances, while three comfortable bedrooms with ceiling fans and a beautifully updated full bath complete the level. Below, the spacious basement opens up endless options for a rec room, home gym, or workshop, complete with a second full bath featuring a walk-in shower and a dedicated laundry area. Outside, the spacious yard and long private driveway leading to a standalone detached garage. You'll love the neighborhood feel with local parks, the library, and police and fire stations all within walking distance, plus quick access to I-55 to put the city just minutes away. must see!
Property Specifics
| Single Family | |
| — | |
| Ranch | |
| 1955 | |
| Unfinished, Full | |
| Aluminum Siding | |
| Asphalt | |
| — | |
| No | |
| — |
| Cook | |
| — | |
| 0 / Not Applicable | |
| None | |
| Public | |
| Public Sewer | |
| Central Air | |
| Gas | |
| 12795373 | |
| 19063290230000 |
Nearby Schools
| NAME: | DISTRICT: | DISTANCE: | |
|---|---|---|---|
|
Grade School
Home Elementary School |
103 | — | |
|
High School
J Sterling Morton West High Scho |
201 | Not in DB | |
Property History
| DATE: | EVENT: | PRICE: | SOURCE: |
|---|---|---|---|
| 31 Mar, 2015 | Sold | $117,500 | MRED MLS |
| 27 Jan, 2015 | Under contract | $123,200 | MRED MLS |
| — | Last price change | $127,500 | MRED MLS |
| 24 Oct, 2014 | Listed for sale | $131,500 | MRED MLS |
| 27 Oct, 2026 | Listed for sale | $329,900 | MRED MLS |
Room Specifics
Total Bedrooms: 3
Bedrooms Above Ground: 3
Bedrooms Below Ground: 0
Dimensions: 14X11
Floor Type: Hardwood
Dimensions: 11X11
Floor Type: Hardwood
Dimensions: 11X10
Floor Type: Hardwood
Full Bathrooms: 2
Bathroom Amenities: —
Bathroom in Basement: 1
Dimensions: 12X11
Floor Type: Ceramic Tile
Features: Eating Area-Table Space
Dimensions: 16X13
Floor Type: Hardwood
Rooms: No additional rooms
Other Specifics
| 2 | |
| Concrete Perimeter | |
| Concrete, Garage Owned, Detached, Driveway, Owned, Garage | |
| — | |
| Hardwood | |
| Patio, Porch | |
| — | |
| — | |
| 40 X 137 | |
| Pull Down Stair | |
| None | |
| 1st Floor Bedroom, 1st Floor Full Bath | |
| Range, Microwave, Refrigerator, Trash Compactor, Stainless Steel Appliance(s) | |
| Not in DB | |
| Park, Sidewalks, Street Lights, Street Paved | |
| — | |
| — |
Tax History
| Year | Property Taxes |
|---|---|
| 2015 | $4,893 |
| 2026 | $5,720 |
Contact Agent
Nearby Similar Homes

Nearby Sold Comparables



Contact Agent
Listing Provided By
Baird & Warner
