

4614 87th Street, Ashburn, Chicago, Illinois 60652


$325,000
|
For Sale
|
|
| Status: | Pending |
| Sqft: | 1,095 |
| Cost/Sqft: | $297 |
| Beds: | 3 |
| Baths: | 1 |
| Year Built: | 1958 |
| Property Taxes: | $4,187 |
| Lot Size: | 0,00 |
Description
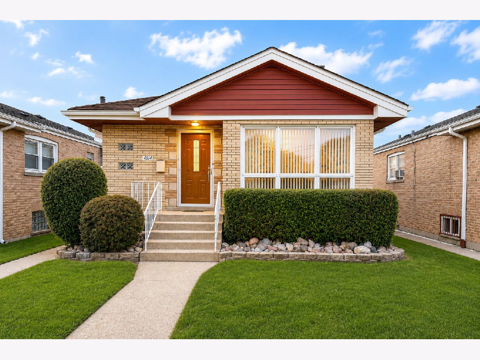
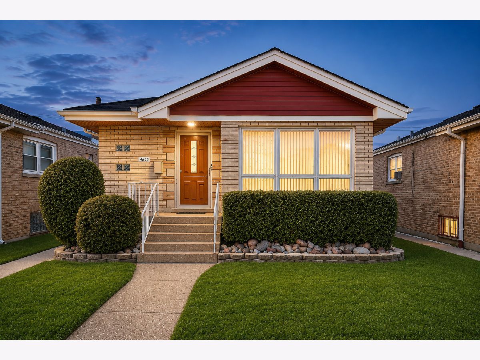
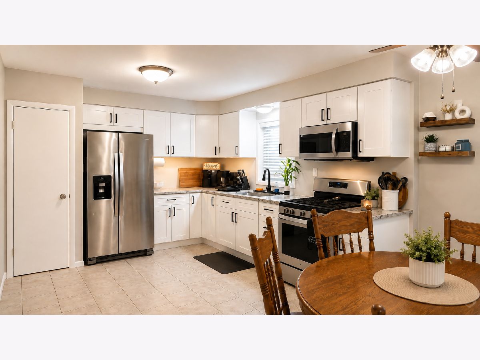
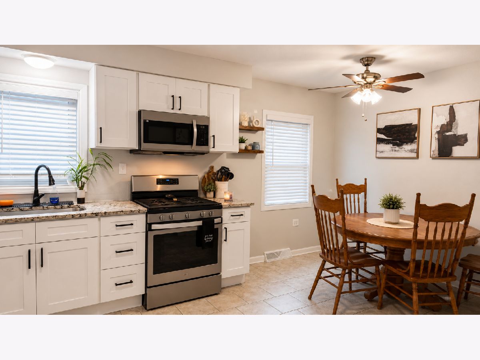
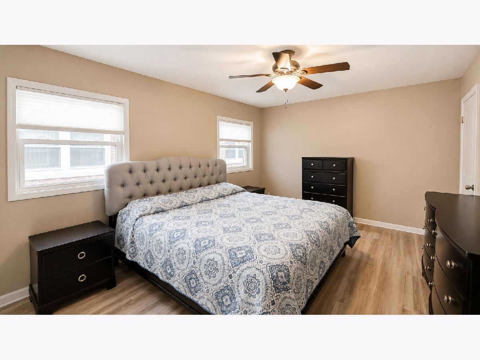
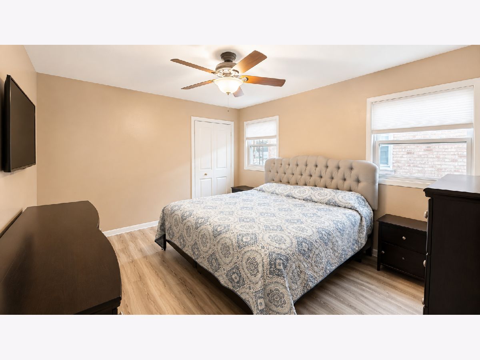
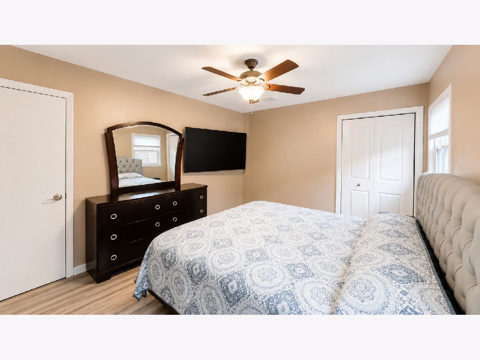
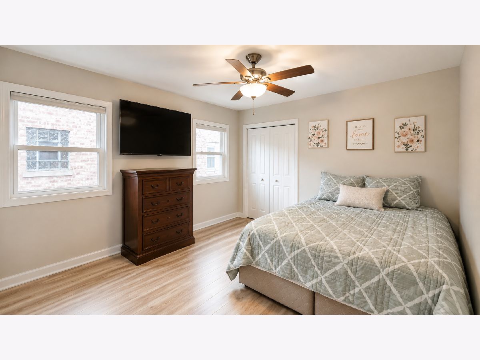
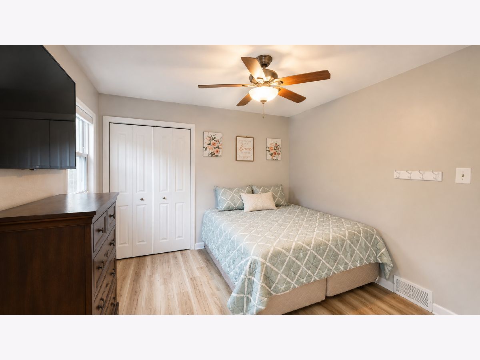
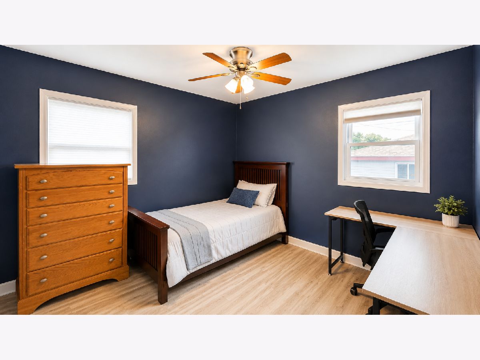
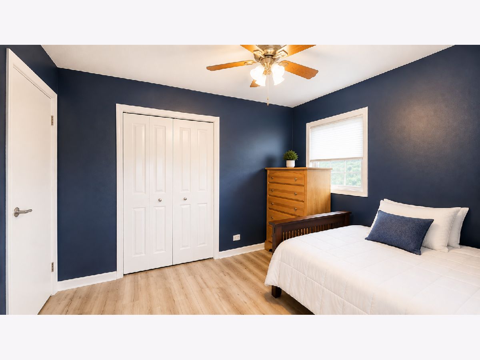
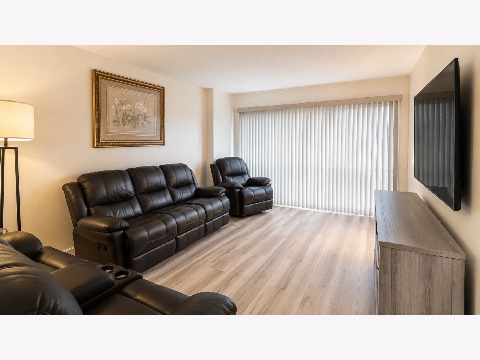
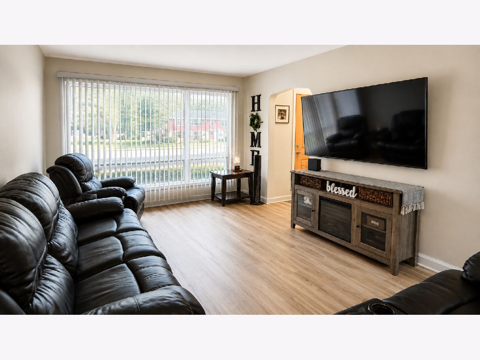
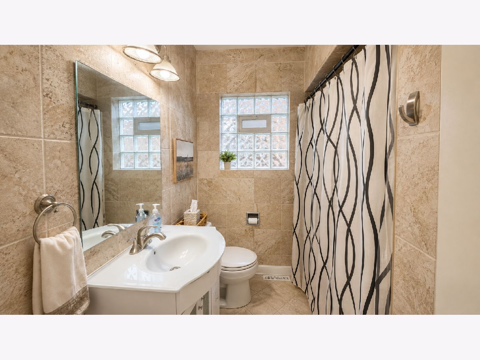
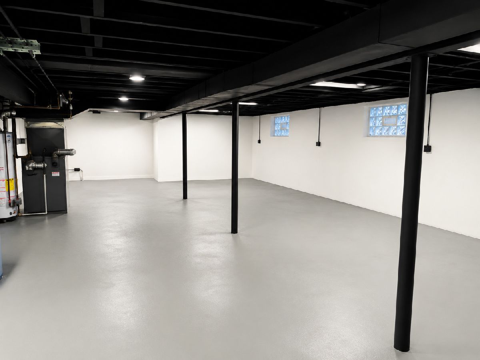
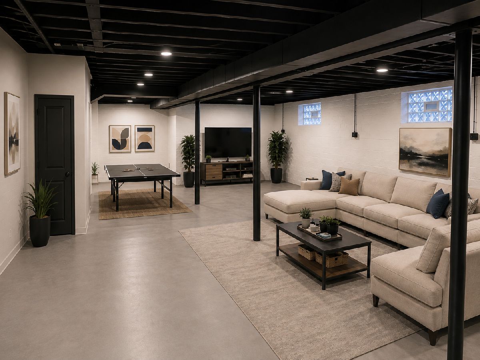
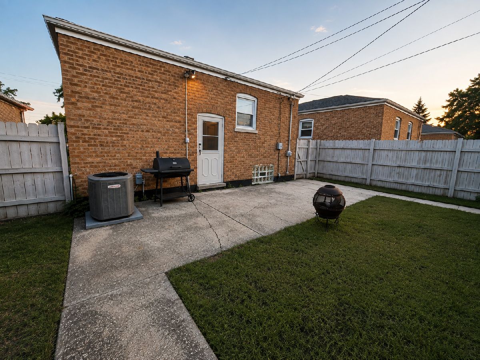
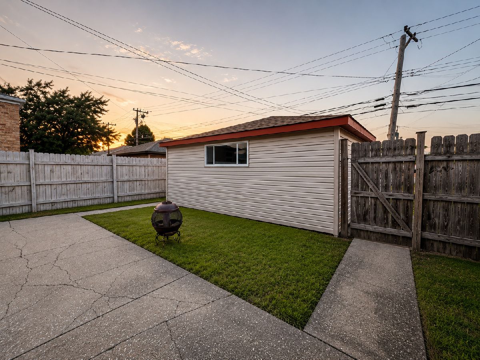
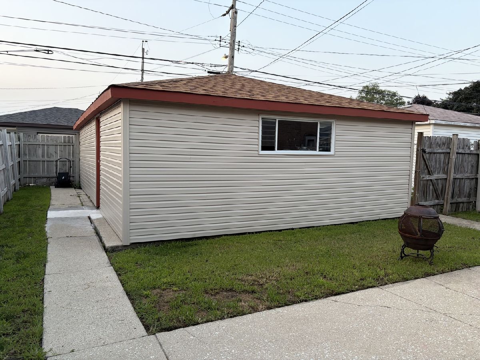
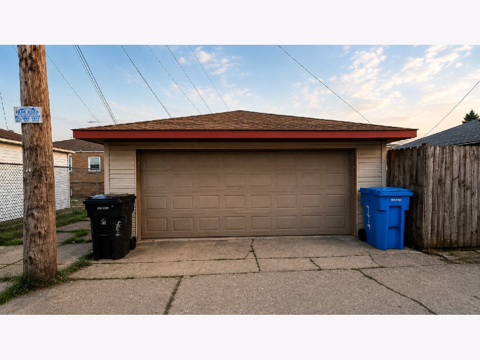
Welcome home to this beautifully updated 3-bedroom, 1-bath all brick raised ranch in the sought-after Scottsdale neighborhood of Chicago! Step inside to find newer luxury vinyl flooring throughout all three bedrooms and the spacious front living room, creating a fresh, modern feel. The bright kitchen features granite countertops, newer white cabinetry, newer ceramic flooring, and new windows, while additional new windows in all three bedrooms provide abundant natural light and improved energy efficiency. Each bedroom also includes new closet doors, adding a clean, updated touch throughout the home. The full basement offers endless possibilities for additional living space, storage, a home gym, or future expansion. Outside, you'll appreciate the detached garage with new siding and shingles, along with additional storage space, making it ideal for tools, seasonal items, or hobbies. A side parking pad provides room for one to two additional vehicles, offering plenty of off-street parking for family and guests. This move-in-ready home is conveniently located near schools, parks, shopping, dining, and transportation. Don't miss your chance to make this charming home yours-schedule your private showing today!
Property Specifics
| Single Family | |
| — | |
| — | |
| 1958 | |
| — | |
| — | |
| No | |
| — |
| Cook | |
| Scottsdale | |
| — / Not Applicable | |
| — | |
| — | |
| — | |
| 12725474 | |
| 19343160410000 |
Nearby Schools
| NAME: | DISTRICT: | DISTANCE: | |
|---|---|---|---|
|
Grade School
Durkin Park Elementary School |
299 | — | |
|
High School
Bogan High School |
299 | Not in DB | |
Room Specifics
Total Bedrooms: 3
Bedrooms Above Ground: 3
Bedrooms Below Ground: 0
Dimensions: —
Floor Type: —
Dimensions: —
Floor Type: —
Full Bathrooms: 1
Bathroom Amenities: —
Bathroom in Basement: 0
Rooms: —
Basement Description: —
Other Specifics
| 2 | |
| — | |
| — | |
| — | |
| — | |
| 34 X 125 | |
| — | |
| — | |
| — | |
| — | |
| Not in DB | |
| — | |
| — | |
| — | |
| — |
Contact Agent
Contact Agent
Listing Provided By
Coldwell Banker Real Estate Group
