

4616 Franklin Avenue, Western Springs, Illinois 60558


$1,995,000
|
For Sale
|
|
| Status: | Active |
| Sqft: | 3,350 |
| Cost/Sqft: | $596 |
| Beds: | 5 |
| Baths: | 6 |
| Year Built: | 2027 |
| Property Taxes: | $6,535 |
| Days On Market: | 154 |
| Lot Size: | 0,00 |
Description
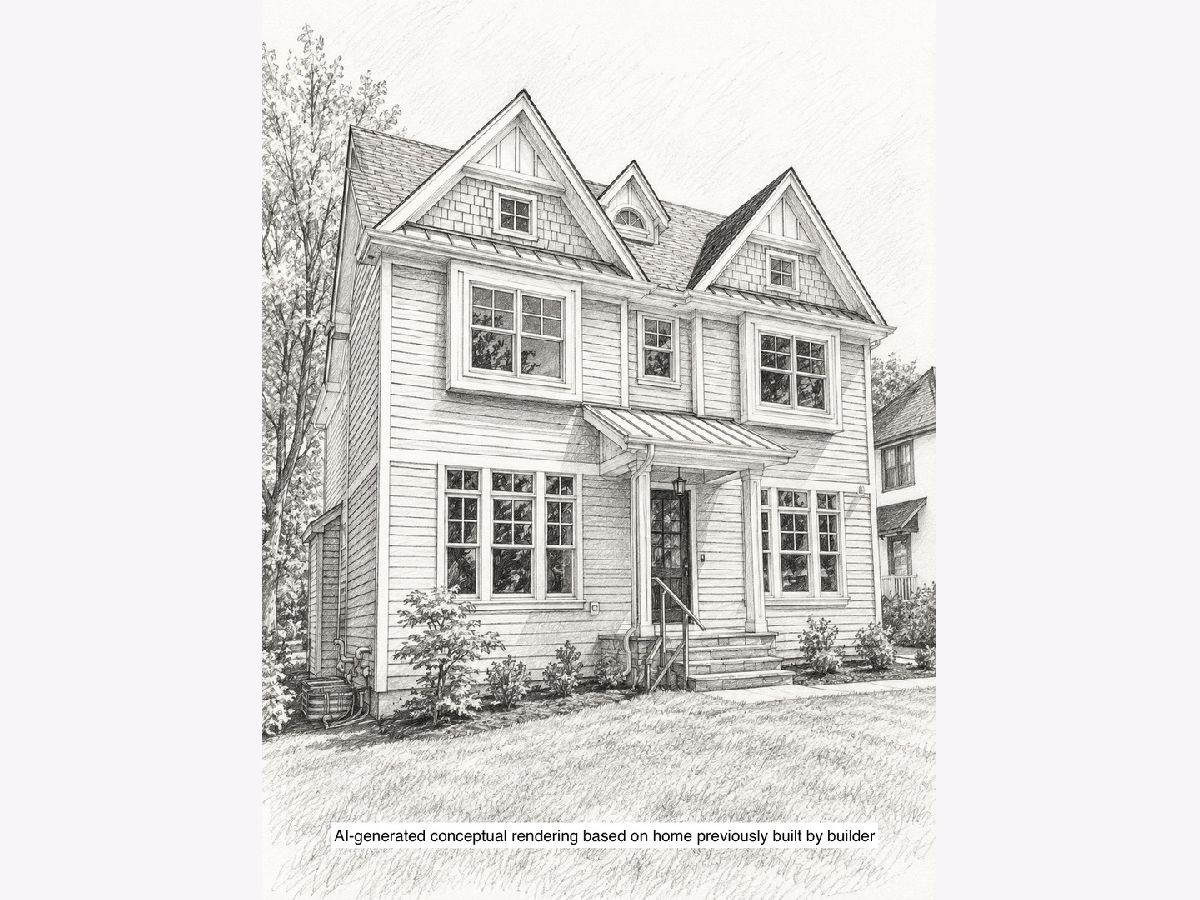
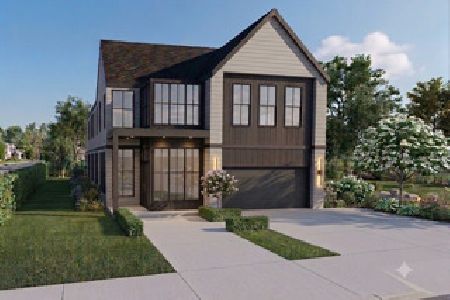
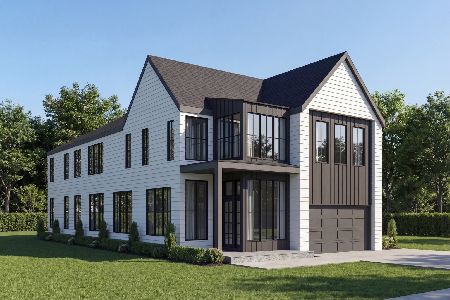
Build Your Dream Home! Exclusive opportunity to build a fully custom home on a beautiful lot in the highly sought-after Ridge Acres area of Western Springs. Partner with Griffin Custom Homes, a local, highly regarded, experienced custom home builder, to bring your vision to life. Imagine a residence perfectly tailored to your lifestyle, with ample space to accommodate your meticulously designed living areas. You'll enjoy full customization, from the floor plan to the finishes. Use builders existing plan, bring your own architect, or collaborate with one of our recommended architects specializing in luxury residences. Every detail will be chosen by you, ensuring your home is a true reflection of your lifestyle. Western Springs is a picturesque neighborhood celebrated for its charm, vibrant community, and top-tier schools. You'll have easy access to Western Springs' boutique shopping, acclaimed dining, parks, and the Metra. Inquire today to begin the journey to your custom dream home! Proposed new construction. Images/renderings shown are conceptual illustrations only and may include AI-generated renderings intended to depict possible home designs for the subject lot. Some renderings are based on homes previously built by the builder, while others are illustrative examples of possible designs. Actual plans, specifications, elevations, dimensions, materials, finishes, and features may vary. Home is not yet constructed
Property Specifics
| Single Family | |
| — | |
| — | |
| 2027 | |
| — | |
| — | |
| No | |
| — |
| Cook | |
| — | |
| — / Not Applicable | |
| — | |
| — | |
| — | |
| 12652078 | |
| 18053180170000 |
Nearby Schools
| NAME: | DISTRICT: | DISTANCE: | |
|---|---|---|---|
|
Grade School
Forest Hills Elementary School |
101 | — | |
|
Middle School
Mcclure Junior High School |
101 | Not in DB | |
|
High School
Lyons Twp High School |
204 | Not in DB | |
Property History
| DATE: | EVENT: | PRICE: | SOURCE: |
|---|---|---|---|
| 20 May, 2026 | Listed for sale | $1,995,000 | MRED MLS |


Room Specifics
Total Bedrooms: 5
Bedrooms Above Ground: 5
Bedrooms Below Ground: 0
Dimensions: —
Floor Type: —
Dimensions: —
Floor Type: —
Dimensions: —
Floor Type: —
Dimensions: —
Floor Type: —
Full Bathrooms: 6
Bathroom Amenities: —
Bathroom in Basement: 1
Rooms: —
Basement Description: —
Other Specifics
| 2 | |
| — | |
| — | |
| — | |
| — | |
| 50X131 | |
| — | |
| — | |
| — | |
| — | |
| Not in DB | |
| — | |
| — | |
| — | |
| — |
Tax History
| Year | Property Taxes |
|---|---|
| 2026 | $6,535 |
Contact Agent
Nearby Similar Homes
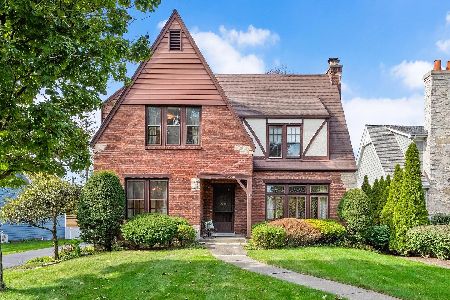
Nearby Sold Comparables



Contact Agent
Listing Provided By
River West Realty, Inc.
