

4616 Kings Walk Drive, Rolling Meadows, Illinois 60008


$230,000
|
For Sale
|
|
| Status: | Contingent |
| Sqft: | 1,050 |
| Cost/Sqft: | $219 |
| Beds: | 2 |
| Baths: | 2 |
| Year Built: | 1976 |
| Property Taxes: | $1,235 |
| Days On Market: | 32 |
| Lot Size: | 0,00 |
Description
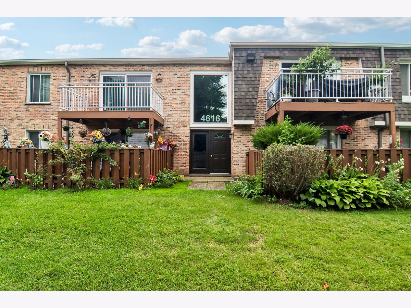
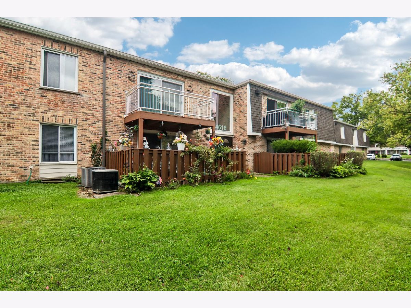
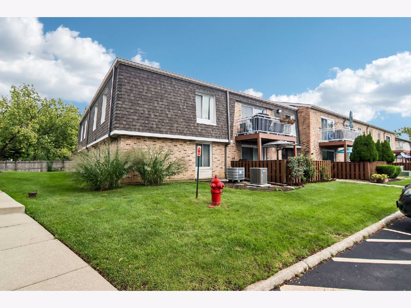
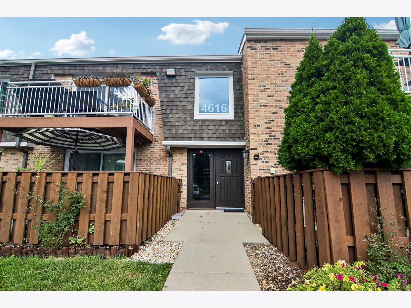
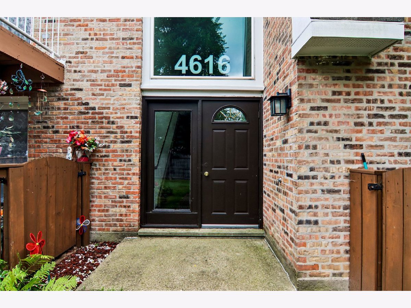
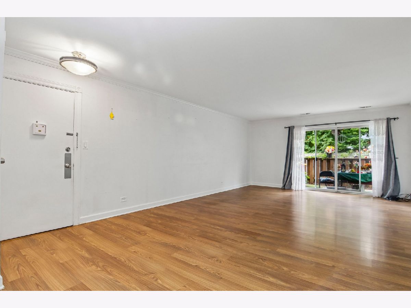
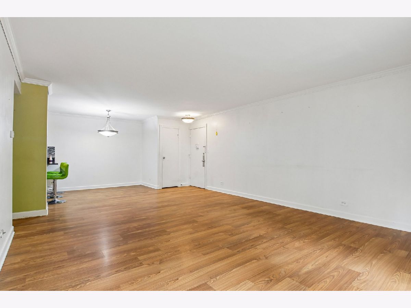
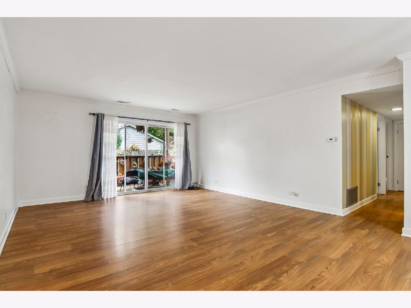
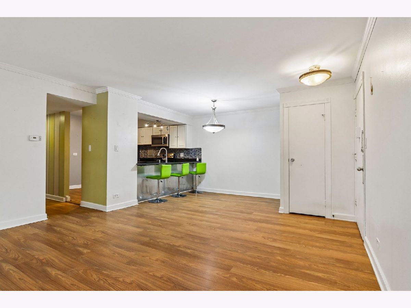
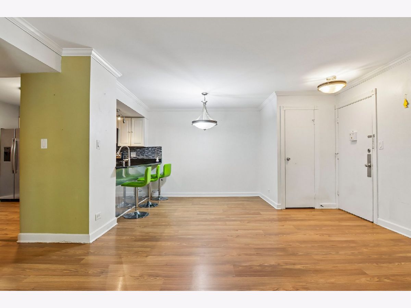
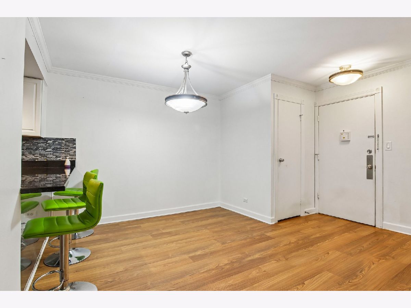
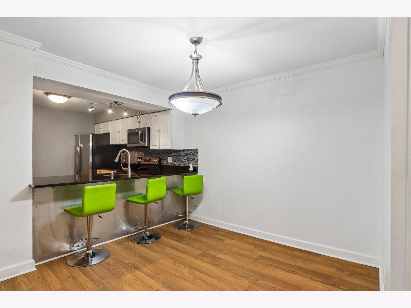
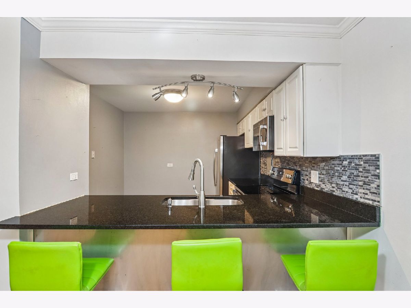
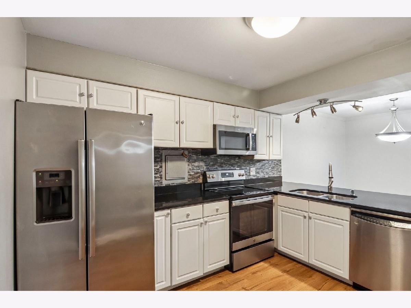
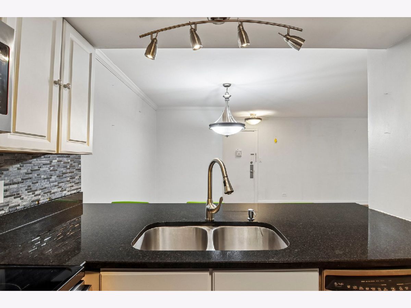
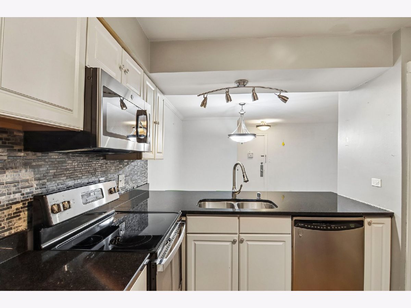
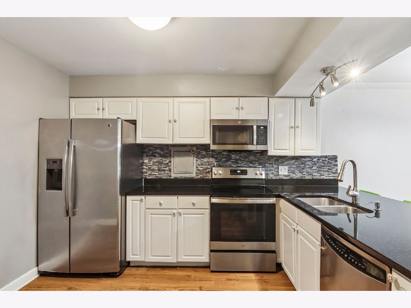
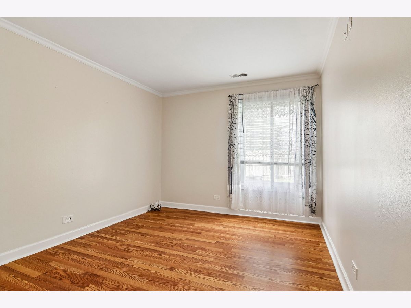
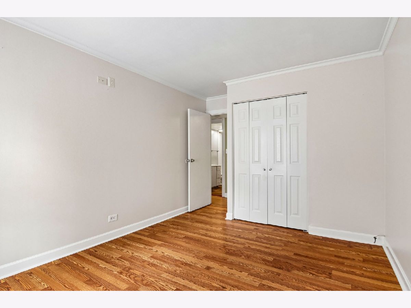
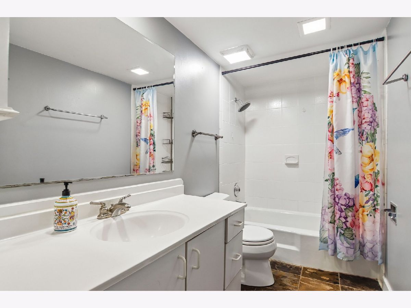
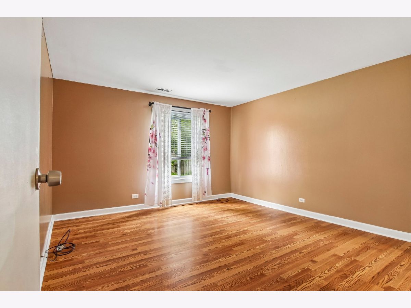
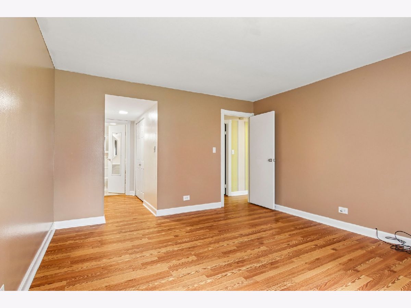
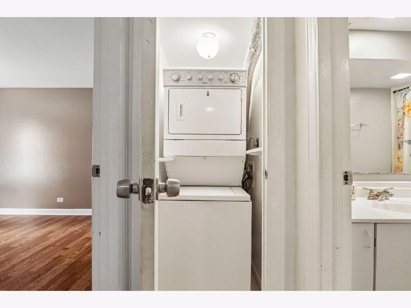
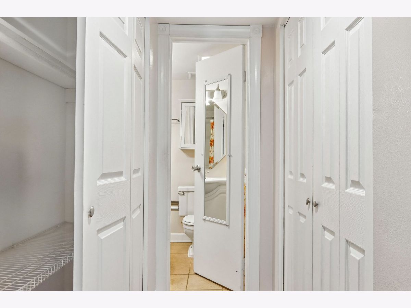
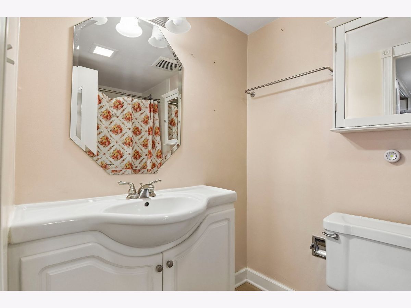
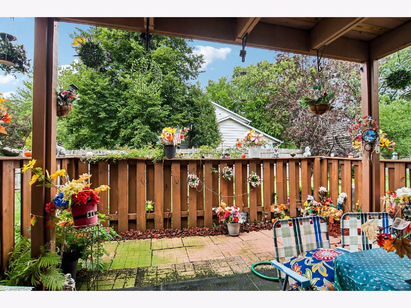
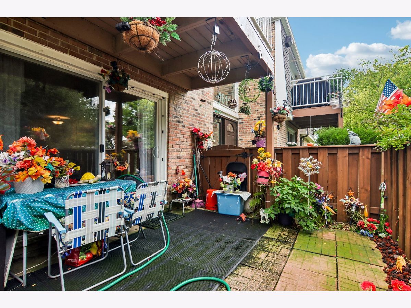
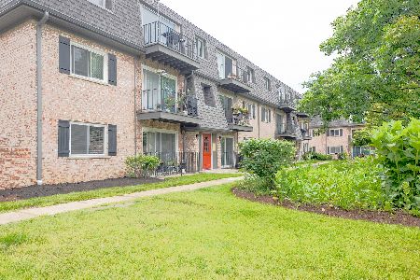
Beautiful 2 bdrms 2 bath condo on 1st floor with large private fenced patio. Large condo with in-unit washer/dryer, open floor plan, kitchen with granite top, glass backsplash, stainless steel appliances, white kitchen cabinets. Newer laminate flooring, neutral colors. Close To Expressways & Shopping! Storage Unit In Basement, Outdoor Pool, Club House. Unit is investor and pet friendly, no rental restrictions.
Property Specifics
| Condos/Townhomes | |
| 1 | |
| — | |
| 1976 | |
| None | |
| Brick | |
| — | |
| — | |
| No | |
| — |
| Cook | |
| — | |
| 390 / Monthly | |
| Water, Parking, Insurance, Clubhouse, Pool, Exterior Maintenance, Lawn Care, Scavenger, Snow Removal | |
| Public | |
| Public Sewer | |
| Central Air | |
| Electric | |
| No | |
| 12767095 | |
| 02261170131131 |
Property History
| DATE: | EVENT: | PRICE: | SOURCE: |
|---|---|---|---|
| 1 Mar, 2007 | Sold | $169,500 | MRED MLS |
| 19 Jan, 2007 | Under contract | $172,000 | MRED MLS |
| 29 Nov, 2006 | Listed for sale | $172,000 | MRED MLS |
| 20 Apr, 2010 | Sold | $90,000 | MRED MLS |
| 5 Feb, 2010 | Under contract | $92,500 | MRED MLS |
| — | Last price change | $97,000 | MRED MLS |
| 9 Nov, 2009 | Listed for sale | $97,000 | MRED MLS |
| 15 Mar, 2021 | Sold | $139,000 | MRED MLS |
| 19 Feb, 2021 | Under contract | $141,840 | MRED MLS |
| 22 Dec, 2020 | Listed for sale | $141,840 | MRED MLS |
| 10 Oct, 2026 | Under contract | $230,000 | MRED MLS |
| — | Last price change | $235,000 | MRED MLS |
| 22 Sep, 2026 | Listed for sale | $235,000 | MRED MLS |
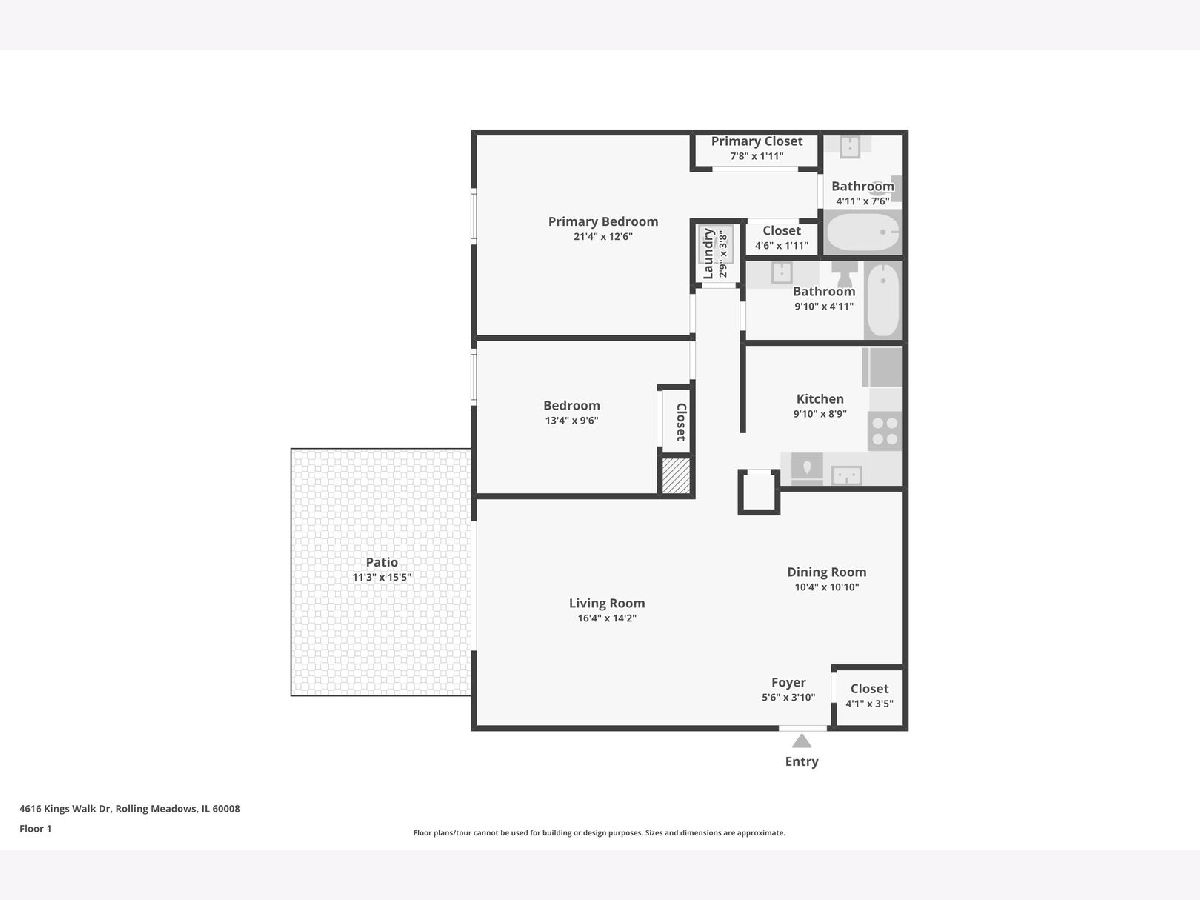
Room Specifics
All Bedroom Info:
Total Bedrooms: 2
Bedrooms Above Ground: 2
Bedrooms Below Ground: 0
Total Bedrooms: 2
Bedrooms Above Ground: 2
Bedrooms Below Ground: 0
Master Bedroom Info:
Dimensions: 13X15
Location: Main LevelDimensions: 13X15
Floor Type: Wood Laminate
Second Bedroom Info:
Dimensions: 10X11
Location: Main LevelDimensions: 10X11
Floor Type: Wood Laminate
Bathroom Info:
Full Bathrooms: 2
Partial Bathrooms: 0Full Bathrooms: 2
Bathroom Amenities: —
Bathroom in Basement: 0
Dining Room Info:
Dimensions: 10X11
Location: Main LevelDimensions: 10X11
Floor Type: —
Kitchen Info:
Dimensions: 10X11
Location: Main LevelDimensions: 10X11
Floor Type: Wood Laminate
Features: Eating Area-Table Space, Galley
Living Room Info:
Dimensions: 15X18
Location: Main LevelDimensions: 15X18
Floor Type: Wood Laminate
Additional Rooms Info:
Rooms: No additional rooms
Basement: NoneRooms: No additional rooms
Other Specifics
| — | |
| Concrete Perimeter | |
| Assigned | |
| Main Level, Washer Hookup, In Unit | |
| Laminate | |
| Patio | |
| Door Width 32 Inches or More, Entry Slope less than 1 foot, Main Level Entry, No Interior Steps, Disabled Parking | |
| — | |
| — | |
| COMMON | |
| — | |
| Full | |
| 1st Floor Bedroom, Storage | |
| Range, Dishwasher, Refrigerator, Washer, Dryer | |
| Not in DB | |
| — | |
| Storage | |
| — |
Tax History
| Year | Property Taxes |
|---|---|
| 2007 | $1,967 |
| 2010 | $1,475 |
| 2021 | $2,236 |
| 2026 | $1,235 |
Contact Agent
Nearby Similar Homes
4 Stuart On Oxford Street, Rolling Meadows, Illinois 60008
For Sale
$415,000
3 beds / 2.0 baths / 1,776 ft2
Condos/Townhomes / Built: 1968
52
916 Plum Grove Road, Palatine, Illinois 60067
For Sale
$209,900
2 beds / 1.0 baths / 1,000 ft2
Condos/Townhomes / Built: 1976
13
4 Harrogate On Oxford, Rolling Meadows, Illinois 60008
For Sale
$399,900
3 beds / 2.0 baths / 1,874 ft2
Condos/Townhomes / Built: 1966
10
916 Plum Grove Road, Palatine, Illinois 60067
For Sale
$194,480
2 beds / 1.0 baths / 0 ft2
Condos/Townhomes / Built: 1979
53
Nearby Sold Comparables
1802 Plum Grove Road, Rolling Meadows, Illinois 60008

Sold
$99,990
1 beds / 1.0 baths / 0 ft2
Condos/Townhomes / Built: 1973
3004
Contact Agent
Listing Provided By
Exit Realty Redefined
