

462 Raintree Drive, Glen Ellyn, Illinois 60137


$220,000
|
For Sale
|
|
| Status: | Active |
| Sqft: | 1,198 |
| Cost/Sqft: | $184 |
| Beds: | 2 |
| Baths: | 2 |
| Year Built: | 1969 |
| Property Taxes: | $3,534 |
| Days On Market: | 20 |
| Lot Size: | 0,00 |
Description
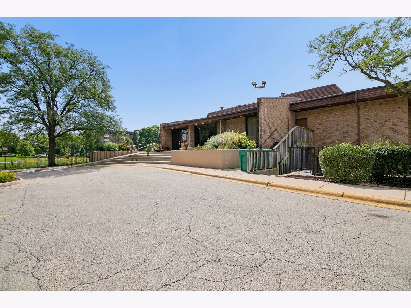
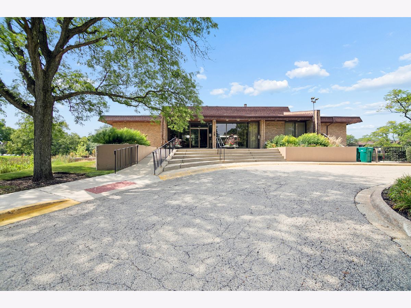
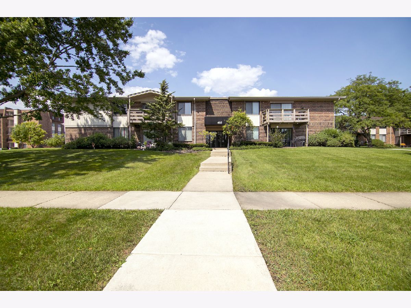
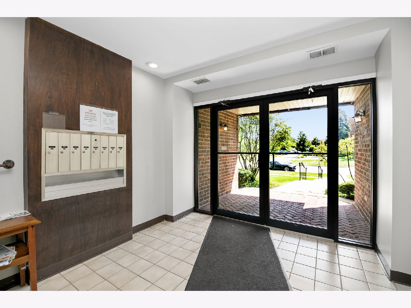
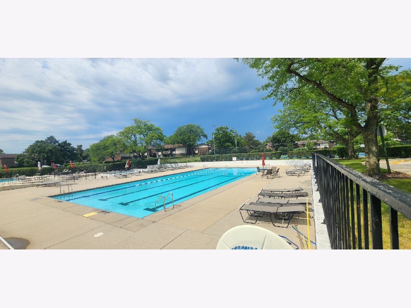
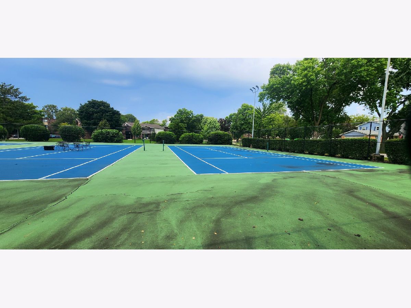
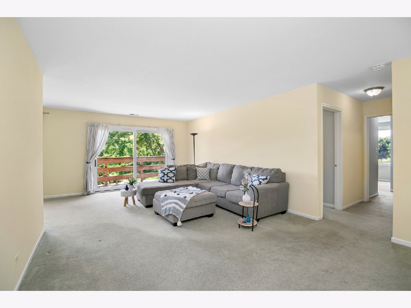
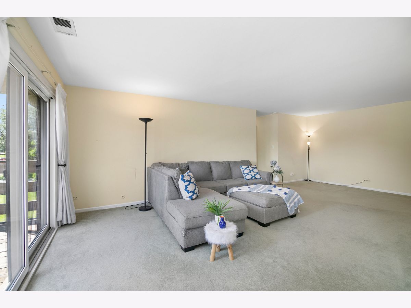
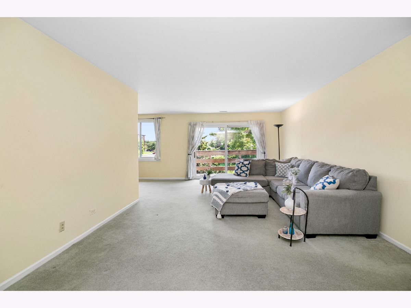
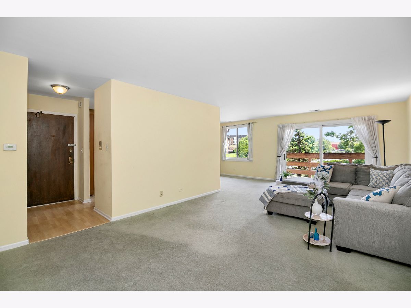
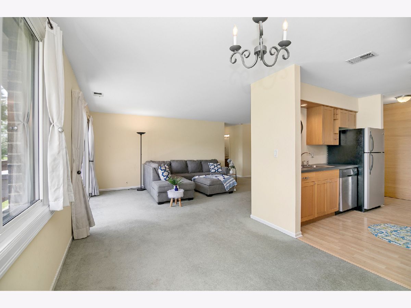
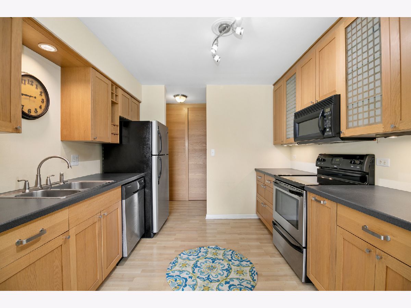
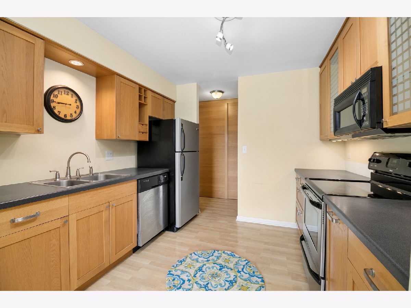
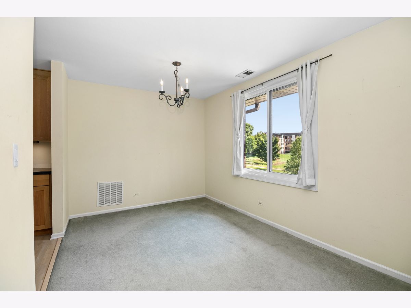
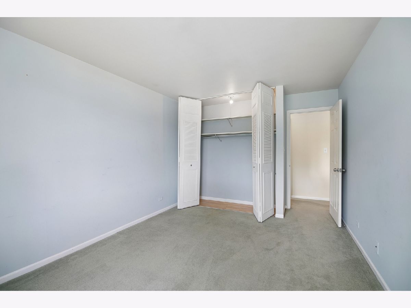
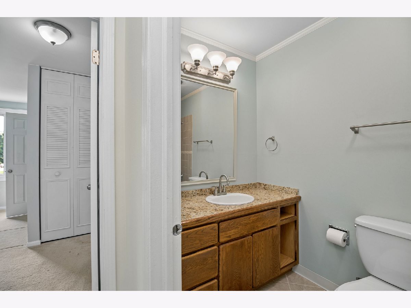
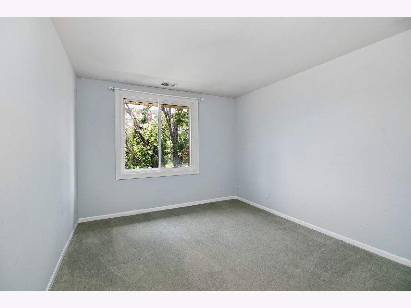
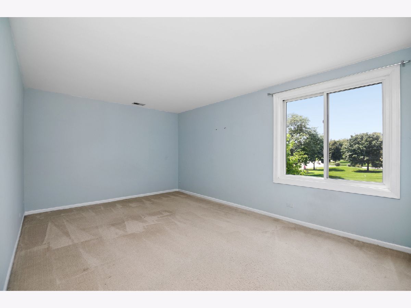
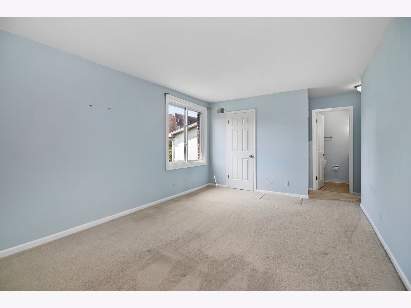
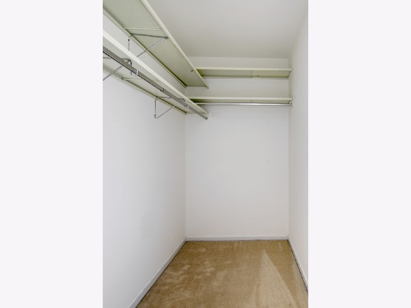
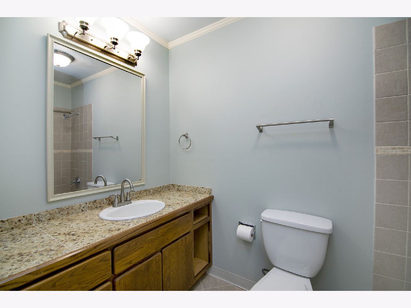
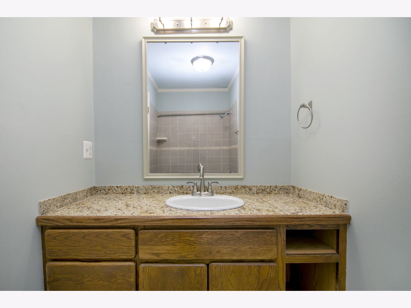
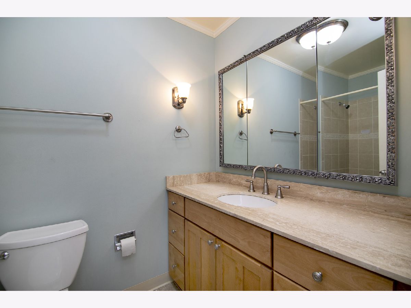
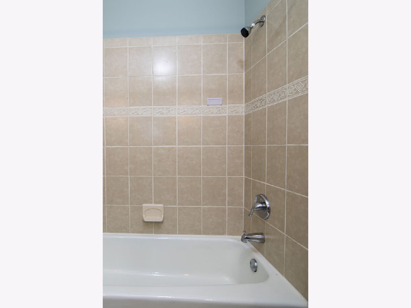
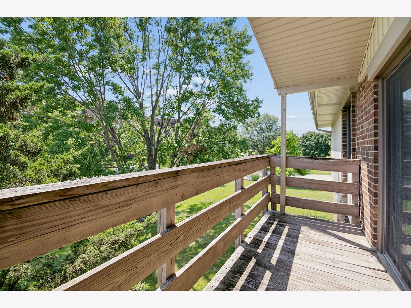
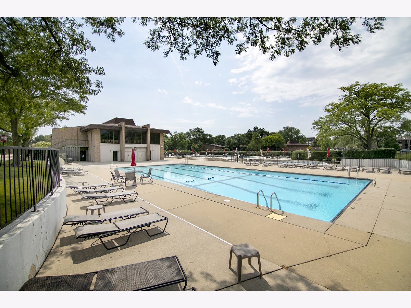
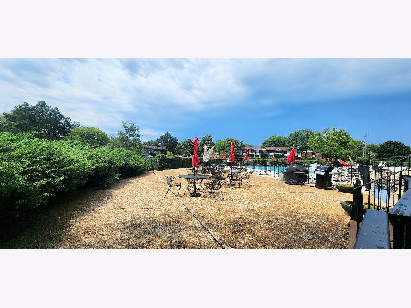
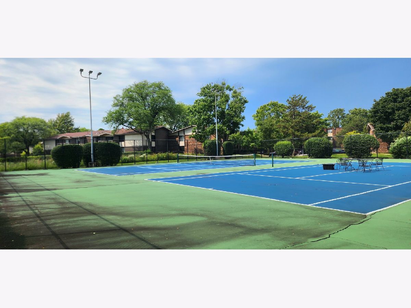
SELLER WILL OFFER A YEAR OF HOA DUES OR SELLER IS OFFERING BUY DOWN RATE OPTIONS -RESERVES ARE HEALTHY AND PROPERTY IS LOAN FRIENDLY. Natural light fills this beautifully updated second-floor end unit, featuring a spacious open-concept layout with 2 generously sized bedrooms and 2 full baths. The Unit cannot be rented so fully owner occupied. The kitchen offers both style and functionality with abundant counter and storage space, and stainless steel appliances. The open living and dining areas create a bright, welcoming space perfect for everyday living and entertaining. The spacious primary suite provides a relaxing retreat with a private en-suite bath and generously sized walk-in closet. Step through the patio doors -an ideal outdoor space for relaxing or enjoying your morning coffee. For added convenience, coin laundry and additional storage are located just across the hall. Association also has a pool and tennis courts on the property! It is Situated within School Districts 89 and 87 and near the College of DuPage, this home also offers easy access to I-355 and I-88, along with plenty of nearby shopping, dining, and everyday conveniences. Move-in ready, beautifully maintained, and ideally located-this is one you won't want to miss!
Property Specifics
| Condos/Townhomes | |
| 2 | |
| — | |
| 1969 | |
| None | |
| Brick | |
| — | |
| — | |
| No | |
| — |
| — | |
| Raintree | |
| 359 / Monthly | |
| Water, Insurance, Clubhouse, Exercise Facilities, Pool, Lawn Care, Scavenger, Snow Removal | |
| Public | |
| Public Sewer | |
| Central Air | |
| Electric, Forced Air | |
| 12784358 | |
| 0523321203 |
Nearby Schools
| NAME: | DISTRICT: | DISTANCE: | |
|---|---|---|---|
|
Grade School
Park View Elementary School |
89 | — | |
|
Middle School
Glen Crest Middle School |
89 | Not in DB | |
|
High School
Glenbard South High School |
87 | Not in DB | |
Property History
| DATE: | EVENT: | PRICE: | SOURCE: |
|---|---|---|---|
| 4 May, 2023 | Sold | $187,000 | MRED MLS |
| 15 Apr, 2023 | Under contract | $175,000 | MRED MLS |
| 13 Apr, 2023 | Listed for sale | $175,000 | MRED MLS |
| 13 Oct, 2026 | Listed for sale | $220,000 | MRED MLS |
Room Specifics
Total Bedrooms: 2
Bedrooms Above Ground: 2
Bedrooms Below Ground: 0
Dimensions: 11X16
Floor Type: Carpet
Dimensions: 10X13
Floor Type: Carpet
Full Bathrooms: 2
Bathroom Amenities: —
Bathroom in Basement: 0
Dimensions: 10X9
Floor Type: Carpet
Dimensions: 9X9
Floor Type: —
Features: Updated Kitchen
Dimensions: 13X24
Floor Type: Carpet
Rooms: Foyer, Walk In Closet, Balcony/Porch/Lanai
Name: Foyer
Dimensions: 3X6
Floor Type: —
Name: Walk In Closet
Dimensions: 6X8
Floor Type: Carpet
Name: Balcony/Porch/Lanai
Dimensions: 4X13
Floor Type: Other
Other Specifics
| — | |
| — | |
| Unassigned, Other | |
| Common Area | |
| Carpet | |
| — | |
| Balcony | |
| — | |
| COMMON | |
| — | |
| Full | |
| Walk-In Closet(s), Open Floorplan | |
| Range, Microwave, Dishwasher, Refrigerator, Disposal, Electric Oven | |
| Not in DB | |
| — | |
| Coin Laundry, Exercise Room, Storage, Party Room, Sundeck, Pool, Tennis Court(s), Clubhouse, Intercom | |
| — |
Tax History
| Year | Property Taxes |
|---|---|
| 2023 | $2,574 |
| 2026 | $3,534 |
Contact Agent
Nearby Similar Homes
Nearby Sold Comparables

Contact Agent
Listing Provided By
Village Realty, Inc.
