

4620 170th Street, Clinton, Iowa 52732


$485,000
|
For Sale
|
|
| Status: | New |
| Sqft: | 2,282 |
| Cost/Sqft: | $213 |
| Beds: | 3 |
| Baths: | 2 |
| Year Built: | 1984 |
| Property Taxes: | $0 |
| Days On Market: | 1 |
| Lot Size: | 19,00 |
Description
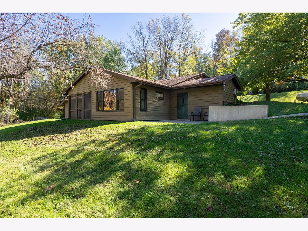
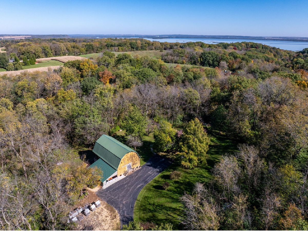
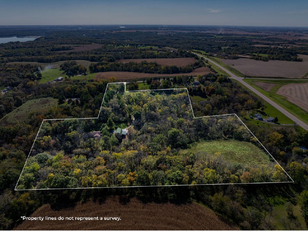
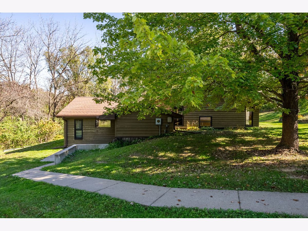
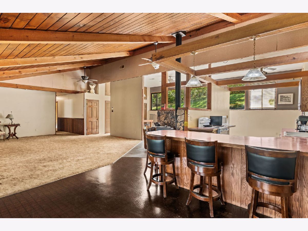
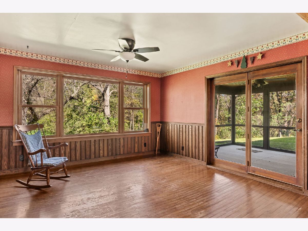
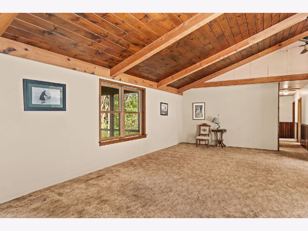
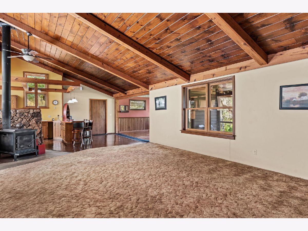
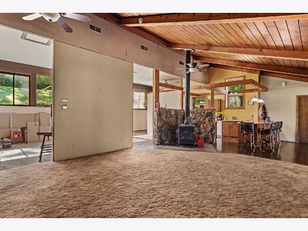
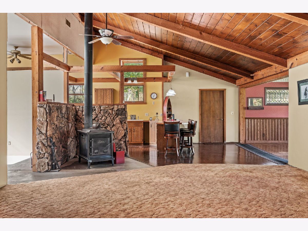
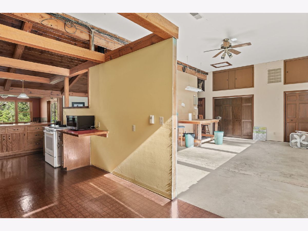
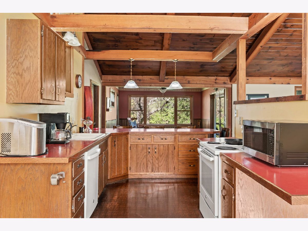
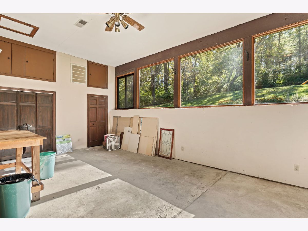
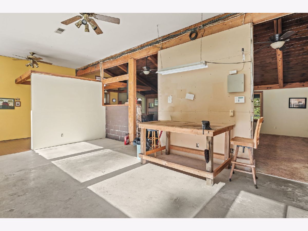
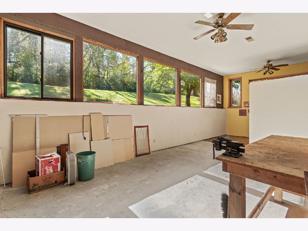
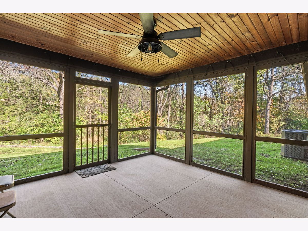
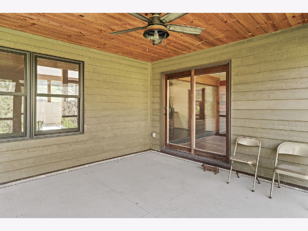
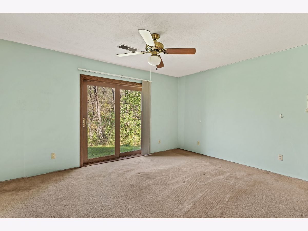
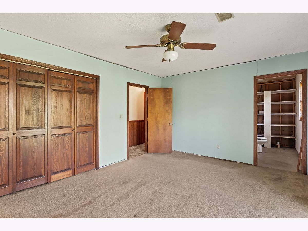
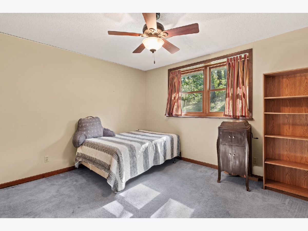
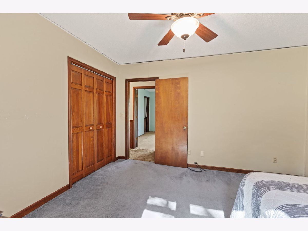
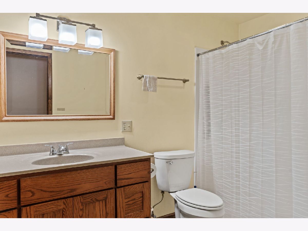
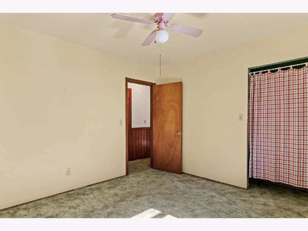
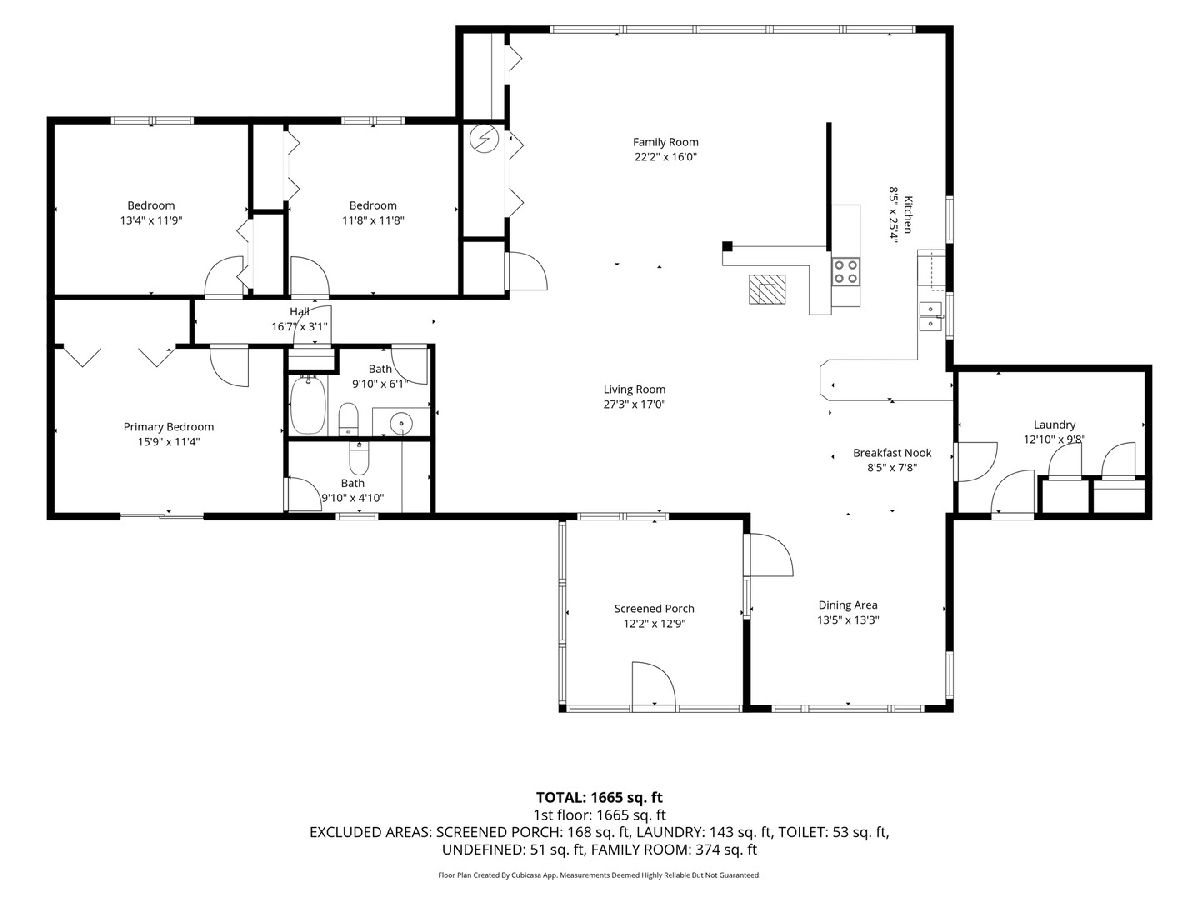
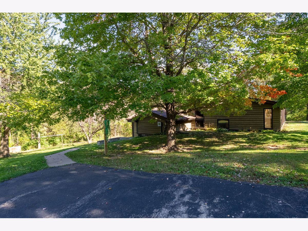
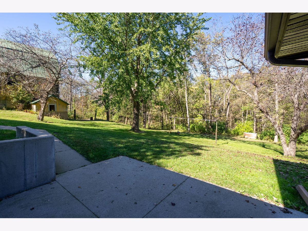
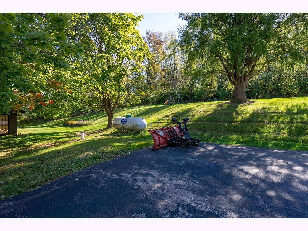
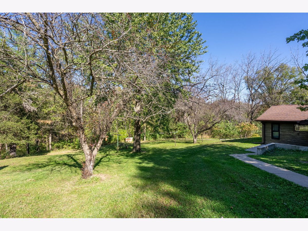
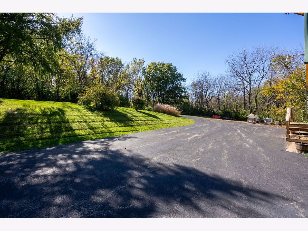
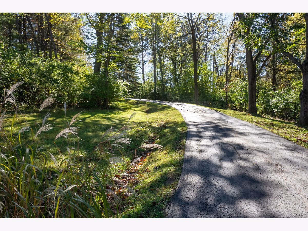
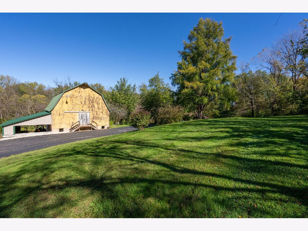
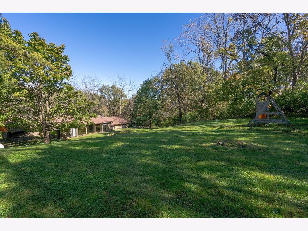
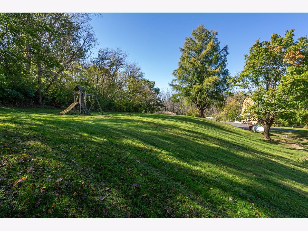
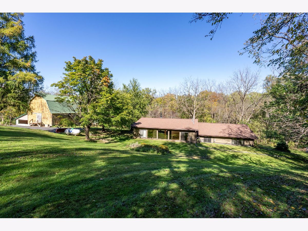
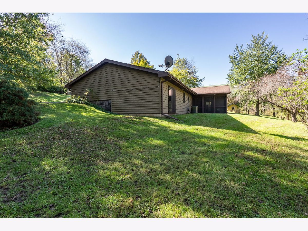
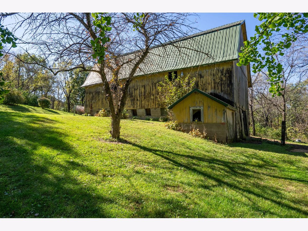
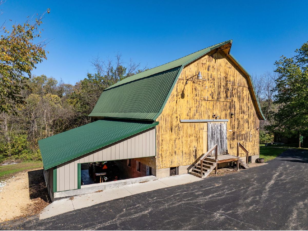
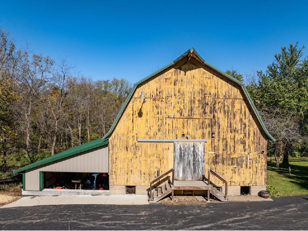
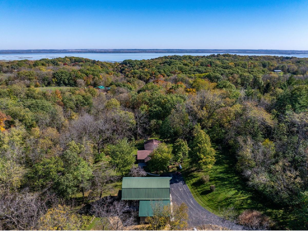
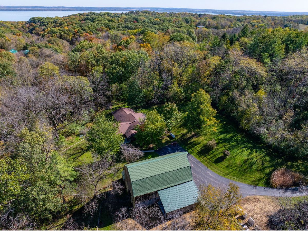
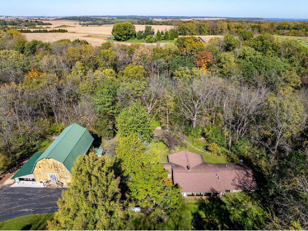
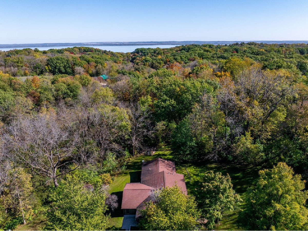
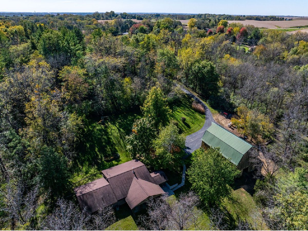
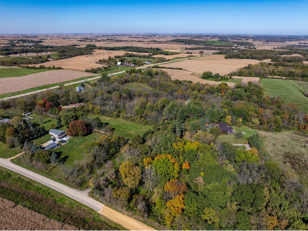
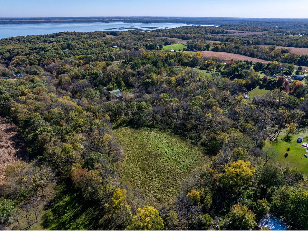
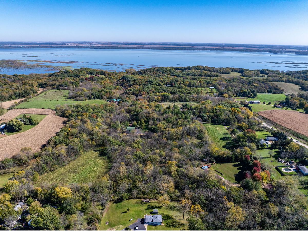
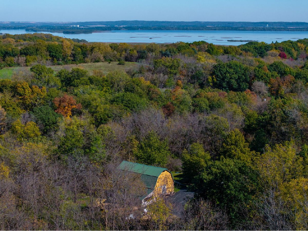
Rare opportunity to own almost 20 acres with complete privacy. Tucked right in the hollow sits a home loved by the same family for decades. Drive down the private lane to your dream property. Sun pours in the large windows bringing life to this great space. Approx 2300 sq ft in a unique earthen home offers plenty of space to spread out. 3 bedrooms, 2 bathrooms are down the hall from the large living room with a wood burning stove. Kitchen has plenty of counter space and room for a table in the informal dining. There is also a great work space/studio that would make an amazing rec room, den, or family room! The formal dining room has wood floors and walks out to the screened in porch to really take in all the fresh air. Perfect spot for a cup of coffee and to enjoy nature. Out in the huge barn with over 1600 sqft you could host any event or party or use as an amazing workshop, or storage. Approx 15 acres are wooded, with an abundance of wild life. Trails through the property lead to an open meadow. Brand new septic system 2023 and well in 2023. Move in and make this wonderful home your own. Properties like this don't come up often. Check it out today.
Property Specifics
| Single Family | |
| — | |
| Berm | |
| 1984 | |
| None | |
| Vinyl Siding | |
| Asphalt | |
| — | |
| No | |
| 19 |
| Clinton | |
| — | |
| — / Not Applicable | |
| None | |
| Well | |
| Septic Tank | |
| Central Air | |
| Propane | |
| 12804498 | |
| 3214002000 |
Property History
| DATE: | EVENT: | PRICE: | SOURCE: |
|---|---|---|---|
| 9 Nov, 2026 | Listed for sale | $485,000 | MRED MLS |
Room Specifics
Total Bedrooms: 3
Bedrooms Above Ground: 3
Bedrooms Below Ground: 0
Dimensions: 12X15
Floor Type: Carpet
Dimensions: 13X11
Floor Type: Carpet
Dimensions: 12X12
Floor Type: —
Full Bathrooms: 2
Bathroom Amenities: —
Bathroom in Basement: 0
Dimensions: 13X13
Floor Type: Hardwood
Dimensions: 9X16
Floor Type: Linoleum
Features: Eating Area-Table Space
Dimensions: 4X7
Floor Type: —
Dimensions: 18X23
Floor Type: Carpet
Dimensions: 14X22
Floor Type: —
Rooms: No additional rooms
Other Specifics
| — | |
| — | |
| — | |
| — | |
| — | |
| — | |
| — | |
| Wooded | |
| — | |
| — | |
| Half | |
| — | |
| Range, Dishwasher | |
| Not in DB | |
| — | |
| — | |
| — |
Tax History
| Year | Property Taxes |
|---|
Contact Agent
Contact Agent
Listing Provided By
QC Reserve - Real Broker, LLC
