

4621 High Point Drive, Rockford, Illinois 61114


$204,900
|
For Sale
|
|
| Status: | Active |
| Sqft: | 2,343 |
| Cost/Sqft: | $87 |
| Beds: | 3 |
| Baths: | 2 |
| Year Built: | 1974 |
| Property Taxes: | $5,130 |
| Days On Market: | 15 |
| Lot Size: | 0,00 |
Description
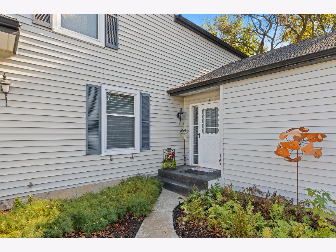
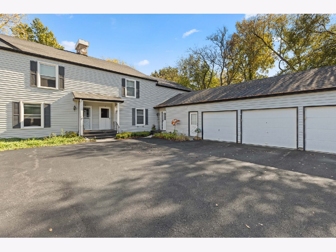
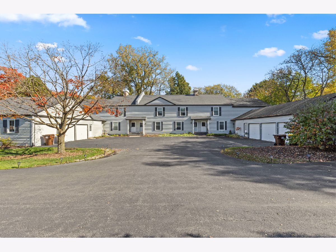
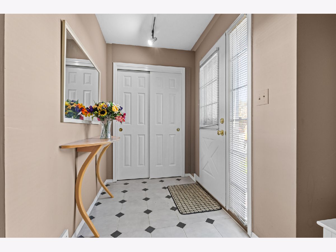
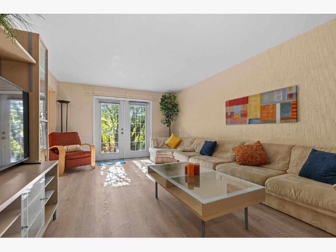
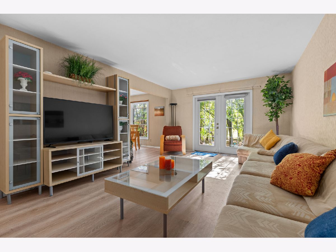
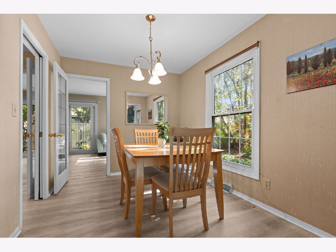
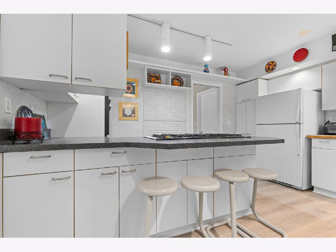
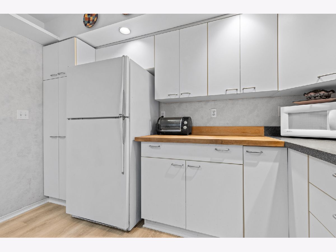
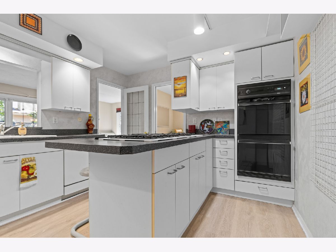
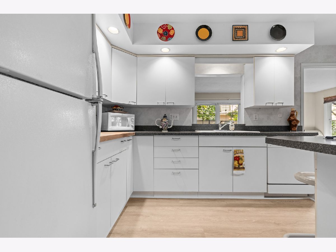
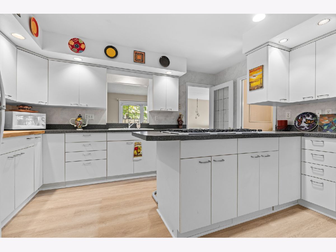
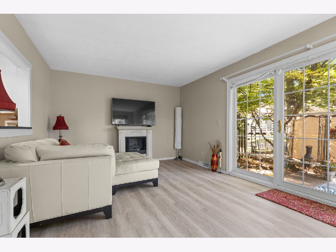
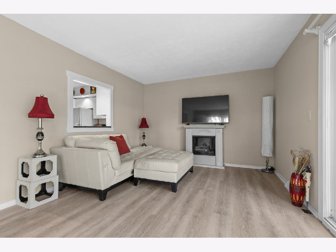
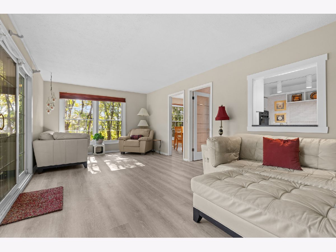
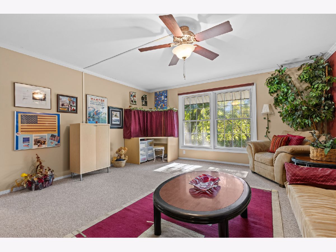
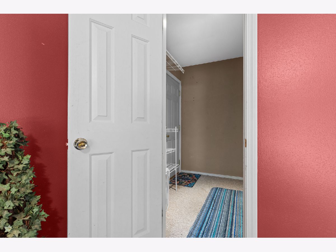
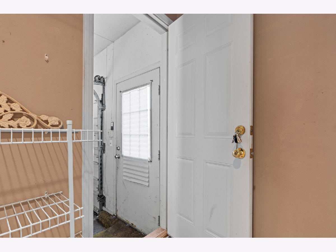
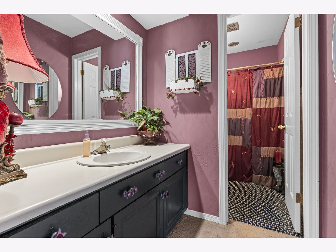
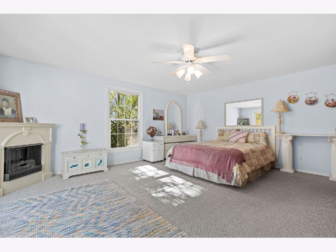
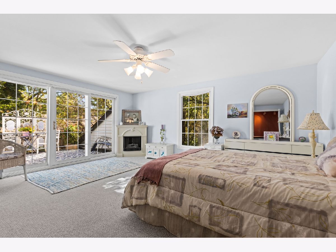
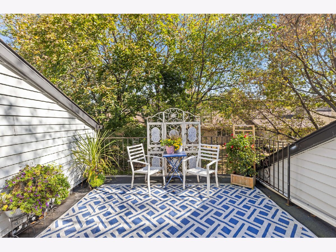
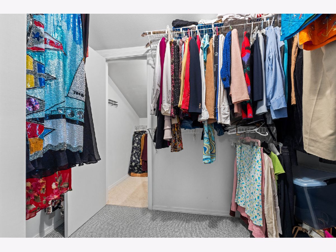
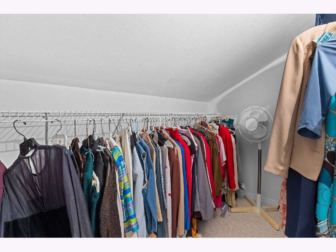
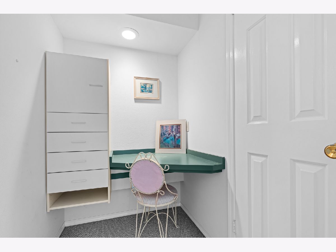
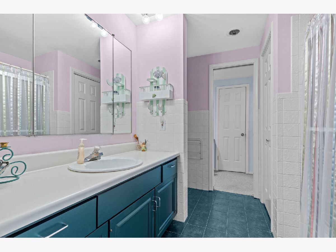
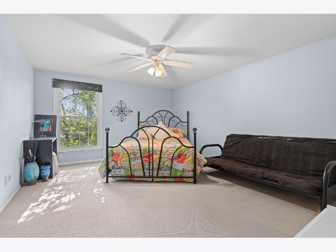
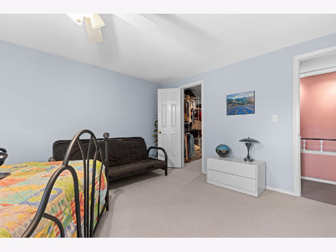
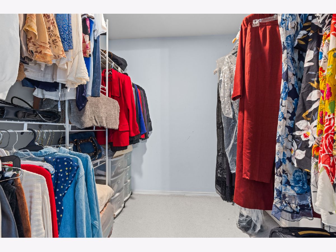
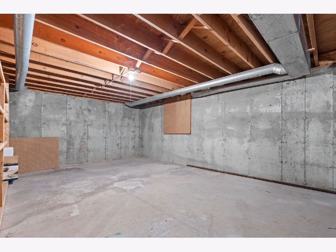
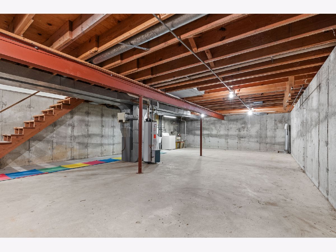
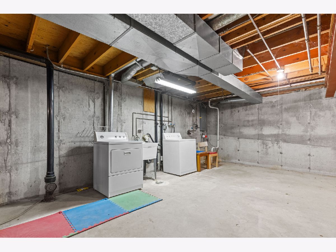
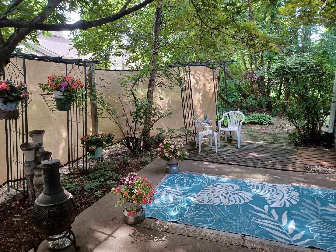
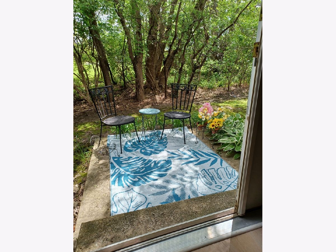
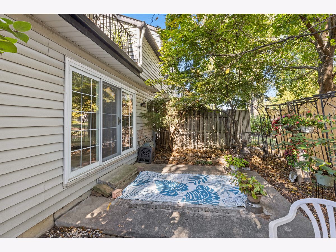
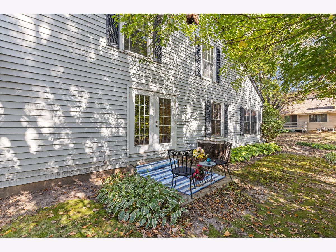
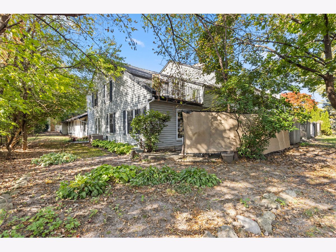
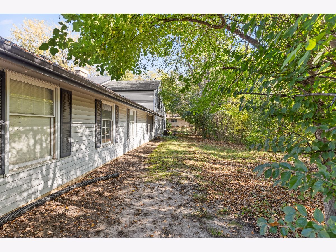
Discover this unique end-unit townhome offering a layout and features you don't find every day! With a bedroom on the main level, two spacious bedrooms upstairs, and a heated 1.5-car garage attached directly to the unit, this home offers both convenience and character. The main level features primarily new LVP flooring, fresh paint, and an inviting flow between the kitchen and living room. The kitchen offers plenty of functionality with a six-burner cooktop, double oven, and breakfast bar, all positioned to keep you connected to the main living space. Upstairs, the massive primary bedroom is a standout, featuring a three-panel sliding glass door leading to a private balcony, two walk-in closets, and private access to a full bathroom. Two additional walk-in closets provide plenty of storage throughout the home. Enjoy the benefits of an endunit, including abundant natural light and a wonderful cross-breeze throughout the home. Newer vinyl windows add to the appeal, while two private lower-level patios offer additional outdoor space to relax and enjoy. The large basement provides a blank slate with plenty of potential to create additional living space, a hobby area, or whatever best suits your needs.With its unique layout, generous bedroom sizes, outdoor spaces, and attached heated garage, this townhouse is full of possibilities!
Property Specifics
| Condos/Townhomes | |
| 2 | |
| — | |
| 1974 | |
| Unfinished, Full | |
| Vinyl Siding | |
| — | |
| — | |
| No | |
| — |
| Winnebago | |
| — | |
| 244 / Monthly | |
| Exterior Maintenance, Lawn Care, Snow Removal | |
| Public | |
| Public Sewer | |
| Central Air | |
| Forced Air | |
| 12793038 | |
| 1208202006 |
Property History
| DATE: | EVENT: | PRICE: | SOURCE: |
|---|---|---|---|
| — | Last price change | $220,000 | MRED MLS |
| 23 Oct, 2026 | Listed for sale | $220,000 | MRED MLS |
Room Specifics
Total Bedrooms: 3
Bedrooms Above Ground: 3
Bedrooms Below Ground: 0
Dimensions: 17X14
Floor Type: —
Dimensions: 16X16
Floor Type: —
Dimensions: 16X13
Floor Type: —
Full Bathrooms: 2
Bathroom Amenities: —
Bathroom in Basement: 0
Dimensions: 9X9
Floor Type: —
Dimensions: 14X12
Floor Type: —
Dimensions: 20X12
Floor Type: —
Dimensions: 23X23
Floor Type: —
Rooms: No additional rooms
Other Specifics
| 1.5 | |
| — | |
| Attached, Garage | |
| — | |
| — | |
| — | |
| — | |
| — | |
| CONDO | |
| — | |
| Full | |
| — | |
| — | |
| Not in DB | |
| — | |
| — | |
| — |
Tax History
| Year | Property Taxes |
|---|---|
| — | $5,130 |
Contact Agent
Nearby Similar Homes
Nearby Sold Comparables


Contact Agent
Listing Provided By
Keller Williams Realty Signature
