

4623 Nancy Drive, Kankakee, Illinois 60901


$329,900
|
For Sale
|
|
| Status: | Active |
| Sqft: | 1,617 |
| Cost/Sqft: | $204 |
| Beds: | 4 |
| Baths: | 3 |
| Year Built: | 1963 |
| Property Taxes: | $4,486 |
| Days On Market: | 34 |
| Lot Size: | 0,46 |
Description
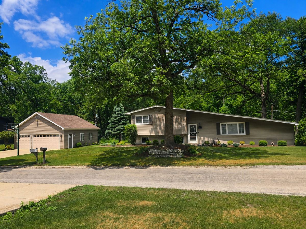
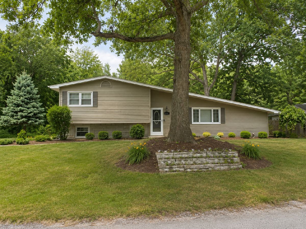
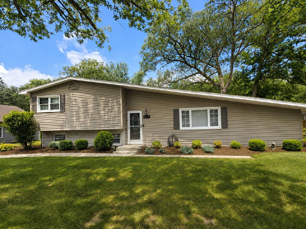
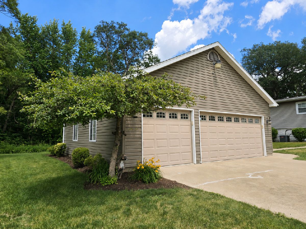
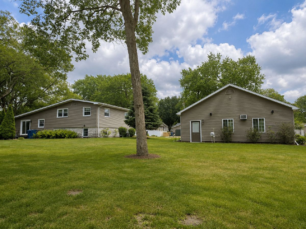
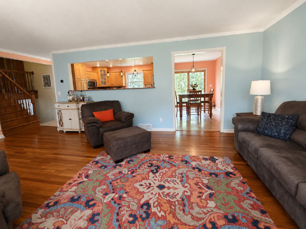
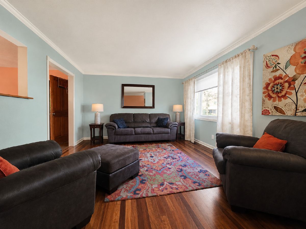
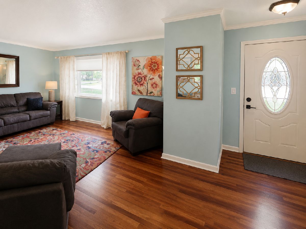
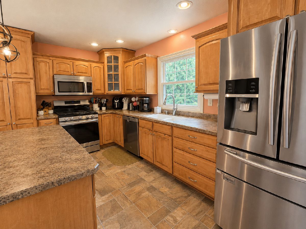
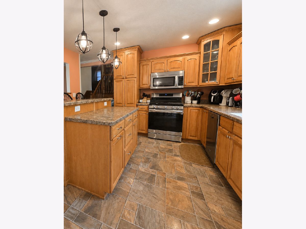
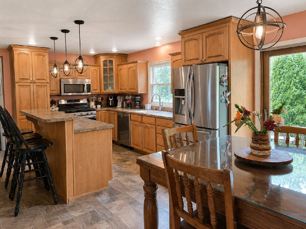
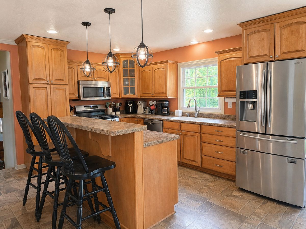
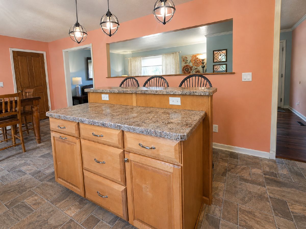
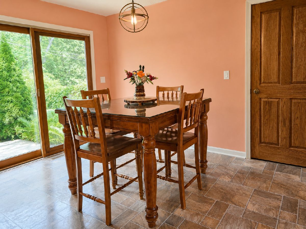
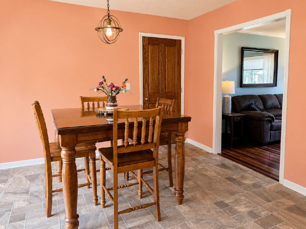
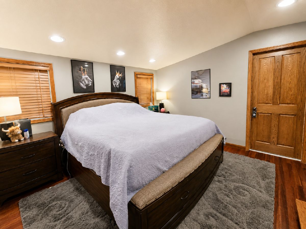
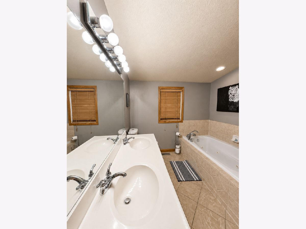
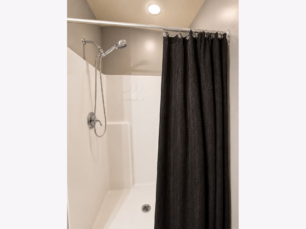
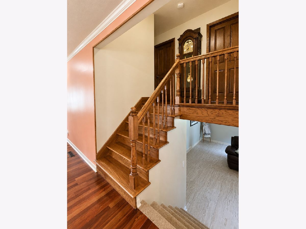
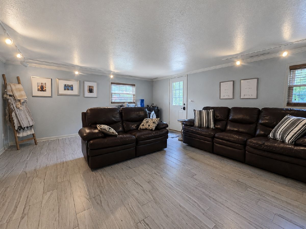
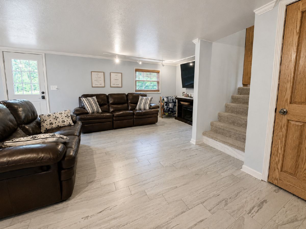
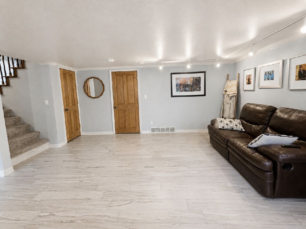
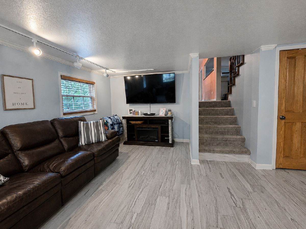
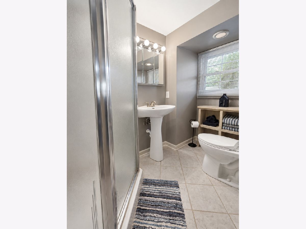
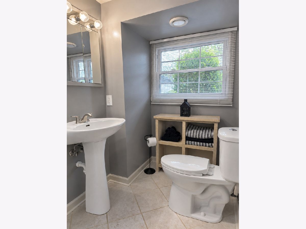
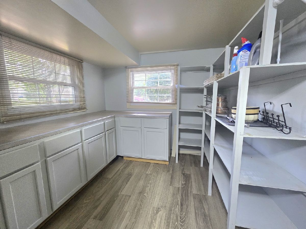
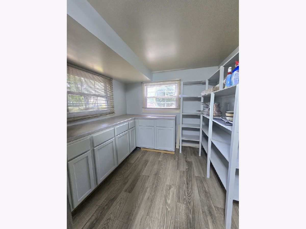
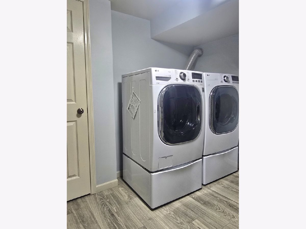
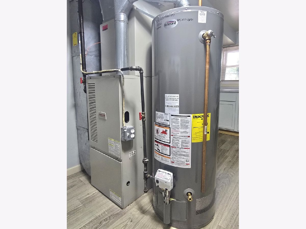
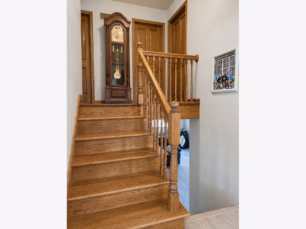
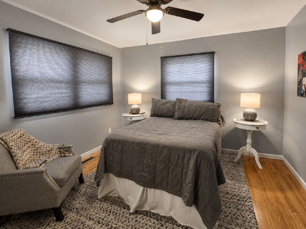
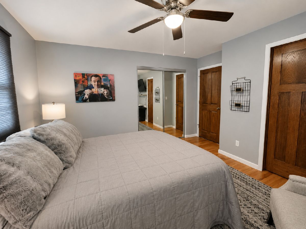
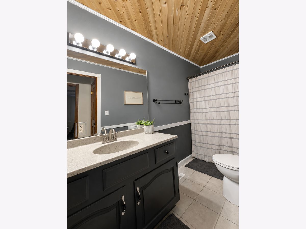
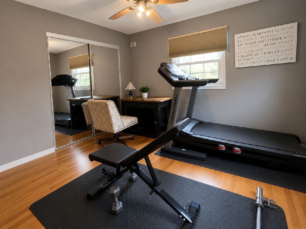
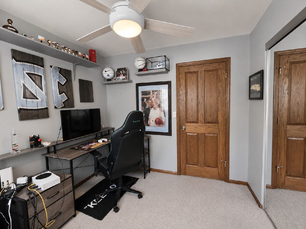
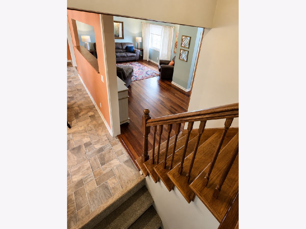
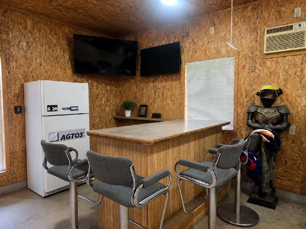
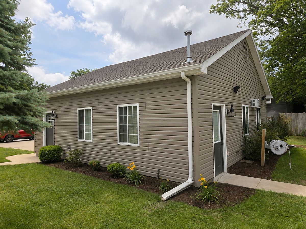
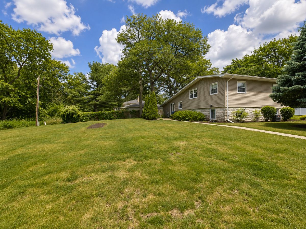
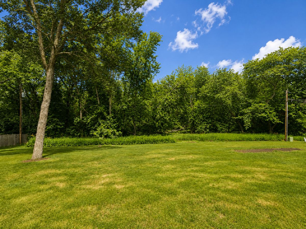
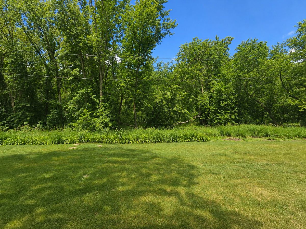
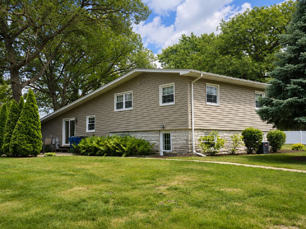
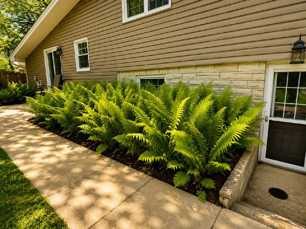
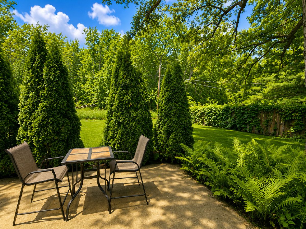
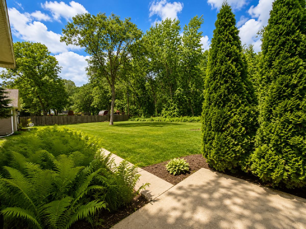
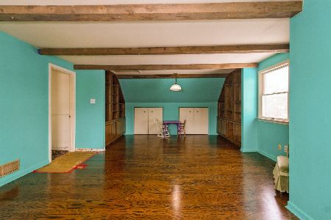
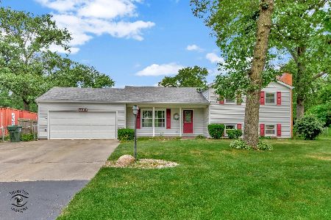
HOTTEST HOUSE IN THE BOA! Get those pre-approvals ready because this one is sure to move FAST! Located in Beautiful Oakdale Acres (BOA) in Limestone Township & within the highly sought-after Herscher School District, this spacious tri-level offers room for everyone w/ 4 bedrooms, 3 full bathrooms & an impressive 2361 finished square feet! Step inside & you'll find both a living room AND family room, a huge laundry room w/ folding counter & tons of storage, large closets throughout (including 2 walk-ins) & a tastefully updated kitchen done 12 yrs ago. Outside this property really shines! Situated on a nearly half-acre lot backing up to a wooded area, you'll enjoy no neighbors behind you & plenty of room to spread out. The property is also just steps away from Lake Kimberly Jo, another scenic view! Need garage space? This one is a dream & only 12 years old! The heated & air-conditioned garage features a bar & pull-down stairs to floored attic storage & has enough space for hobbies, toys, entertaining, or the ultimate man cave. Major updates include: Brand new water heater, House & garage roofs are in the process of getting replaced along w/ new exterior garage doors, and Central A/C updated just 5 yrs ago. With 1617 sq ft above grade PLUS a finished 744 sq foot lower level, this home offers the space you've been looking for both inside & out. Start talking to your lender now - you'll want to be first in line when this one goes active! *Agent related to seller.
Property Specifics
| Single Family | |
| — | |
| — | |
| 1963 | |
| — | |
| — | |
| No | |
| 0.46 |
| Kankakee | |
| — | |
| 0 / Not Applicable | |
| — | |
| — | |
| — | |
| 12681683 | |
| 07082830304800 |
Nearby Schools
| NAME: | DISTRICT: | DISTANCE: | |
|---|---|---|---|
|
High School
Herscher High School |
2 | Not in DB | |
Property History
| DATE: | EVENT: | PRICE: | SOURCE: |
|---|---|---|---|
| 11 Jul, 2026 | Under contract | $329,900 | MRED MLS |
| 20 Jun, 2026 | Listed for sale | $329,900 | MRED MLS |


Room Specifics
Total Bedrooms: 4
Bedrooms Above Ground: 4
Bedrooms Below Ground: 0
Dimensions: —
Floor Type: —
Dimensions: —
Floor Type: —
Dimensions: —
Floor Type: —
Full Bathrooms: 3
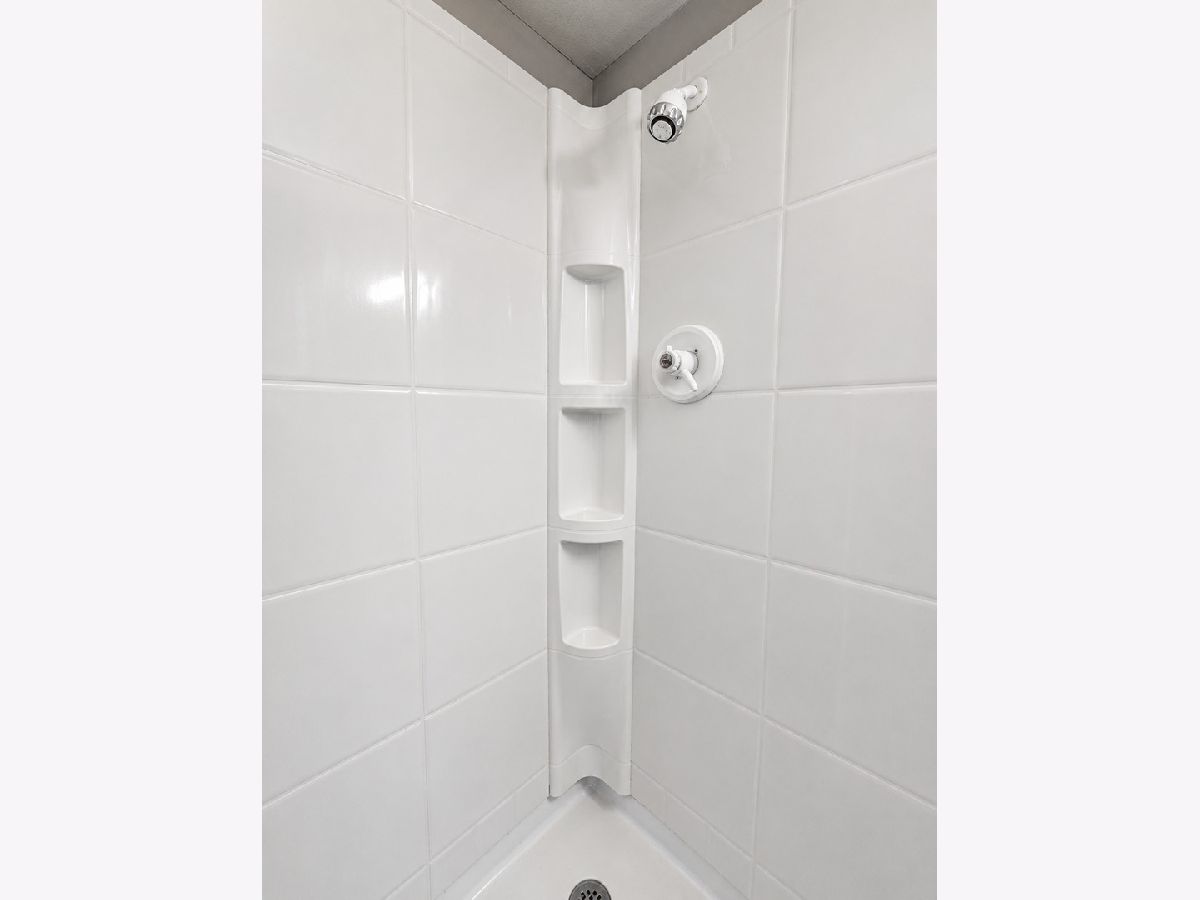
Bathroom Amenities: Whirlpool,Separate Shower,Double Sink
Bathroom in Basement: 1
Rooms: —
Basement Description: —
Other Specifics
| 3 | |
| — | |
| — | |
| — | |
| — | |
| 150 x 135 | |
| — | |
| — | |
| — | |
| — | |
| Not in DB | |
| — | |
| — | |
| — | |
| — |
Tax History
| Year | Property Taxes |
|---|---|
| 2026 | $4,486 |
Contact Agent
Nearby Similar Homes
Nearby Sold Comparables

Contact Agent
Listing Provided By
McColly Rosenboom - B
