

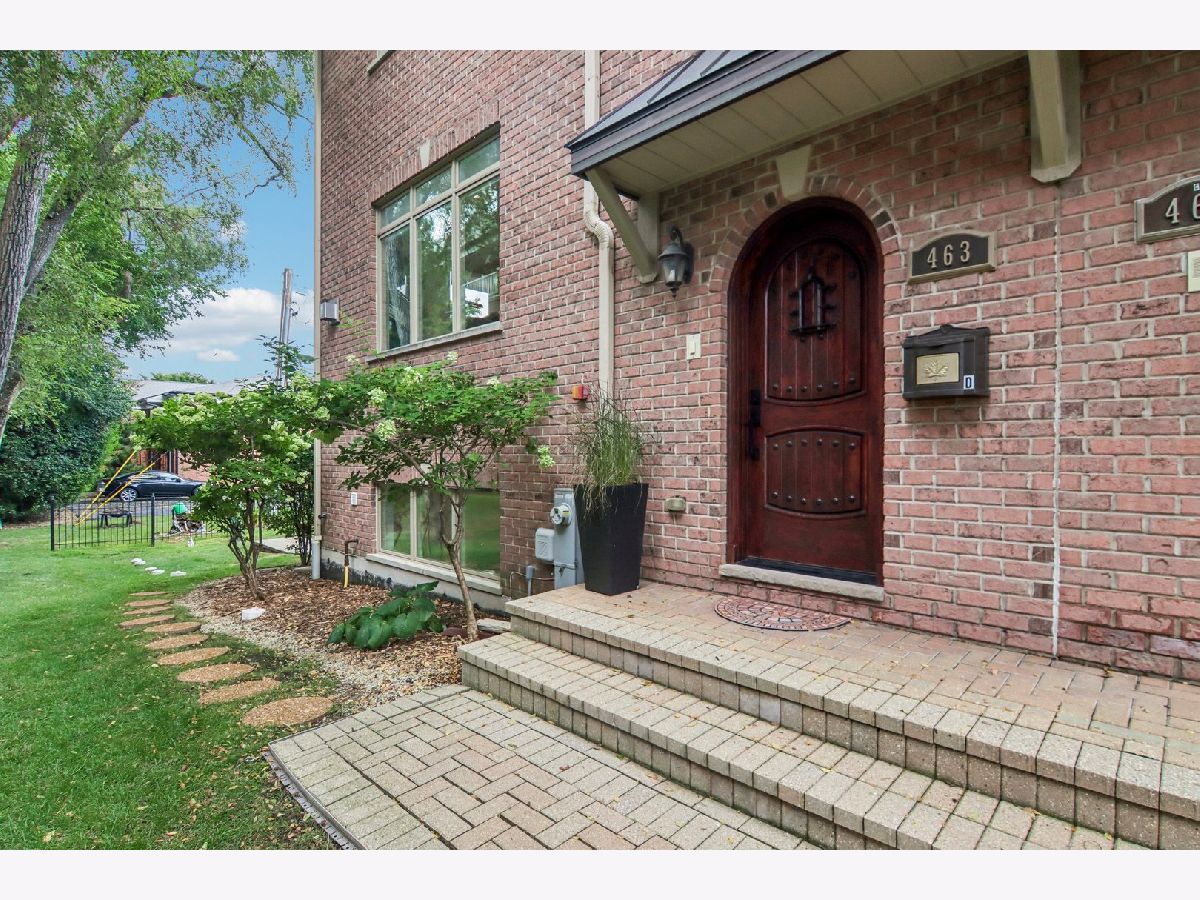
463 Summit Avenue, Park Ridge, Illinois 60068


$842,500
|
For Sale
|
|
| Status: | Contingent |
| Sqft: | 2,602 |
| Cost/Sqft: | $324 |
| Beds: | 3 |
| Baths: | 4 |
| Year Built: | 2008 |
| Property Taxes: | $13,539 |
| Lot Size: | 0,00 |
Description
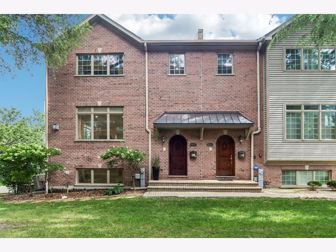
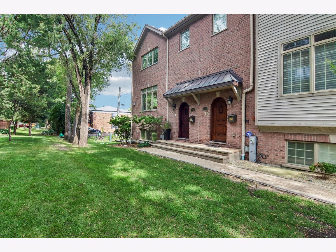
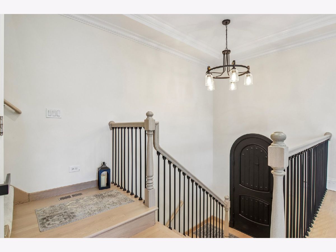
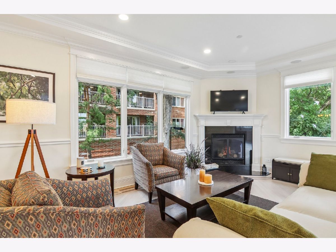
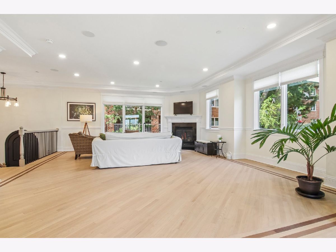
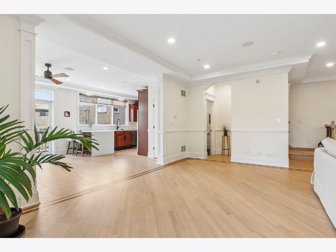
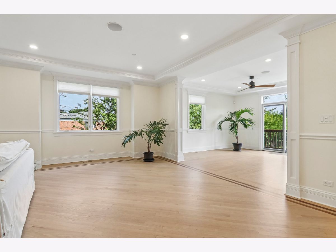
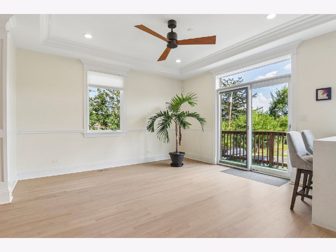
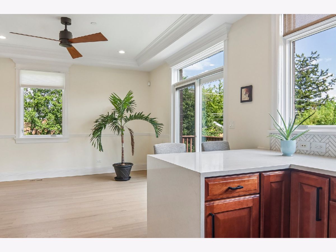
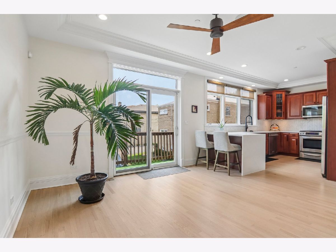
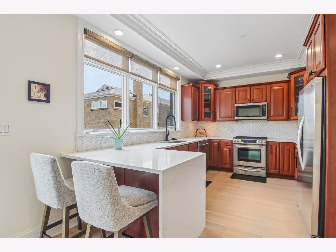
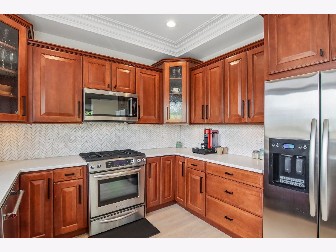
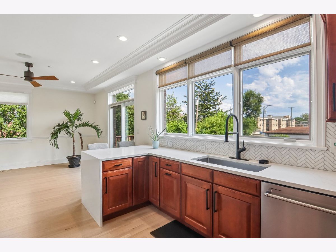
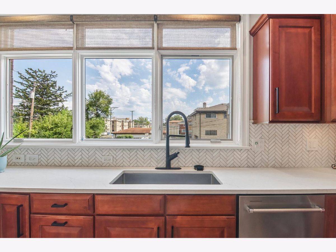
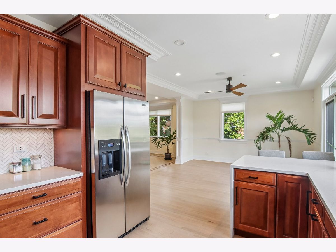
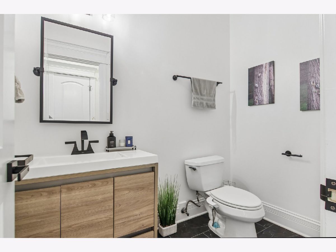
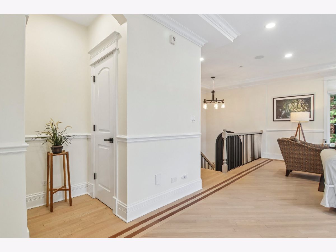
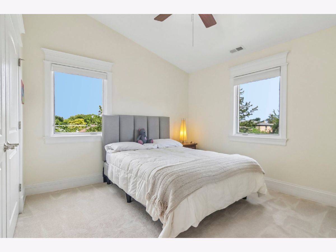
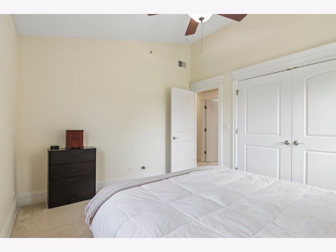
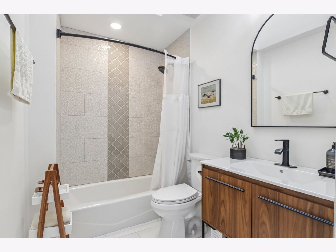
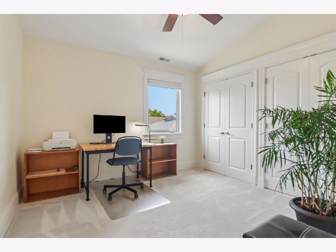
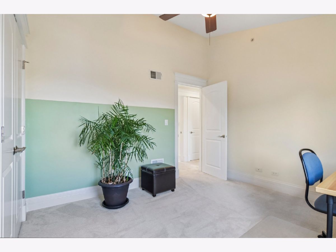
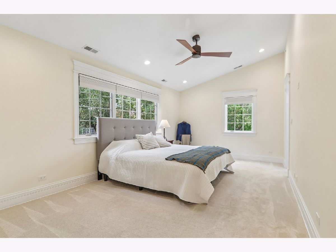
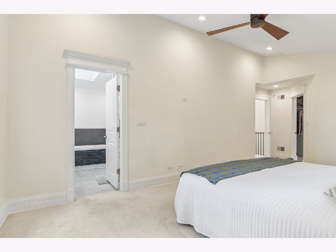
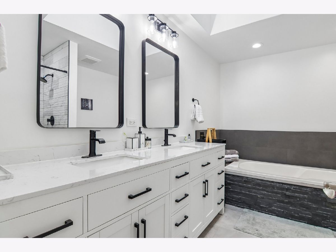
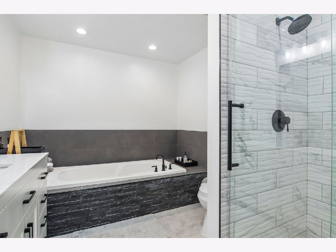
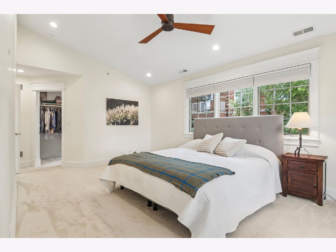
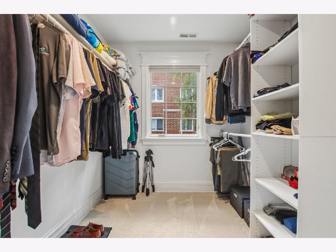
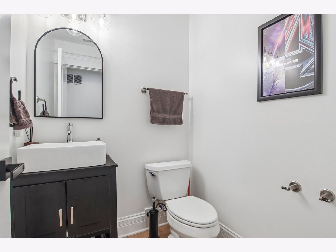
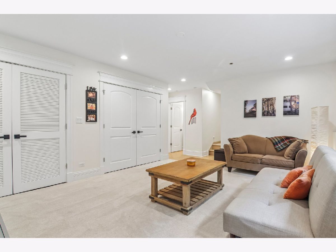
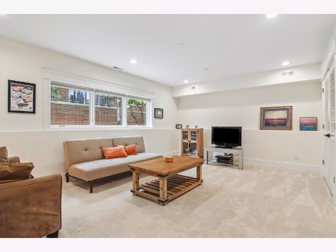
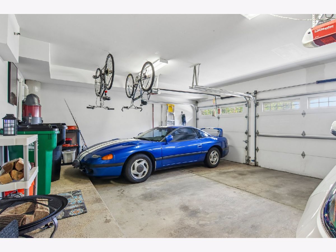
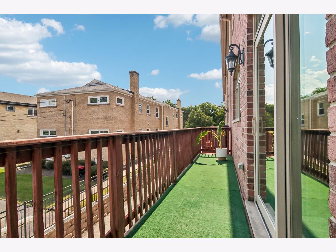
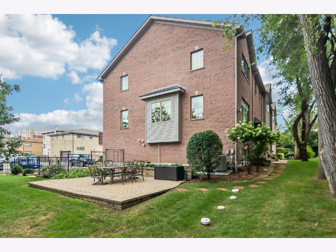
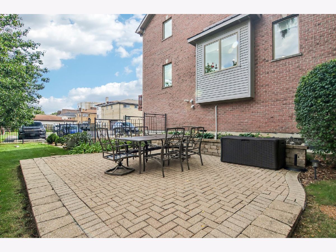
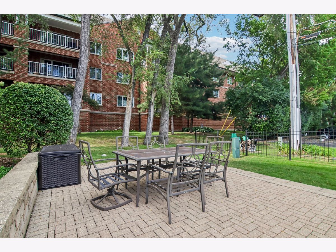
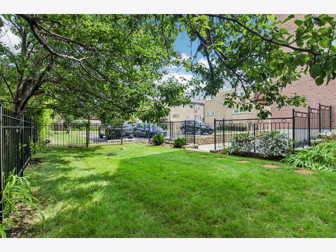
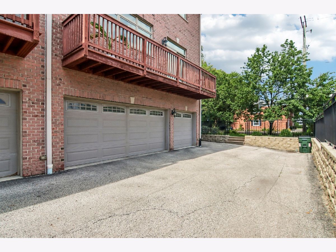
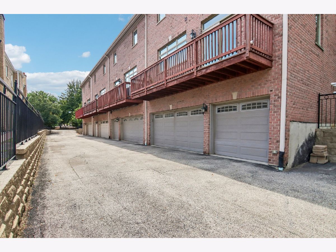
Welcome to 463 Summit Ave Unit D, an exceptional move in ready luxury townhome offering the space and privacy of a single family home with the ease of low maintenance living. Meticulously cared for, this home is in pristine condition and ready for its next owner to simply move in and enjoy. The spacious layout is designed for both everyday living and entertaining, with soaring ceilings, gorgeous crown molding, and Pella windows throughout. The generous primary suite features a large walk in closet, while two full bathrooms and two half bathrooms provide plenty of flexibility throughout the home. Two separate AC and furnace systems allow for efficient and comfortable heating and cooling year round. One of the home's most impressive features is the rare heated 3 car garage, offering exceptional parking, storage, and flexibility that is nearly impossible to find in this location. Low HOA dues add even more appeal while still providing the convenience of an attached home lifestyle. Perfectly situated in a highly desirable Park Ridge location, the home is an easy walk to both the Park Ridge and Edison Park Metra stations. This is a rare opportunity to enjoy single family style living without the typical maintenance and upkeep. Many recent renovations in the past 5 years - come check them out!
Property Specifics
| Condos/Townhomes | |
| 3 | |
| — | |
| 2008 | |
| 2022 | |
| Finished, Full | |
| Brick | |
| — | |
| — | |
| No | |
| — |
| Cook | |
| — | |
| 250 / Monthly | |
| Lawn Care, Scavenger, Snow Removal | |
| Public | |
| Public Sewer | |
| Central Air | |
| Gas | |
| 12790666 | |
| 09361110610000 |
Room Specifics
Total Bedrooms: 3
Bedrooms Above Ground: 3
Bedrooms Below Ground: 0
Dimensions: 22X11
Floor Type: Carpet
Dimensions: 13X10
Floor Type: Carpet
Dimensions: 11X11
Floor Type: Carpet
Full Bathrooms: 4
Bathroom Amenities: Whirlpool, Double Sink
Bathroom in Basement: 1
Dimensions: 14X14
Floor Type: Hardwood
Dimensions: 13X14
Floor Type: Hardwood
Features: Eating Area-Breakfast Bar, Pantry-Closet, Custom Cabinetry, Updated Kitchen
Dimensions: 3X11
Floor Type: Ceramic Tile
Dimensions: 29X23
Floor Type: Hardwood
Dimensions: 19X13
Floor Type: Carpet
Rooms: No additional rooms
Other Specifics
| 3 | |
| — | |
| Garage Door Opener, Garage, Garage Owned, Attached | |
| Upper Level, Gas Dryer Hookup, Laundry Closet, Sink | |
| Hardwood | |
| — | |
| — | |
| — | |
| COMMON | |
| — | |
| Full | |
| Vaulted Ceiling(s), Storage | |
| Microwave, Dishwasher, High End Refrigerator, Washer, Dryer, Oven, Range Hood, Humidifier | |
| Not in DB | |
| — | |
| — | |
| Gas Log |
Contact Agent
Contact Agent
Listing Provided By
Redfin Corporation
