

463 Woodview Road, Lake Barrington, Illinois 60010


$635,000
|
For Sale
|
|
| Status: | New |
| Sqft: | 3,296 |
| Cost/Sqft: | $193 |
| Beds: | 4 |
| Baths: | 4 |
| Year Built: | 1976 |
| Property Taxes: | $10,693 |
| Days On Market: | 2 |
| Lot Size: | 0,00 |
Description
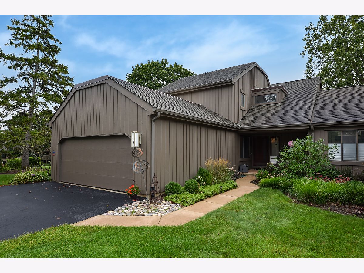
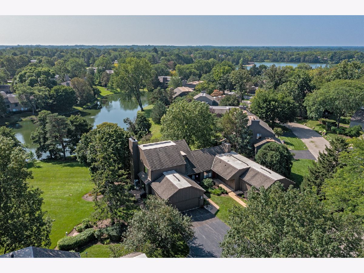
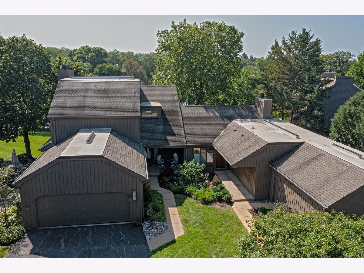
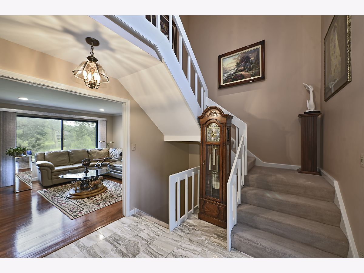
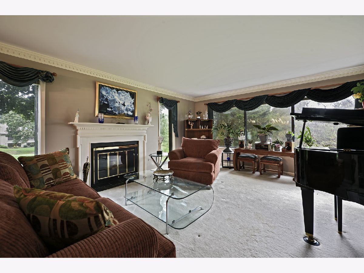
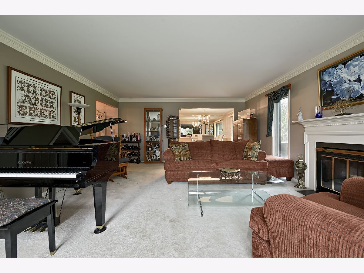
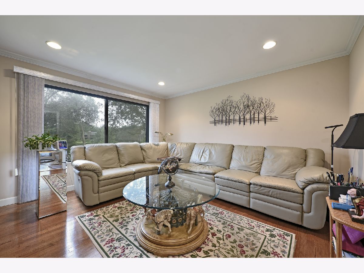
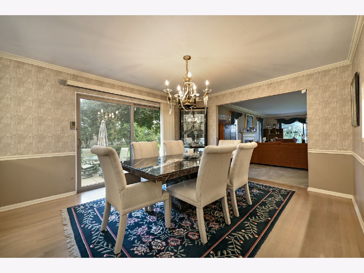
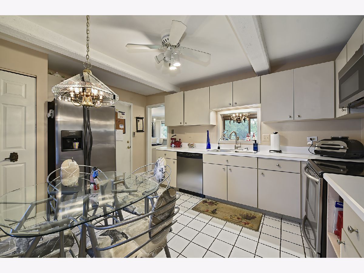
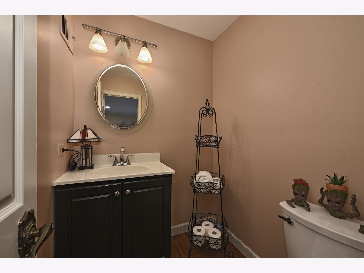
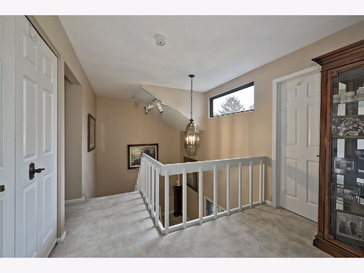
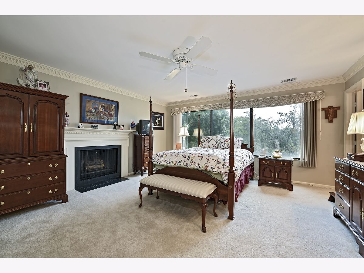
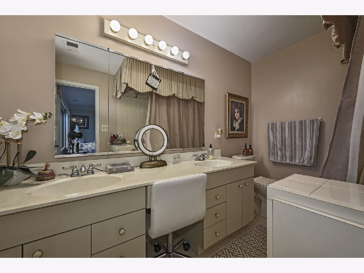
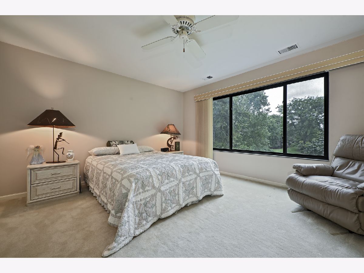
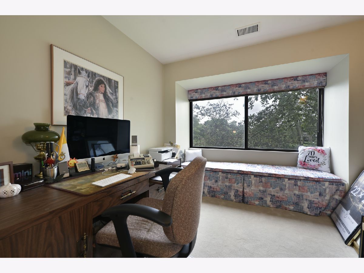
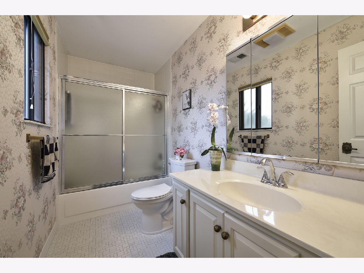
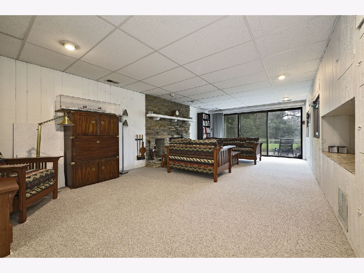
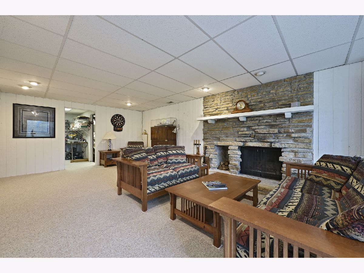
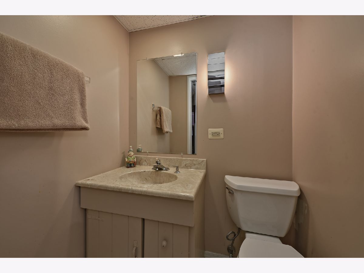
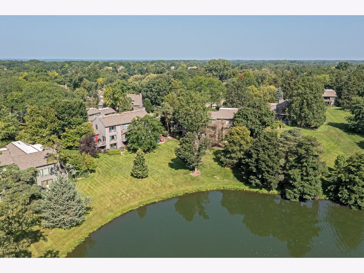
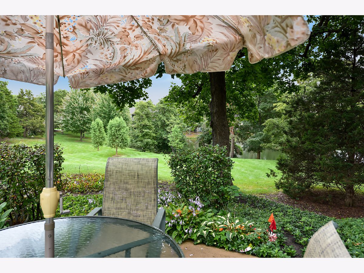
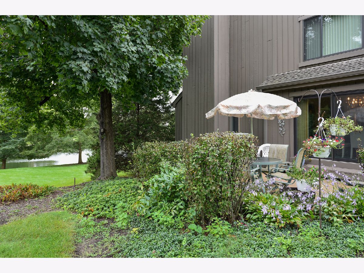
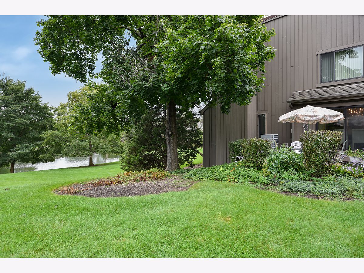
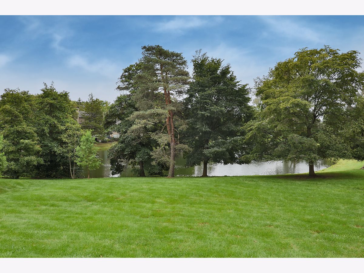
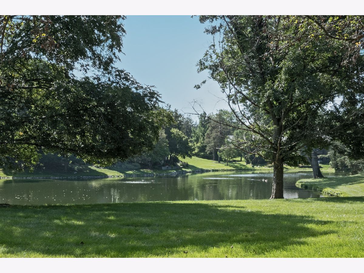
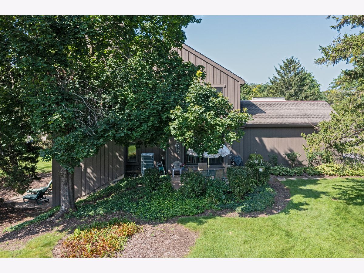
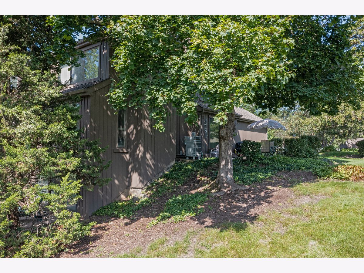
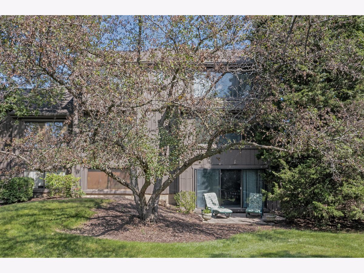
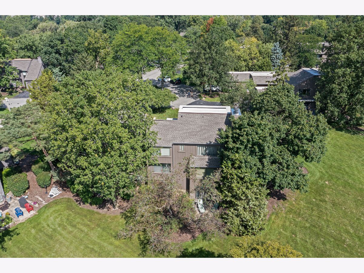
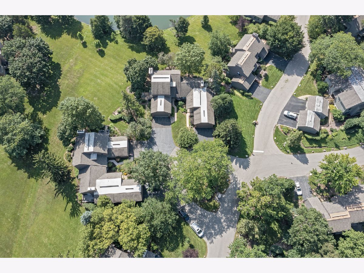
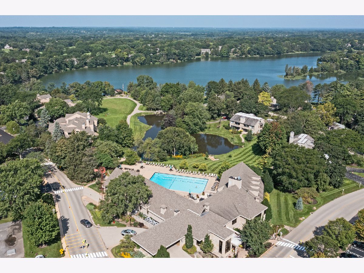
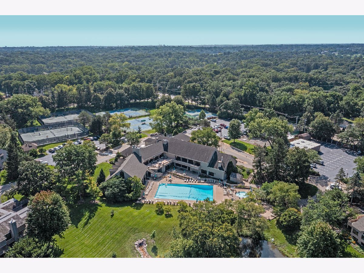
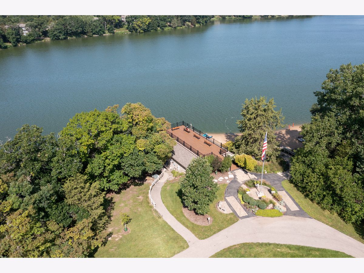
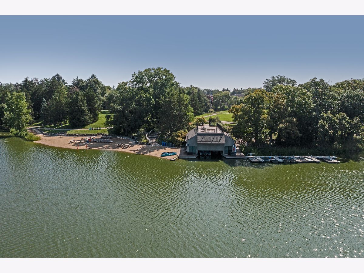
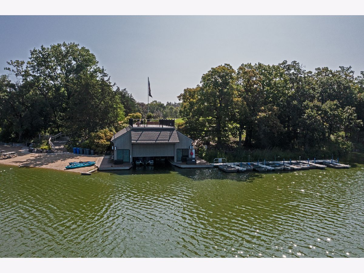
Lake Barrington Shores Beauty! This exceptional Fenimore model lives like a single-family home and offers an enviable setting directly overlooking the lake. With breathtaking water views from nearly every window, this spacious residence perfectly blends comfort, scale, and an incredible lifestyle. The thoughtfully designed floor plan features 4 bedrooms, 3.1 baths, and a walkout lower level, providing abundant space for everyday living and entertaining. An inviting first-floor den offers flexibility and could easily be transformed into a first-floor bedroom suite. Enormous room sizes, generous storage, and an attached 2-car garage add to the home's exceptional functionality. Three wonderful outdoor spaces provide multiple opportunities to relax, entertain, and take in the spectacular lake views. Enjoy all the amenities of Lake Barrington Shores and experience resort-style living every day in this truly special home!
Property Specifics
| Condos/Townhomes | |
| 2 | |
| — | |
| 1976 | |
| Finished, Egress Window, Rec/Family Area, Sleeping Area, Storage Space, Full, Walk-Out Access | |
| 1,198 | |
| Brick, Cedar | |
| Asphalt | |
| Fenimore | |
| Lake Front | |
| — |
| Lake | |
| Lake Barrington Shores | |
| 950 / Monthly | |
| Water, Insurance, Security, TV/Cable, Clubhouse, Exercise Facilities, Pool, Exterior Maintenance, Lawn Care, Scavenger, Snow Removal, Lake Rights, Internet | |
| Public | |
| Public Sewer | |
| Central Air | |
| Electric | |
| No | |
| 12791128 | |
| 13114000670000 |
Nearby Schools
| NAME: | DISTRICT: | DISTANCE: | |
|---|---|---|---|
|
Grade School
North Barrington Elementary Scho |
220 | — | |
|
Middle School
Barrington Middle School-prairie |
220 | Not in DB | |
|
High School
Barrington High School |
220 | Not in DB | |
Property History
| DATE: | EVENT: | PRICE: | SOURCE: |
|---|---|---|---|
| 21 Oct, 2026 | Listed for sale | $635,000 | MRED MLS |
Room Specifics
Total Bedrooms: 4
Bedrooms Above Ground: 4
Bedrooms Below Ground: 0
Dimensions: 17X16
Floor Type: Carpet
Dimensions: 15X14
Floor Type: Carpet
Dimensions: 13X11
Floor Type: Carpet
Dimensions: 15X14
Floor Type: Carpet
Full Bathrooms: 4
Bathroom Amenities: —
Bathroom in Basement: 1
Dimensions: 14X13
Floor Type: Carpet
Dimensions: 14X11
Floor Type: Ceramic Tile
Features: Eating Area-Table Space, Pantry-Closet
Dimensions: 22X16
Floor Type: Carpet
Rooms: Den, Bonus Room, Recreation Room, Workshop, Foyer
Name: Den
Dimensions: 14X14
Floor Type: Hardwood
Name: Bonus Room
Dimensions: 10X9
Floor Type: Carpet
Name: Recreation Room
Dimensions: 26X13
Floor Type: Carpet
Name: Work Room
Dimensions: 10X8
Floor Type: Other
Name: Foyer
Dimensions: 12X9
Floor Type: Marble
Other Specifics
| 2 | |
| — | |
| Asphalt, Garage Door Opener, Garage Owned, Attached, Garage | |
| — | |
| Carpet, Wood | |
| Patio | |
| Workshop | |
| — | |
| Landscaped, Wooded | |
| integral | |
| — | |
| Full, Double Sink, Tub & Separate Shwr | |
| Vaulted Ceiling(s), Dry Bar, Separate Dining Room, Replacement Windows, Workshop | |
| Range, Microwave, Dishwasher, Refrigerator, Washer, Dryer, Stainless Steel Appliance(s) | |
| Not in DB | |
| — | |
| Golf Course, Health Club, Park, Party Room, Sundeck, Indoor Pool, Pool, Restaurant, Tennis Court(s), Ceiling Fan, Patio, Security | |
| Wood Burning, Gas Starter |
Tax History
| Year | Property Taxes |
|---|---|
| 2026 | $10,693 |
Contact Agent
Contact Agent
Listing Provided By
Century 21 Circle
