

4638 Twin Lakes Lane, Long Grove, Illinois 60047


$679,000
|
For Sale
|
|
| Status: | Contingent |
| Sqft: | 2,233 |
| Cost/Sqft: | $304 |
| Beds: | 3 |
| Baths: | 2 |
| Year Built: | 1989 |
| Property Taxes: | $12,091 |
| Lot Size: | 0,00 |
Description
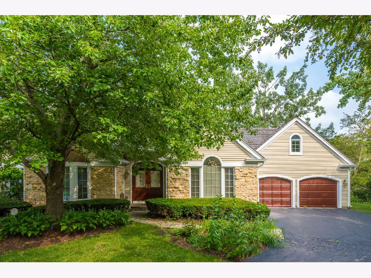
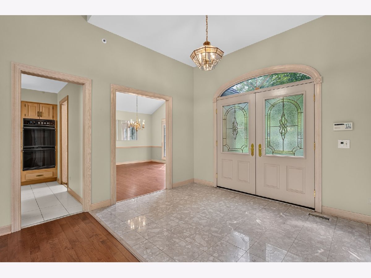
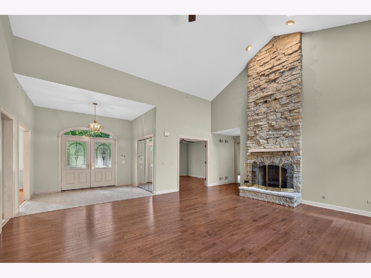
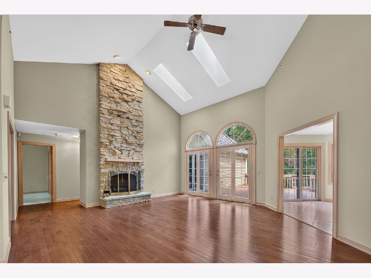
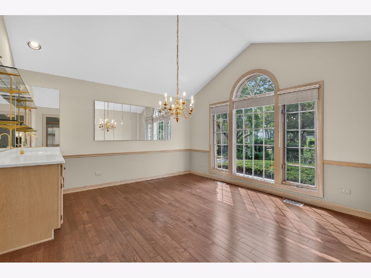
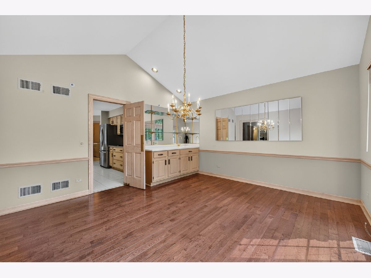
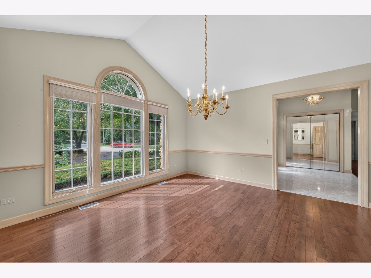
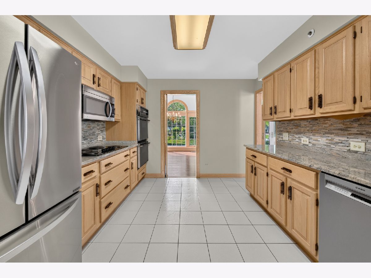
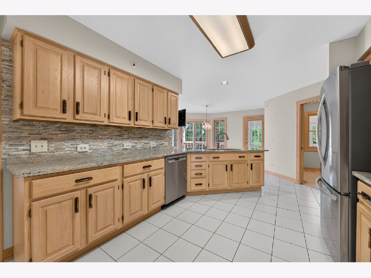
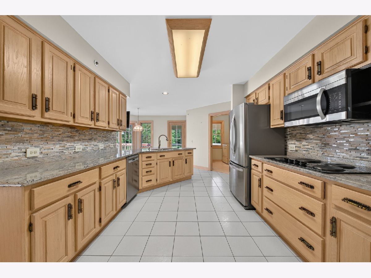
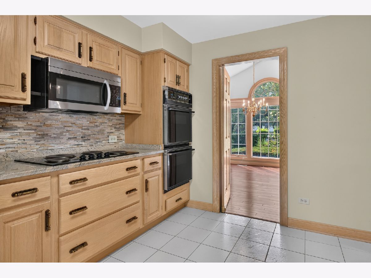
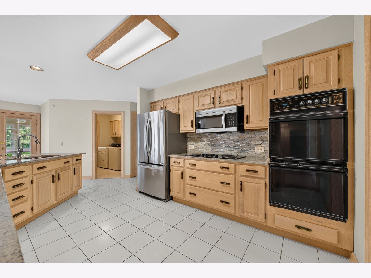
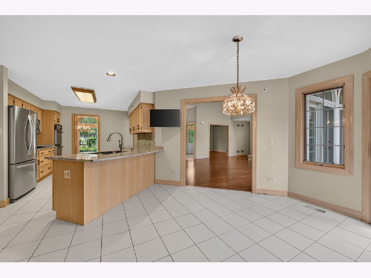
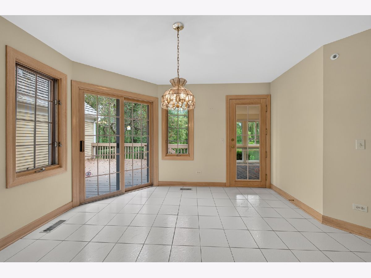
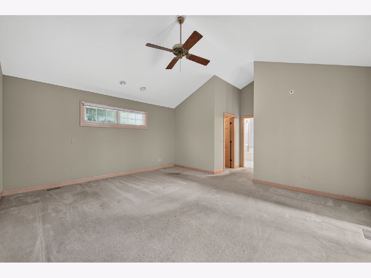
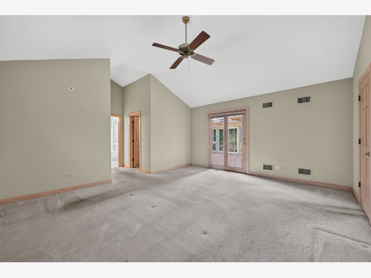
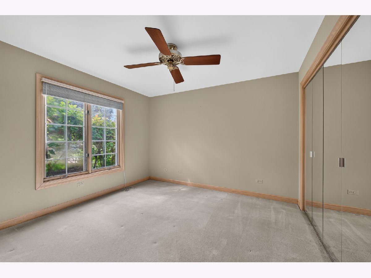
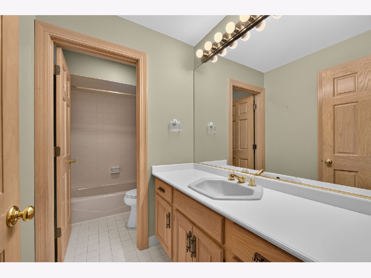
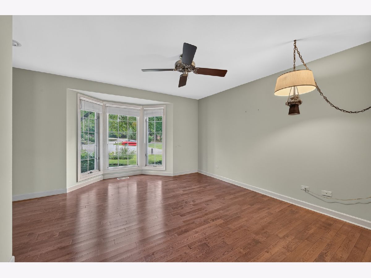
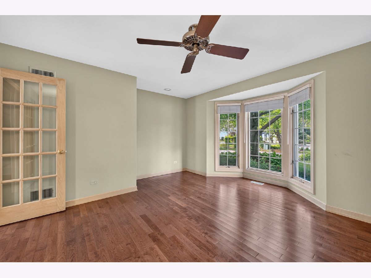
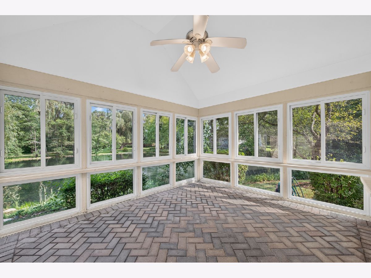
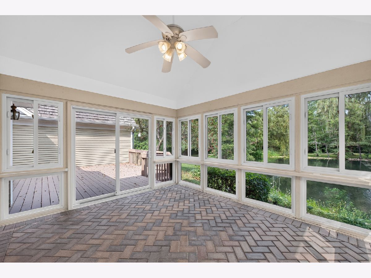
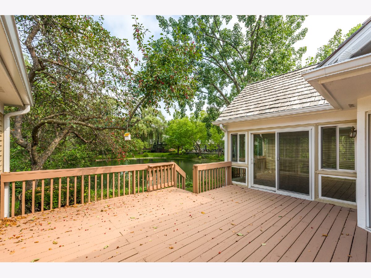
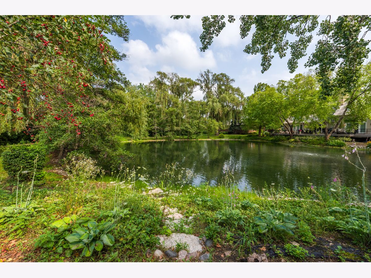
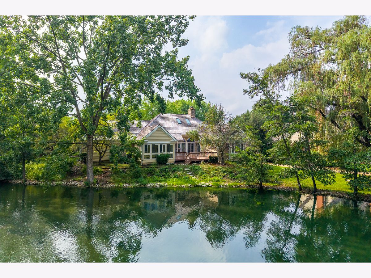
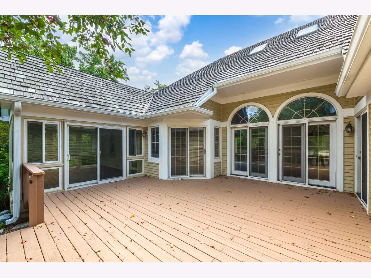
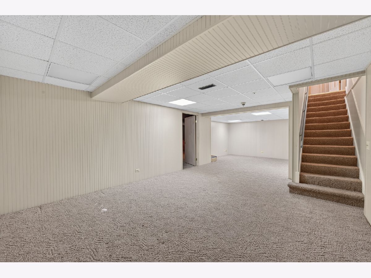
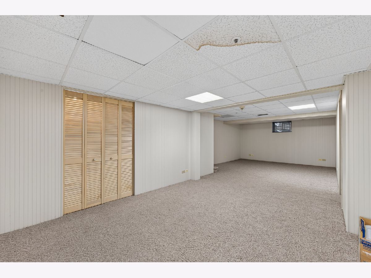
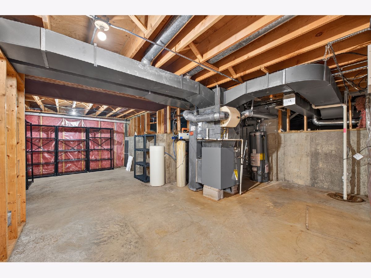
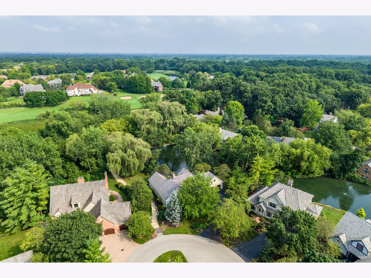
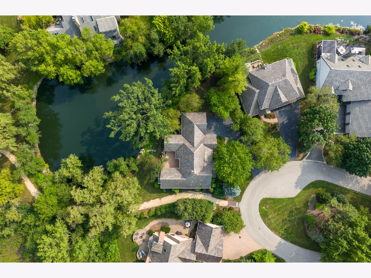
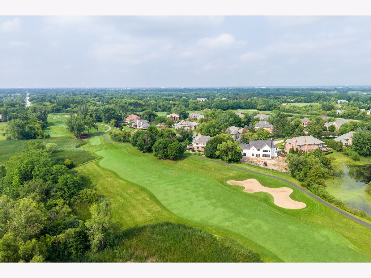
Tremendous opportunity in the much sought after Fields of Long Grove. Offering an optimum location, this ranch style home is nestled in the heart of a cul-de-sac, overlooking a pond and bordered by a walking path. A marble foyer invites you inside where you'll find a soaring stone fireplace - the centerpiece of a spacious living area offering volume ceilings, hardwood flooring, 2 skylights, and a full wall of windows. A large formal dining room features beautiful windows and a built-in buffet, perfect for entertaining. The kitchen provides generous cabinet space, granite countertops, stainless and black appliances, and an eat-in area leading to a beautiful sunroom with a paver brick floor, and three walls of windows overlooking the pond and deck. Deck access is provided from the living room, sunroom, and primary bedroom allowing you to enjoy the beauty and tranquility of this setting morning, noon, and night. The 3rd bedroom is currently used as an office but could easily be converted back if desired. The basement is partially finished providing both added living space and generous storage space. Cedar shake roof, gutters, and skylights new in 2023. Water heater New in 2024. This beautiful property won't last long. See it today!
Property Specifics
| Single Family | |
| — | |
| — | |
| 1989 | |
| — | |
| Custom | |
| Yes | |
| — |
| Lake | |
| Fields Of Long Grove | |
| 690 / Monthly | |
| — | |
| — | |
| — | |
| 12746230 | |
| 14132010380000 |
Nearby Schools
| NAME: | DISTRICT: | DISTANCE: | |
|---|---|---|---|
|
Grade School
Country Meadows Elementary Schoo |
96 | — | |
|
Middle School
Woodlawn Middle School |
96 | Not in DB | |
|
High School
Adlai E Stevenson High School |
125 | Not in DB | |
Room Specifics
Total Bedrooms: 3
Bedrooms Above Ground: 3
Bedrooms Below Ground: 0
Dimensions: —
Floor Type: —
Dimensions: —
Floor Type: —
Full Bathrooms: 2
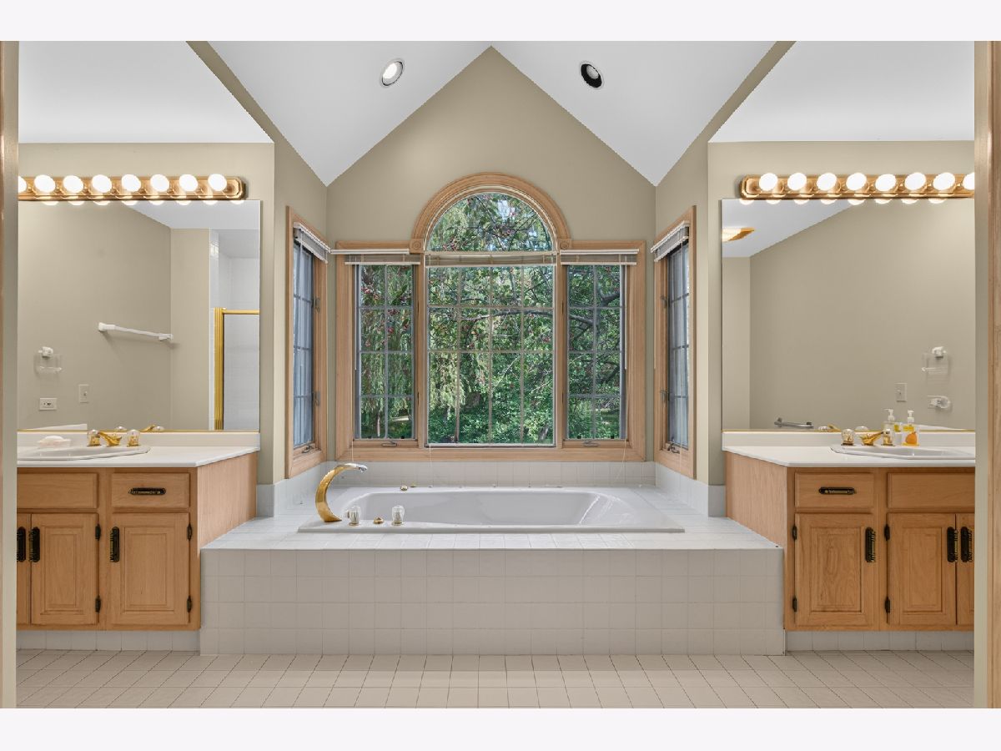
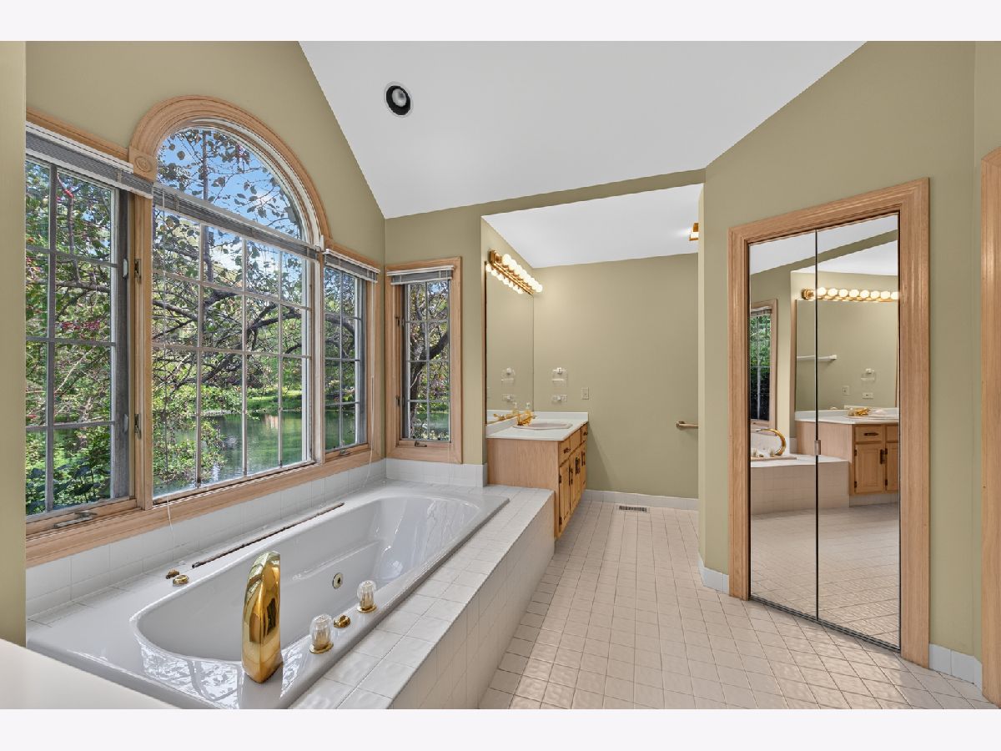
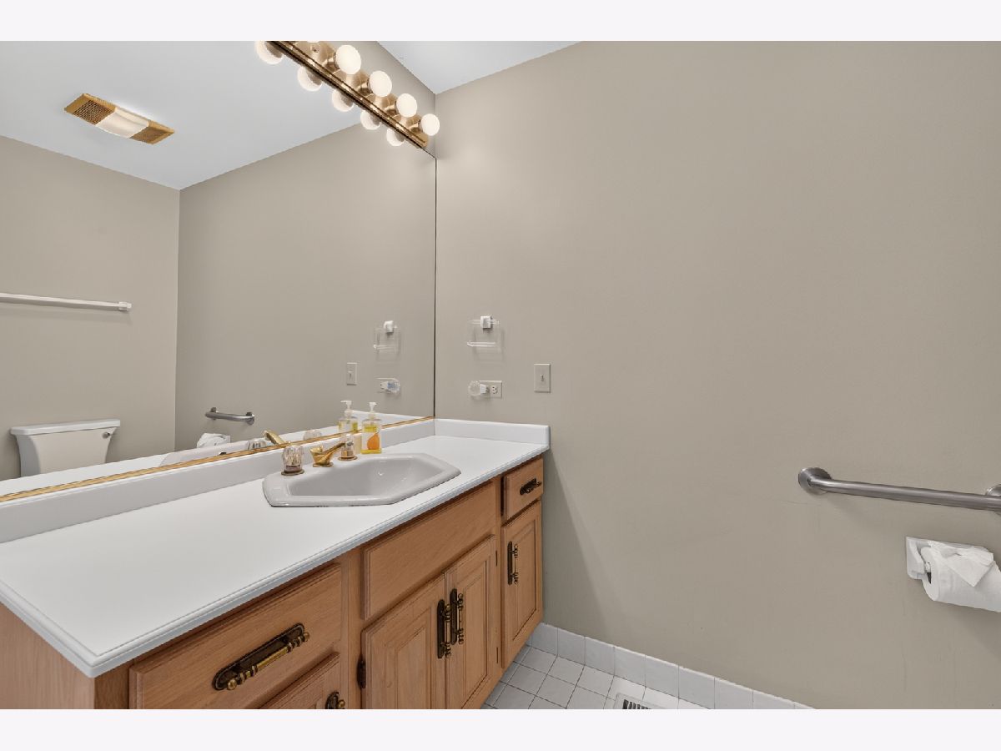
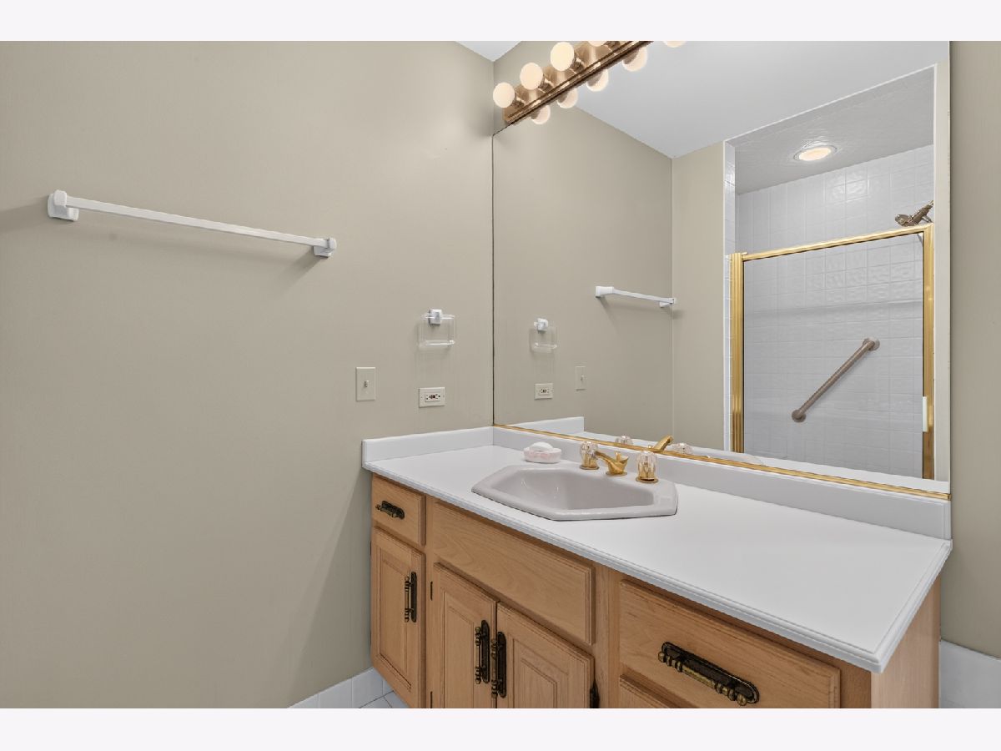
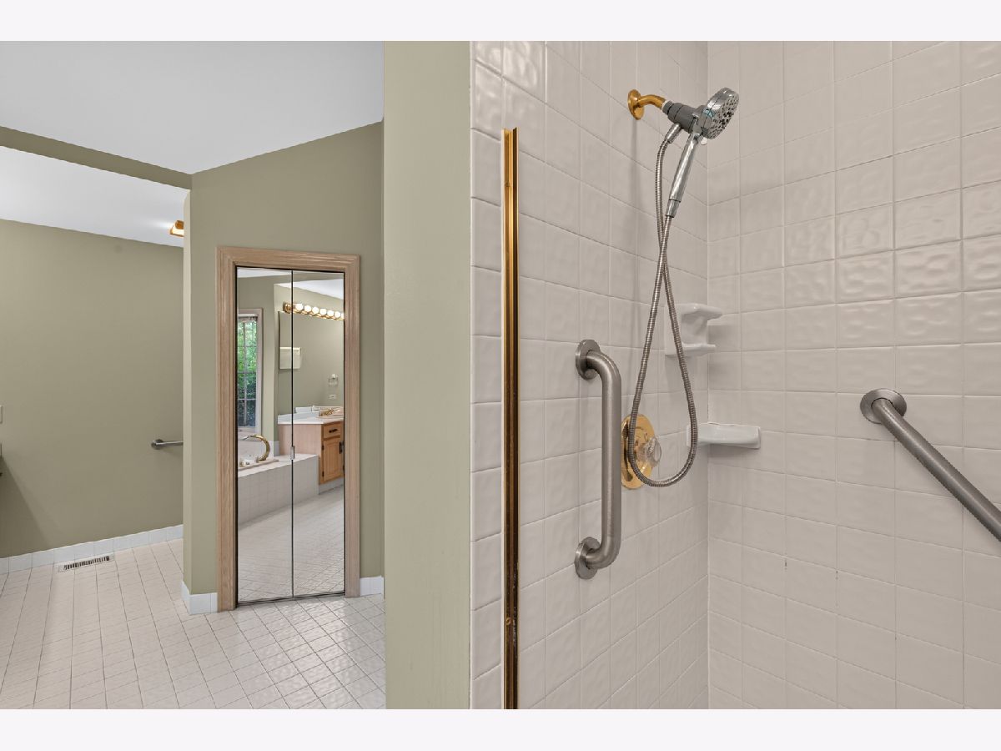
Bathroom Amenities: Whirlpool,Separate Shower
Bathroom in Basement: 0
Rooms: —
Basement Description: —
Other Specifics
| 2 | |
| — | |
| — | |
| — | |
| — | |
| 57.8X92.1X121.6X20X95 | |
| — | |
| — | |
| — | |
| — | |
| Not in DB | |
| — | |
| — | |
| — | |
| — |
Contact Agent
Contact Agent
Listing Provided By
RE/MAX Suburban
