

4638 Twin Lakes Lane, Long Grove, Illinois 60047


$665,000
|
For Sale
|
|
| Status: | Active |
| Sqft: | 2,233 |
| Cost/Sqft: | $298 |
| Beds: | 3 |
| Baths: | 2 |
| Year Built: | 1989 |
| Property Taxes: | $13,111 |
| Lot Size: | 0,20 |
Description
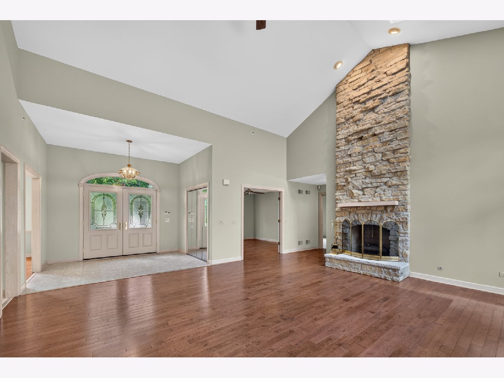
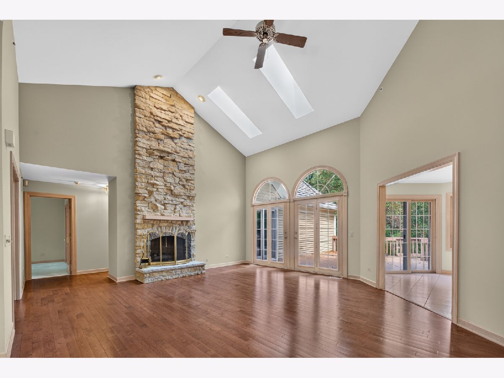
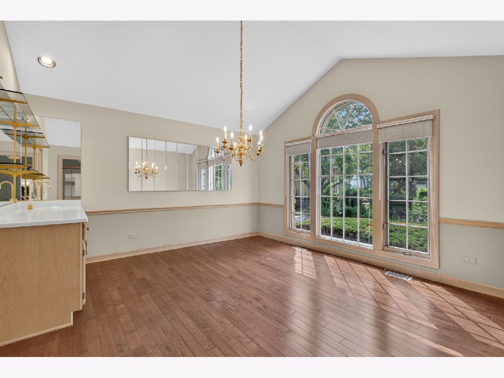
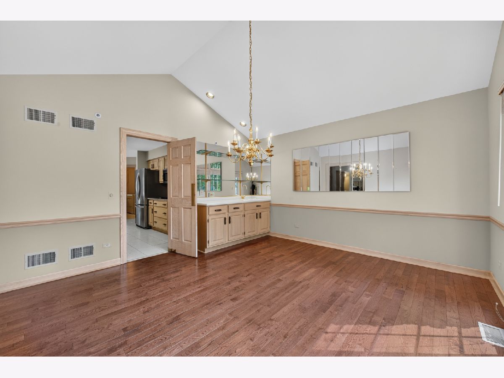
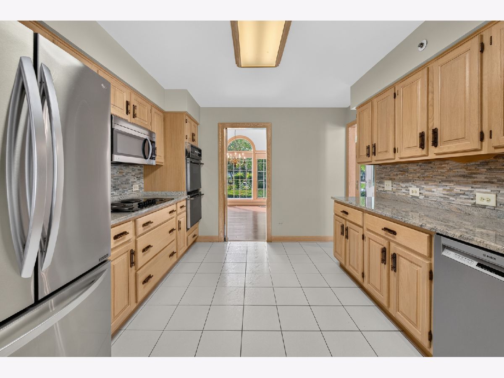
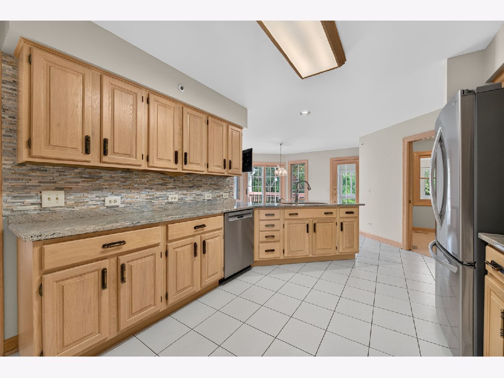
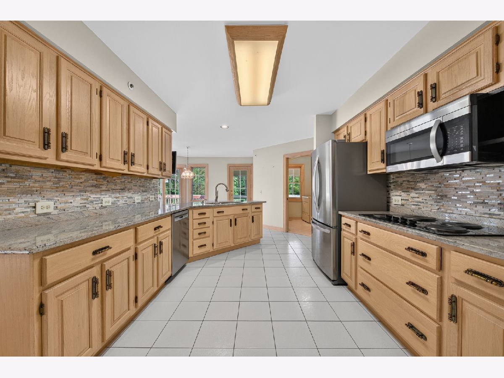
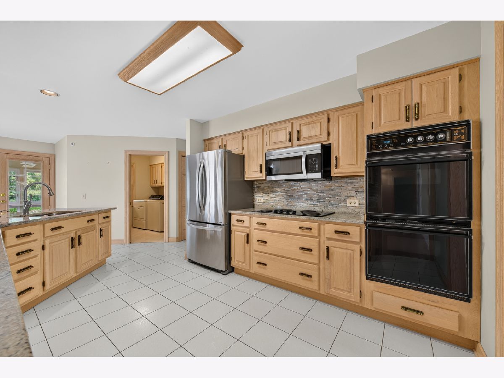
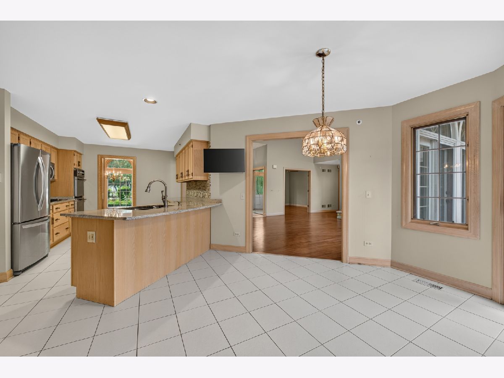
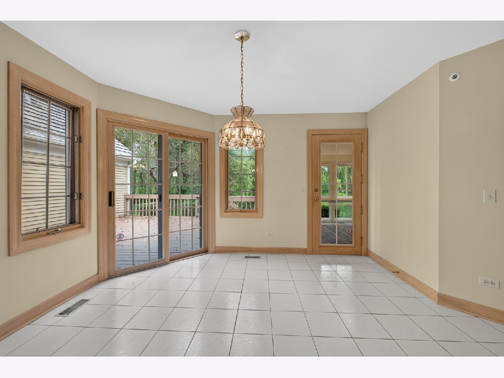
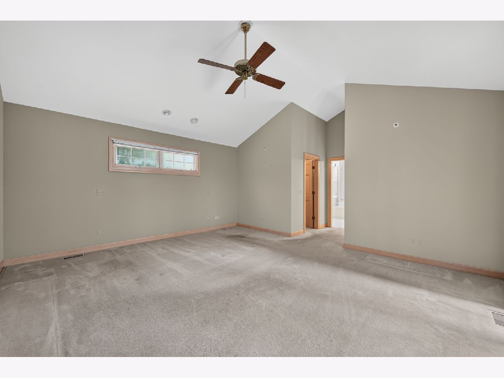
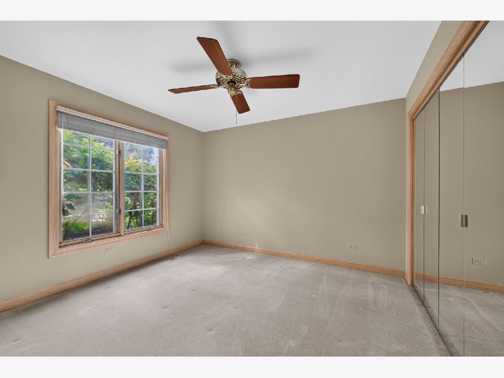
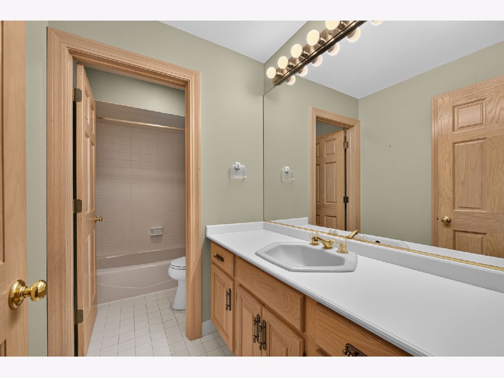
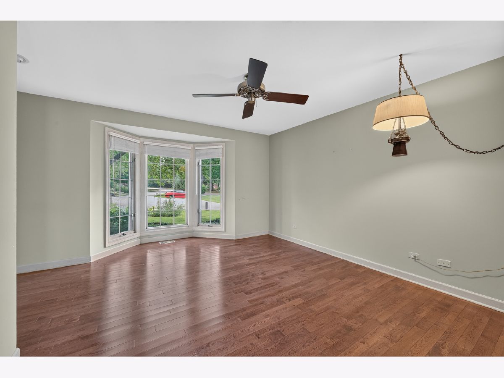
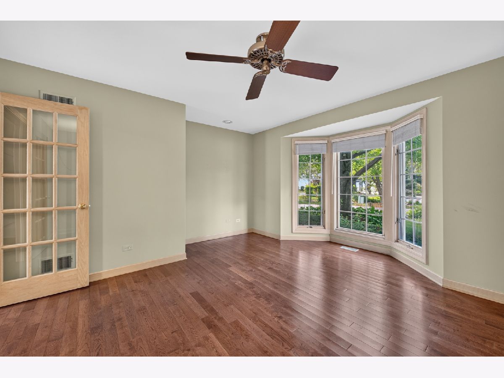
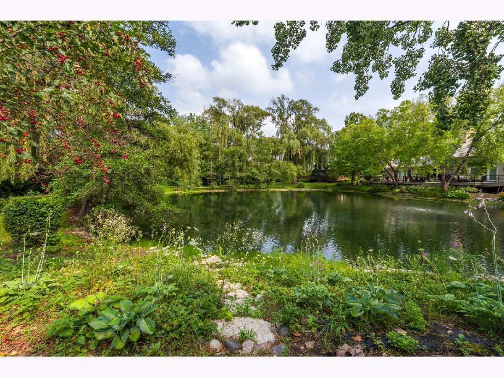
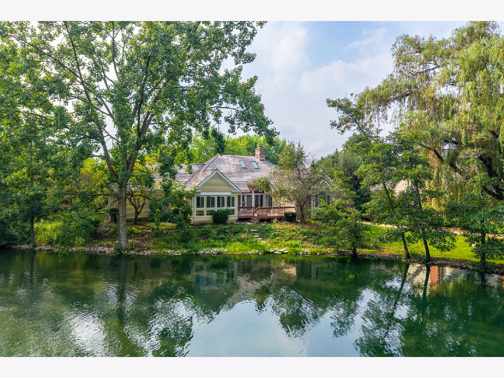
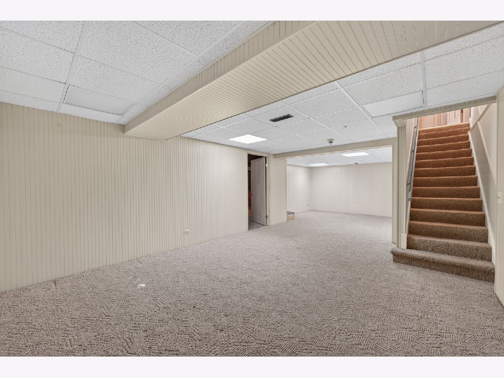
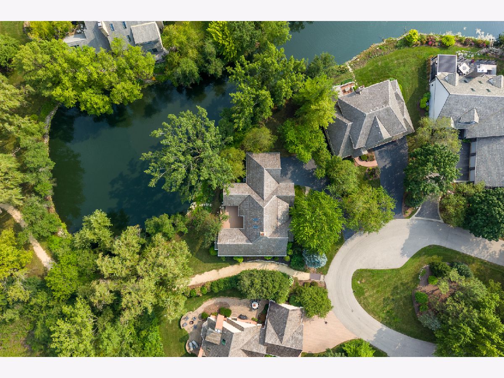
Terrific opportunity in sought after Fields of Long Grove. This rare ranch style offering features a beautiful pond view. The spacious living area offers a gorgeous stone fireplace, volume ceilings, hardwood flooring, 2 skylights, and a full wall of windows. A large formal dining room features beautiful windows and a built-in buffet, perfect for entertaining. The kitchen provides generous cabinet space, granite countertops, stainless and black appliances, and an eat-in area leading to a beautiful sun-room with a paver brick floor, and three walls of windows overlooking the pond and deck. Deck access is provided from the living room, sun-room, and primary bedroom allowing you to enjoy the beauty and tranquility of this setting morning, noon, and night. The 3rd bedroom is currently used as an office but could easily be converted back if desired. The basement is partially finished providing both added living space and generous storage space. Cedar shake roof, gutters, and skylights new in 2023. Water heater New in 2024. New fire suppression system, new HVAC venting.
Property Specifics
| Single Family | |
| — | |
| Ranch | |
| 1989 | |
| Finished, Unfinished, Full | |
| 876 (403 finished) | |
| Brick, Cedar | |
| Shake | |
| Custom | |
| Pond | |
| 0.2 |
| Lake | |
| Fields Of Long Grove | |
| 690 / Monthly | |
| Water, Insurance, TV/Cable, Lawn Care, Snow Removal, Internet | |
| Shared Well | |
| Community Sewer | |
| Central Air | |
| Gas, Forced Air | |
| No | |
| 12767878 | |
| 14132010380000 |
Nearby Schools
| NAME: | DISTRICT: | DISTANCE: | |
|---|---|---|---|
|
Grade School
Country Meadows Elementary Schoo |
96 | — | |
|
Middle School
Woodlawn Middle School |
96 | Not in DB | |
|
High School
Adlai E Stevenson High School |
125 | Not in DB | |
Property History
| DATE: | EVENT: | PRICE: | SOURCE: |
|---|---|---|---|
| — | Last price change | $679,000 | MRED MLS |
| 23 Sep, 2026 | Listed for sale | $679,000 | MRED MLS |













Room Specifics
Total Bedrooms: 3
Bedrooms Above Ground: 3
Bedrooms Below Ground: 0
Dimensions: 17X15
Floor Type: Carpet
Dimensions: 12X11
Floor Type: Carpet
Dimensions: 12X11
Floor Type: Hardwood
Full Bathrooms: 2
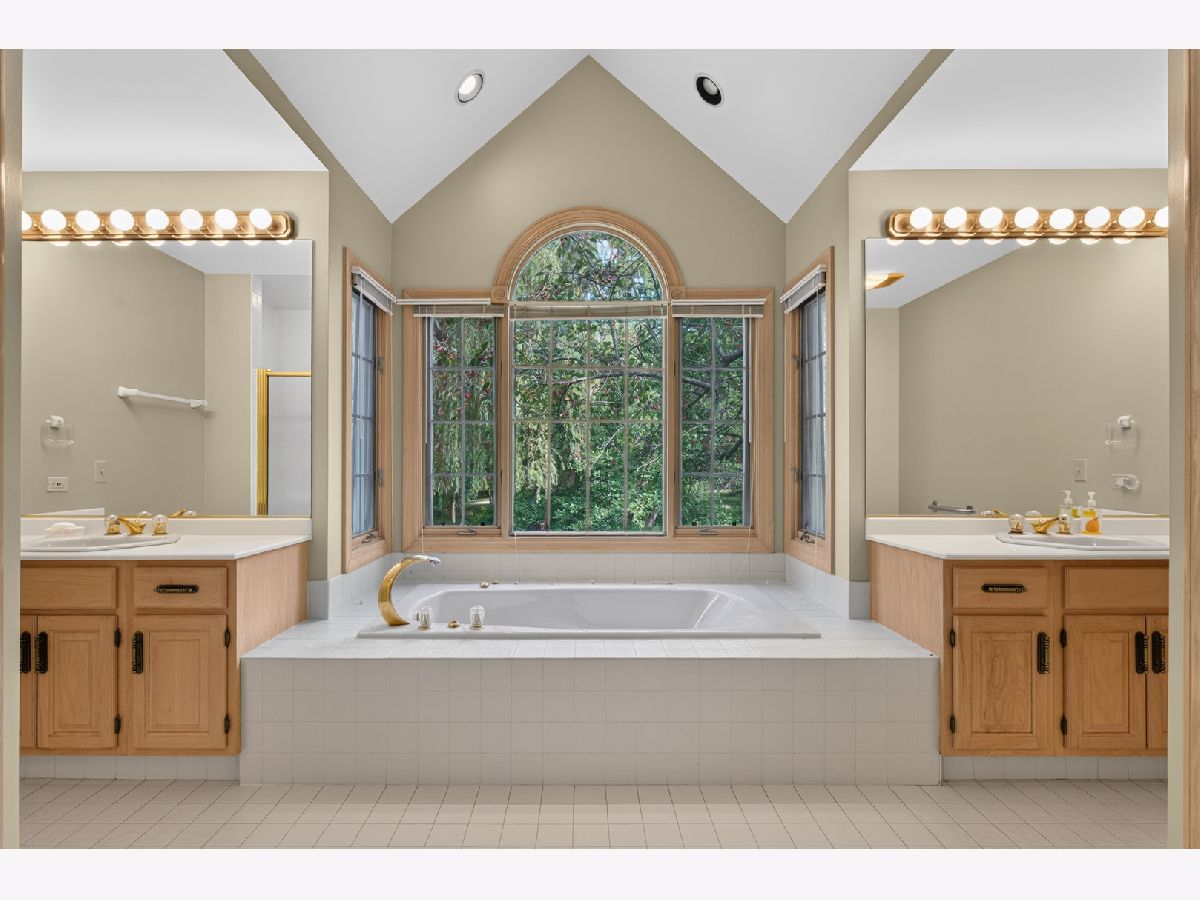
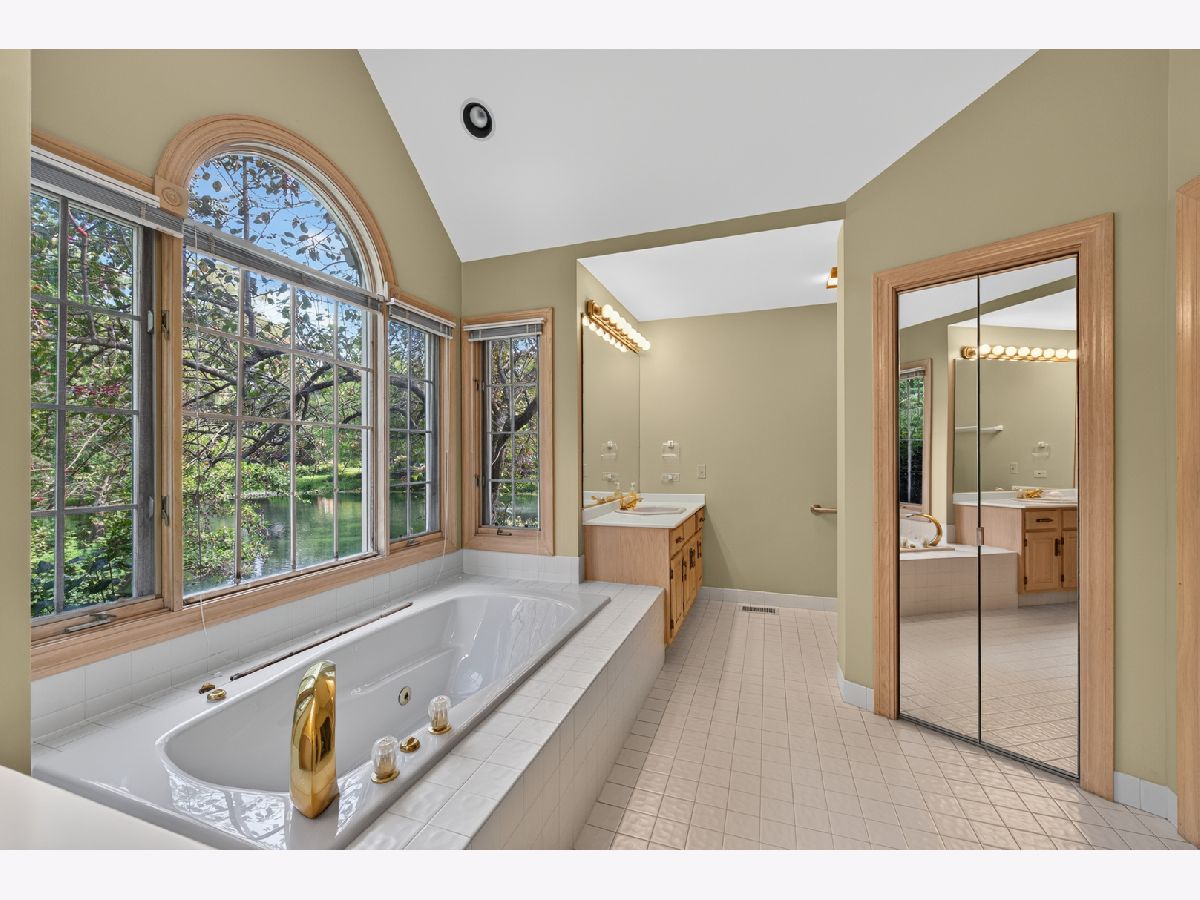
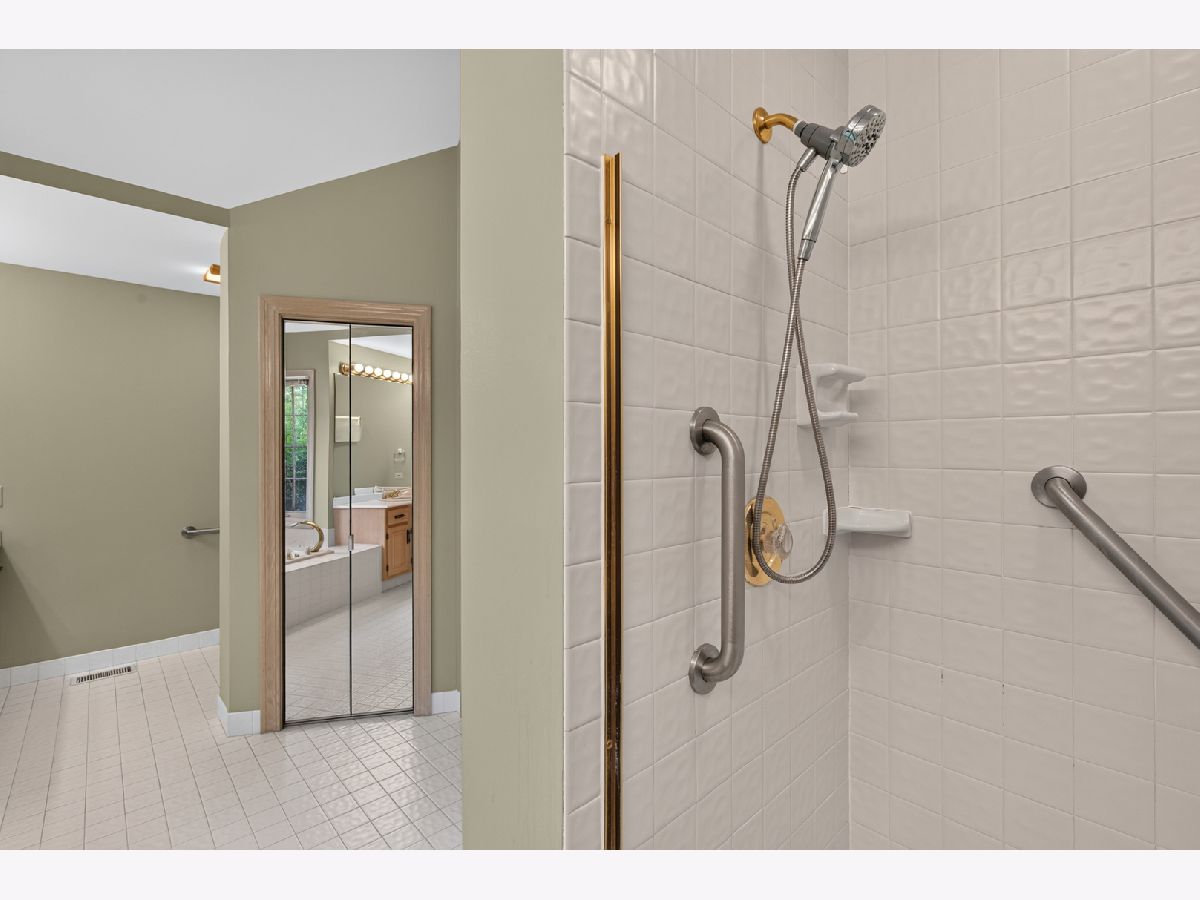
Bathroom Amenities: Whirlpool, Separate Shower
Bathroom in Basement: 0
Dimensions: 14X14
Floor Type: Hardwood
Dimensions: 11X11
Floor Type: Ceramic Tile
Features: Eating Area-Table Space
Dimensions: 9X8
Floor Type: Ceramic Tile
Dimensions: 20X18
Floor Type: Hardwood
Dimensions: 31X13
Floor Type: Carpet
Rooms: Eating Area, Foyer, Sun Room, Storage, Workshop
Name: Eating Area
Dimensions: 13X13
Floor Type: Ceramic Tile
Name: Foyer
Dimensions: 11X8
Floor Type: Hardwood
Name: Sun Room
Dimensions: 13X11
Floor Type: Brick
Name: Storage
Dimensions: 25X11
Floor Type: —
Name: Work Room
Dimensions: 20X6
Floor Type: Other
Other Specifics
| 2 | |
| Concrete Perimeter | |
| Asphalt, Garage Door Opener, Garage Owned, Attached, Garage | |
| Main Level, In Unit | |
| Hardwood | |
| Deck | |
| — | |
| Cul-De-Sac, Mature Trees | |
| 57.8X92.1X121.6X20X95 | |
| — | |
| Full | |
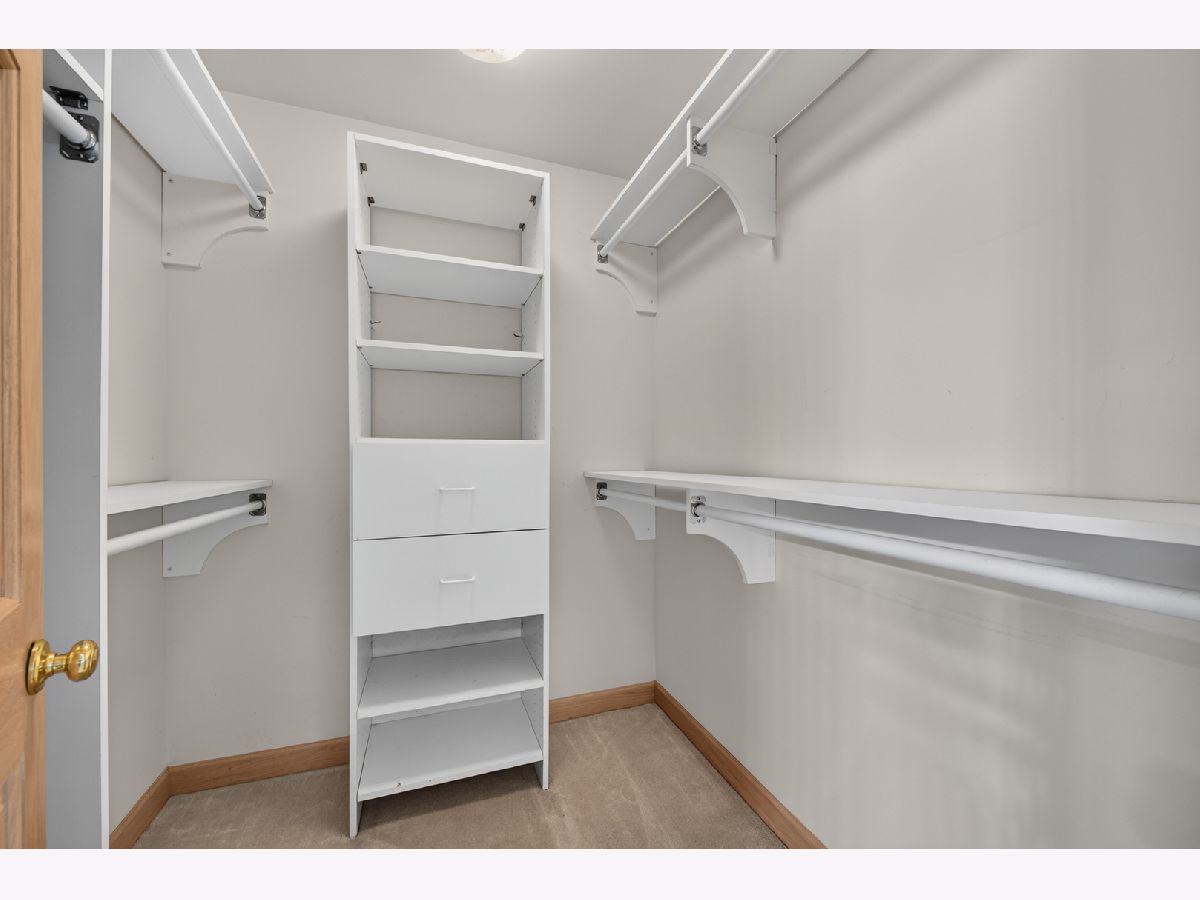
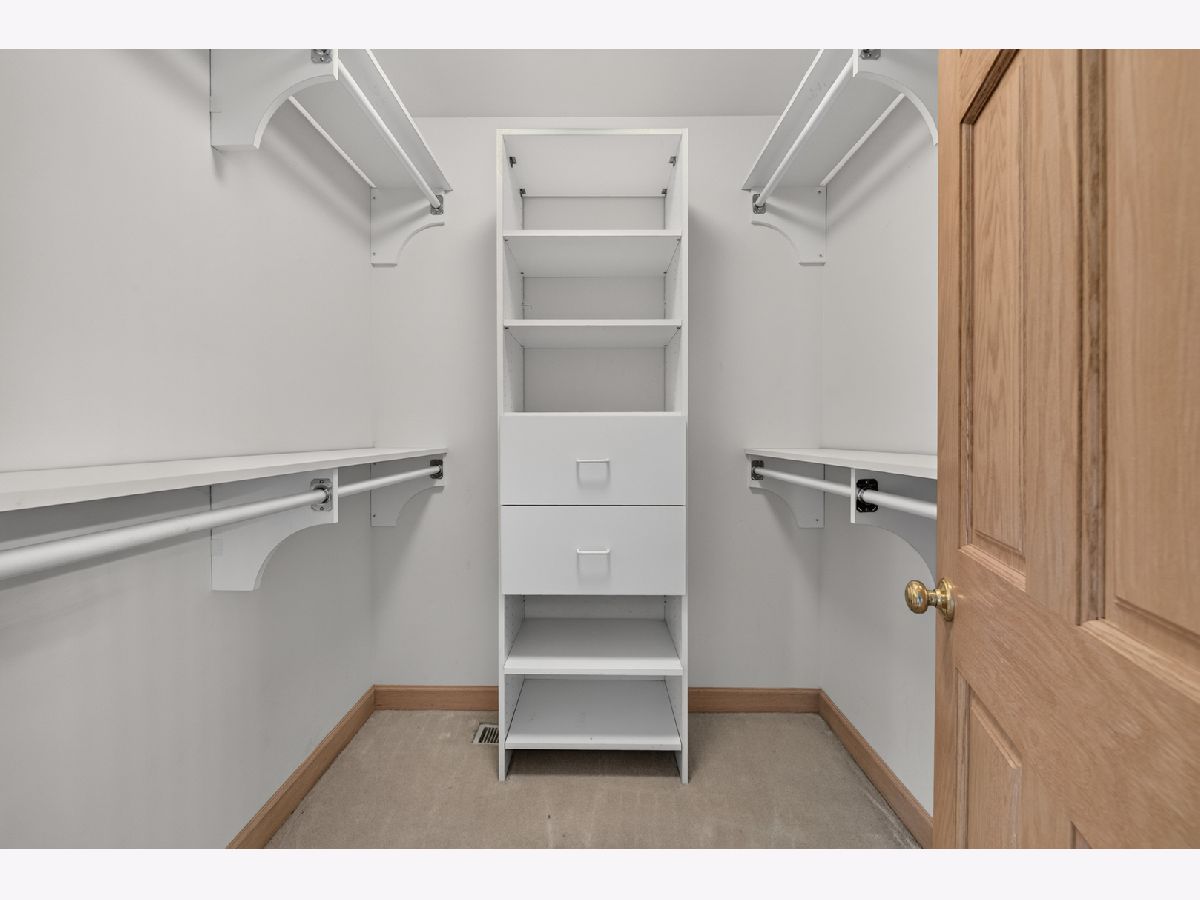
| Vaulted Ceiling(s), 1st Floor Bedroom, 1st Floor Full Bath, Built-in Features, Walk-In Closet(s), High Ceilings | |
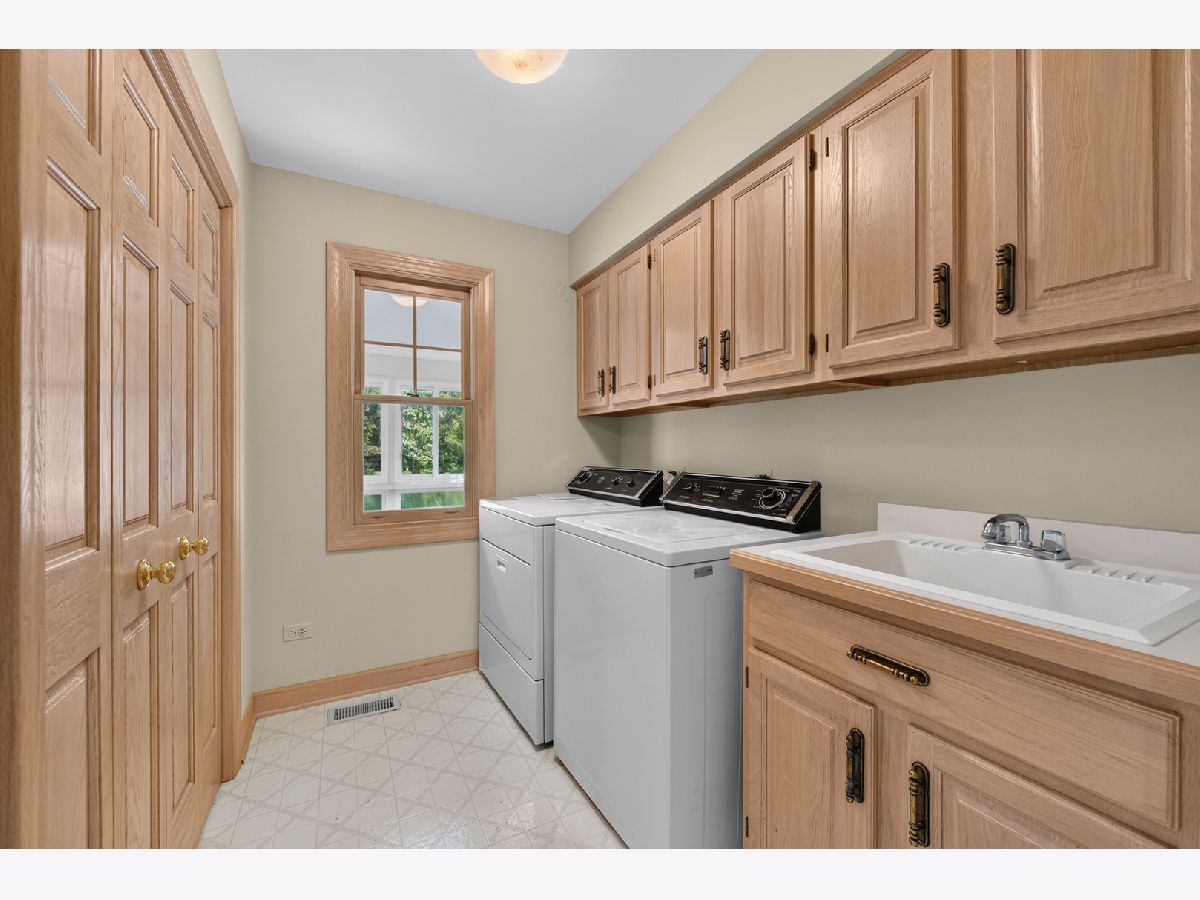
| Double Oven, Range, Microwave, Dishwasher, Refrigerator, Washer, Dryer, Stainless Steel Appliance(s) | |
| Not in DB | |
| Lake, Street Paved | |
| — | |
| Gas Log |
Tax History
| Year | Property Taxes |
|---|---|
| — | $13,111 |
Contact Agent
Nearby Similar Homes
Nearby Sold Comparables




Contact Agent
Listing Provided By
RE/MAX Suburban
