

465 Spring Ridge Drive, Crystal Lake, Illinois 60012
Subdivision > Spring Ridge Valley


$495,000
|
For Sale
|
|
| Status: | Price Change |
| Sqft: | 3,040 |
| Cost/Sqft: | $163 |
| Beds: | 3 |
| Baths: | 5 |
| Year Built: | 1997 |
| Property Taxes: | $9,142 |
| Days On Market: | 56 |
| Lot Size: | 0,54 |
Sorry but we don't have exact coordinates for this place
Description
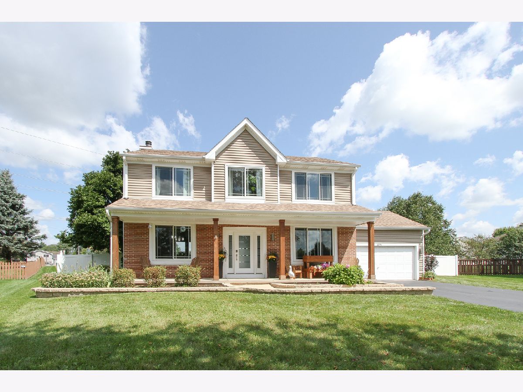
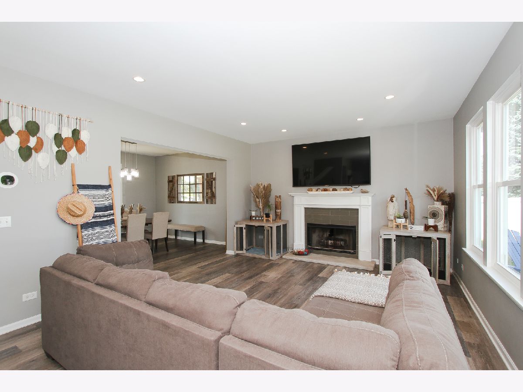
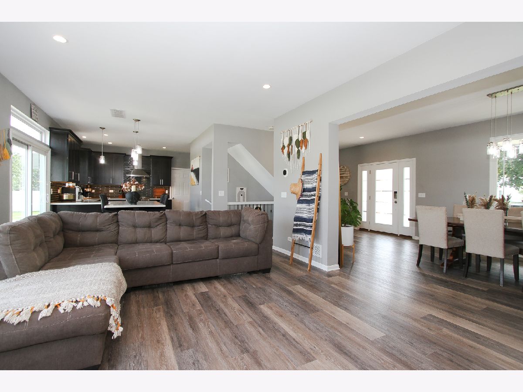
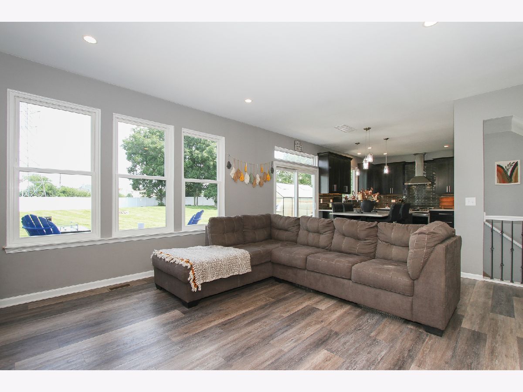
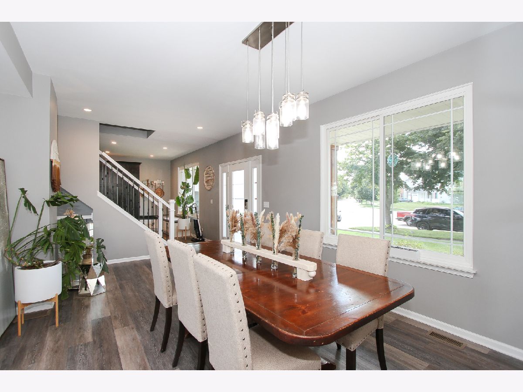
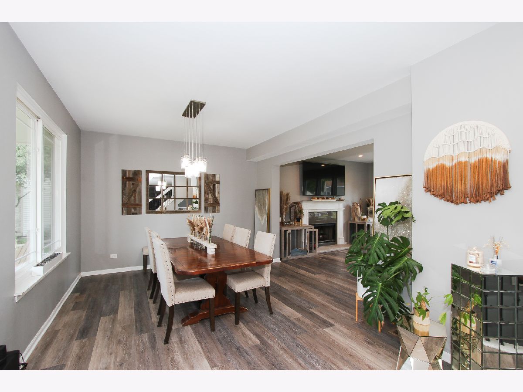
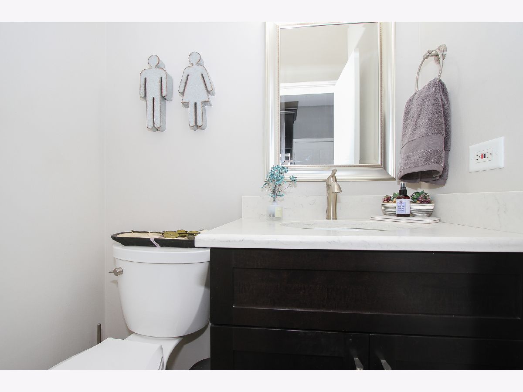
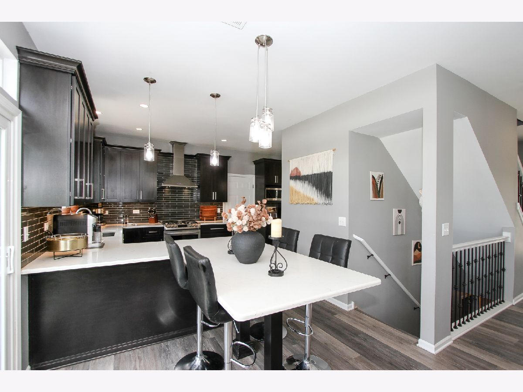
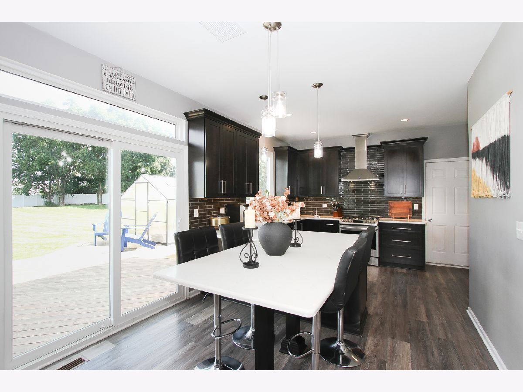
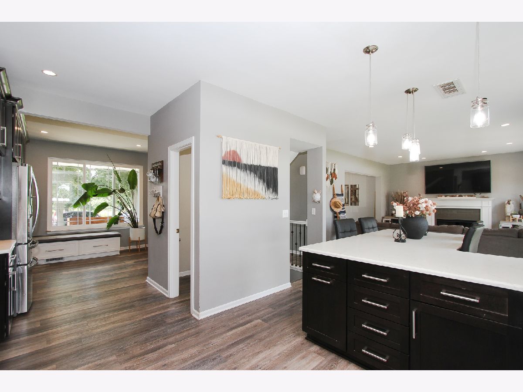
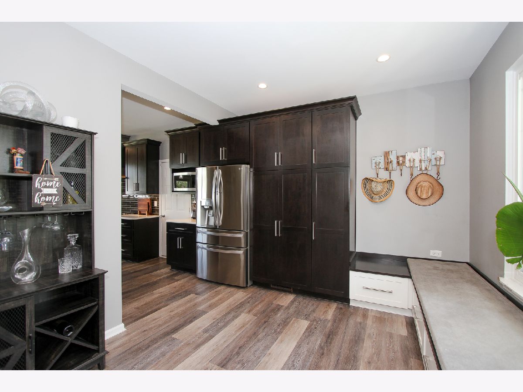
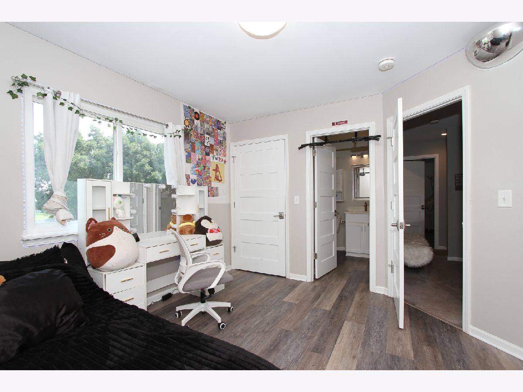
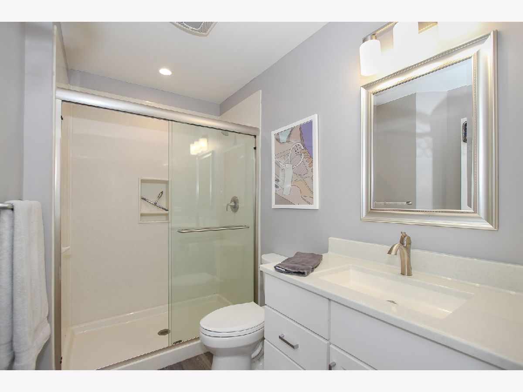
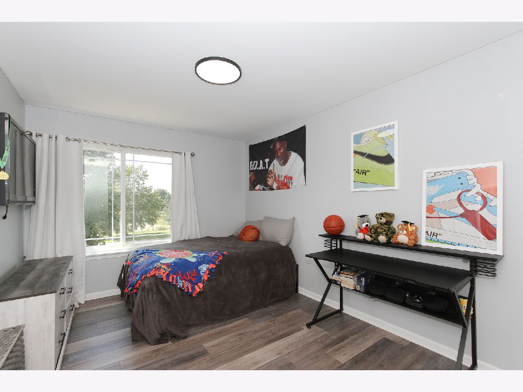
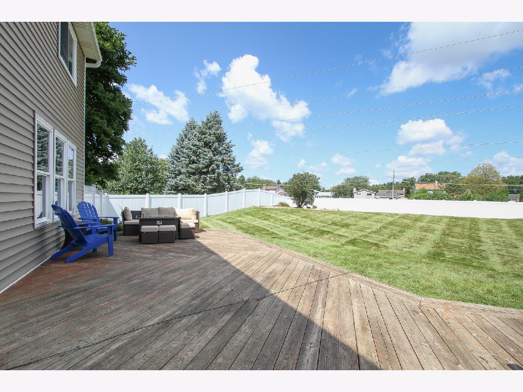
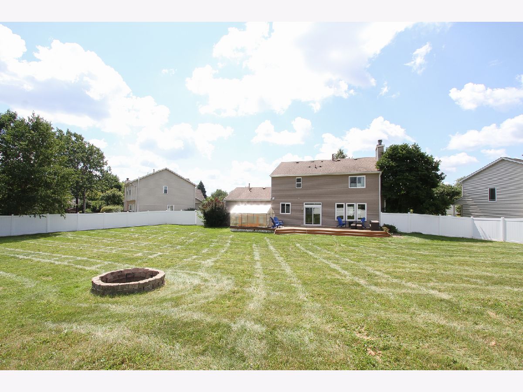
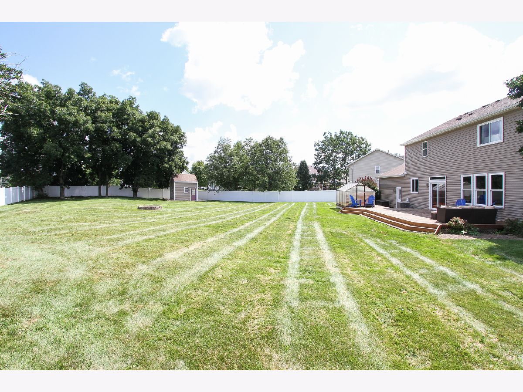
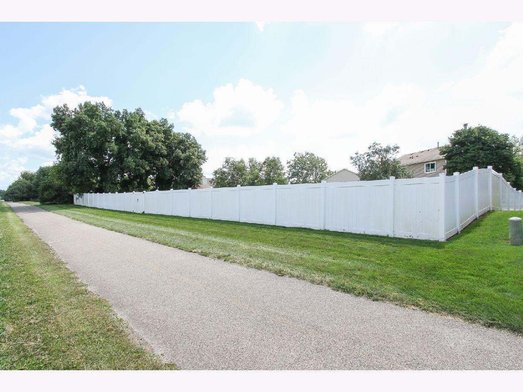
ABSOLUTELY STUNNING HOME THAT SELLER REHABBED IN 2021!! 42" SOFTCLOSE CABS/QUARTZ TOPS/CUSTOM BREAKFAST BAR/PENDANT LIGHTS/RECESSED LIGHTS/LUXURY VINYL PLANKING/ALL BATHS UPGRADED & CUSTOMIZED/STAINLESS APPLIANCES/THERMOPANE WINDOWS/SIDING/FASCIA/GUTTERS/SOFTNER/FRONT DOOR ** ALL IN '21**. ROOF '11,FURNACE/AC '19, WTR HTR '24, WASHER/DRYER '21, UPGRADED 6FT VINYL FENCE, OVER '12 ACRE BACKS TO WALKING PATH, CLOSE TO: METRA STATION/SCENIC TRAILS/PARK & PLAYGROUND/SPLASH PAD/SANDY OAKS FARM MARKET/VETERANS AVRES PARK/SHOPPING/DINING/SCHOOLS/DOWNTOWN CRYSTAL LAKE. TOTAL 10!!!
Property Specifics
| Single Family | |
| — | |
| Contemporary | |
| 1997 | |
| 2021 | |
| Finished, Full | |
| Vinyl Siding, Brick | |
| — | |
| — | |
| No | |
| 0.54 |
| — | |
| Spring Ridge Valley | |
| 389 / Annual | |
| Other | |
| Public | |
| Public Sewer | |
| Central Air | |
| Gas, Forced Air | |
| 12736544 | |
| 1432105006 |
Nearby Schools
| NAME: | DISTRICT: | DISTANCE: | |
|---|---|---|---|
|
Grade School
Coventry Elementary School |
47 | — | |
|
Middle School
Hannah Beardsley Middle School |
47 | Not in DB | |
|
High School
Prairie Ridge High School |
155 | Not in DB | |
Property History
| DATE: | EVENT: | PRICE: | SOURCE: |
|---|---|---|---|
| 24 May, 2012 | Sold | $194,000 | MRED MLS |
| 29 Feb, 2012 | Under contract | $199,900 | MRED MLS |
| — | Last price change | $204,900 | MRED MLS |
| 6 Nov, 2011 | Listed for sale | $218,000 | MRED MLS |
| — | Last price change | $499,900 | MRED MLS |
| 28 Aug, 2026 | Listed for sale | $525,000 | MRED MLS |
Room Specifics
All Bedroom Info:
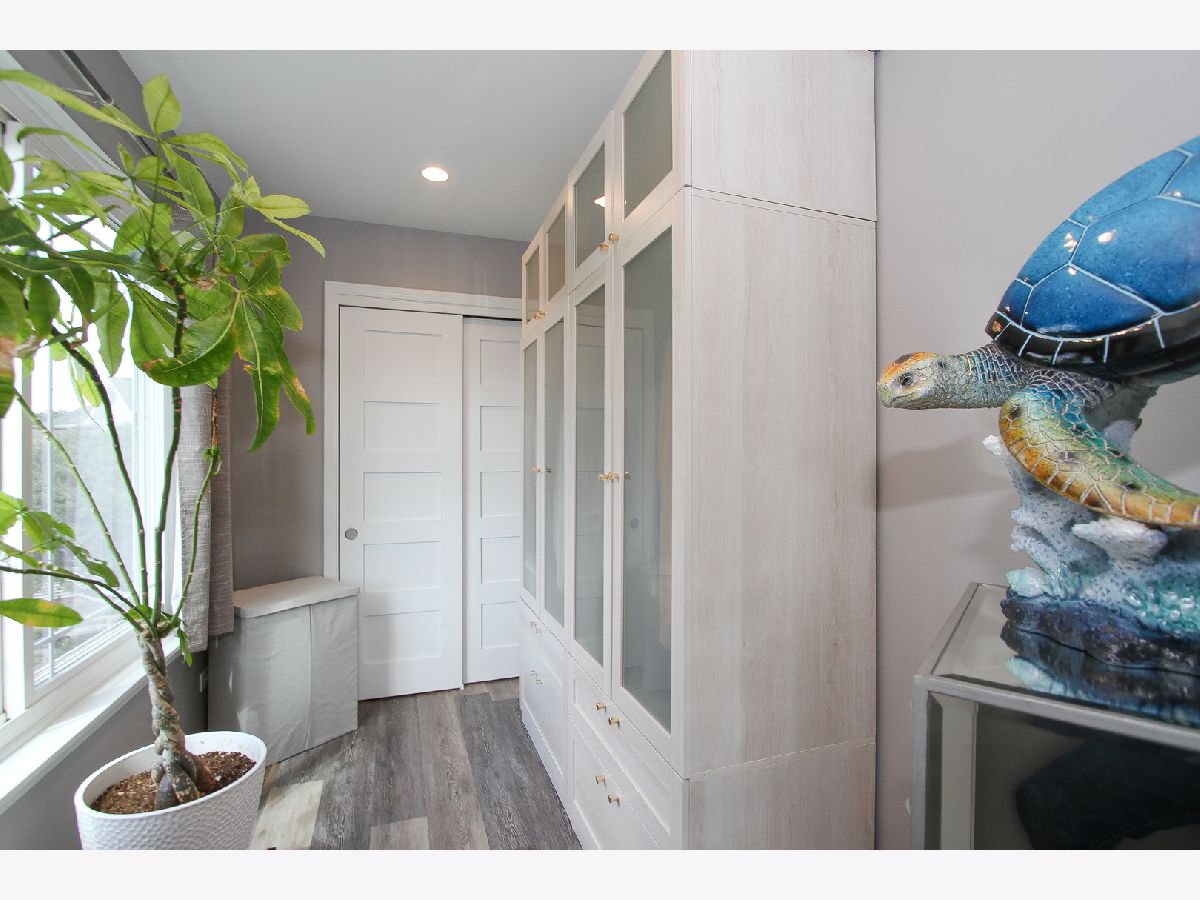
Total Bedrooms: 4
Bedrooms Above Ground: 3
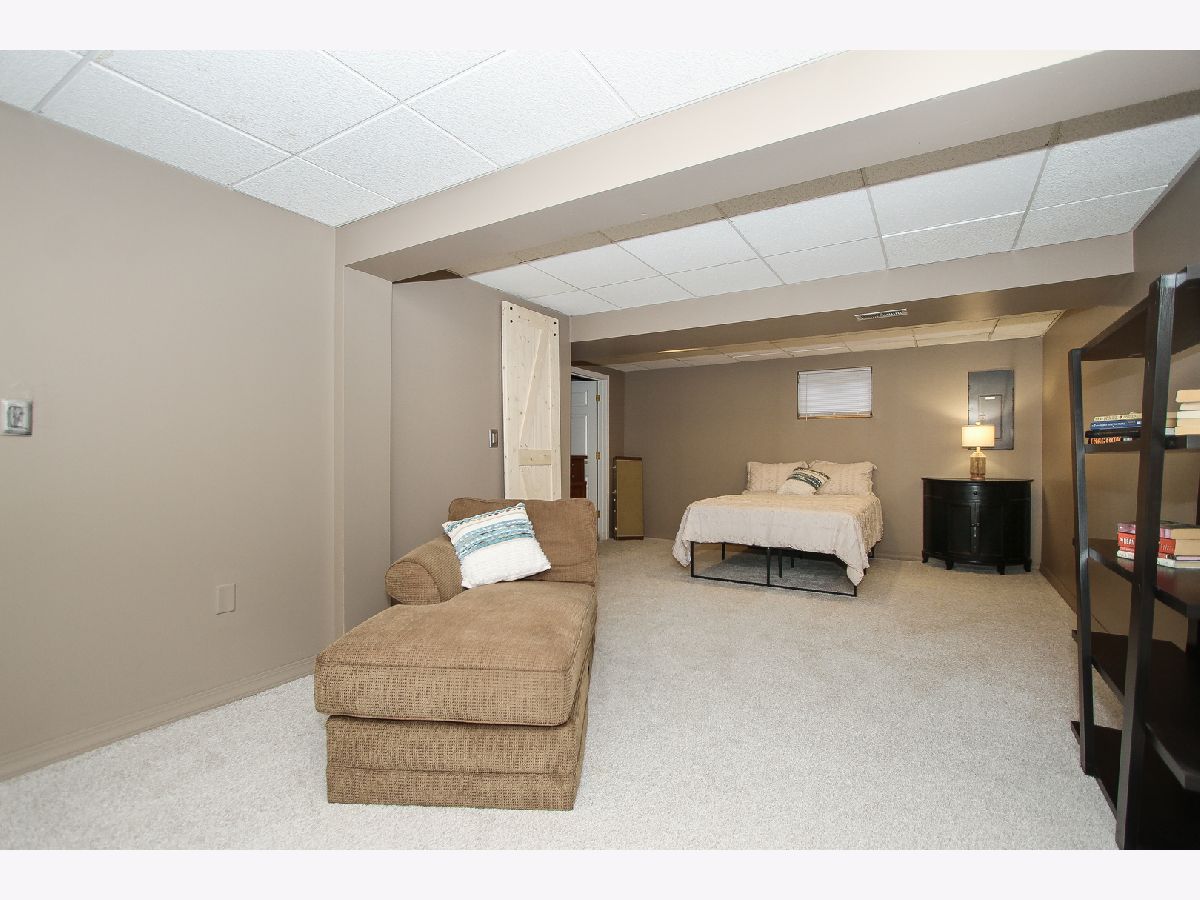
Bedrooms Below Ground: 1
Total Bedrooms: 4
Bedrooms Above Ground: 3
Bedrooms Below Ground: 1
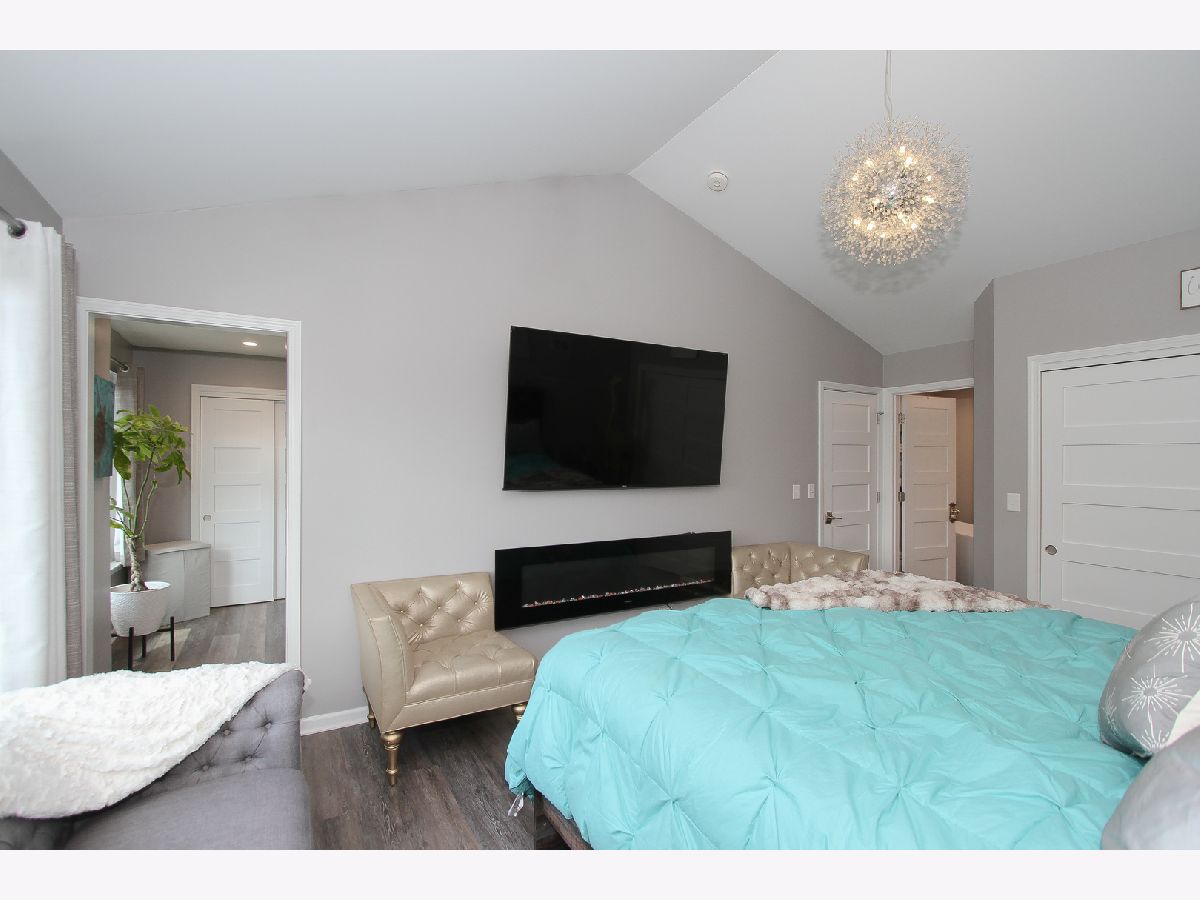
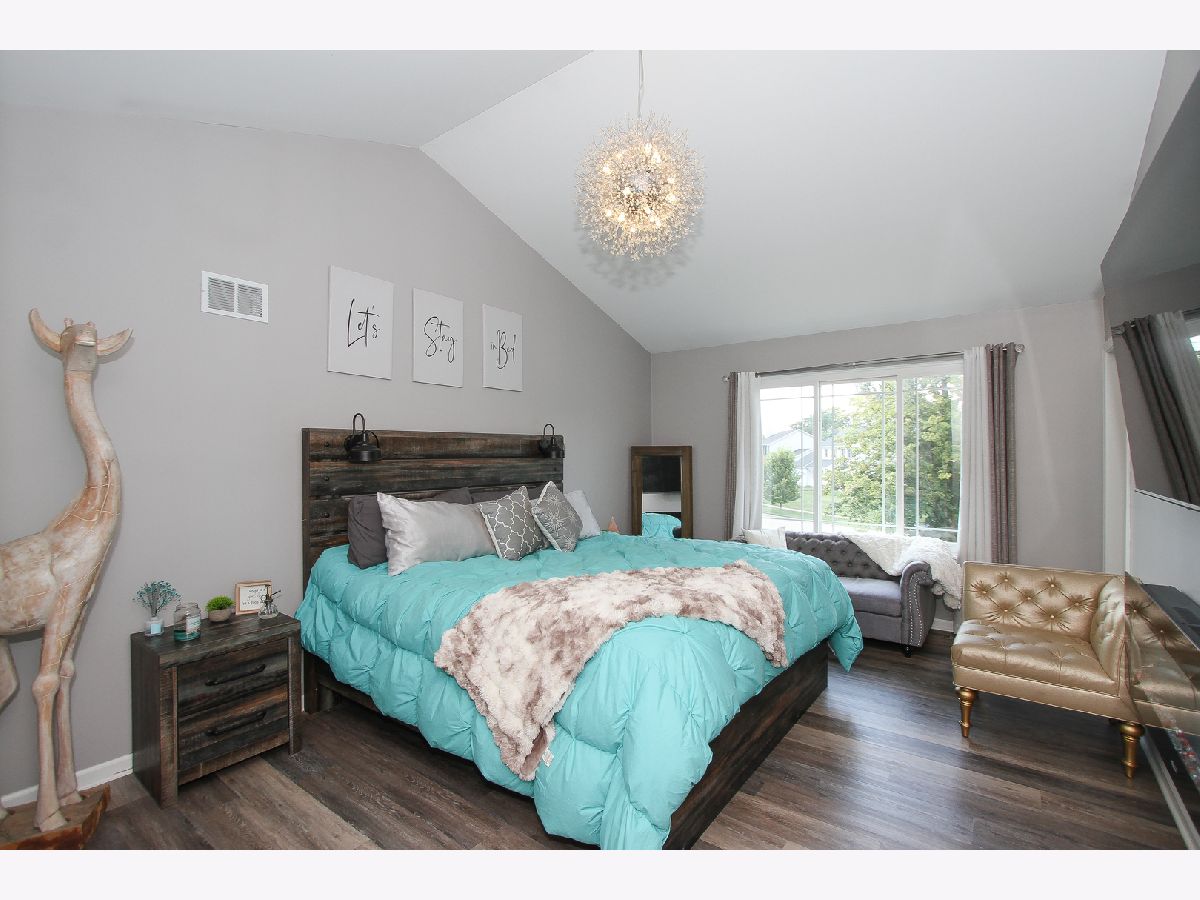
Master Bedroom Info:
Dimensions: 17X12
Location: —Dimensions: 17X12
Floor Type: Vinyl
Second Bedroom Info:
Dimensions: 13X10
Location: —Dimensions: 13X10
Floor Type: Carpet
Third Bedroom Info:
Dimensions: 11X10
Location: —Dimensions: 11X10
Floor Type: Vinyl
Fourth Bedroom Info:
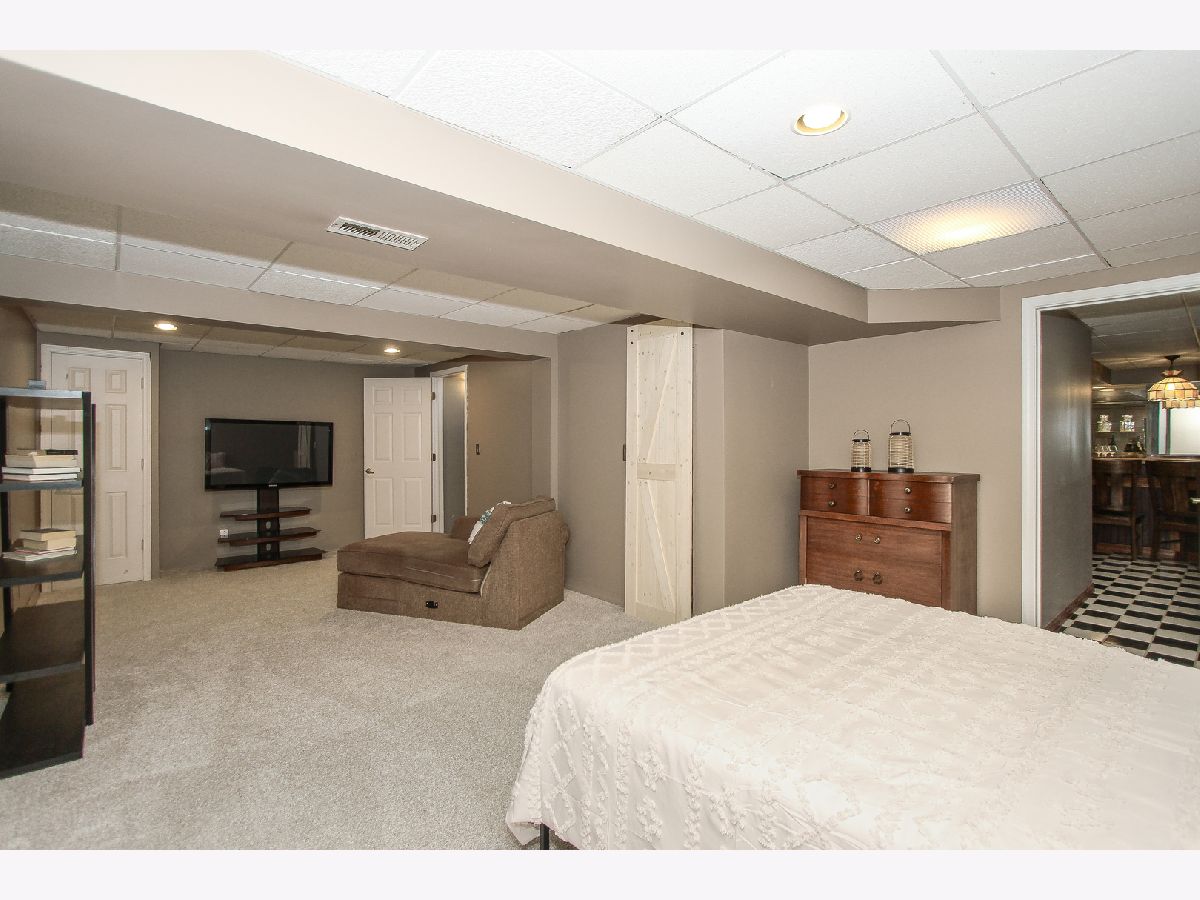
Dimensions: 26X12
Location: —Dimensions: 26X12
Floor Type: Carpet
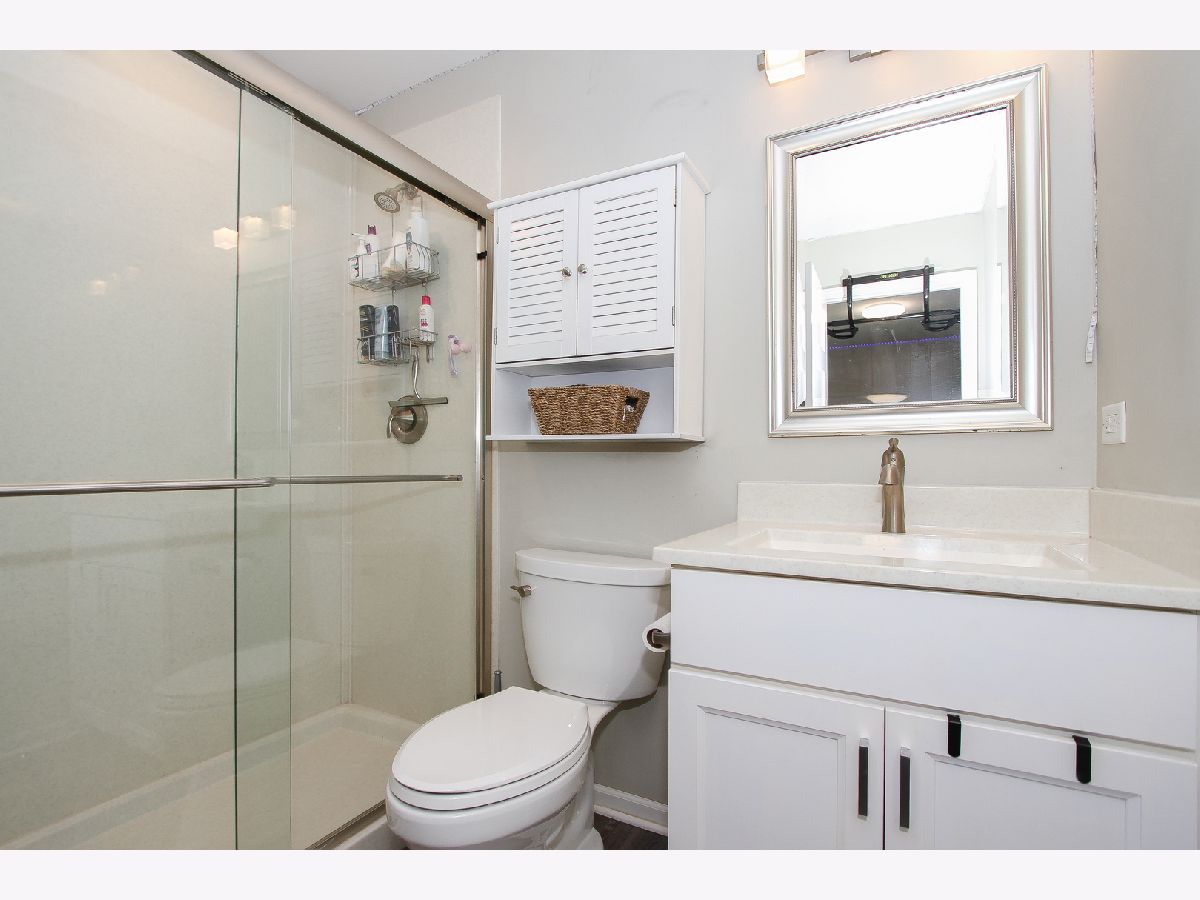
Bathroom Info:
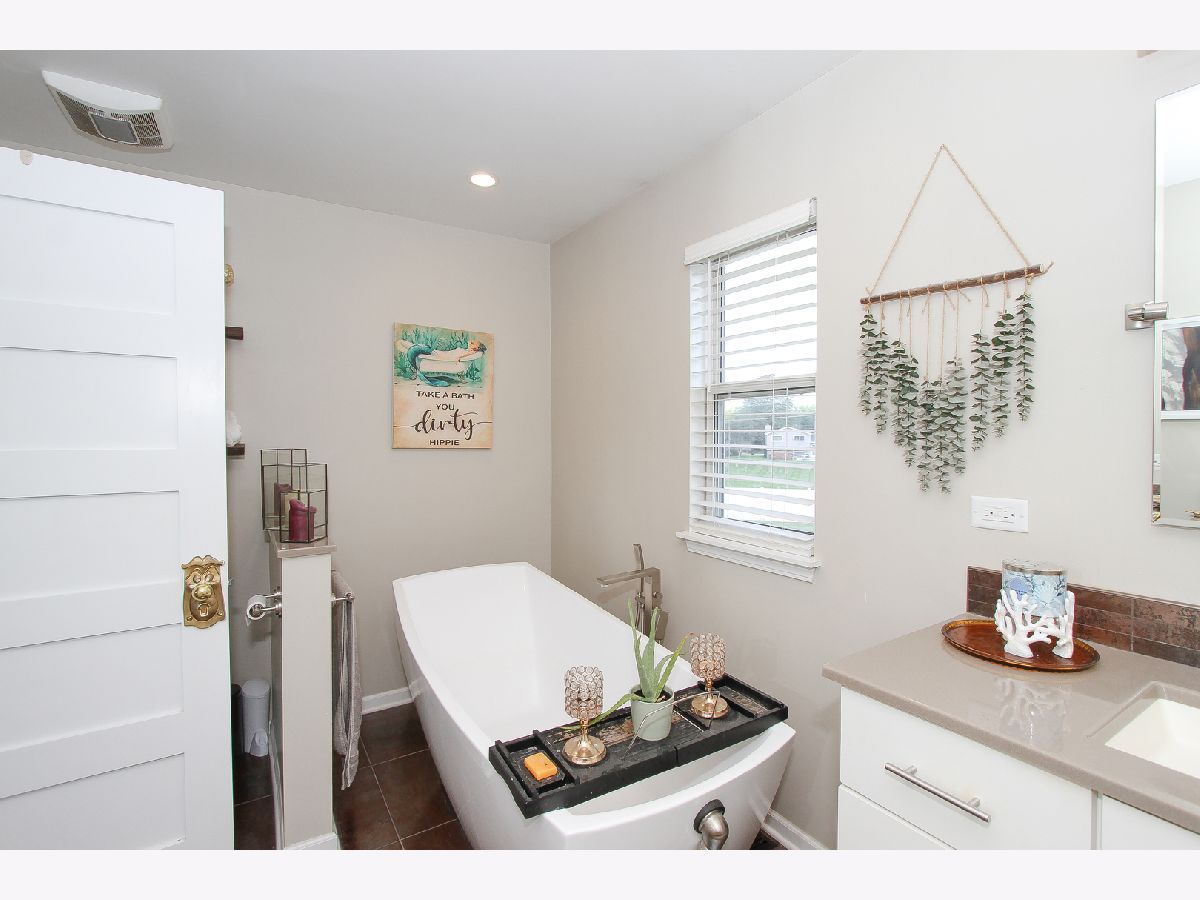
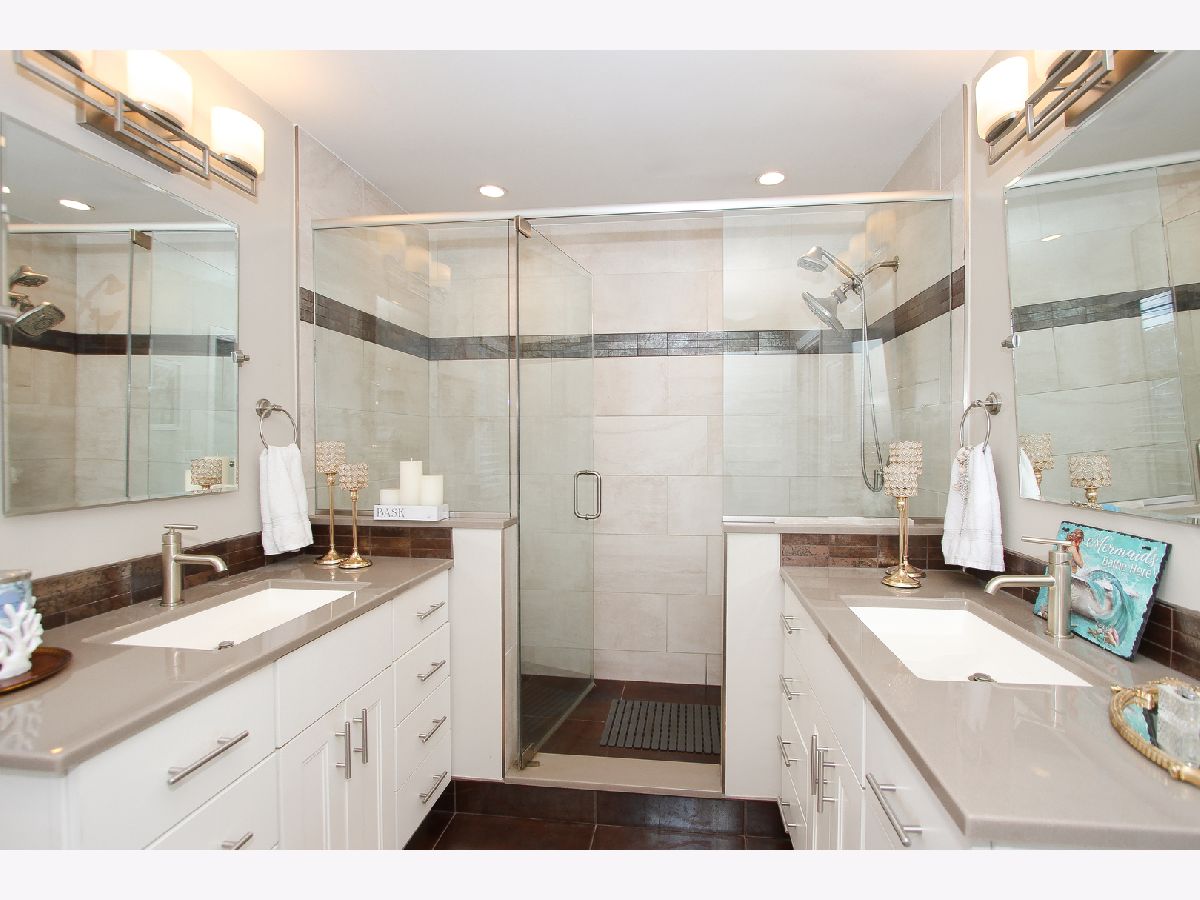
Full Bathrooms: 5
Partial Bathrooms: 2Full Bathrooms: 5
Bathroom Amenities: Separate Shower, Double Sink, Soaking Tub
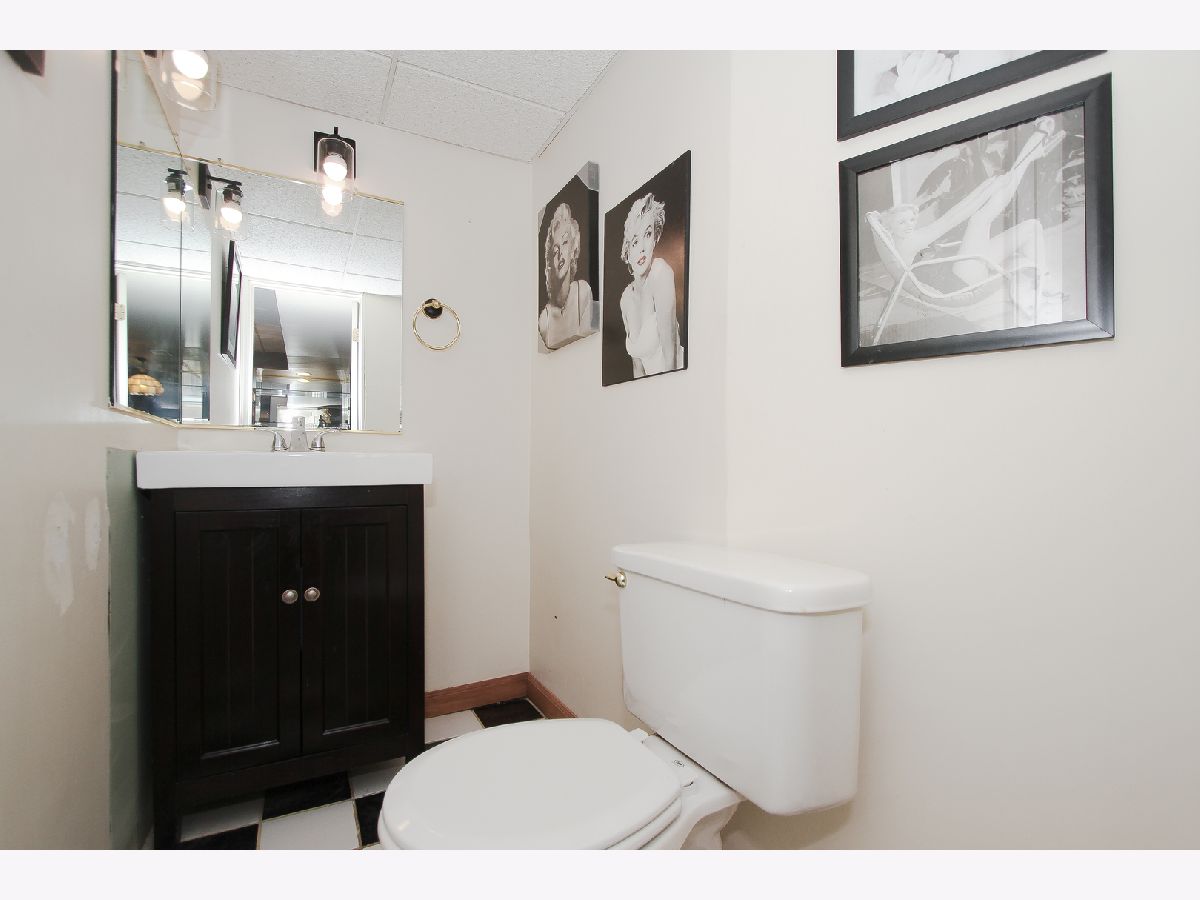
Bathroom in Basement: 1
Dining Room Info:
Dimensions: 16X12
Location: —Dimensions: 16X12
Floor Type: Wood Laminate
Kitchen Info:
Dimensions: 25X10
Location: —Dimensions: 25X10
Floor Type: Wood Laminate
Features: Eating Area-Breakfast Bar, Eating Area-Table Space
Laundry Room Info:
Dimensions: 6X5
Location: —Dimensions: 6X5
Floor Type: —
Family Room Info:
Dimensions: 20X14
Location: —Dimensions: 20X14
Floor Type: Wood Laminate
Additional Rooms Info:
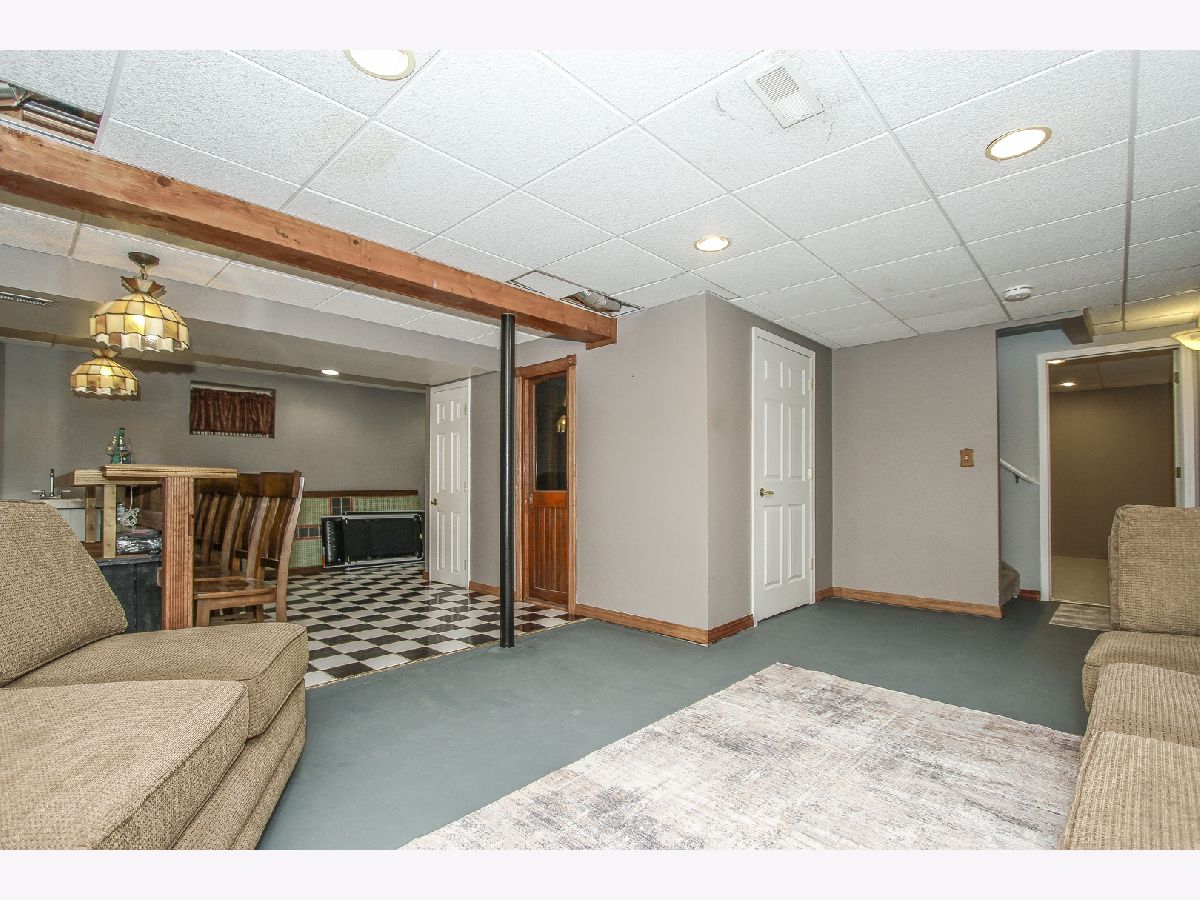
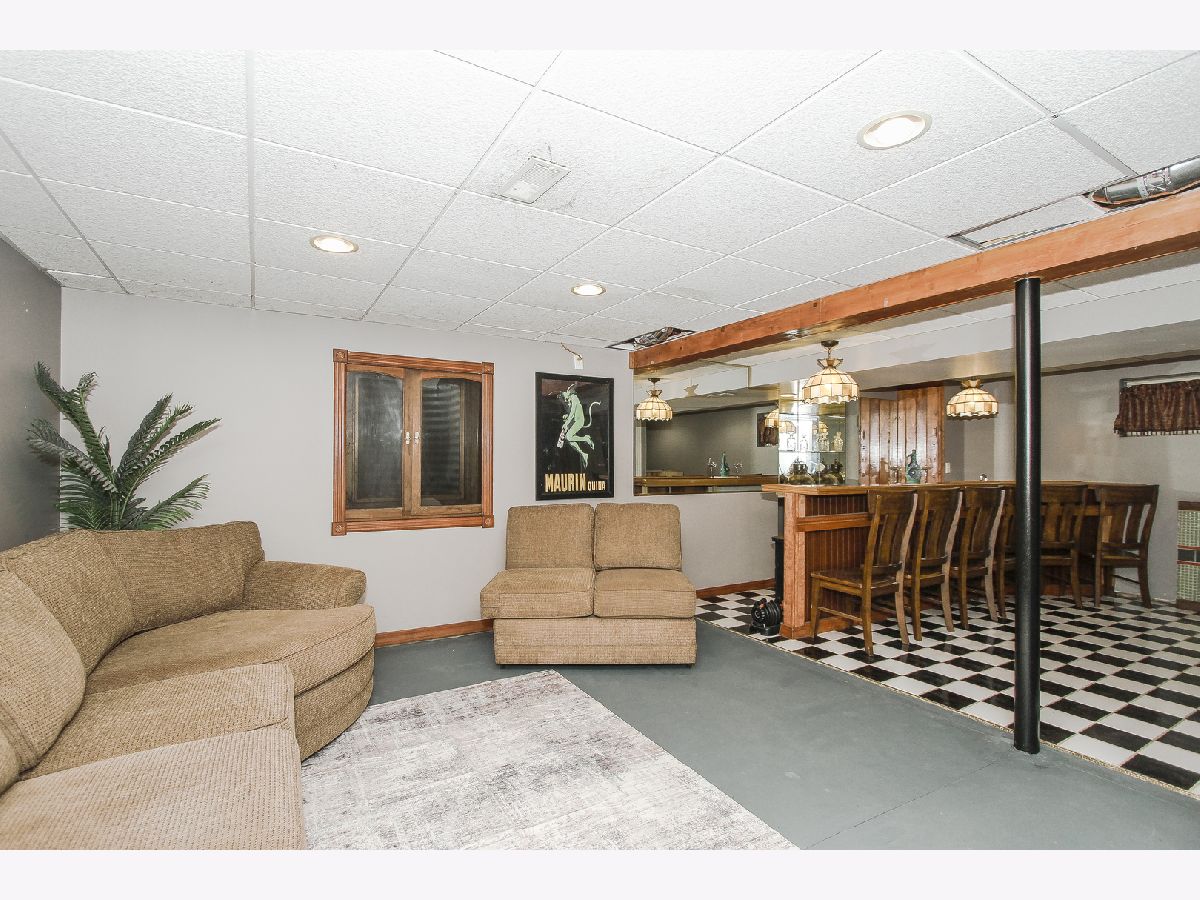
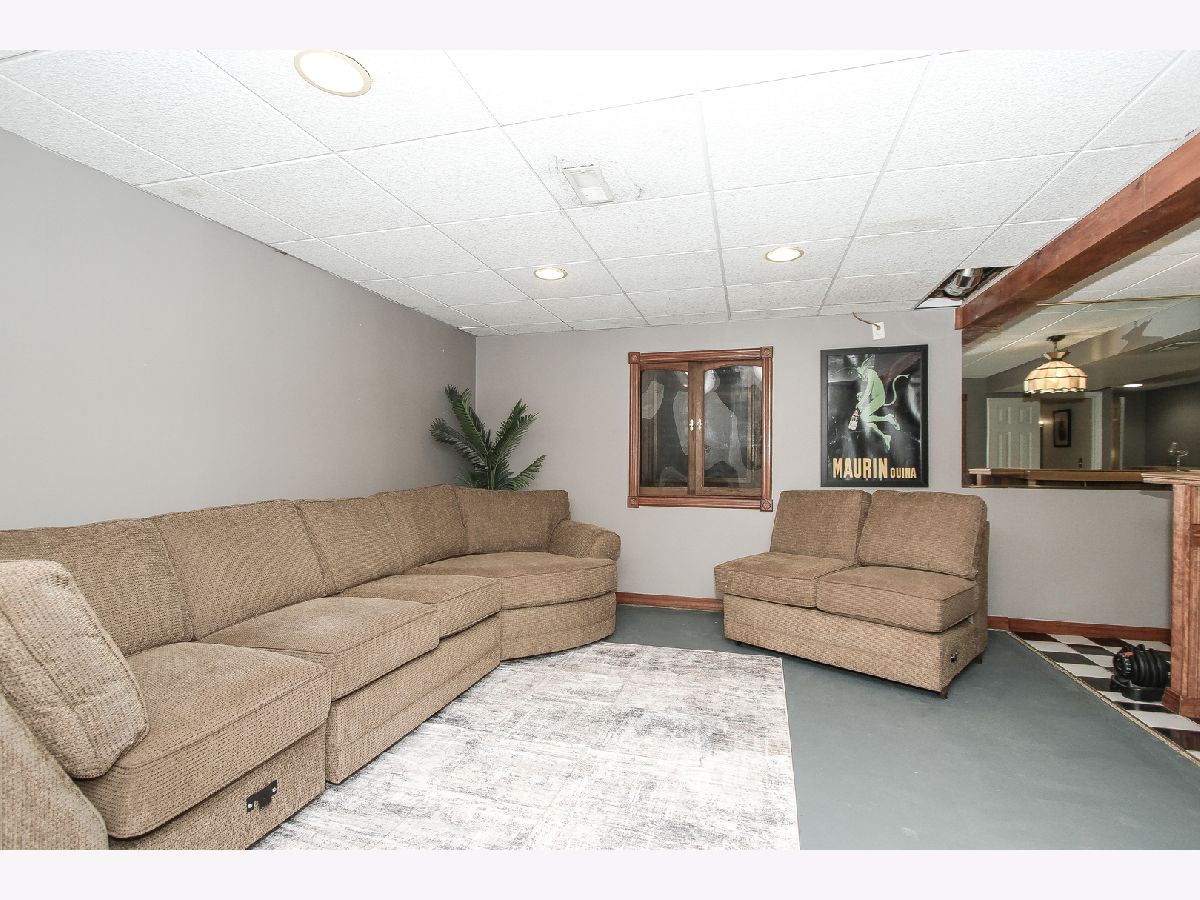
Rooms: Eating Area, Recreation Room
Basement: Finished, FullRooms: Eating Area, Recreation Room
First Additional Room Info:
Name: Eating Area
Dimensions: 10X10
Location: —Name: Eating Area
Dimensions: 10X10
Floor Type: Wood Laminate
Second Additional Room Info:
Name: Recreation Room
Dimensions: 20X12
Location: —Name: Recreation Room
Dimensions: 20X12
Floor Type: —
Third Additional Room Info:
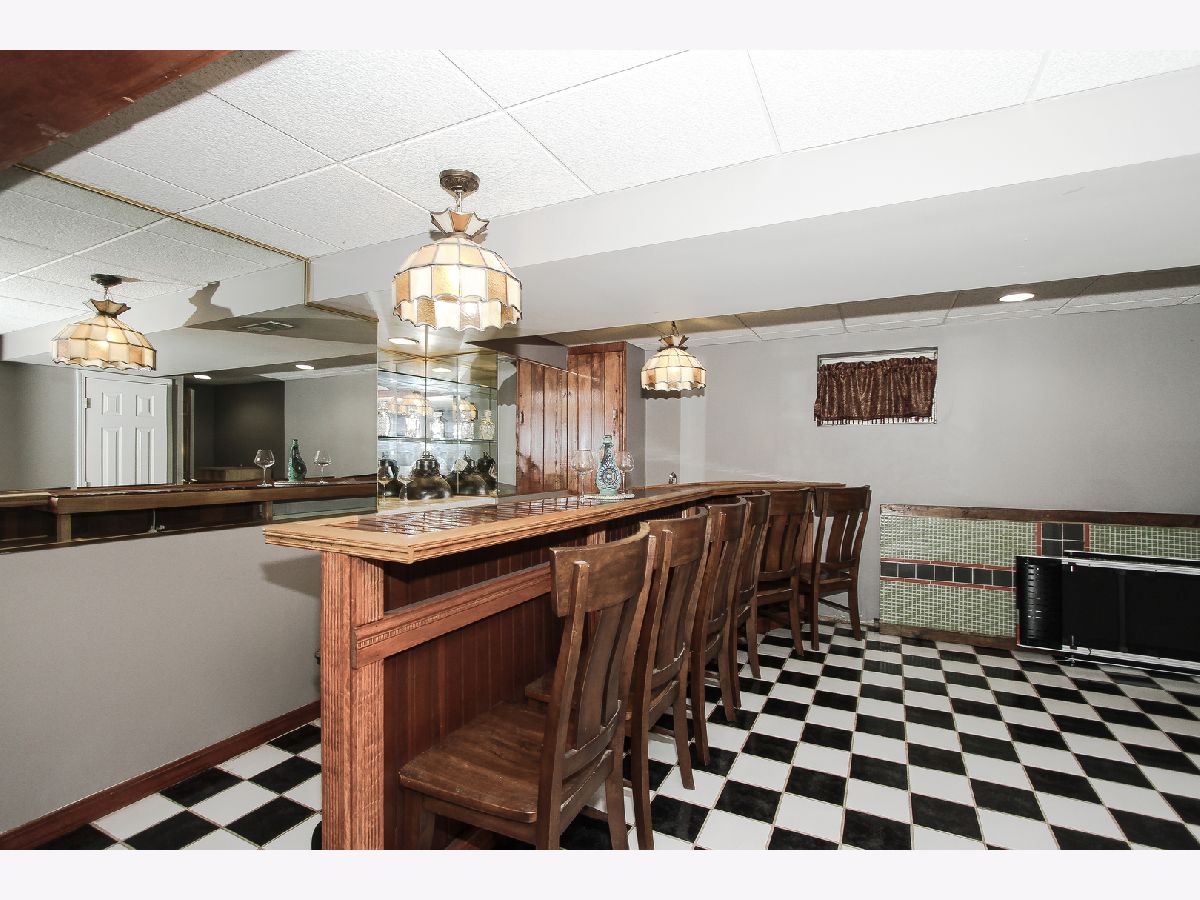
Name: Bar/Entertainment
Dimensions: 13X12
Location: —Name: Bar/Entertainment
Dimensions: 13X12
Floor Type: Ceramic Tile
Other Specifics
| 2 | |
| Concrete Perimeter | |
| Garage Door Opener, Garage Owned, Attached, Garage | |
| Upper Level | |
| Laminate | |
| Deck | |
| Fenced | |
| Shed(s) | |
| — | |
| Cul-De-Sac, Rear of Lot | |
| 141X171X76X175X60 | |
| — | |
| Full | |
| Vaulted Ceiling(s), Cathedral Ceiling(s), Dry Bar | |
| Range, Microwave, Dishwasher, Refrigerator, Washer, Dryer, Disposal, Stainless Steel Appliance(s) | |
| Not in DB | |
| Park, Tennis Court(s), Curbs, Sidewalks, Street Lights | |
| — | |
| Wood Burning, Gas Starter |
Tax History
| Year | Property Taxes |
|---|---|
| 2012 | $6,368 |
| — | $9,142 |
Contact Agent
Contact Agent
Listing Provided By
REMAX Legends
