

466 Tahoe Street, Park Forest, Illinois 60466


$89,900
|
Short Sale
|
|
| Status: | Active |
| Sqft: | 1,400 |
| Cost/Sqft: | $64 |
| Beds: | 3 |
| Baths: | 2 |
| Year Built: | 1954 |
| Property Taxes: | $5,409 |
| Lot Size: | 0,00 |
Sorry but we don't have exact coordinates for this place
Description
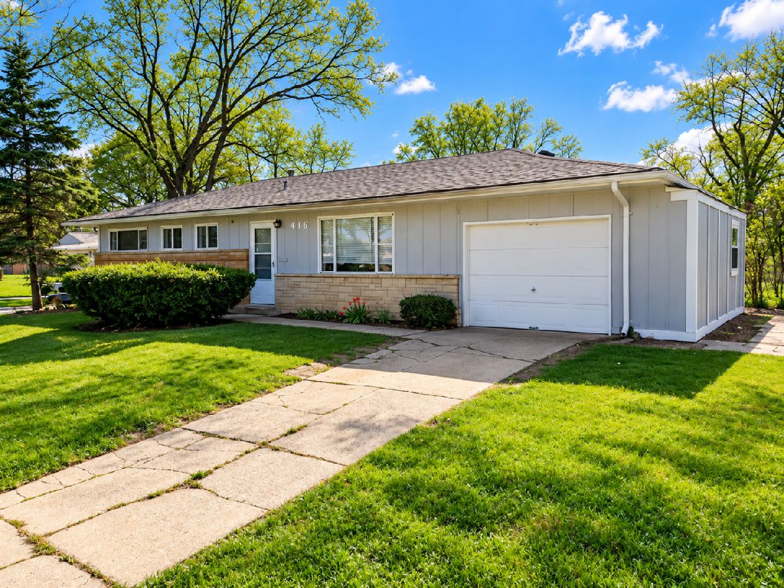
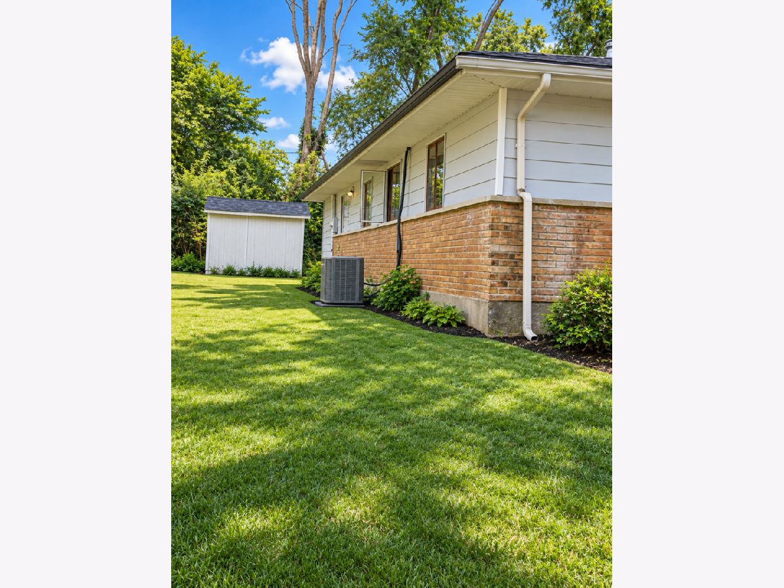
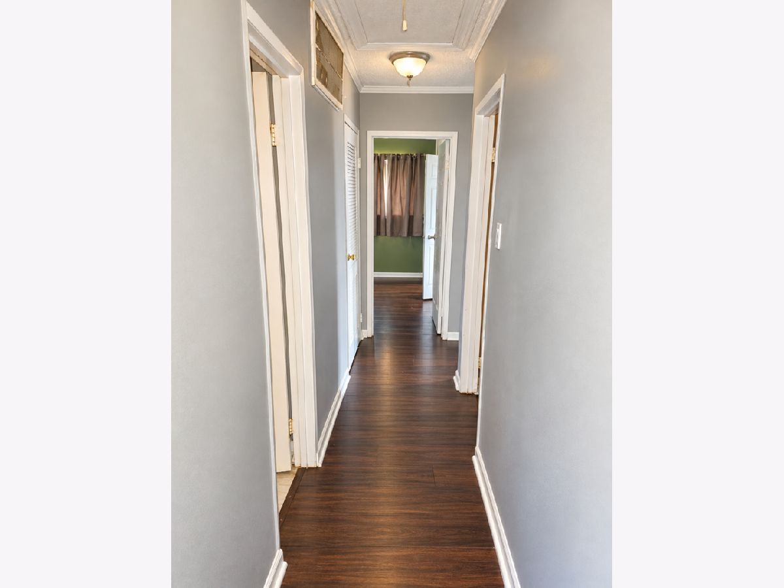
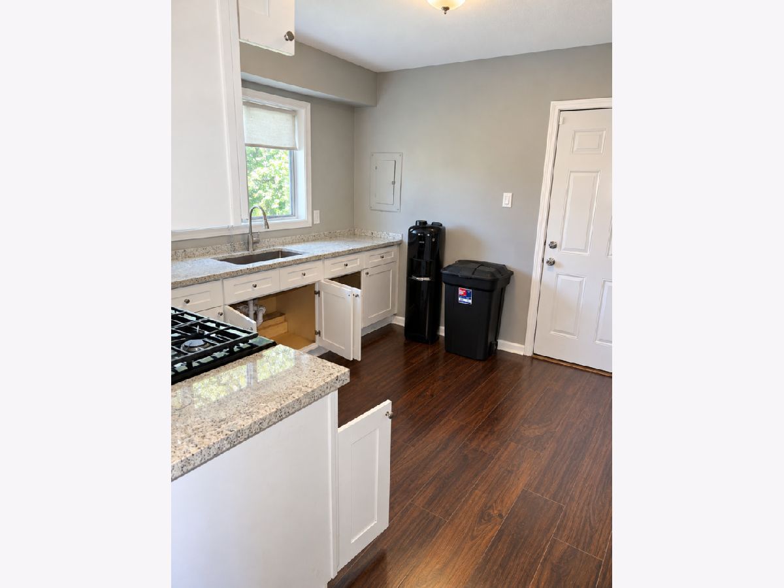
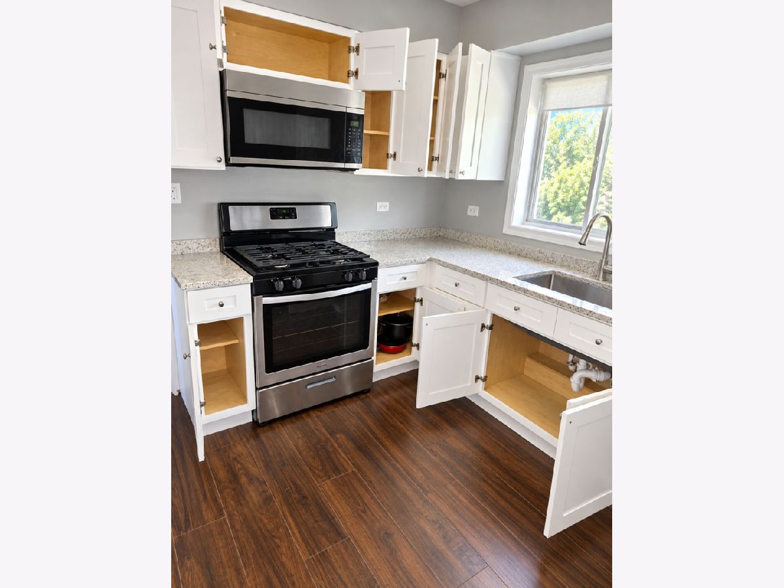
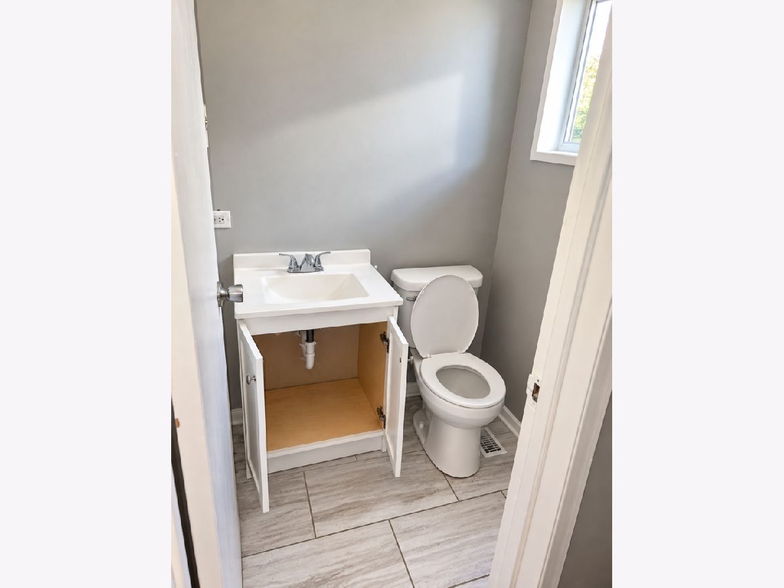
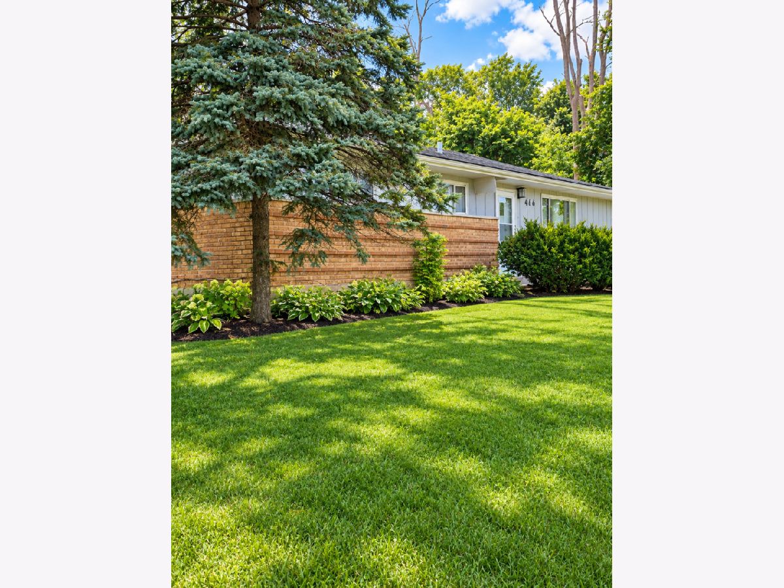
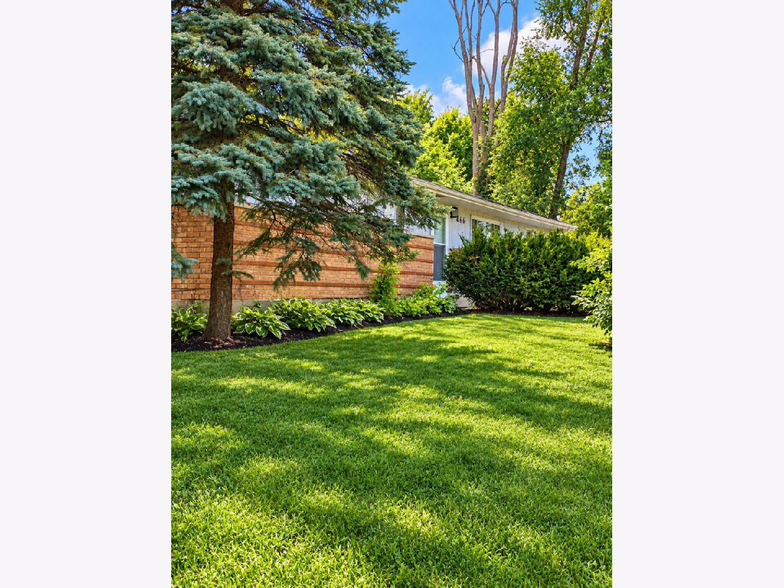
Ranch-style home situated on a corner lot, featuring a modern kitchen, a primary bedroom with a convenient half bath, and an attached 1-car garage. The property also includes a storage shed. An opportunity for buyers looking to add value and make this home their own. Property is being sold As-Is and is subject to lender approval. 203(k) renovation financing or cash purchase only. A strong pre-approval or proof of funds is required. Experienced buyers only.
Property Specifics
| Single Family | |
| — | |
| — | |
| 1954 | |
| 2022 | |
| None | |
| Aluminum Siding, Brick | |
| Asphalt | |
| — | |
| No | |
| — |
| Will | |
| — | |
| — / Not Applicable | |
| None | |
| Lake Michigan | |
| Storm Sewer | |
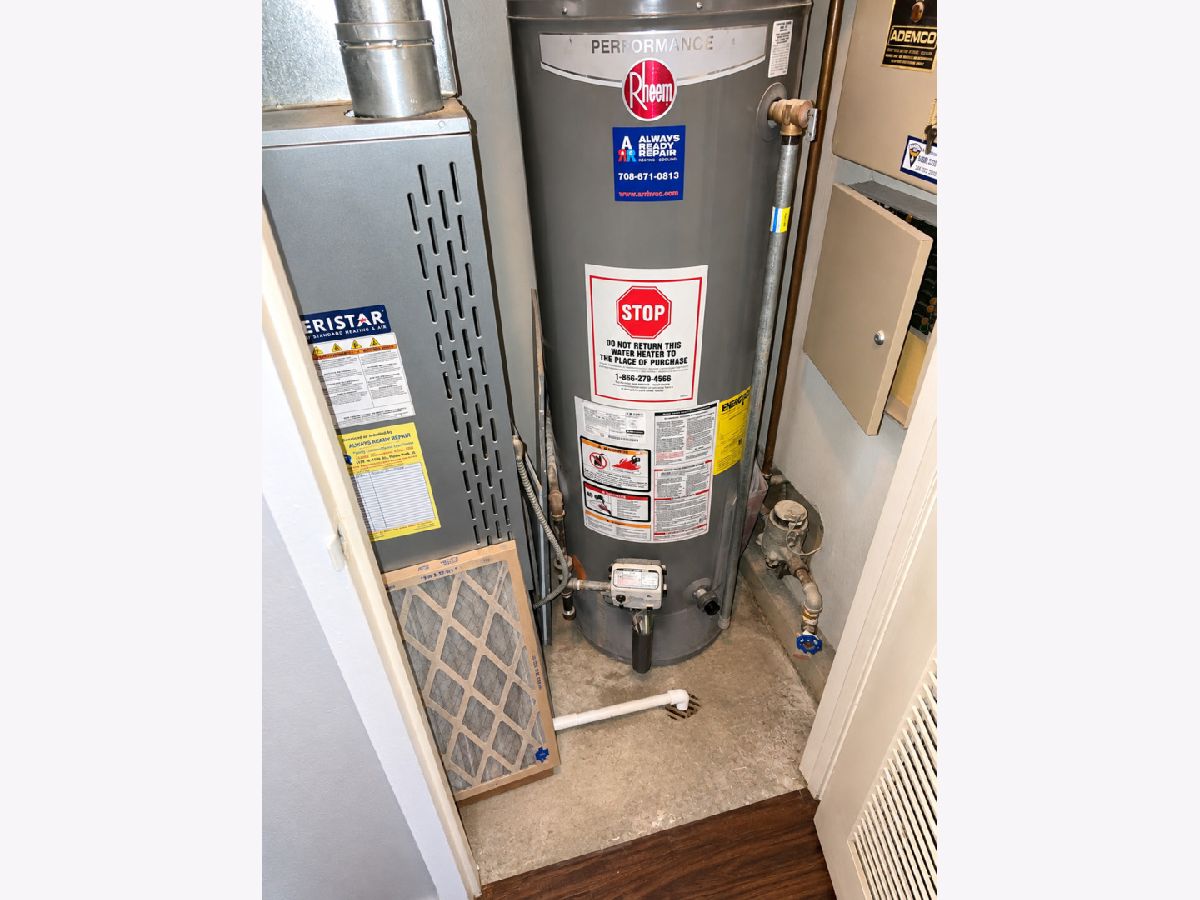
| Central Air | |
| Gas, Forced Air | |
| 12785329 | |
| 2114022120240000 |
Room Specifics
All Bedroom Info:
Total Bedrooms: 3
Bedrooms Above Ground: 3
Bedrooms Below Ground: 0
Total Bedrooms: 3
Bedrooms Above Ground: 3
Bedrooms Below Ground: 0
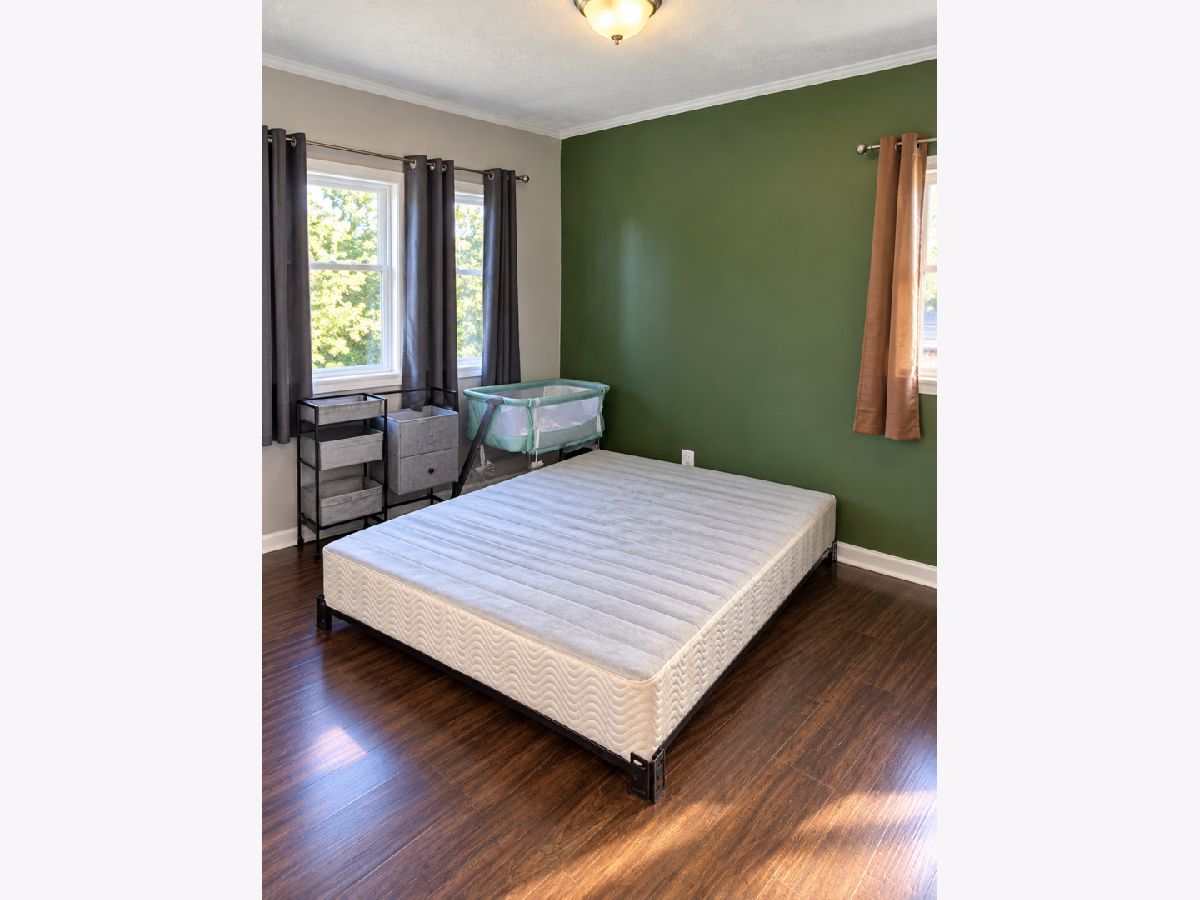
Master Bedroom Info:
Dimensions: 14X12
Location: Main LevelDimensions: 14X12
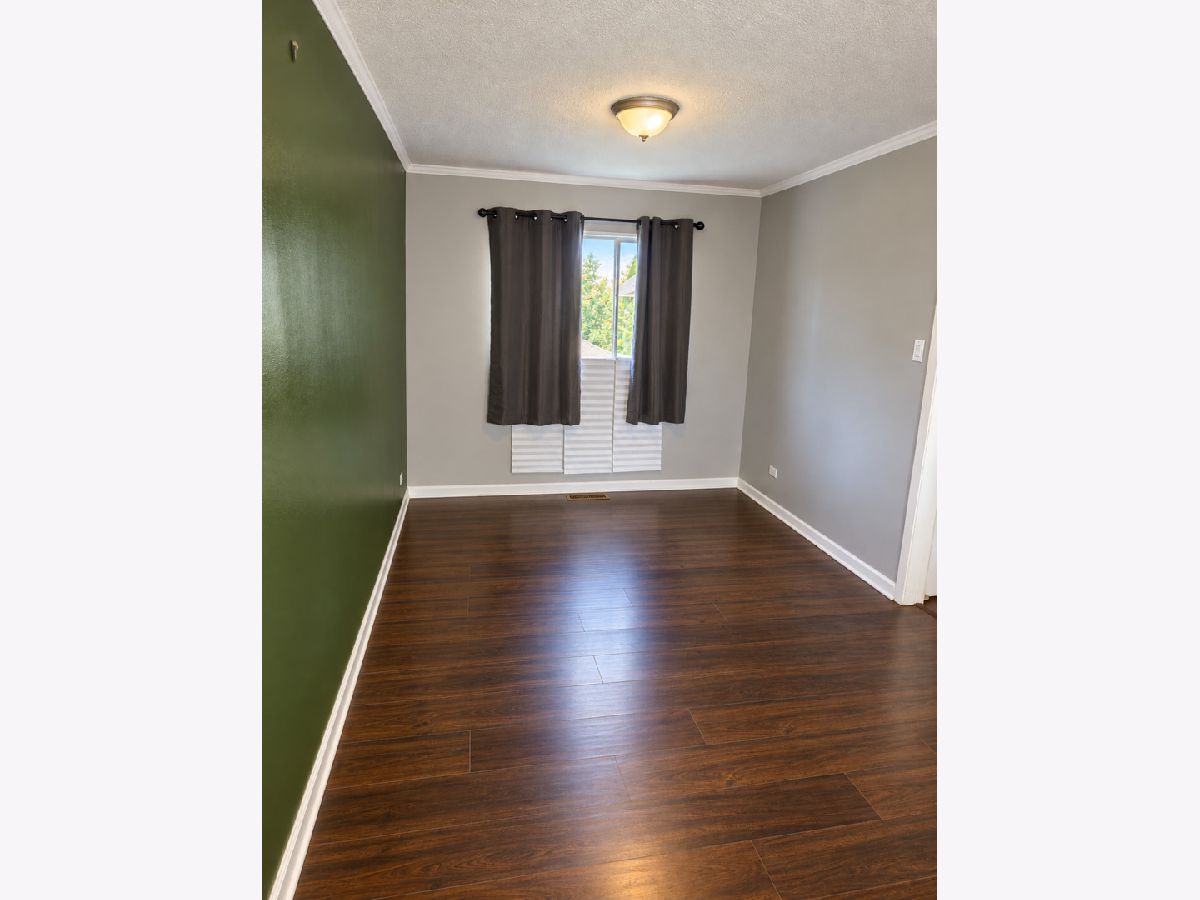
Floor Type: Wood Laminate
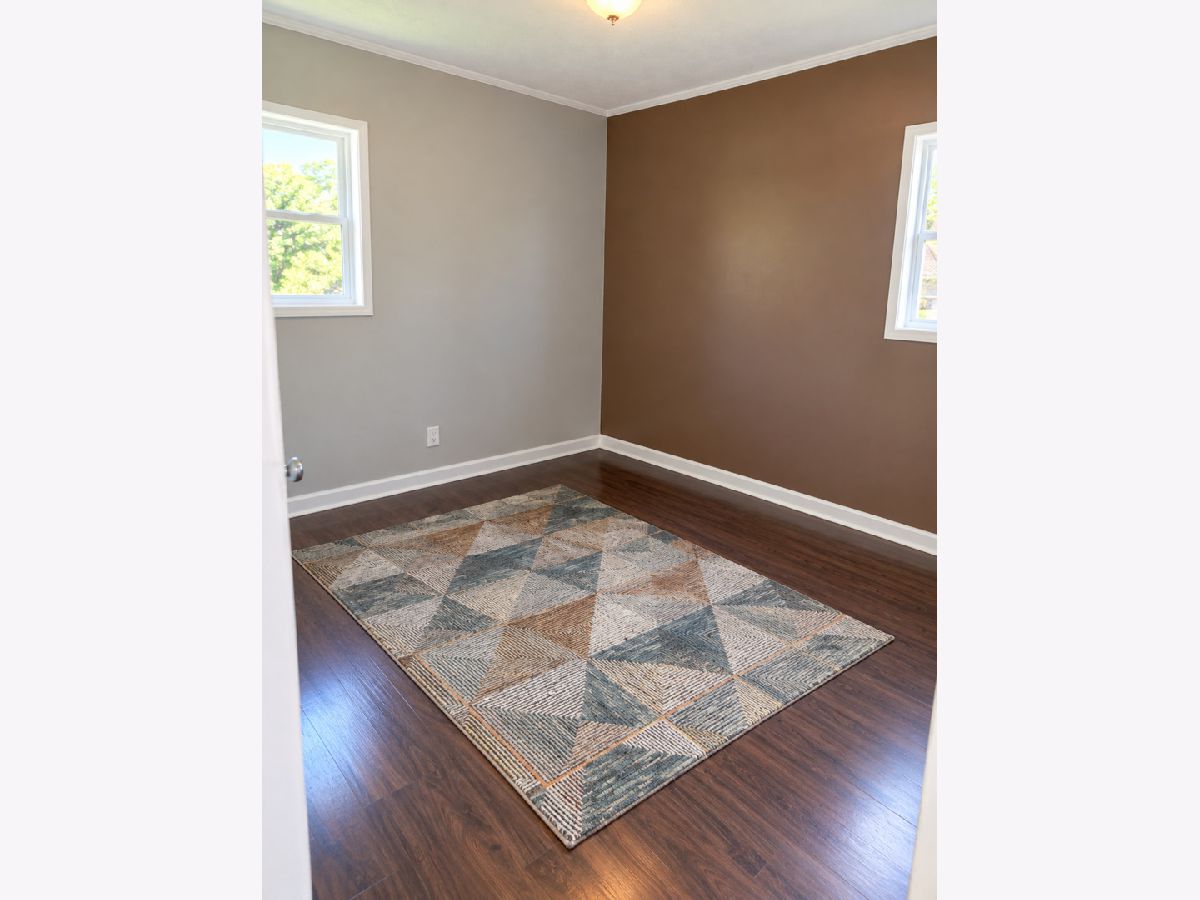
Second Bedroom Info:
Dimensions: 12X11
Location: Main LevelDimensions: 12X11
Floor Type: Wood Laminate
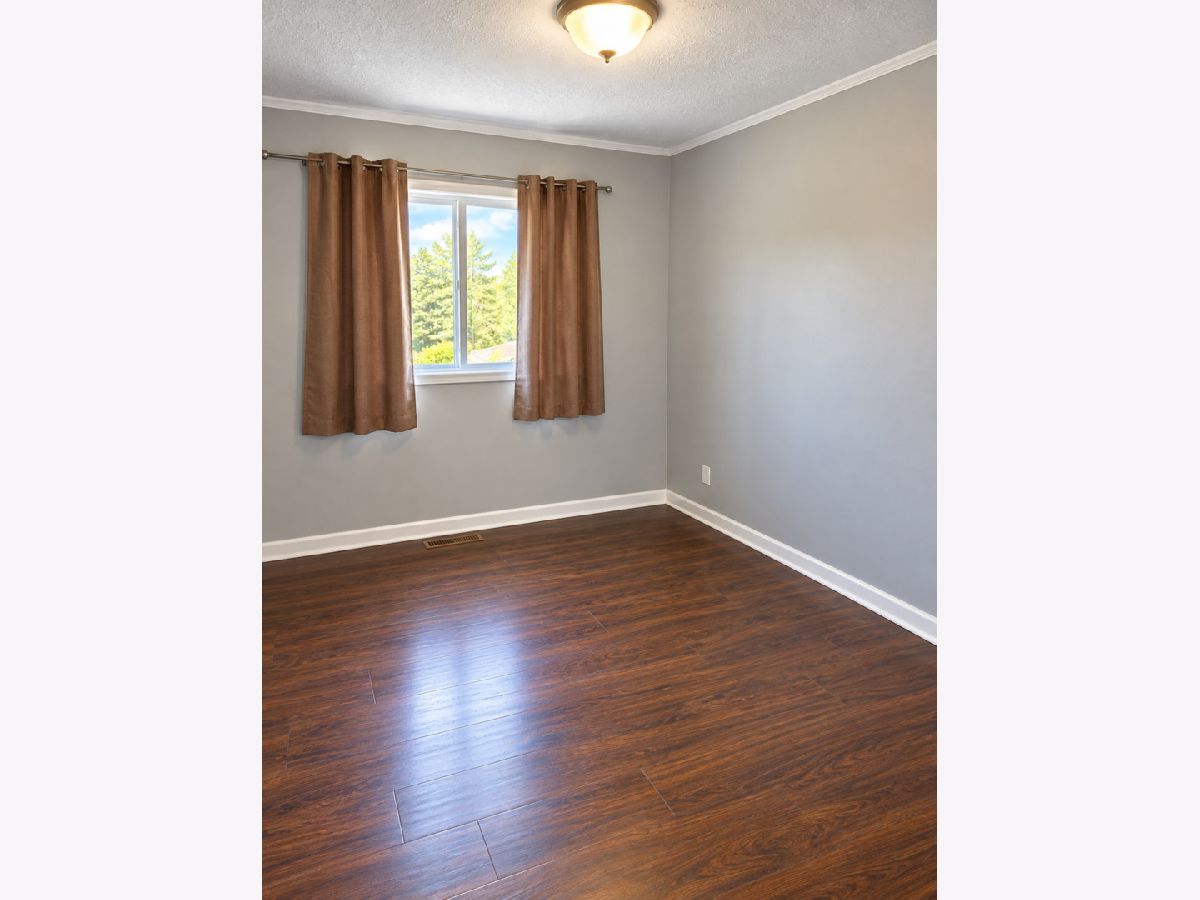
Third Bedroom Info:
Dimensions: 13X10
Location: Main LevelDimensions: 13X10
Floor Type: Wood Laminate
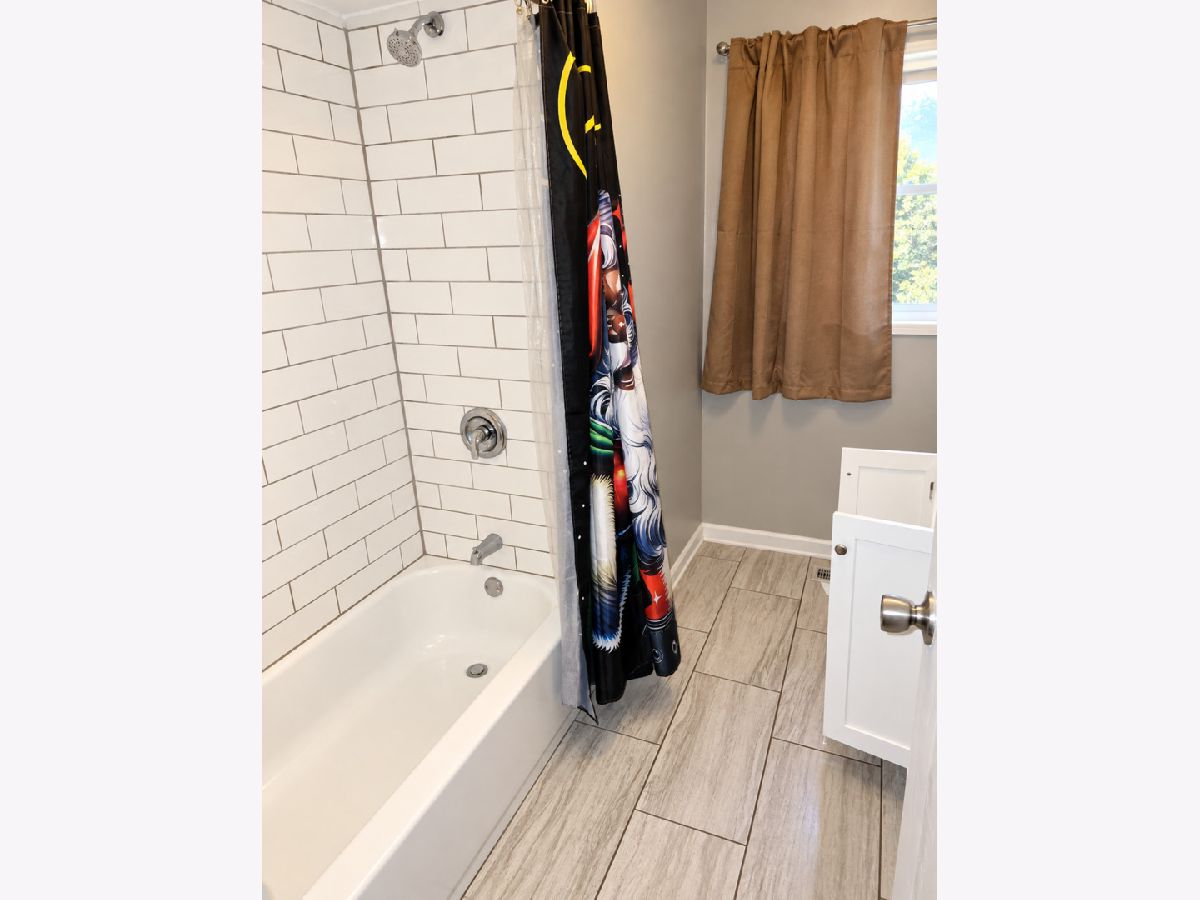
Bathroom Info:
Full Bathrooms: 2
Partial Bathrooms: 1Full Bathrooms: 2
Bathroom Amenities: —
Bathroom in Basement: 0
Dining Room Info:
Dimensions: 13X9
Location: Main LevelDimensions: 13X9
Floor Type: Wood Laminate
Kitchen Info:
Dimensions: 13X12
Location: Main LevelDimensions: 13X12
Floor Type: Wood Laminate
Features: Eating Area-Table Space
Laundry Room Info:
Dimensions: 10X5
Location: Main LevelDimensions: 10X5
Floor Type: Other
Living Room Info:
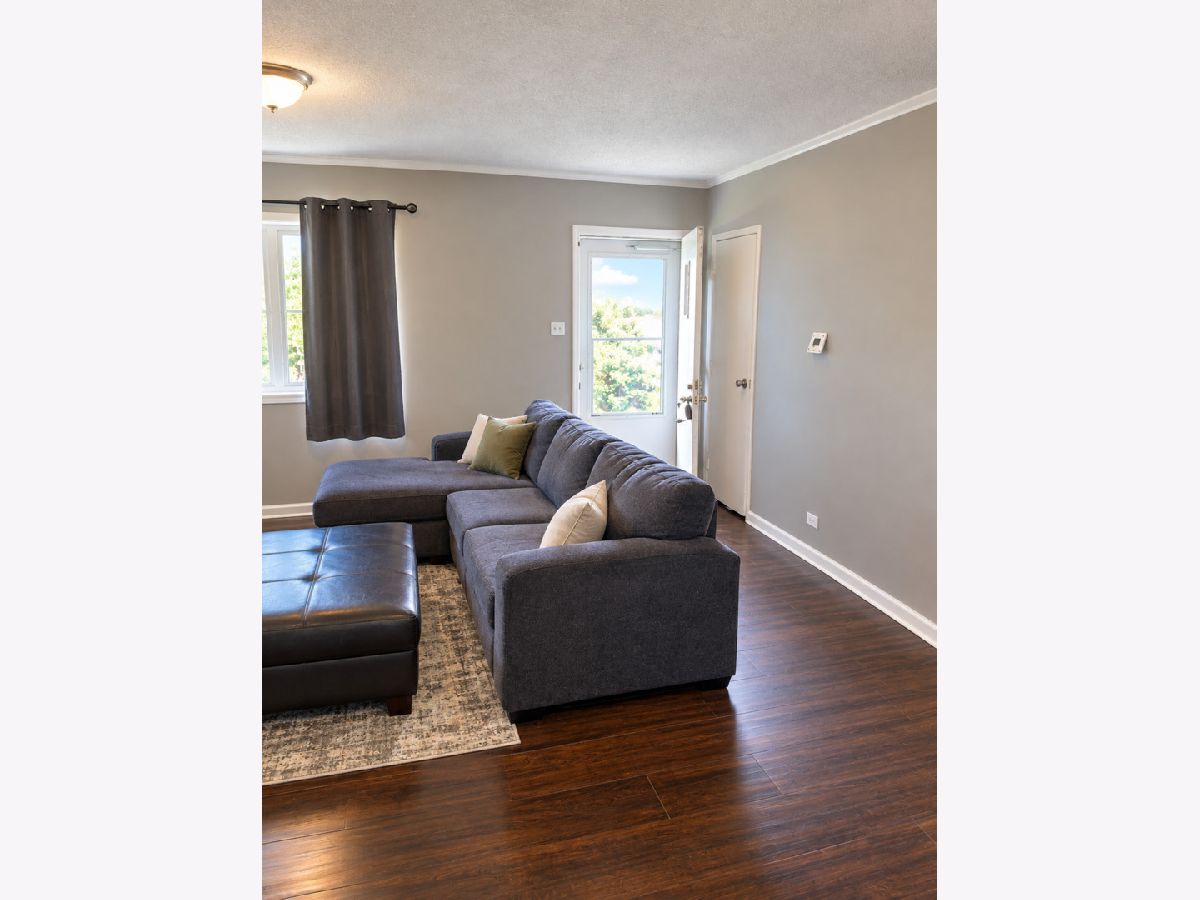
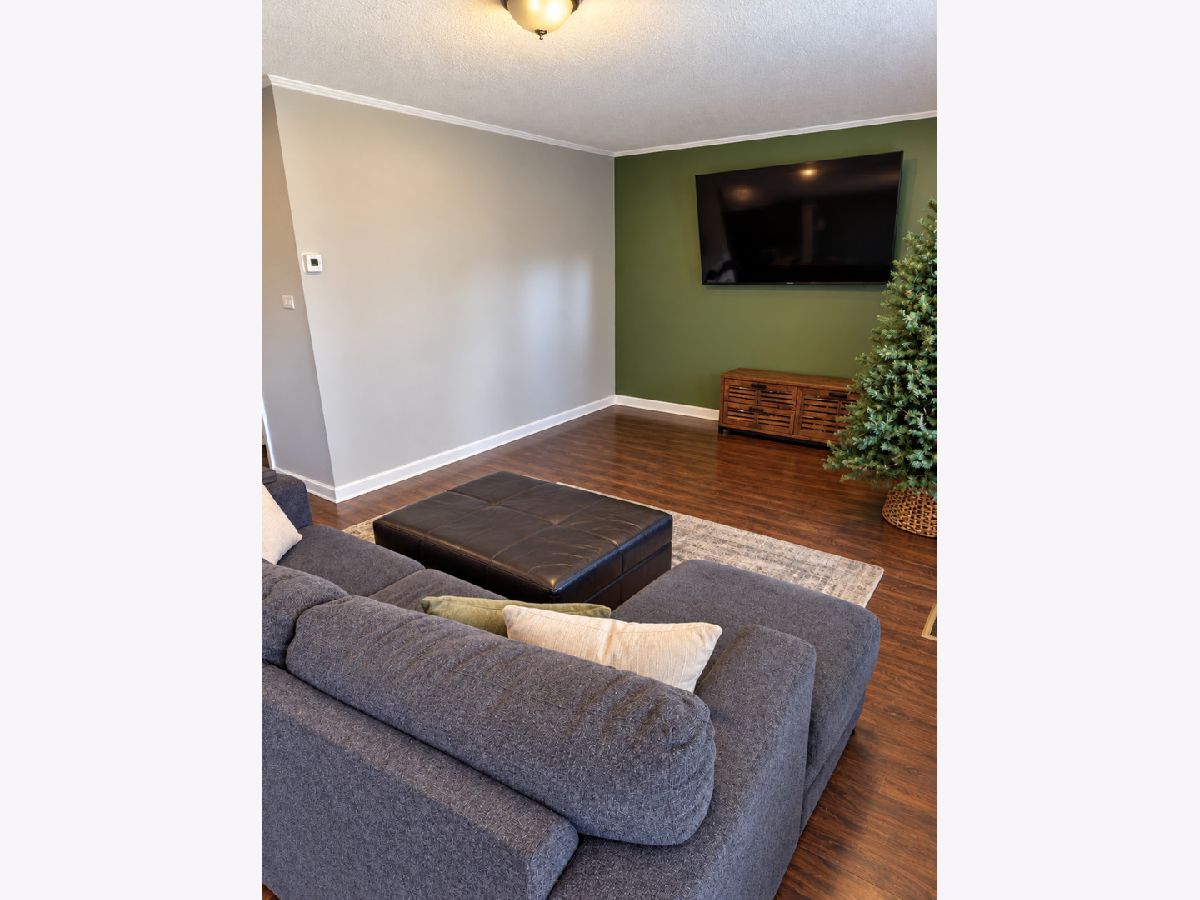
Dimensions: 22X12
Location: Main LevelDimensions: 22X12
Floor Type: Wood Laminate
Additional Rooms Info:
Rooms: No additional rooms
Basement: NoneRooms: No additional rooms
Other Specifics
| 1 | |
| Brick/Mortar | |
| Garage Owned, Attached, Garage | |
| In Unit | |
| Laminate | |
| Patio | |
| Shed(s) | |
| — | |
| — | |
| 40x120 | |
| — | |
| Half | |
| 1st Floor Bedroom, 1st Floor Full Bath | |
| Range, Microwave, Refrigerator, Washer, Dryer | |
| Not in DB | |
| — | |
| — | |
| — |
Contact Agent
Contact Agent
Listing Provided By
Keller Williams Preferred Rlty
