

4660 Austin Avenue, Portage Park, Chicago, Illinois 60630


$270,000
|
For Sale
|
|
| Status: | Contingent |
| Sqft: | 1,009 |
| Cost/Sqft: | $268 |
| Beds: | 2 |
| Baths: | 2 |
| Year Built: | 1983 |
| Property Taxes: | $3,936 |
| Lot Size: | 0,00 |
Description
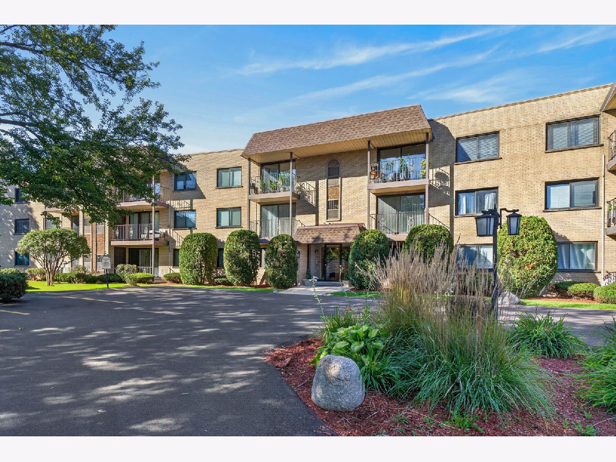
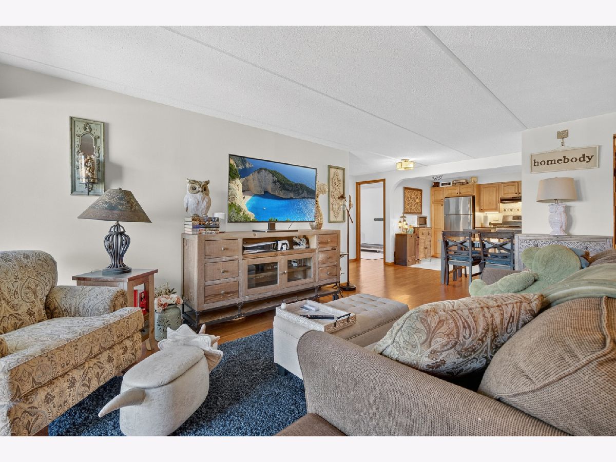
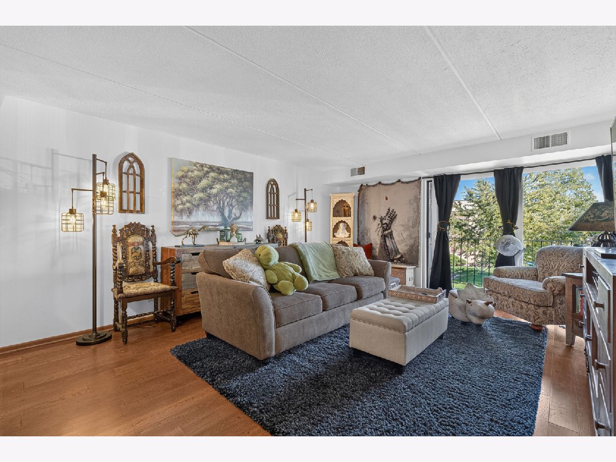
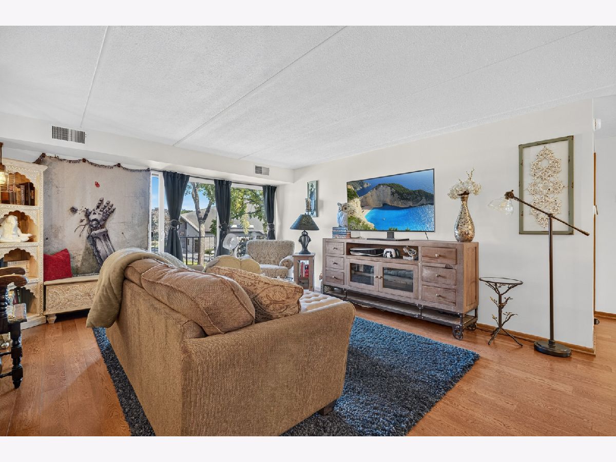
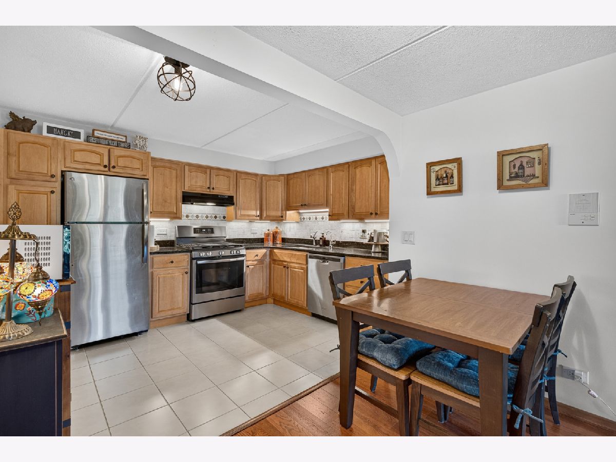
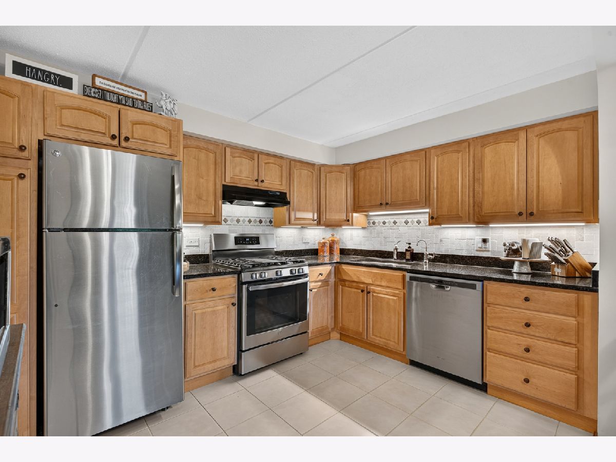
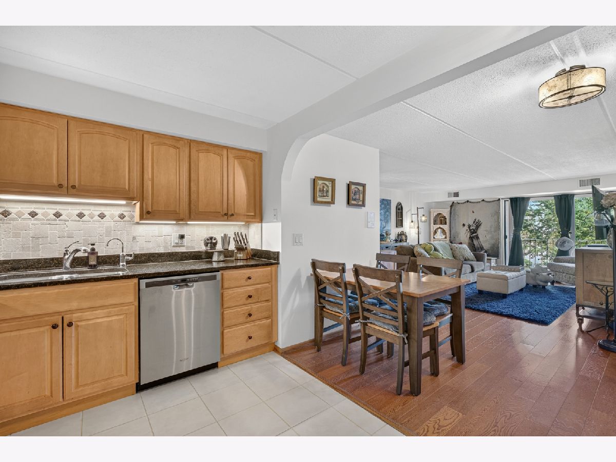
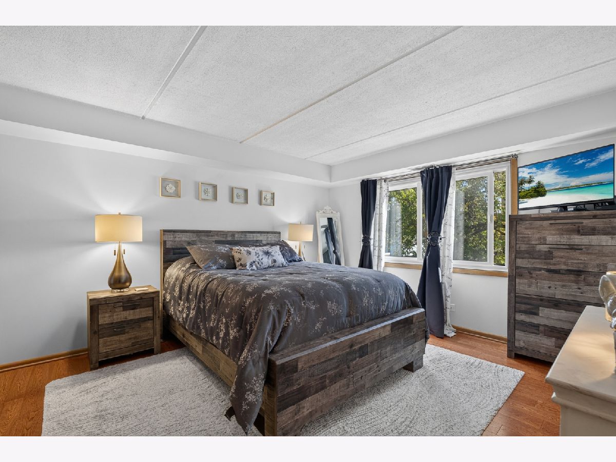
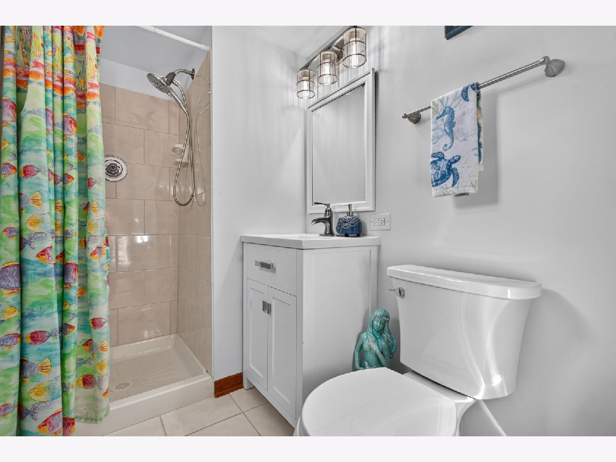
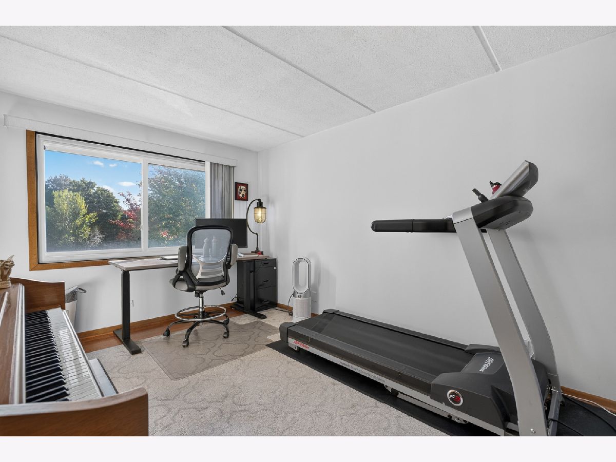
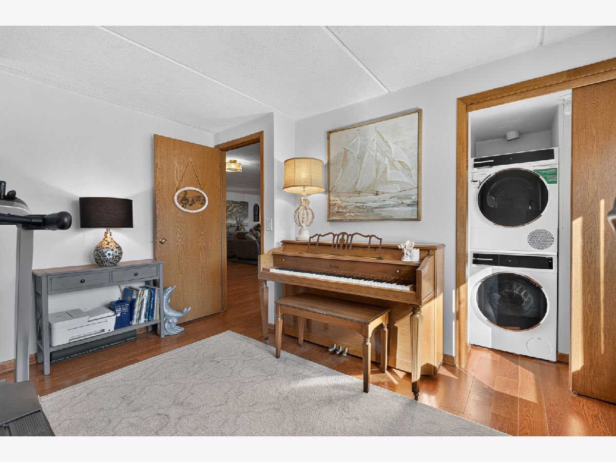
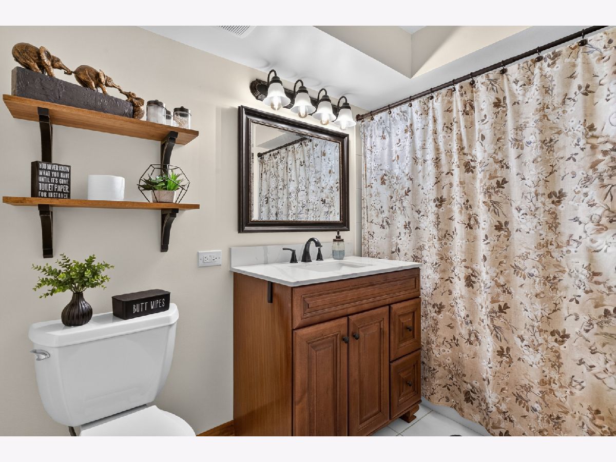
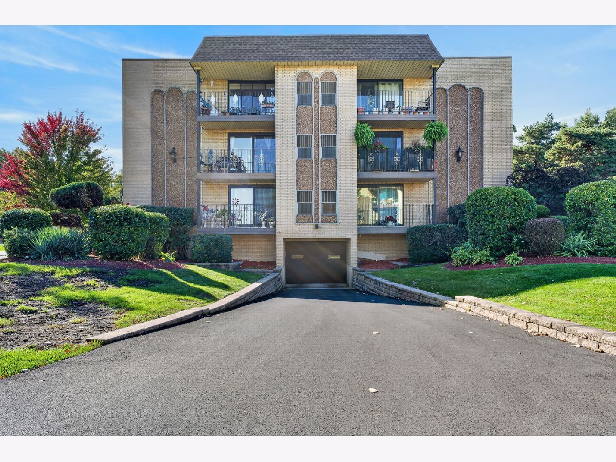
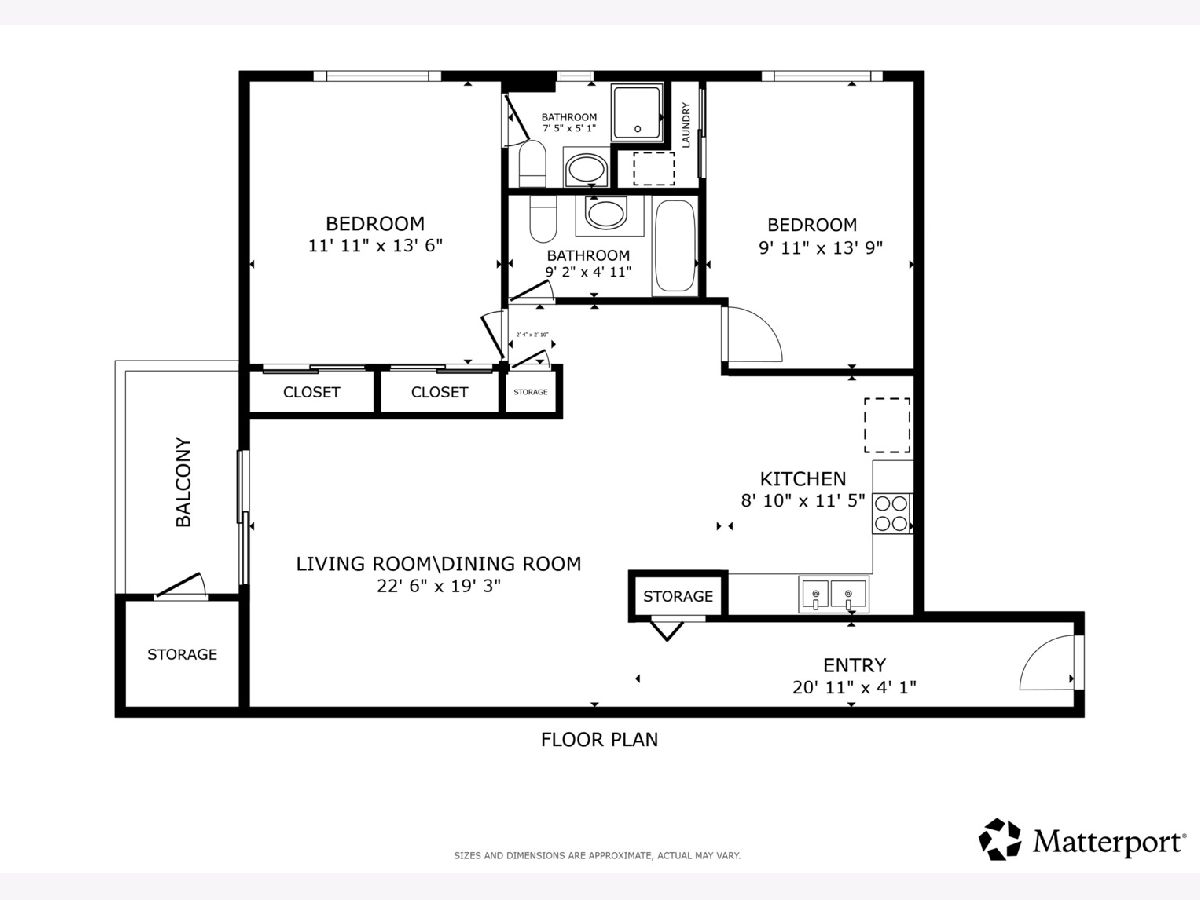
Charming 2-bed/2-bath corner-unit condo in Chicago! Move-in ready and offering plenty of space, this home features an open floor plan with beautiful hardwood floors and abundant natural light throughout the main living area. The spacious living room flows into the kitchen and dining area, complete with stainless steel appliances and granite countertops. Two generously sized bedrooms include a comfortable primary suite with its own en-suite bath. Enjoy the everyday convenience of in-unit laundry, a parking space in the heated garage, and a 4x4 storage unit. Recent updates include a new furnace, AC and appliances in 2019, a new kitchen backsplash in 2022, and a new driveway in 2026. Tucked back from the busy street, this home offers a quieter setting while still being conveniently located near parks, restaurants, grocery stores, public transit and more!
Property Specifics
| Condos/Townhomes | |
| 3 | |
| — | |
| 1983 | |
| None | |
| Brick | |
| Rubber | |
| — | |
| No | |
| — |
| Cook | |
| — | |
| 376 / Monthly | |
| Heat, Water, Gas, Parking, Insurance, Exterior Maintenance, Lawn Care, Scavenger, Snow Removal | |
| Lake Michigan, Public | |
| Public Sewer | |
| Central Air | |
| Gas | |
| No | |
| 12780735 | |
| 13171071941024 |
Room Specifics
Total Bedrooms: 2
Bedrooms Above Ground: 2
Bedrooms Below Ground: 0
Dimensions: 14X12
Floor Type: Hardwood
Dimensions: 14X10
Floor Type: Hardwood
Full Bathrooms: 2
Bathroom Amenities: Separate Shower, Full Body Spray Shower
Bathroom in Basement: 0
Dimensions: COMBO
Floor Type: Hardwood
Dimensions: 11X9
Floor Type: Hardwood
Features: Eating Area-Table Space, Pantry-Closet, Granite Counters, Updated Kitchen
Dimensions: 23X19
Floor Type: Hardwood
Rooms: Foyer
Name: Foyer
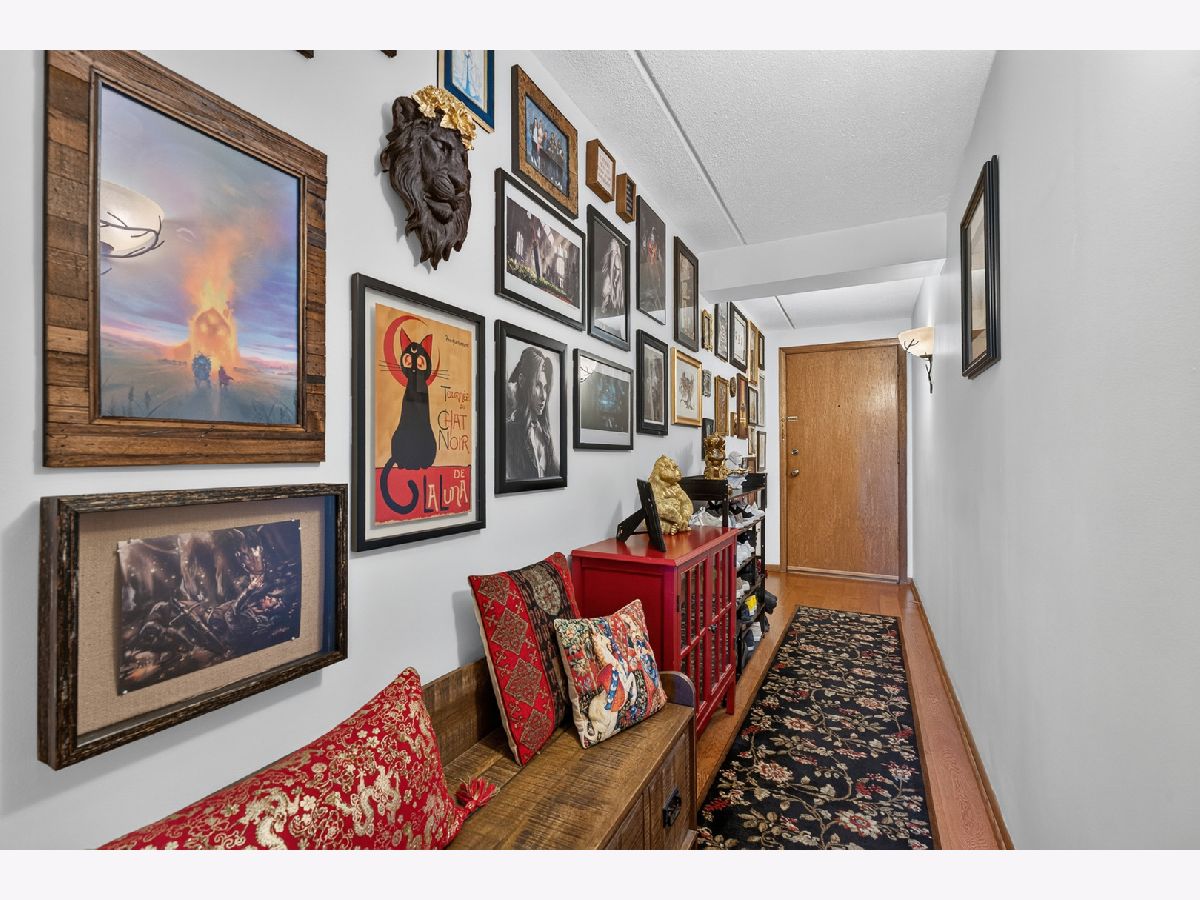
Dimensions: 21X4
Floor Type: Hardwood
Other Specifics
| 1 | |
| Concrete Perimeter | |
| Asphalt, Garage Door Opener, Heated Garage, Garage Owned, Attached, Garage | |
| Washer Hookup, Electric Dryer Hookup, In Unit, Laundry Closet | |
| Hardwood | |
| — | |
| None | |
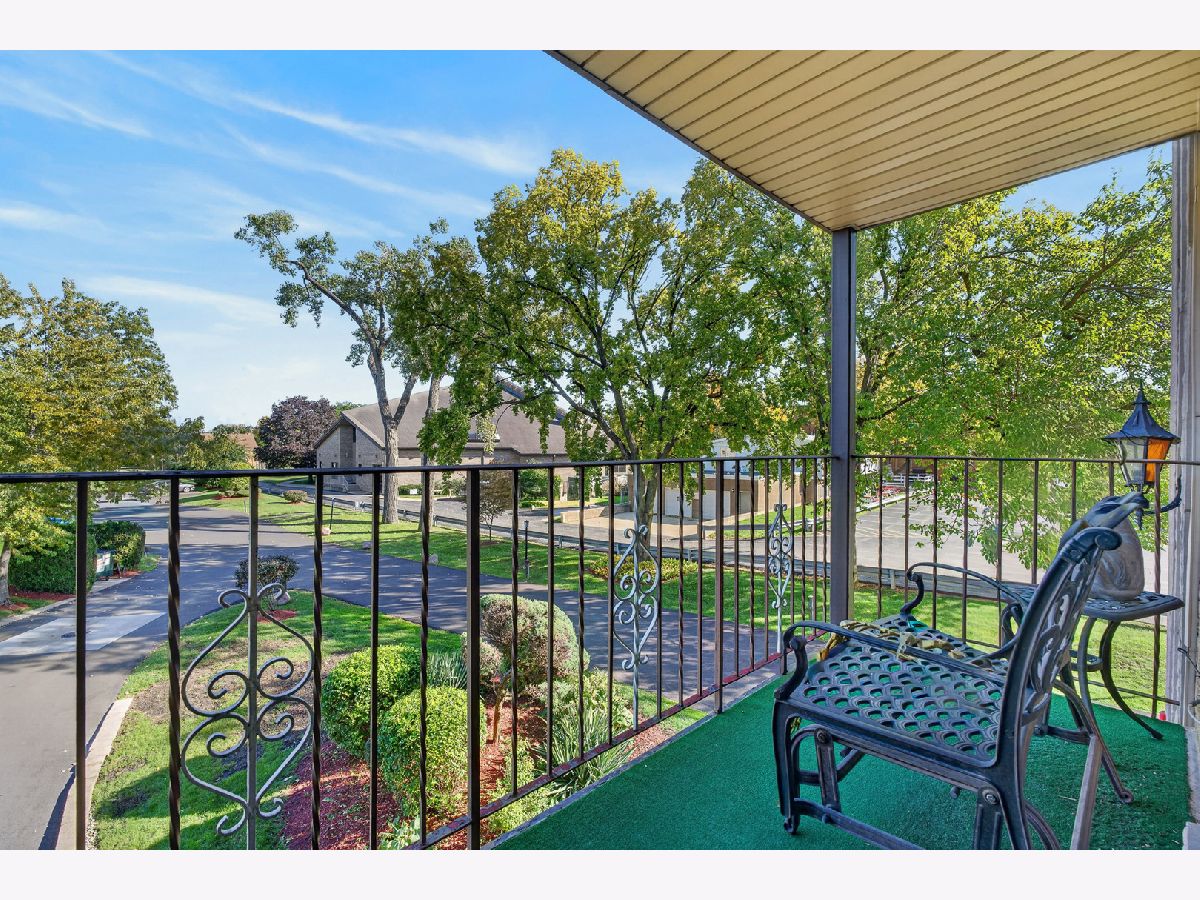
| Balcony | |
| Common Grounds, Corner Lot | |
| COMMON | |
| — | |
| Full, Shower Only | |
| Storage, Open Floorplan, Dining Combo, Granite Counters, Pantry | |
| Range, Dishwasher, Refrigerator, Washer, Dryer, Stainless Steel Appliance(s) | |
| Not in DB | |
| — | |
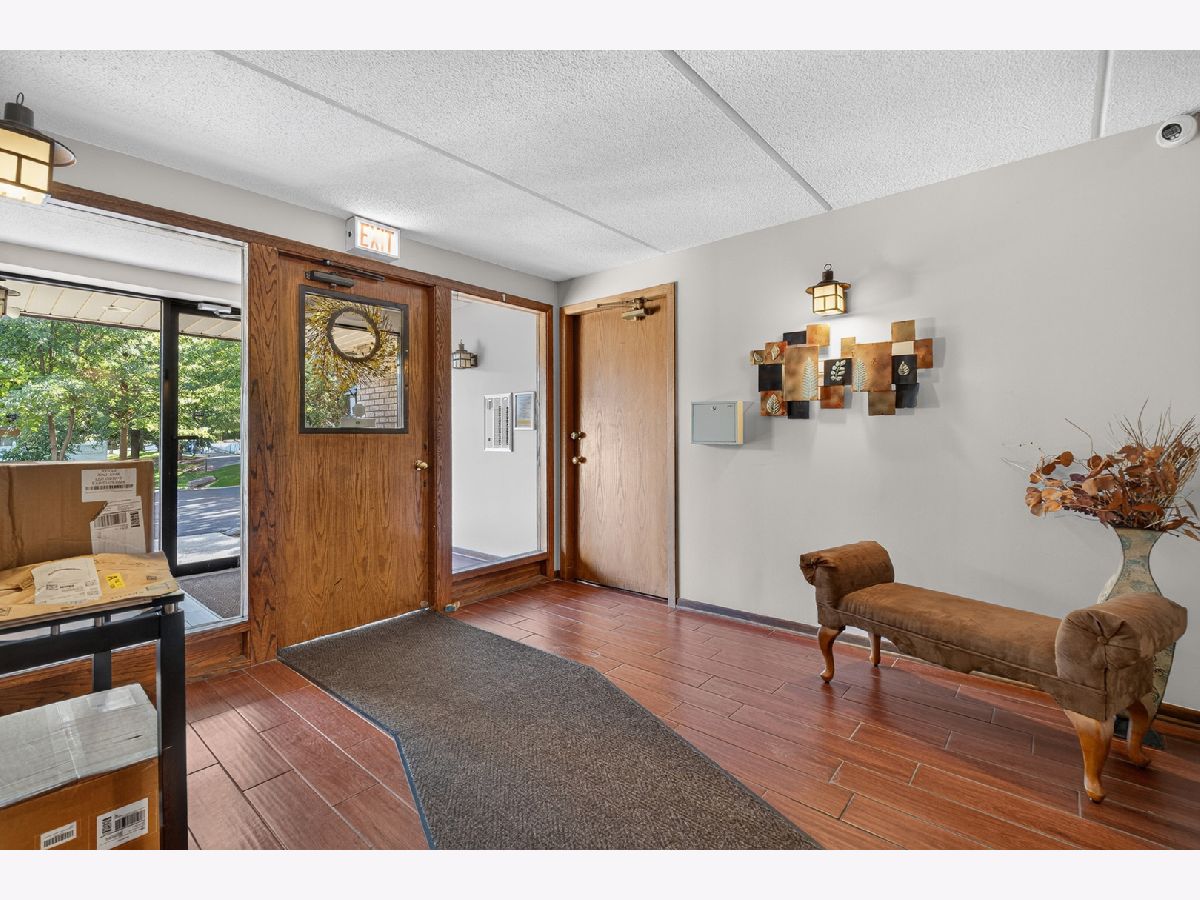
| Bike Room/Bike Trails, Coin Laundry, Elevator in Residence, Storage, On Site Manager/Engineer, Security Door Lock(s) | |
| — |
Contact Agent
Nearby Similar Homes
Nearby Sold Comparables

Contact Agent
Listing Provided By
Redfin Corporation
