

4675 Highcock Drive, Mt Zion, Illinois 62549


$290,000
|
For Sale
|
|
| Status: | Price Change |
| Sqft: | 2,513 |
| Cost/Sqft: | $115 |
| Beds: | 4 |
| Baths: | 2 |
| Year Built: | 1966 |
| Property Taxes: | $4,010 |
| Days On Market: | 13 |
| Lot Size: | 0,57 |
Description
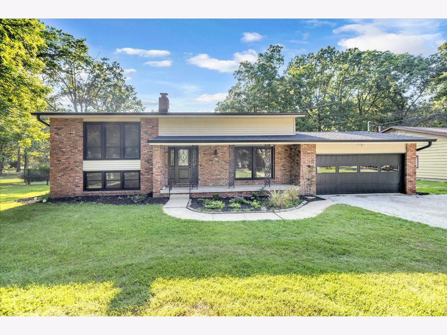
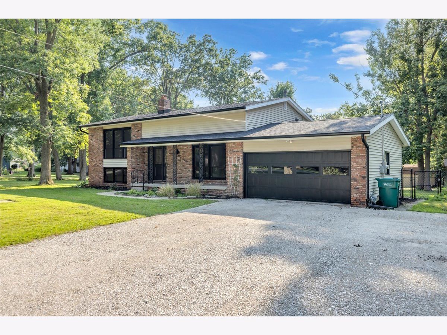
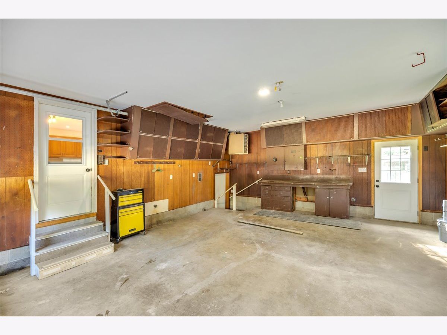
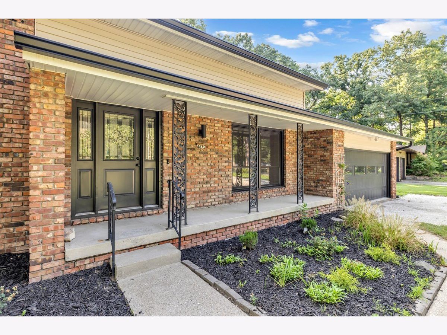
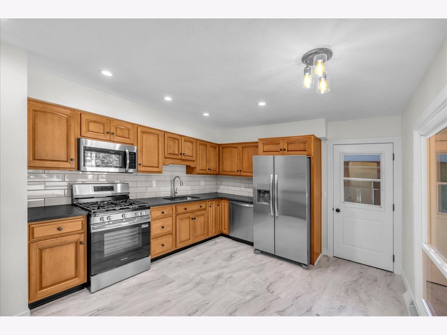
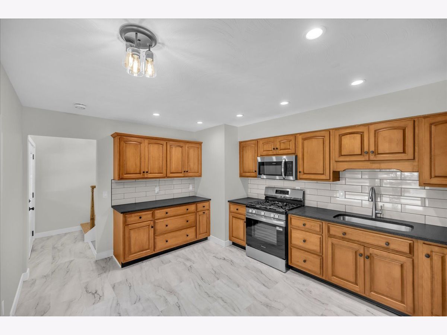
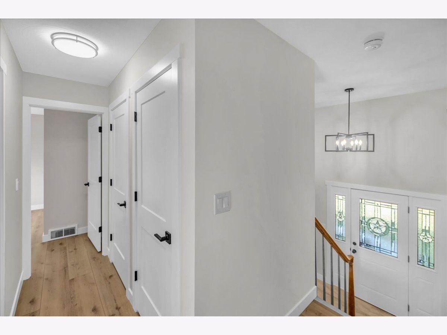
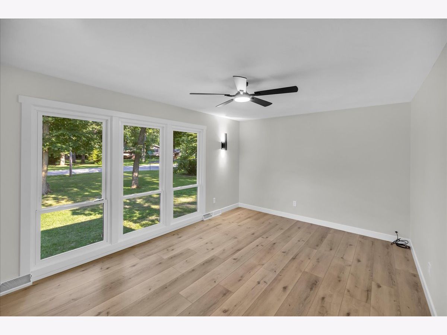
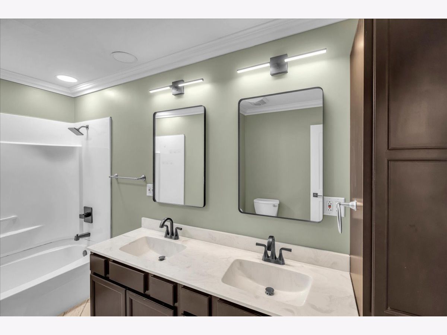
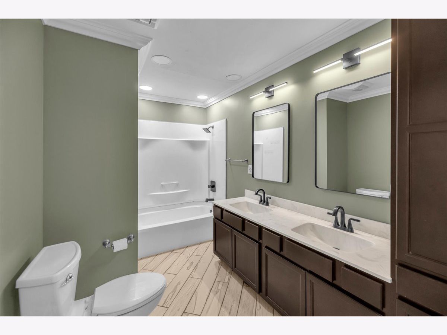
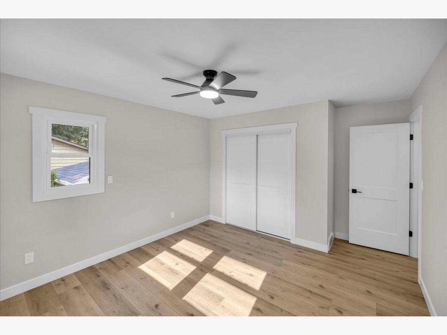
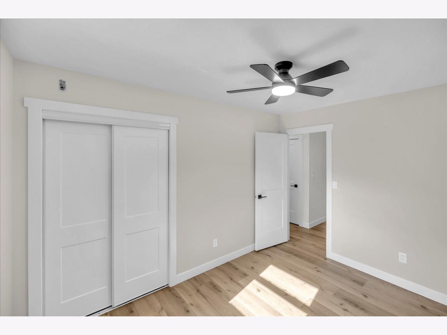
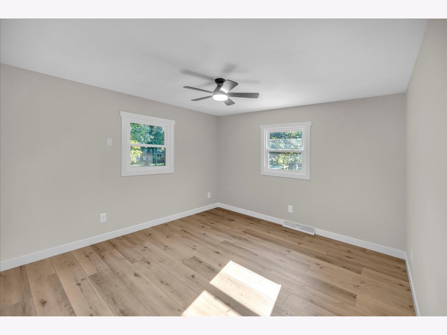
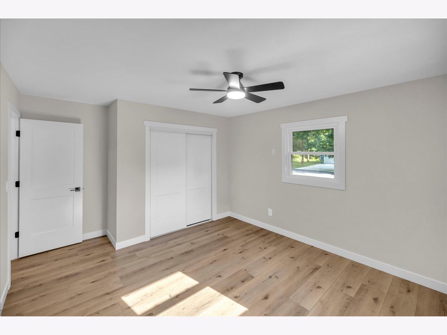
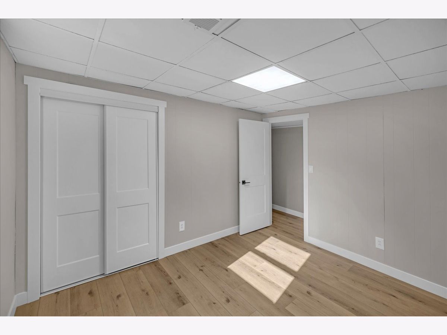
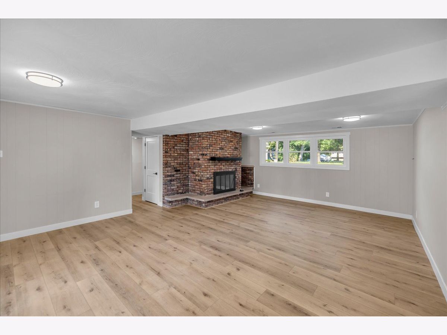
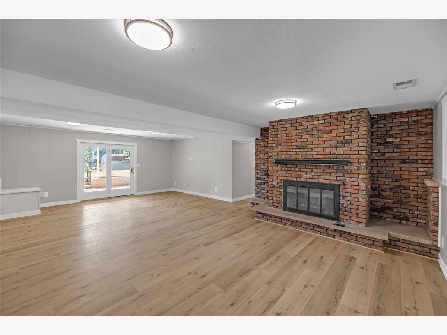
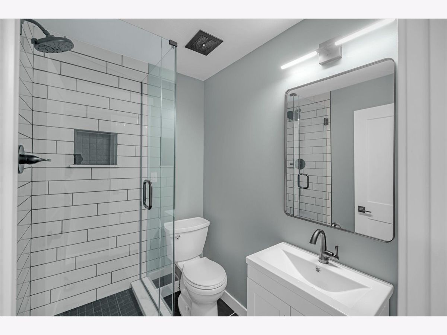
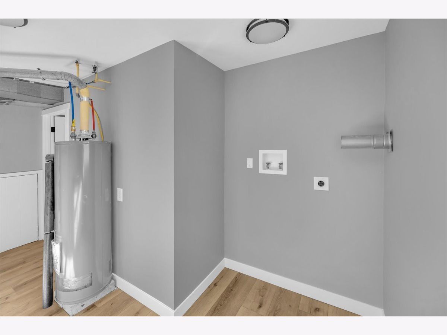
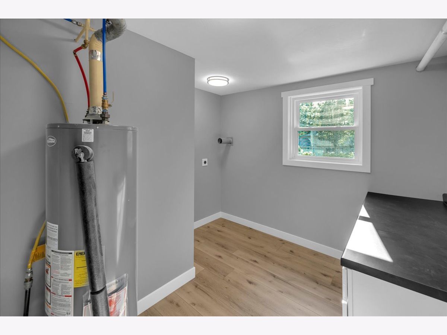
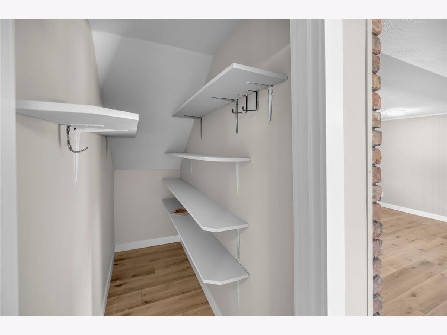
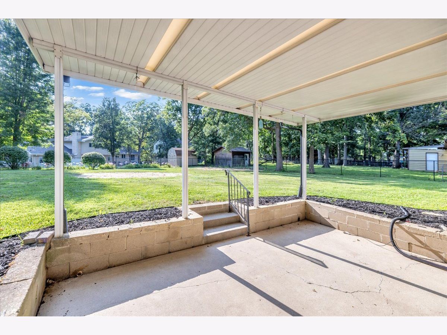
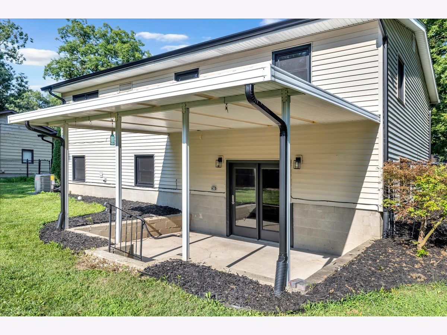
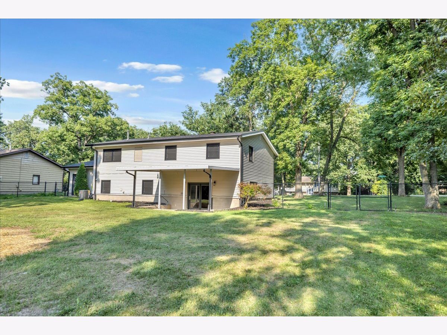
Fully remodeled 4 bed, 2 bath tri-level home in a quiet, established Mt. Zion neighborhood with mature trees. Situated on a corner lot just over half an acre, with a fully fenced backyard. The tri-level layout offers smart separation of space, generous room to spread out, and abundant storage throughout. Completely move-in ready, with every major system and finish updated in 2026: new 30-year roof, lifetime warranty vinyl windows, 6" aluminum gutters, a new 96%-efficient HVAC system, new water heater, new Delta plumbing fixtures, and a CHI garage door with jackshaft opener. Inside, the home features CoreTec luxury vinyl plank flooring throughout, vinyl tile in the kitchen, hardwood stairs, maple cabinetry with brand-new granite countertops, and a full suite of brand-new stainless steel appliances. New doors, trim, and fresh paint throughout. The upstairs bath has been recently remodeled, and the basement bath features a brand new custom tile shower. This is a rare opportunity to own a fully updated home in a peaceful, established Mt. Zion neighborhood, in the Mt. Zion school district.
Property Specifics
| Single Family | |
| — | |
| — | |
| 1966 | |
| — | |
| — | |
| No | |
| 0.57 |
| Macon | |
| — | |
| — / Not Applicable | |
| — | |
| — | |
| — | |
| 12740915 | |
| 121702104008 |
Nearby Schools
| NAME: | DISTRICT: | DISTANCE: | |
|---|---|---|---|
|
Grade School
Mt. Zion Grade School |
3 | — | |
|
Middle School
Mt. Zion Junior High School |
3 | Not in DB | |
|
High School
Mt. Zion High School |
3 | Not in DB | |
Property History
| DATE: | EVENT: | PRICE: | SOURCE: |
|---|---|---|---|
| — | Last price change | $295,000 | MRED MLS |
| 24 Aug, 2026 | Listed for sale | $295,000 | MRED MLS |
Room Specifics
Total Bedrooms: 4
Bedrooms Above Ground: 4
Bedrooms Below Ground: 0
Dimensions: —
Floor Type: —
Dimensions: —
Floor Type: —
Dimensions: —
Floor Type: —
Full Bathrooms: 2
Bathroom Amenities: Double Sink
Bathroom in Basement: 1
Rooms: —
Basement Description: —
Other Specifics
| 2 | |
| — | |
| — | |
| — | |
| — | |
| 0.57 | |
| Pull Down Stair | |
| — | |
| — | |
| — | |
| Not in DB | |
| — | |
| — | |
| — | |
| — |
Tax History
| Year | Property Taxes |
|---|---|
| — | $4,010 |
Contact Agent
Contact Agent
Listing Provided By
Circle One Realty
