

469 Uvedale Road, Riverside, Illinois 60546


$499,900
|
For Sale
|
|
| Status: | Active |
| Sqft: | 1,512 |
| Cost/Sqft: | $331 |
| Beds: | 3 |
| Baths: | 2 |
| Year Built: | 1943 |
| Property Taxes: | $12,288 |
| Lot Size: | 0,00 |
Description
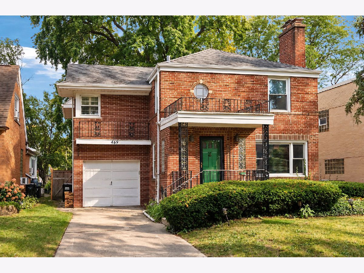
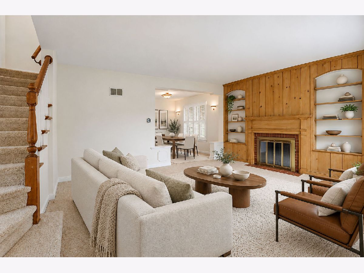
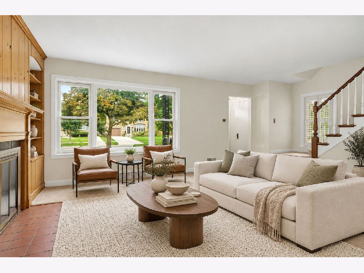
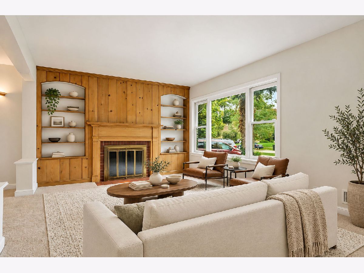
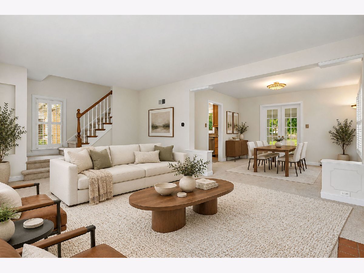
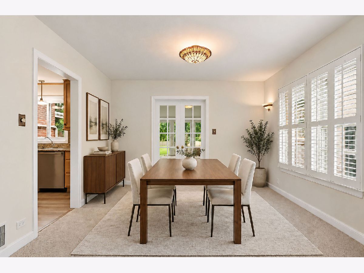
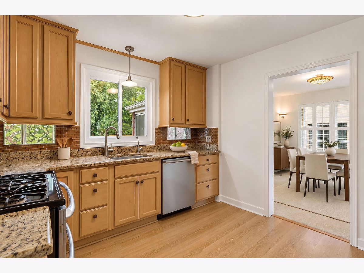
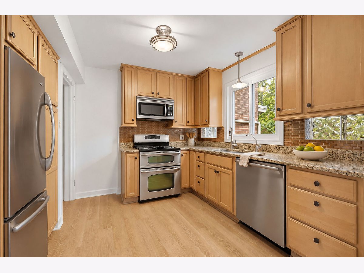
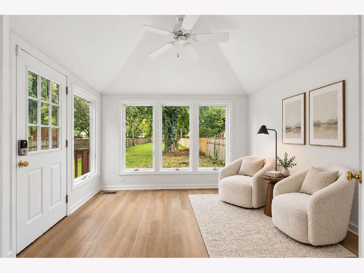
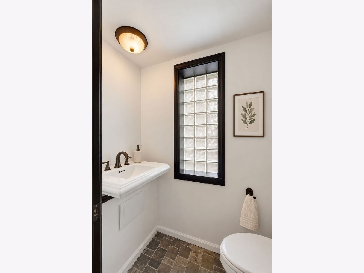
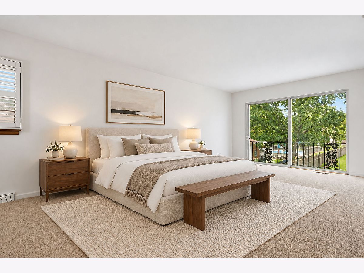
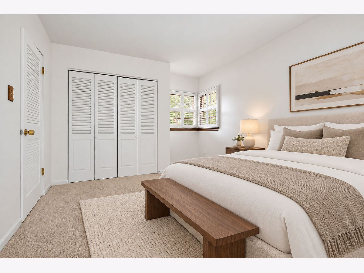
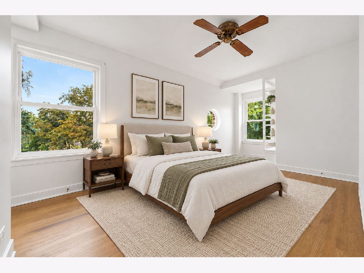
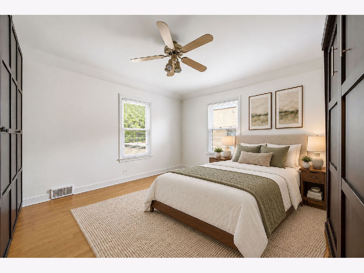
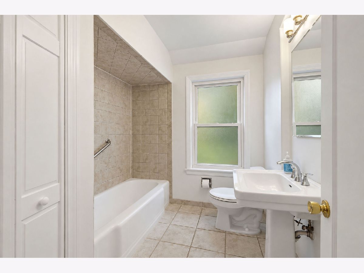
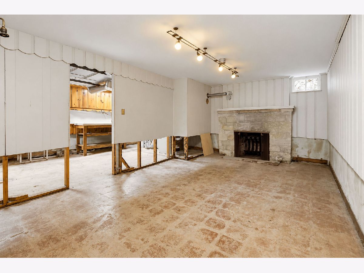
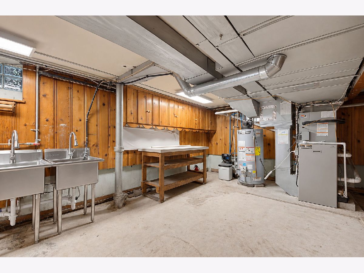
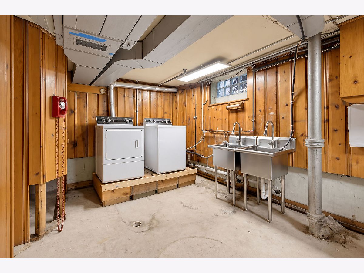
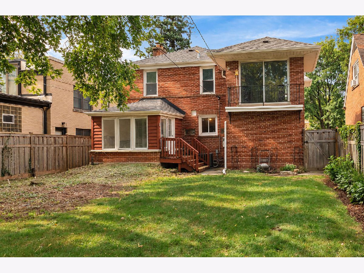
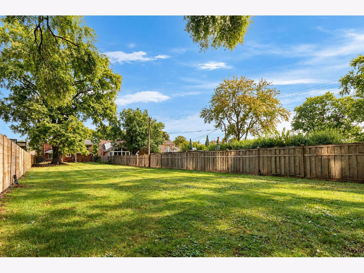
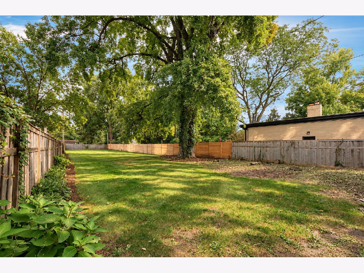
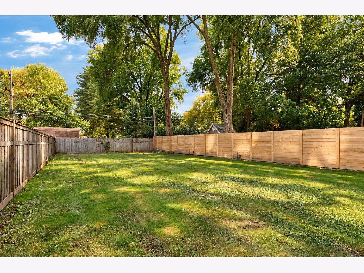
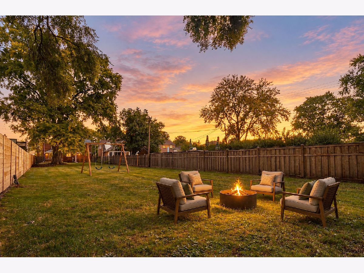
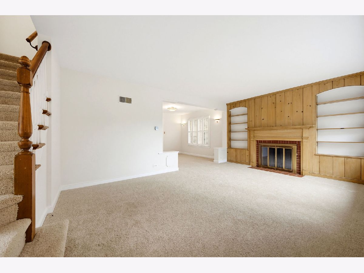
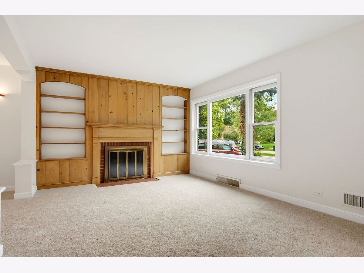
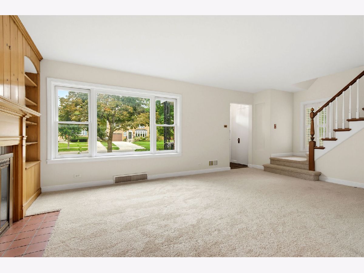
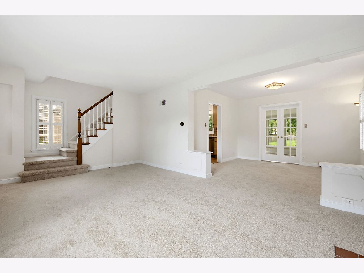
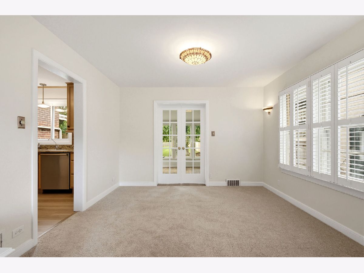
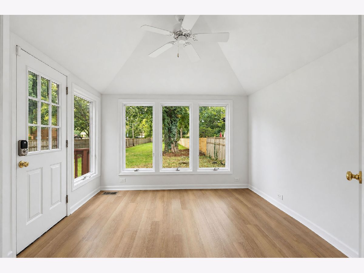
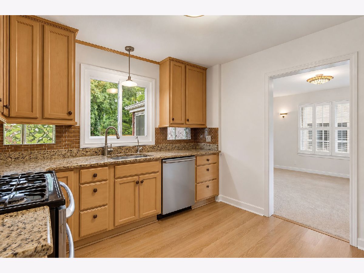
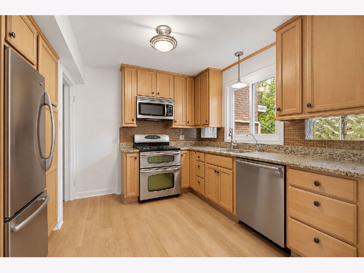
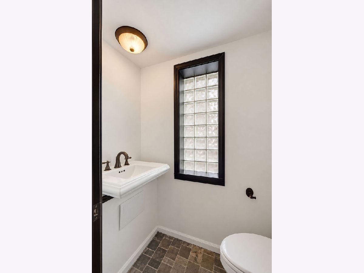
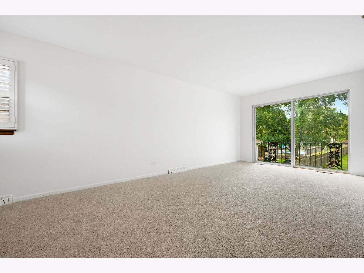
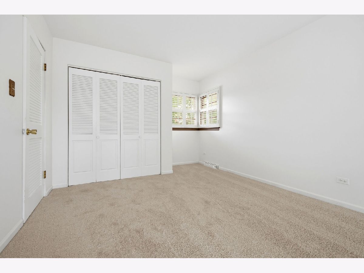
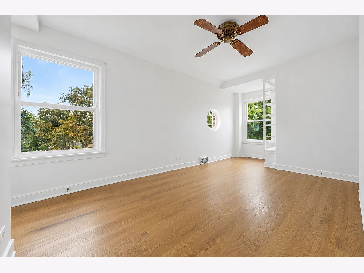
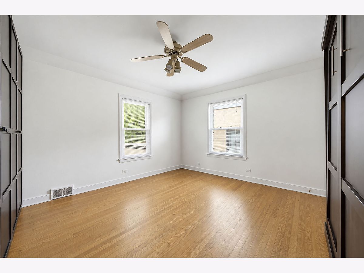
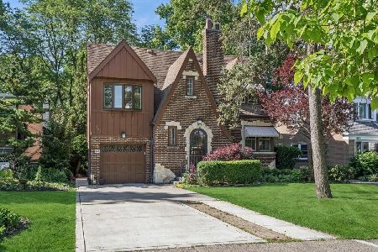
Charming Riverside two-story home full of character and inviting spaces! Enjoy the welcoming front porch overlooking a beautiful tree-lined street. The entry features a convenient coat closet and powder room. The living room offers new carpeting, a wood-burning fireplace, and built-in bookshelves, creating a warm and cozy atmosphere. The dining room also features new carpeting and is conveniently located next to the updated kitchen and den. The kitchen boasts granite countertops, new flooring and a window overlooking the enormous backyard. A delightful den/sunroom with vaulted ceilings, new flooring and direct access to the backyard completes the first floor. Upstairs, the primary bedroom features new carpeting and a sliding glass door leading to a private balcony overlooking the expansive yard. The second bedroom offers hardwood floors and built-in shelving, while the third bedroom features hardwood floors and a walk-in closet. The Murphy bed and wardrobe cabinet in the third bedroom can stay. The unfinished basement with fireplace offers endless possibilities to create additional living space to suit your needs. Speed Queen washer and dryer are included. Freshly painted throughout, this home also features a one-car garage and an incredible backyard with plenty of room to relax, entertain, garden, or play. Brand new AC, lead pipe service has been replaced by the village. Flood control system was installed in 2021. A wonderful opportunity to enjoy the charm of Riverside living!
Property Specifics
| Single Family | |
| — | |
| — | |
| 1943 | |
| — | |
| — | |
| No | |
| — |
| Cook | |
| — | |
| — / Not Applicable | |
| — | |
| — | |
| — | |
| 12782392 | |
| 15254080150000 |
Nearby Schools
| NAME: | DISTRICT: | DISTANCE: | |
|---|---|---|---|
|
High School
Riverside Brookfield Twp Senior |
208 | Not in DB | |
Room Specifics
Total Bedrooms: 3
Bedrooms Above Ground: 3
Bedrooms Below Ground: 0
Dimensions: —
Floor Type: —
Dimensions: —
Floor Type: —
Full Bathrooms: 2
Bathroom Amenities: —
Bathroom in Basement: 0
Rooms: —
Basement Description: —
Other Specifics
| 1 | |
| — | |
| — | |
| — | |
| — | |
| 50x287x36x287 | |
| — | |
| — | |
| — | |
| — | |
| Not in DB | |
| — | |
| — | |
| — | |
| — |
Contact Agent
Nearby Similar Homes

Nearby Sold Comparables



Contact Agent
Listing Provided By
Coldwell Banker Realty
