

46W618 Granart Road, Big Rock, Illinois 60511


$345,000
|
For Sale
|
|
| Status: | Price Change |
| Sqft: | 2,161 |
| Cost/Sqft: | $160 |
| Beds: | 4 |
| Baths: | 2 |
| Year Built: | 1988 |
| Property Taxes: | $6,690 |
| Lot Size: | 0,50 |
Description
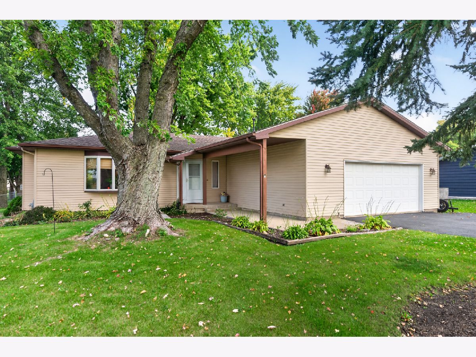
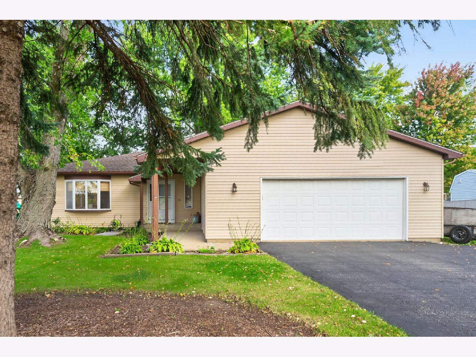
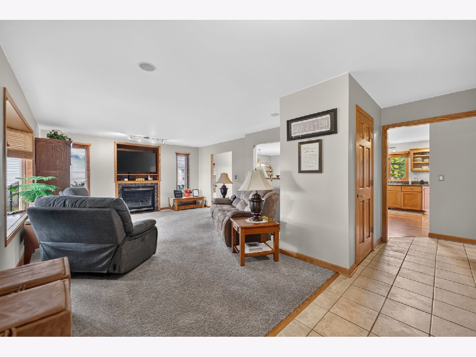
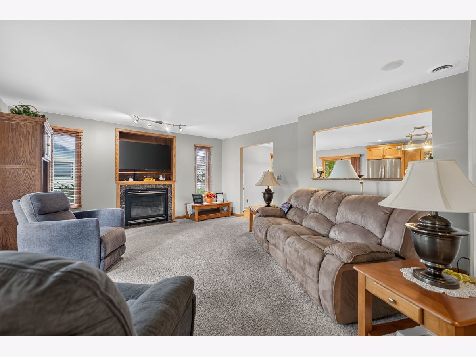
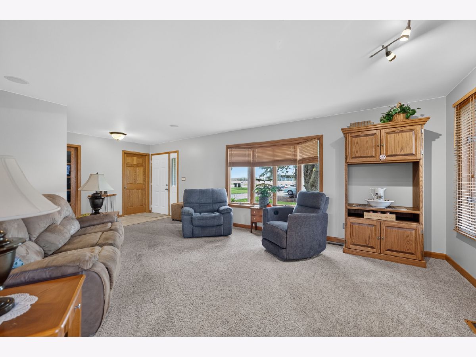
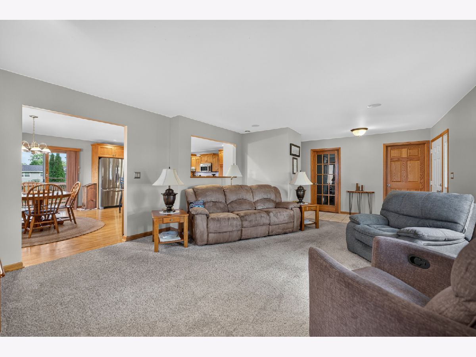
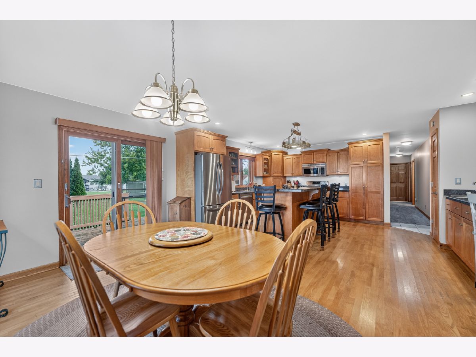
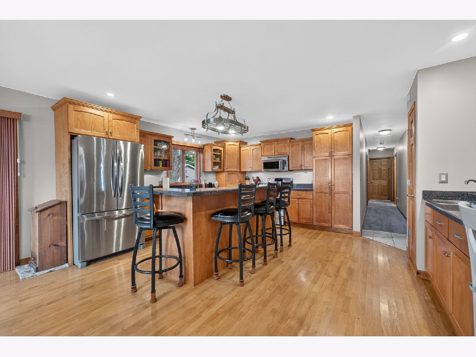
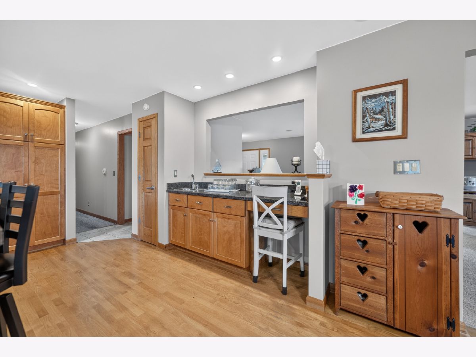
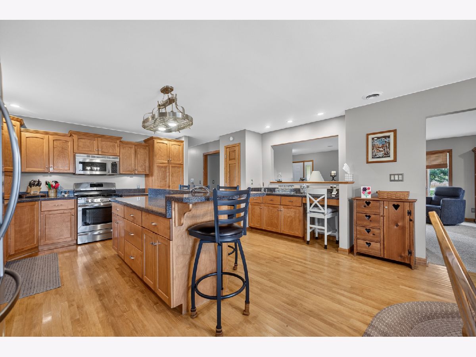
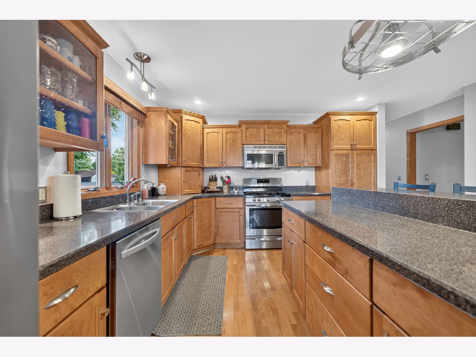
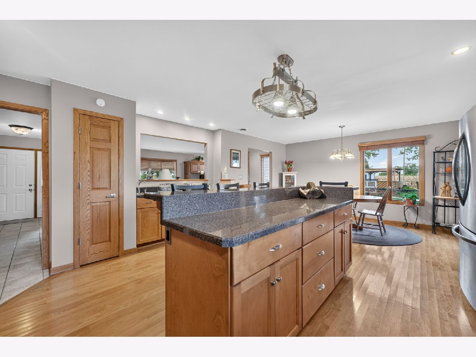
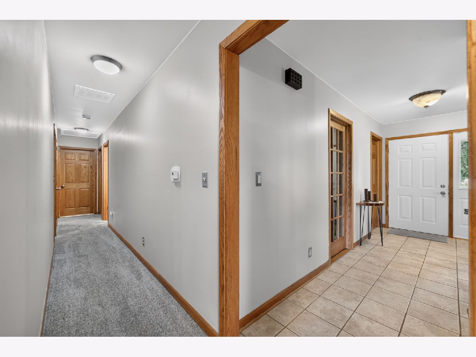
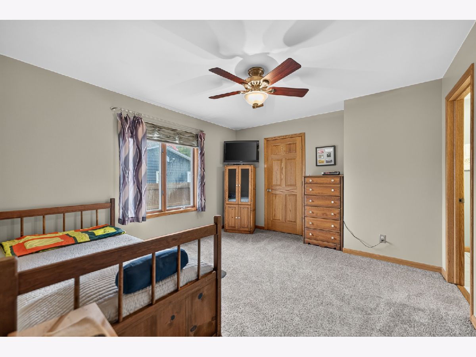
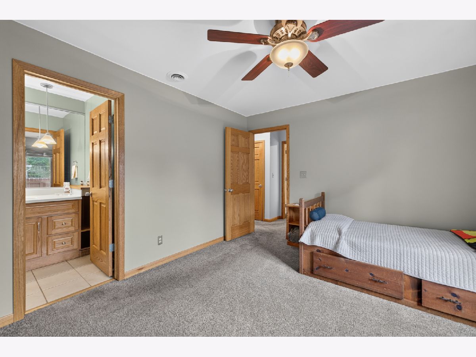
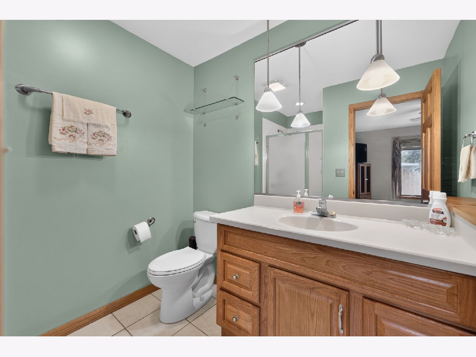
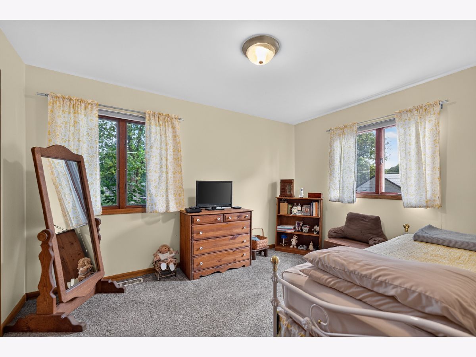
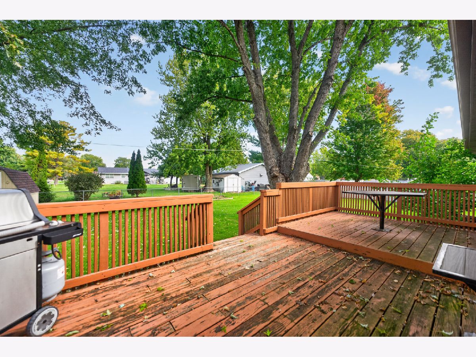
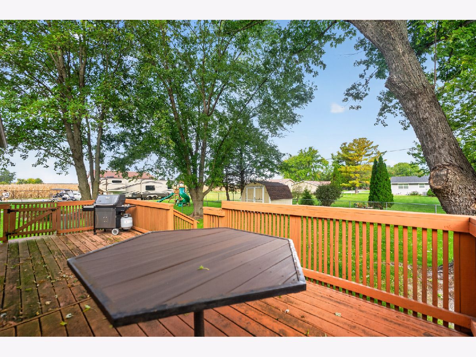
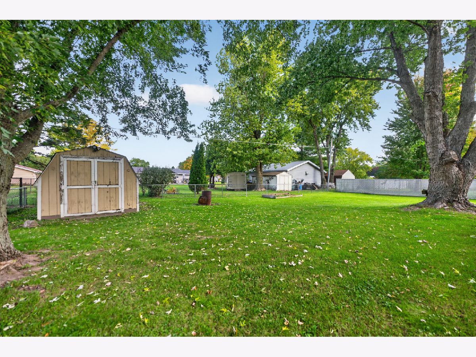
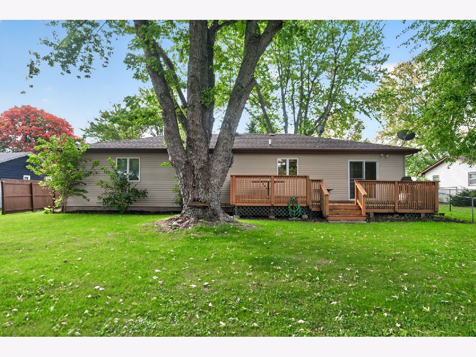
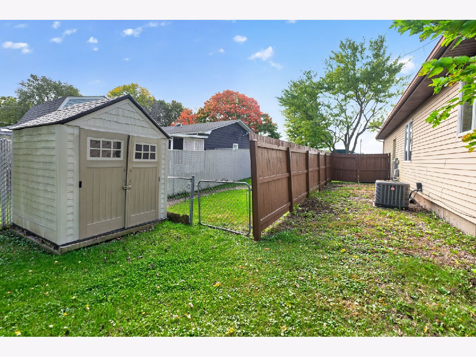
Looking for space, privacy, and that country feel without being way out in the middle of nowhere? This spacious ranch sits on a 1/2-acre lot and gives you the best of both worlds - peaceful surroundings while still being close to everything you need. Inside, the living room features a cozy fireplace and opens right into the eat-in kitchen, complete with maple cabinetry, granite countertops, a wet bar area, and plenty of cabinet space. All appliances stay! Beautiful hardwood flooring, a huge walk-in hall closet, and 6-panel oak doors and trim add to the character and functionality of this solidly built home. Step outside onto the two-tiered deck and enjoy the large, private backyard with a shed and plenty of room to spread out, entertain, or simply enjoy the space. Space, privacy, a great lot, and a convenient location - this one is worth a look!
Property Specifics
| Single Family | |
| — | |
| Ranch | |
| 1988 | |
| Crawl Space | |
| Vinyl Siding | |
| Asphalt | |
| — | |
| No | |
| 0.5 |
| Kane | |
| — | |
| — / Not Applicable | |
| None | |
| Well | |
| Septic Tank | |
| Central Air | |
| Gas, Forced Air | |
| No | |
| 12779304 | |
| 1323176004 |
Nearby Schools
| NAME: | DISTRICT: | DISTANCE: | |
|---|---|---|---|
|
Grade School
Hinckley Big Rock Elementary Sch |
429 | — | |
|
Middle School
Hinckley-big Rock Middle School |
429 | Not in DB | |
|
High School
Hinckley-big Rock High School |
429 | Not in DB | |
Room Specifics
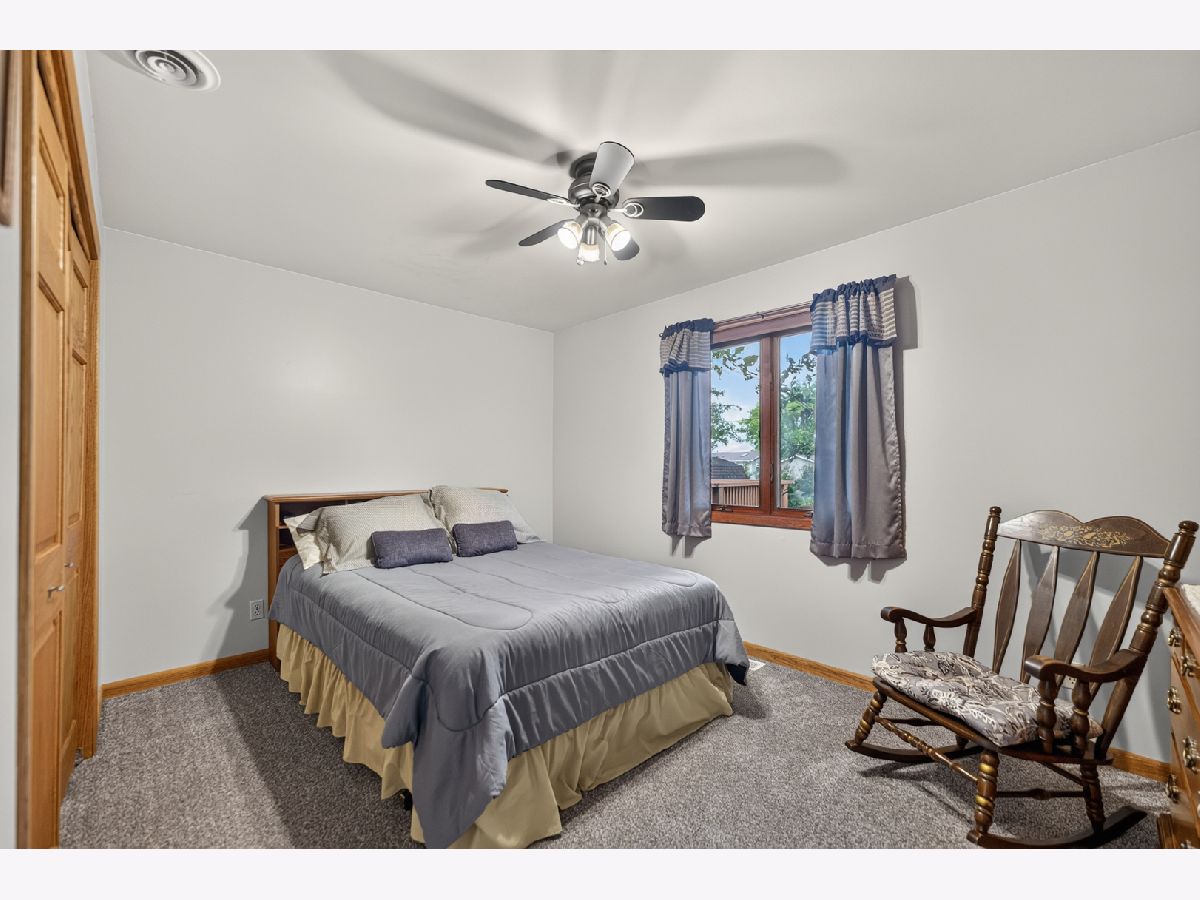
Total Bedrooms: 4
Bedrooms Above Ground: 4
Bedrooms Below Ground: 0
Dimensions: 13X12
Floor Type: Carpet
Dimensions: 13X10
Floor Type: Carpet
Dimensions: 14X10
Floor Type: Carpet
Dimensions: 12X9
Floor Type: Carpet
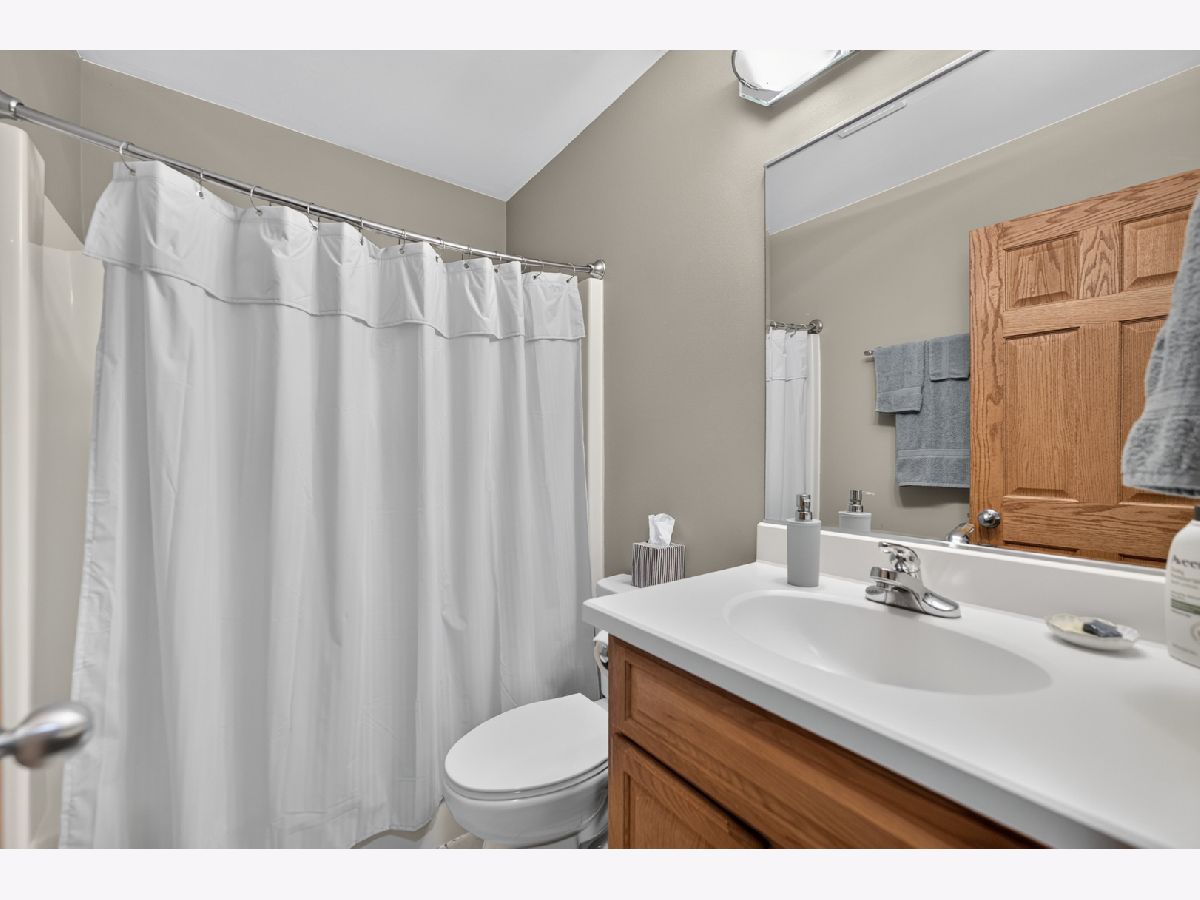
Full Bathrooms: 2
Bathroom Amenities: —
Bathroom in Basement: 0
Dimensions: 23X16
Floor Type: Hardwood
Features: Eating Area-Breakfast Bar, Eating Area-Table Space, Island, Granite Counters, Pantry
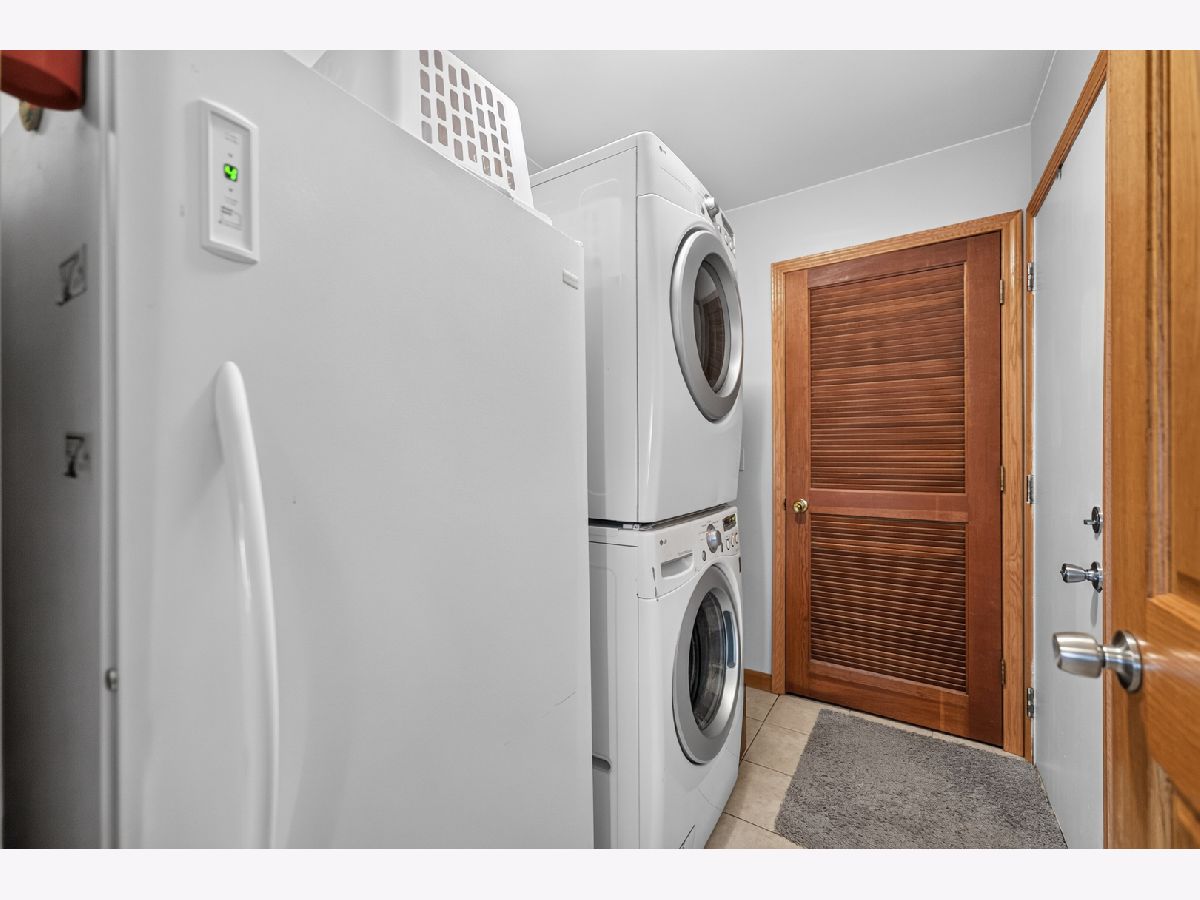
Dimensions: 8X6
Floor Type: Ceramic Tile
Dimensions: 25X15
Floor Type: Carpet
Rooms: No additional rooms
Other Specifics
| 2 | |
| Concrete Perimeter | |
| Asphalt, Garage Door Opener, Heated Garage, Garage Owned, Attached, Off Street, Driveway, Garage Faces Front, Owned, Garage | |
| Gas Dryer Hookup | |
| — | |
| Deck, Porch | |
| Fenced | |
| Shed(s), Garage Faces Front | |
| — | |
| — | |
| 100X200.49X100X200.53 | |
| — | |
| Full | |
| — | |
| Range, Microwave, Dishwasher, Refrigerator, Washer, Dryer, Stainless Steel Appliance(s) | |
| Not in DB | |
| — | |
| — | |
| — |
Contact Agent
Nearby Similar Homes
Nearby Sold Comparables


Contact Agent
Listing Provided By
Coldwell Banker Realty
