

4704 Noritake Court, Joliet, Illinois 60431


$330,000
|
For Sale
|
|
| Status: | Active |
| Sqft: | 2,296 |
| Cost/Sqft: | $144 |
| Beds: | 2 |
| Baths: | 3 |
| Year Built: | 2004 |
| Property Taxes: | $7,433 |
| Days On Market: | 11 |
| Lot Size: | 0,00 |
Description
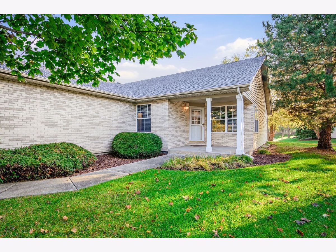
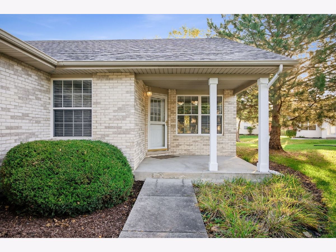
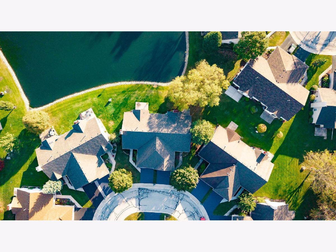
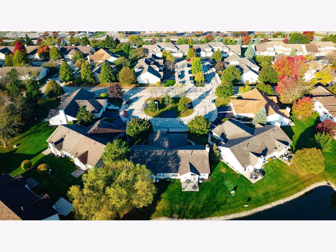
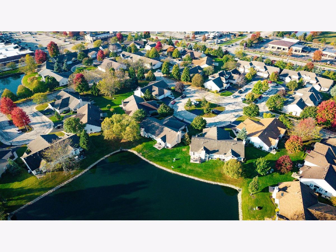
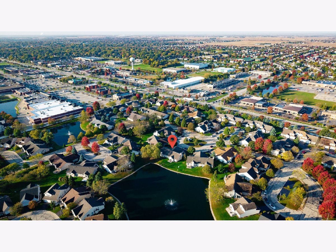
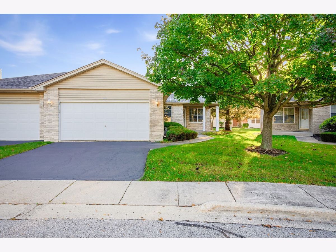
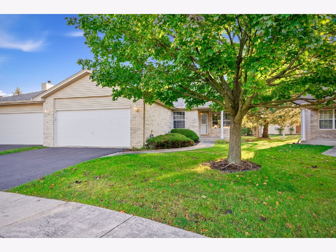
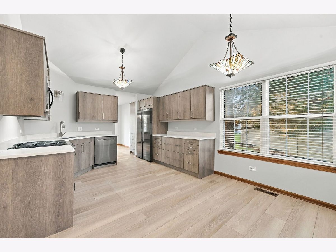
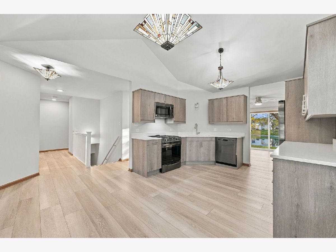
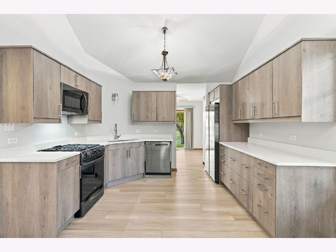
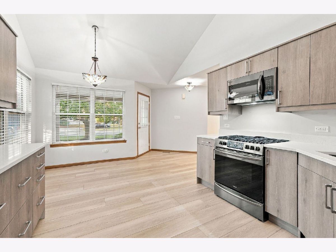
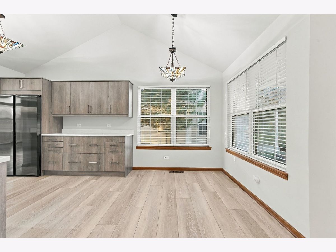
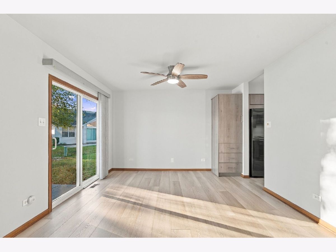
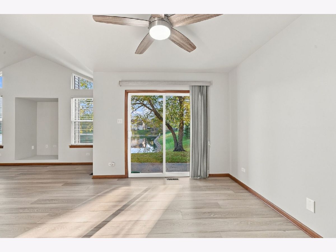
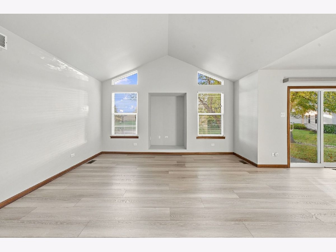
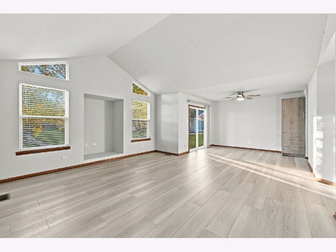
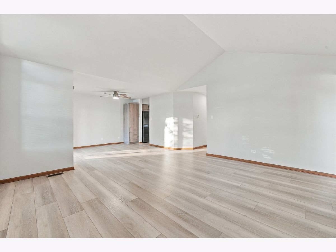
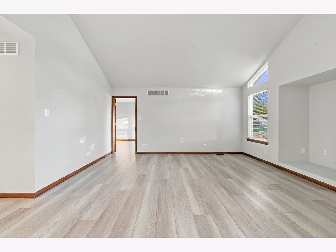
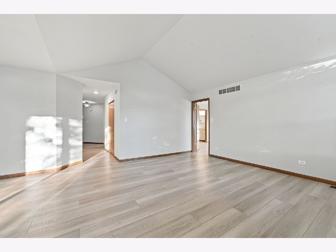
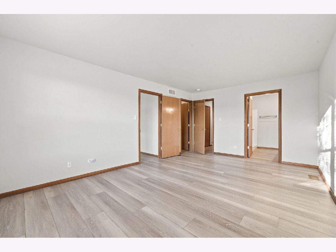
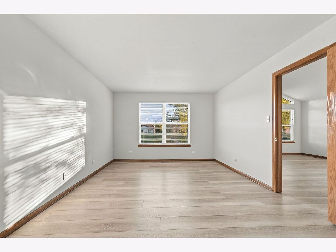
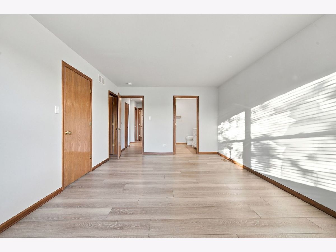
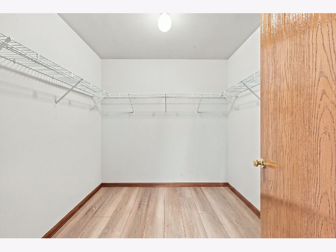
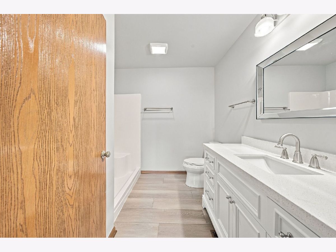
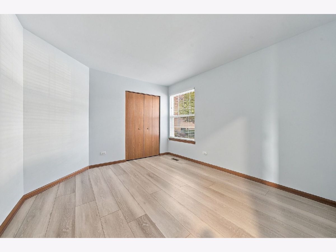
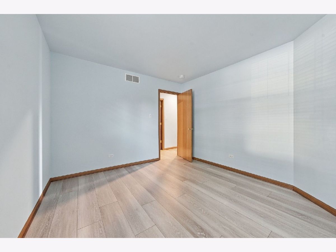
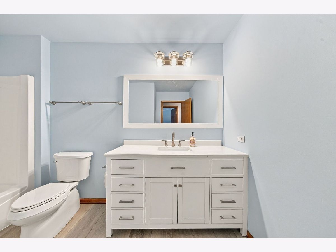
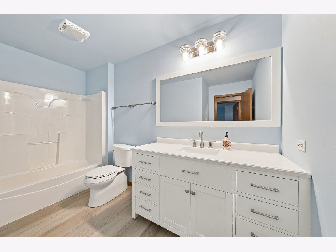
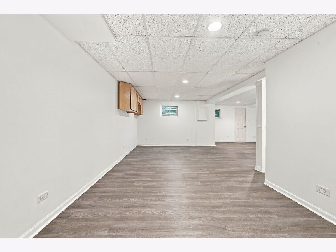
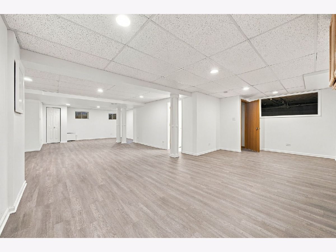
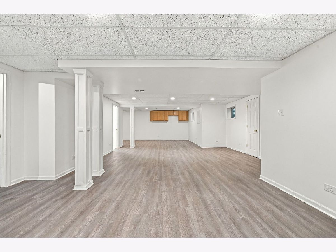
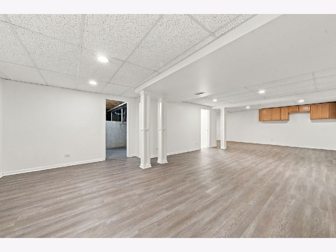
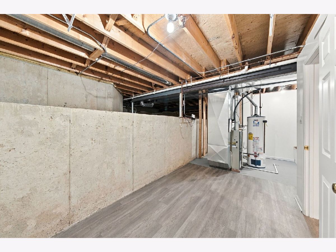
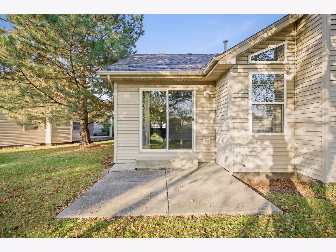
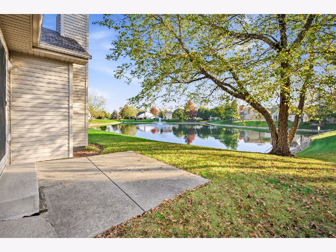
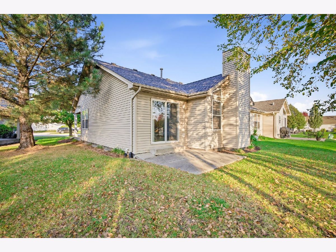
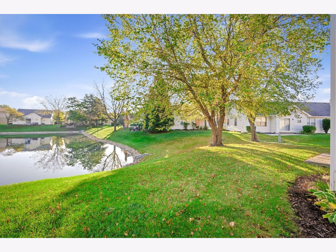
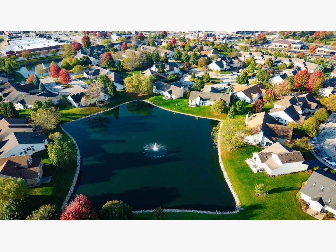
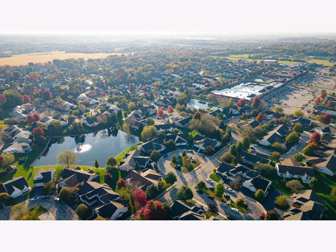
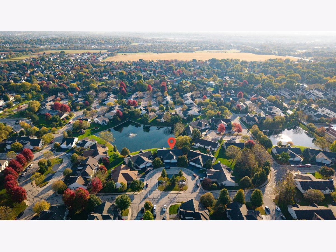
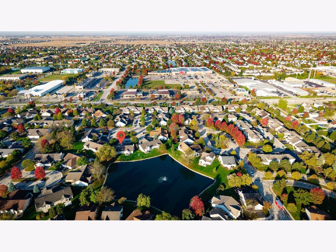
Beautifully remodeled and perfectly positioned with picturesque pond views... Welcome home to 4704 Noritake Court! This stunning 2-bedroom, 2.1-bath home offers the perfect blend of modern updates, spacious living, and low-maintenance convenience. Step inside to discover a bright, airy interior featuring soaring vaulted ceilings, beautiful new flooring, and an abundance of natural light. The beautifully updated kitchen showcases stylish soft close cabinetry, sleek granite countertops, stainless steel appliances, and generous workspace, creating a welcoming space for cooking and gatherings. The open living and dining areas offer an effortless flow, making everyday living and entertaining equally enjoyable. Both bedrooms offer comfortable retreats, while the expansive finished basement provides an incredible extension of your living space, perfect for a recreation room, home theater, fitness area, or whatever fits your lifestyle. Outside, the setting truly steals the show! Relax on your private patio and enjoy peaceful views of the beautifully landscaped grounds and sparkling pond, complete with a charming fountain. With extensive remodeling completed in 2026 and a brand-new roof in 2026, so much of the work has already been done for you. Best of all, the HOA handles lawn care and snow removal, allowing you to spend less time maintaining your home and more time enjoying it. Complete with an attached two-car garage and conveniently located near shopping, dining, and everyday amenities, this home offers the space you want, the updates you love, and the easy lifestyle you deserve. Move right in and start enjoying the view!
Property Specifics
| Condos/Townhomes | |
| 1 | |
| — | |
| 2004 | |
| 2026 | |
| Finished, Crawl Space, Partial | |
| 765 (765 finished) | |
| Vinyl Siding, Brick | |
| Asphalt | |
| — | |
| Yes | |
| — |
| Will | |
| — | |
| 155 / Monthly | |
| Insurance, Lawn Care, Snow Removal | |
| Public | |
| Public Sewer | |
| Central Air | |
| Gas | |
| 12798214 | |
| 0506033070460000 |
Property History
| DATE: | EVENT: | PRICE: | SOURCE: |
|---|---|---|---|
| 30 Oct, 2026 | Listed for sale | $330,000 | MRED MLS |
Room Specifics
Total Bedrooms: 2
Bedrooms Above Ground: 2
Bedrooms Below Ground: 0
Dimensions: 18X12
Floor Type: Luxury Vinyl
Dimensions: 11X12
Floor Type: Luxury Vinyl
Full Bathrooms: 3
Bathroom Amenities: —
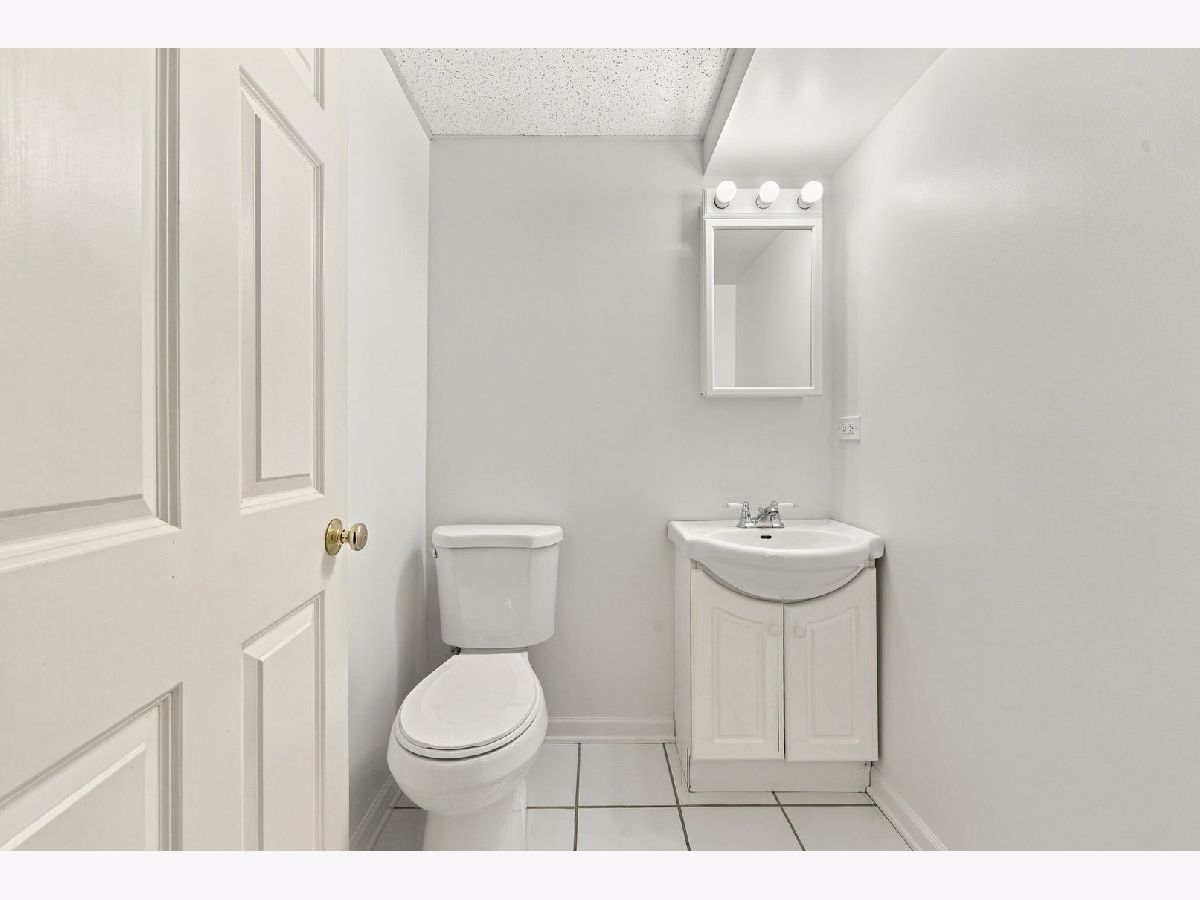
Bathroom in Basement: 1
Dimensions: 12X11
Floor Type: Luxury Vinyl
Dimensions: 10X12
Floor Type: Luxury Vinyl
Features: Custom Cabinetry, Granite Counters, Updated Kitchen
Dimensions: 8X6
Floor Type: Luxury Vinyl
Dimensions: 19X15
Floor Type: Luxury Vinyl
Rooms: Breakfast Room, Recreation Room
Name: Breakfast Room
Dimensions: 8X8
Floor Type: Luxury Vinyl
Name: Recreation Room
Dimensions: 23X37
Floor Type: Luxury Vinyl
Other Specifics
| 2 | |
| — | |
| Asphalt, Garage Door Opener, Garage Owned, Attached, Garage | |
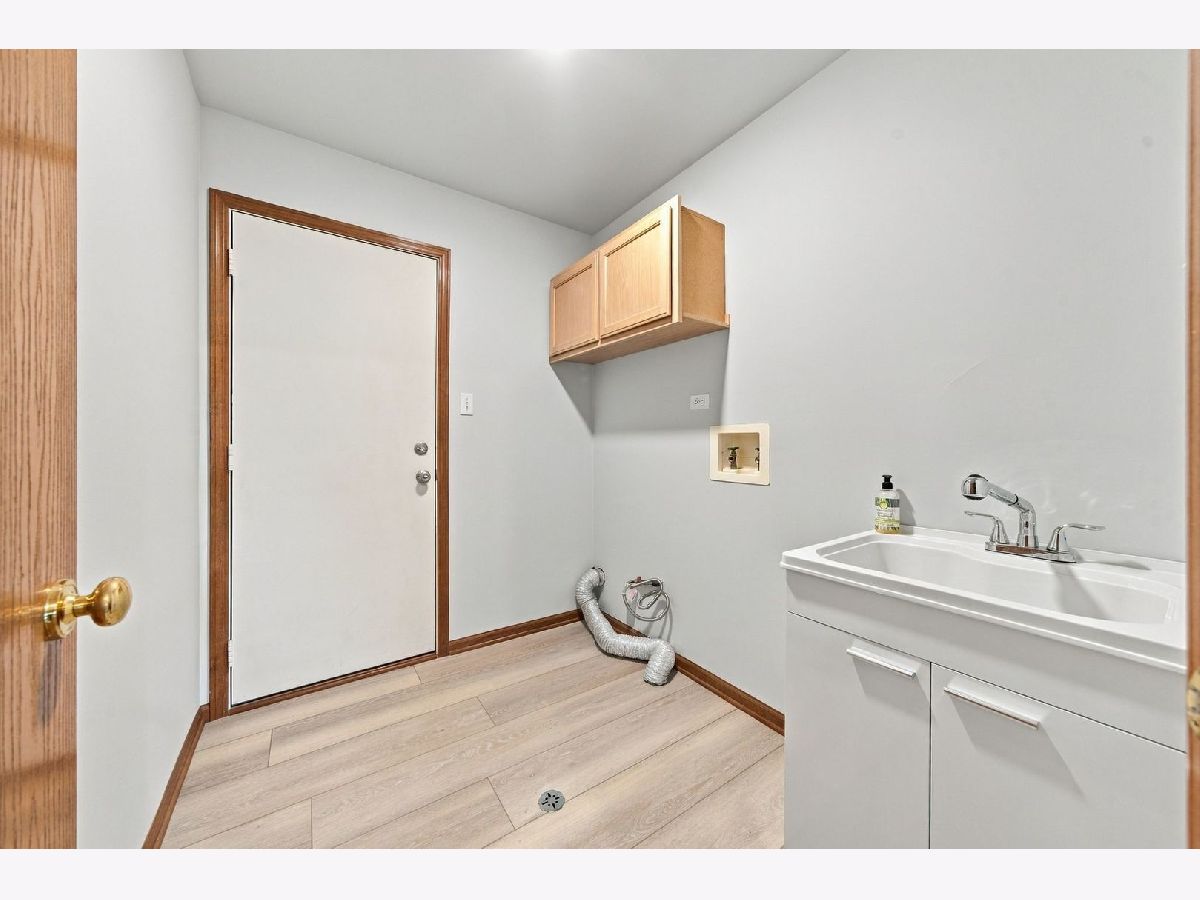
| Gas Dryer Hookup, In Unit | |
| — | |
| Patio | |
| — | |
| — | |
| 105x63x112x31 | |
| — | |
| Full | |
| — | |
| Range, Microwave, Dishwasher, Refrigerator, Stainless Steel Appliance(s), ENERGY STAR Qualified Appliances | |
| Not in DB | |
| — | |
| — | |
| — |
Tax History
| Year | Property Taxes |
|---|---|
| 2026 | $7,433 |
Contact Agent
Contact Agent
Listing Provided By
MAIN STREET REAL ESTATE
