

4708 176th Place, Country Club Hills, Illinois 60478


$310,900
|
For Sale
|
|
| Status: | Price Change |
| Sqft: | 1,800 |
| Cost/Sqft: | $173 |
| Beds: | 4 |
| Baths: | 3 |
| Year Built: | 1966 |
| Property Taxes: | $10,336 |
| Days On Market: | 53 |
| Lot Size: | 0,00 |
Description
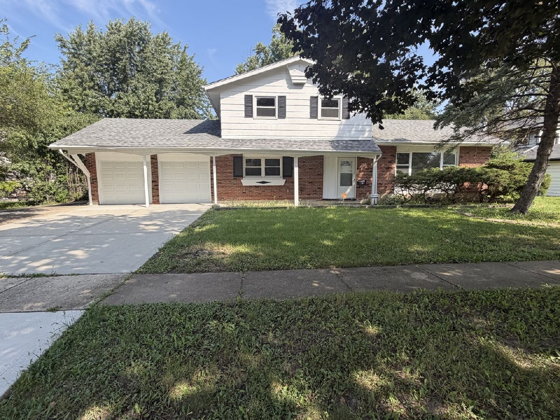
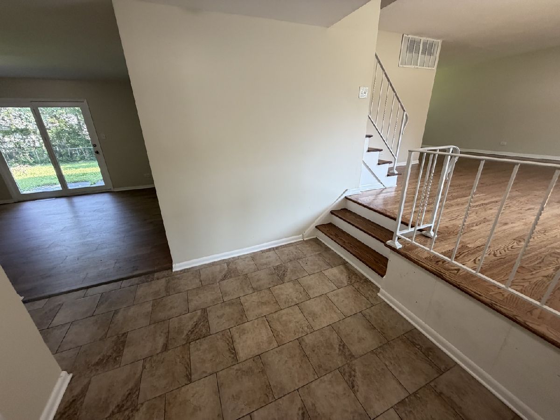
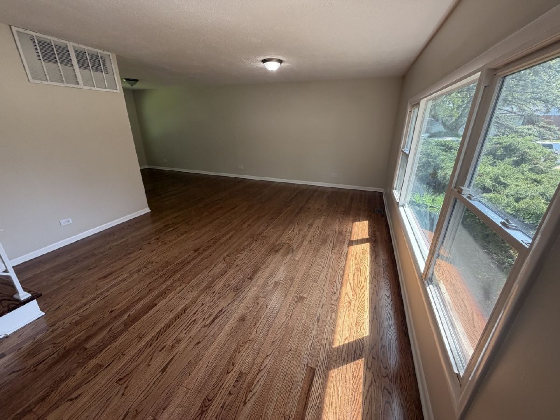
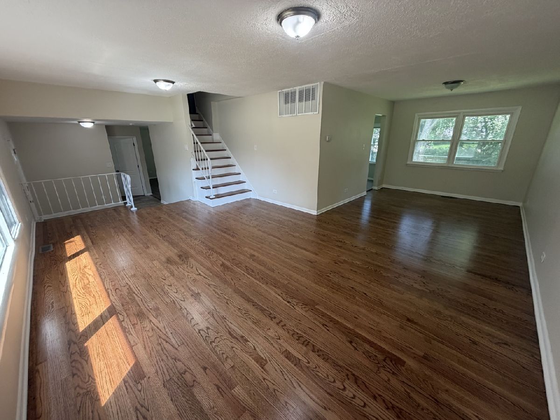
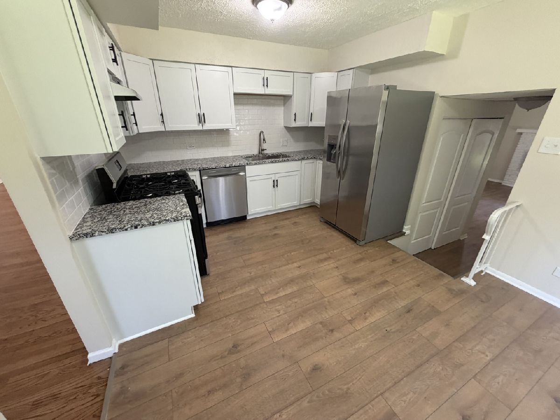
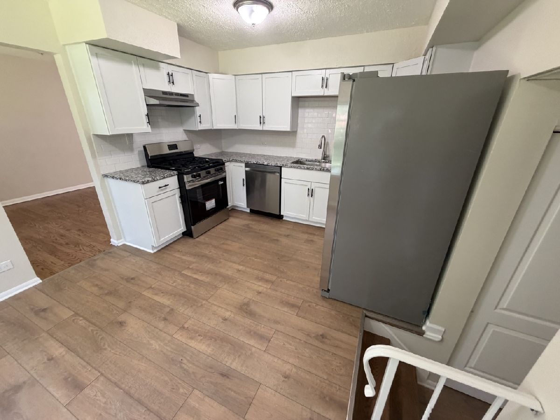
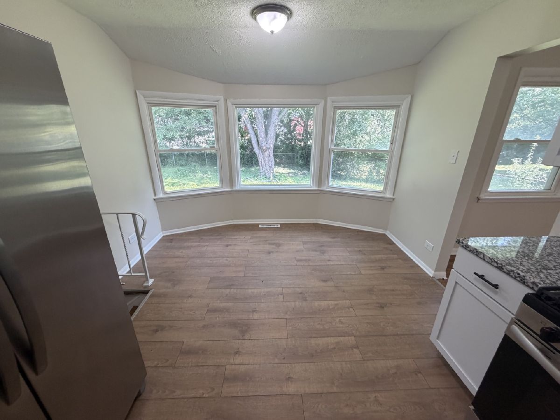
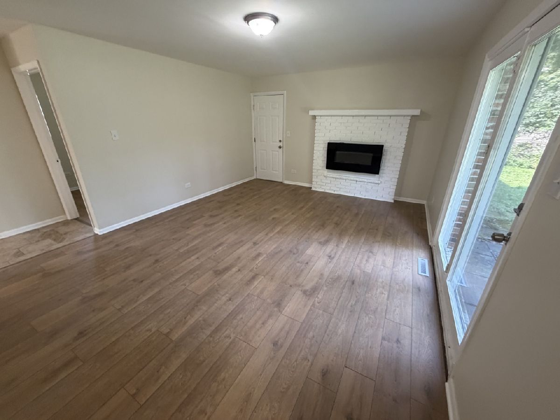
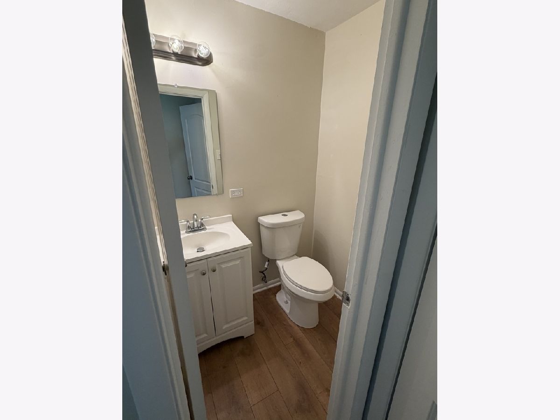
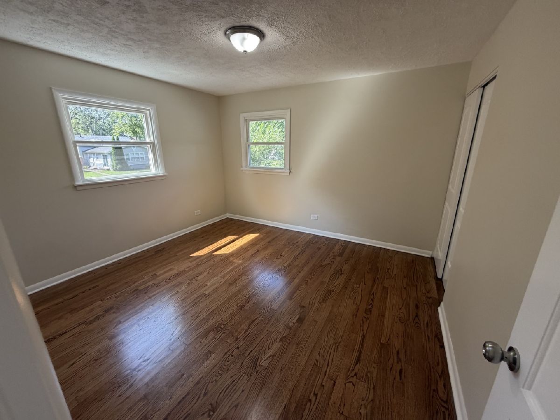
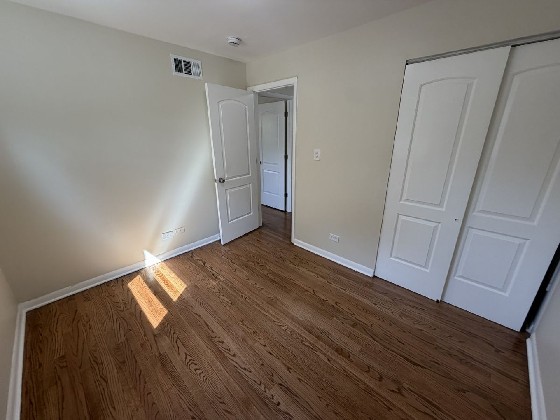
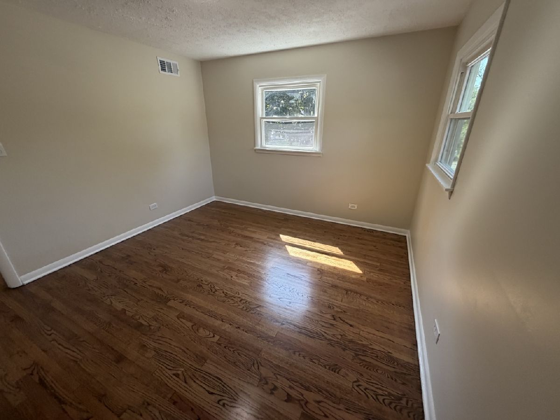
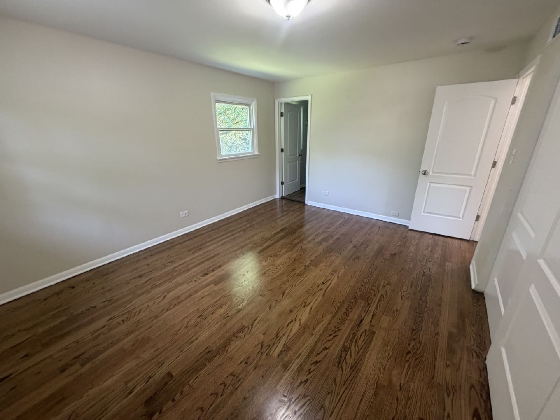
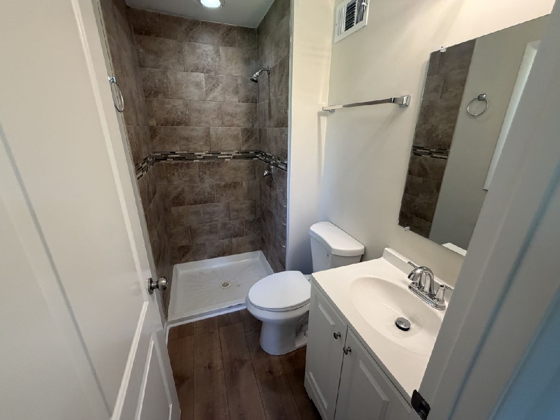
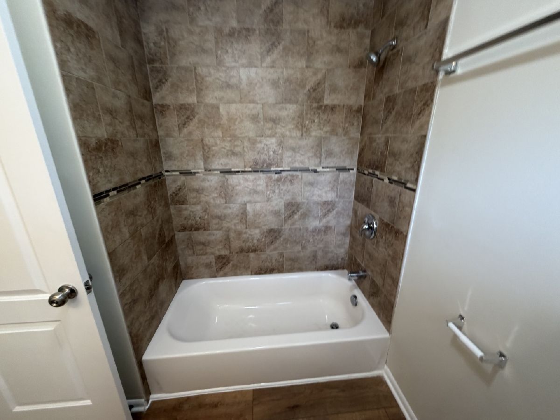
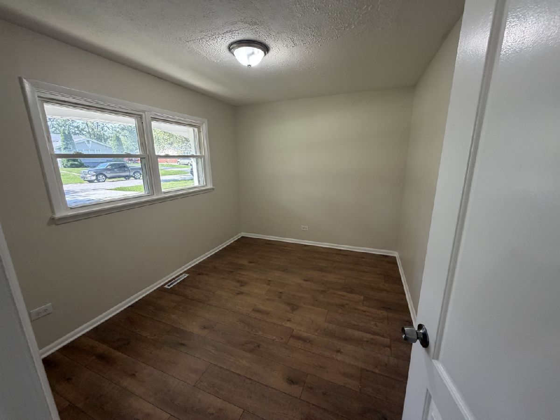
Welcome to this beautifully maintained, move-in-ready 5-bedroom, 2.5-bathroom quad-level home that delivers exceptional living space across four distinct levels! Lovingly cared for and thoughtfully updated throughout, this home offers the perfect balance of room to spread out and functional modern design. Updated Interior features a bright, newly painted interior paired with a stylishly updated kitchen with new cabinets, granite countertops and stainless steel appliances. Home boasts 5 large bedrooms and 2 living spaces. This is a must see that's ready for immediate move-in. Note there are no exemptions on the taxes.
Property Specifics
| Single Family | |
| — | |
| — | |
| 1966 | |
| 2026 | |
| Finished, Partial | |
| Aluminum Siding, Vinyl Siding | |
| — | |
| — | |
| No | |
| — |
| Cook | |
| — | |
| — / Not Applicable | |
| None | |
| Lake Michigan, Public | |
| Public Sewer | |
| Central Air | |
| Gas, Forced Air | |
| No | |
| 12751532 | |
| 28341080020000 |
Property History
| DATE: | EVENT: | PRICE: | SOURCE: |
|---|---|---|---|
| 9 Aug, 2016 | Sold | $62,351 | MRED MLS |
| 1 Jul, 2016 | Under contract | $58,500 | MRED MLS |
| 25 Jun, 2016 | Listed for sale | $58,500 | MRED MLS |
| 5 Dec, 2016 | Under contract | $0 | MRED MLS |
| 5 Dec, 2016 | Listed for sale | $0 | MRED MLS |
| 5 Oct, 2021 | Under contract | $0 | MRED MLS |
| 1 Jul, 2021 | Listed for sale | $0 | MRED MLS |
| — | Last price change | $315,900 | MRED MLS |
| 4 Sep, 2026 | Listed for sale | $315,900 | MRED MLS |
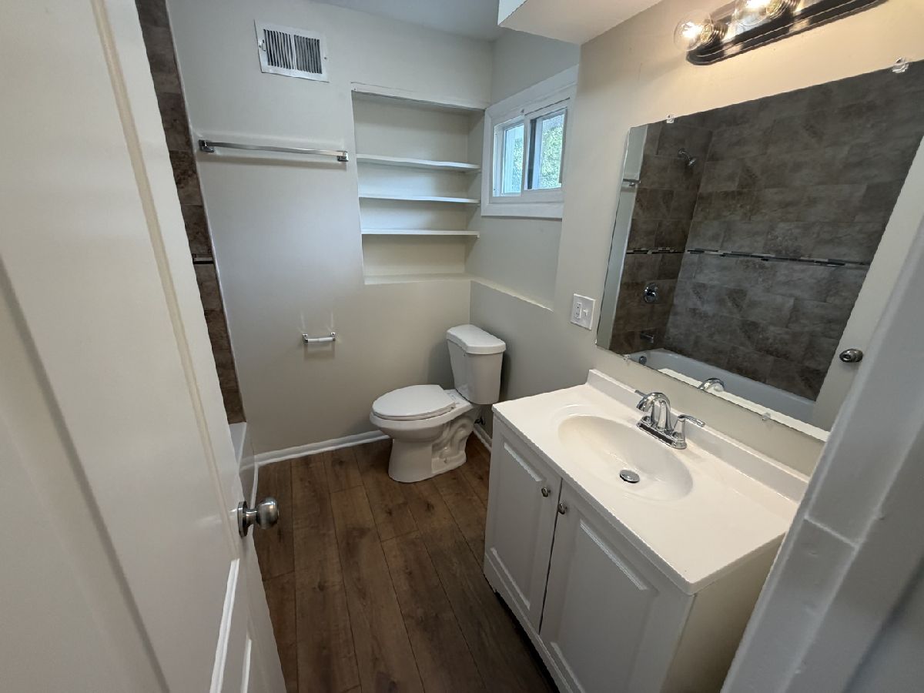
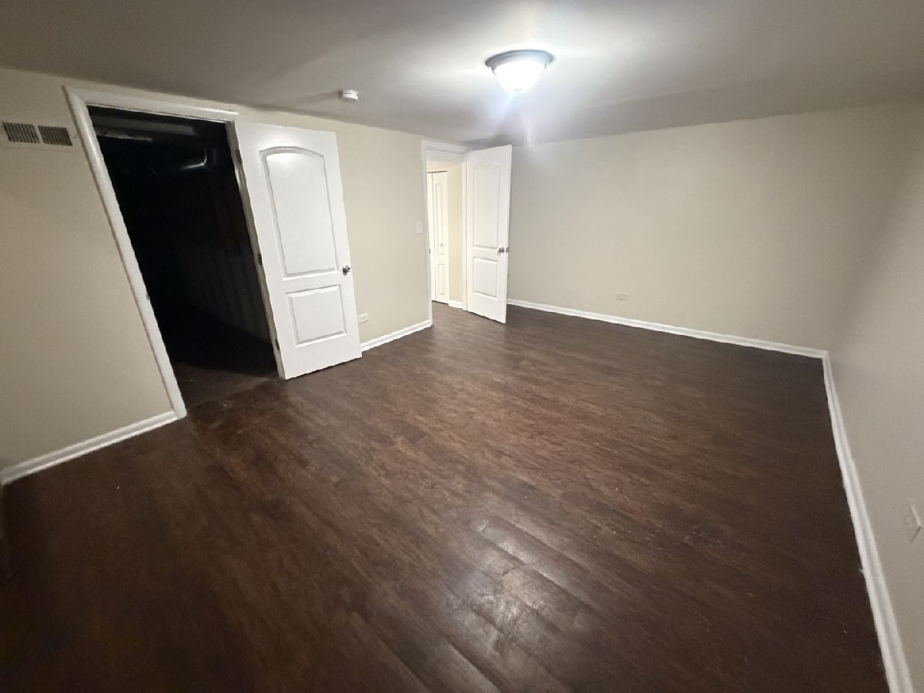
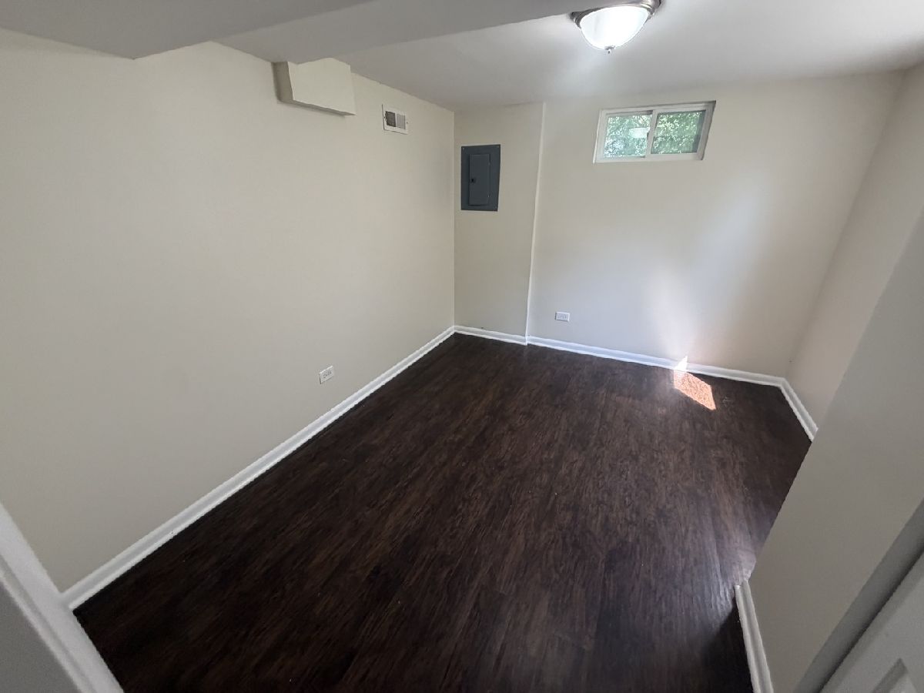
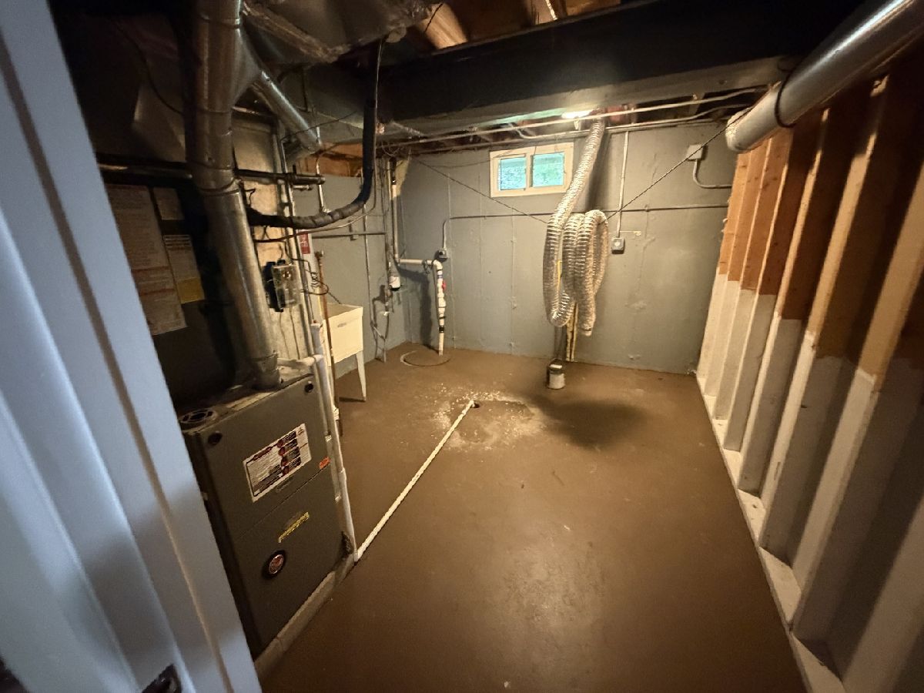
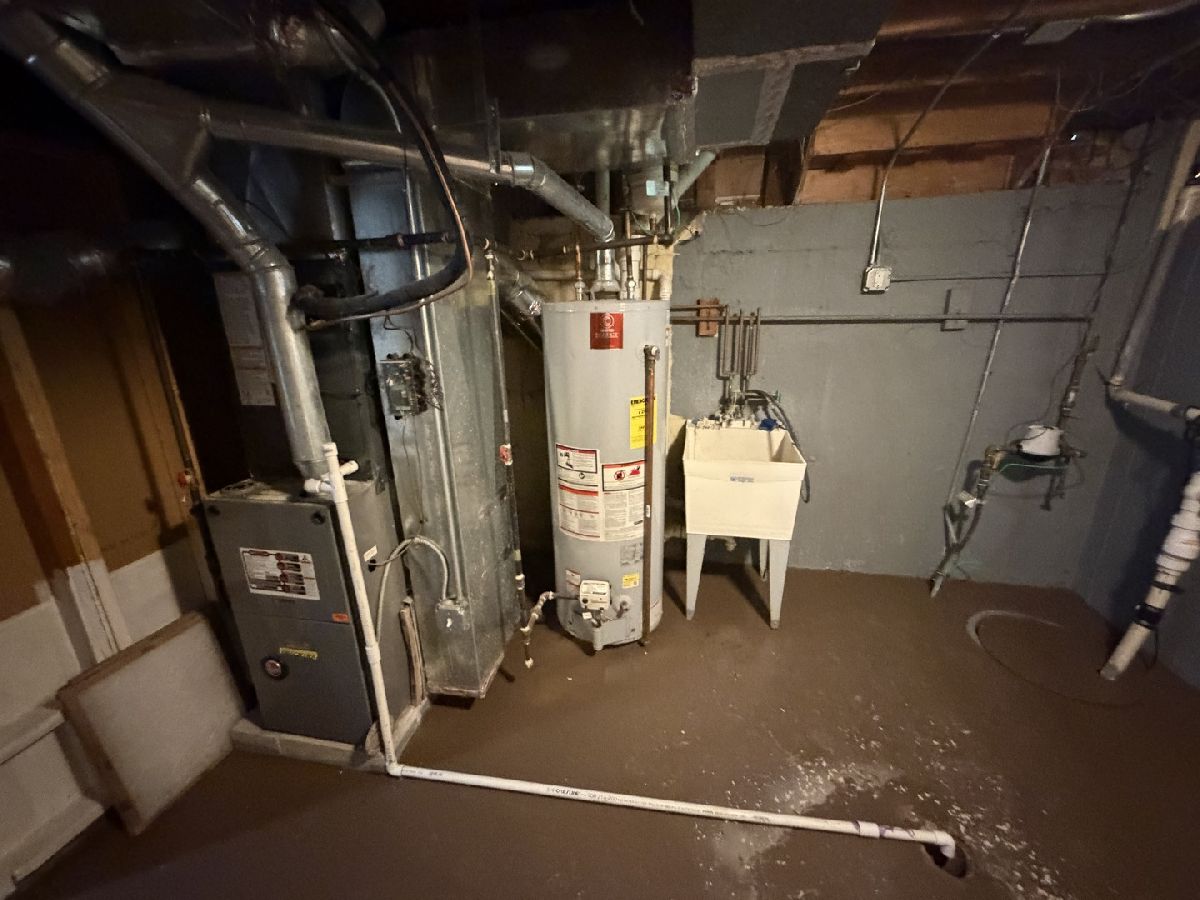
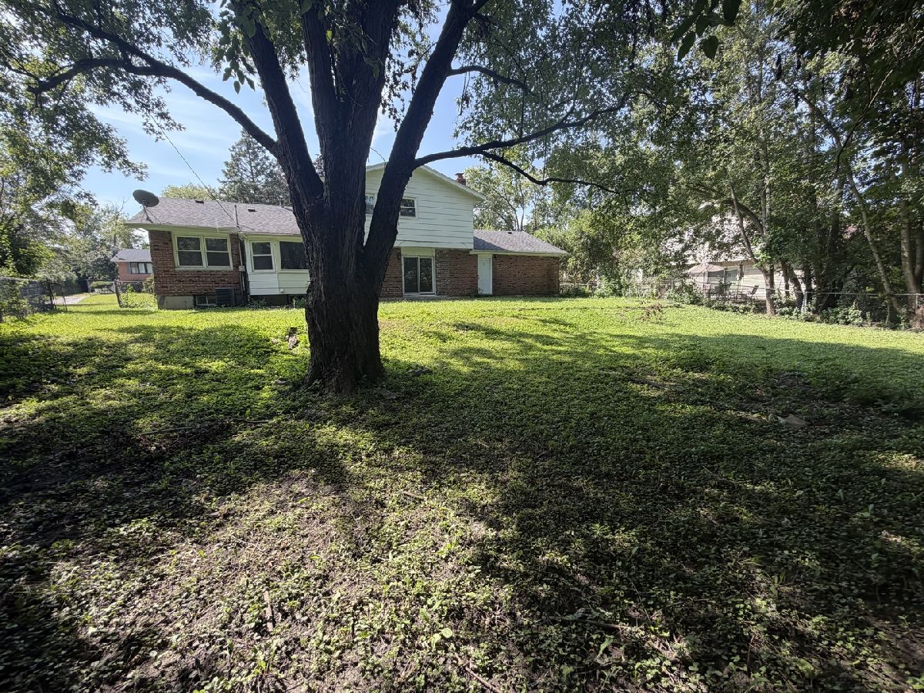
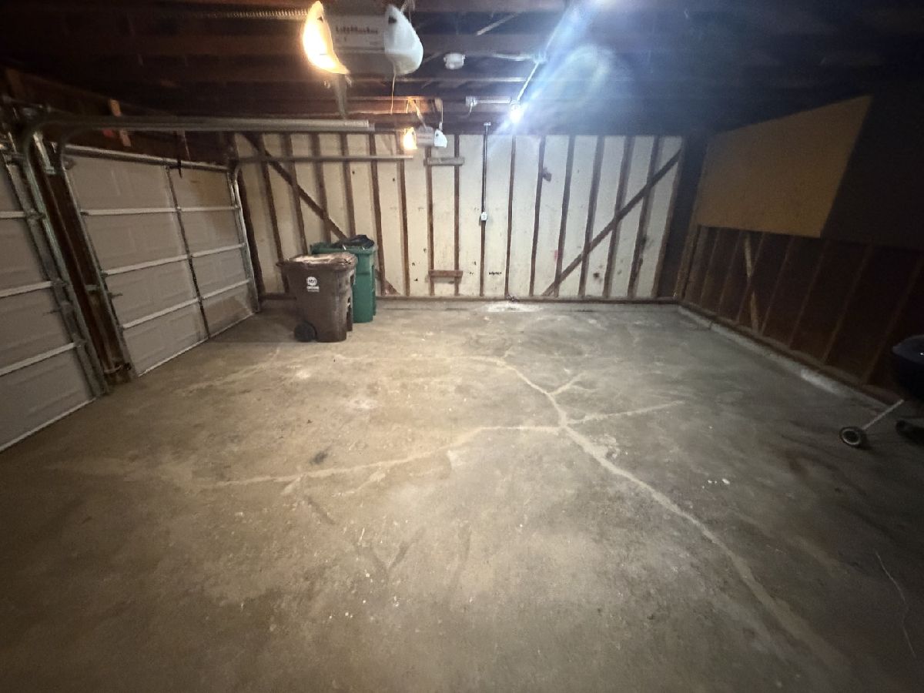
Some photos of this home have been virtually staged.
Room Specifics
All Bedroom Info:
Total Bedrooms: 5
Bedrooms Above Ground: 4
Bedrooms Below Ground: 1
Total Bedrooms: 5
Bedrooms Above Ground: 4
Bedrooms Below Ground: 1
Master Bedroom Info:
Dimensions: 14X13
Location: —Dimensions: 14X13
Floor Type: —
Second Bedroom Info:
Dimensions: 13X11
Location: —Dimensions: 13X11
Floor Type: —
Third Bedroom Info:
Dimensions: 13X10
Location: —Dimensions: 13X10
Floor Type: —
Fourth Bedroom Info:
Dimensions: 20X12
Location: —Dimensions: 20X12
Floor Type: —
Bathroom Info:
Full Bathrooms: 3
Partial Bathrooms: 1Full Bathrooms: 3
Bathroom Amenities: —
Bathroom in Basement: 0
Dining Room Info:
Dimensions: 11X10
Location: Main LevelDimensions: 11X10
Floor Type: —
Kitchen Info:
Dimensions: 17X13
Location: Main LevelDimensions: 17X13
Floor Type: —
Living Room Info:
Dimensions: 19X13
Location: Main LevelDimensions: 19X13
Floor Type: —
Family Room Info:
Dimensions: 20X12
Location: Main LevelDimensions: 20X12
Floor Type: —
Additional Rooms Info:
Rooms: Bedroom 5
Basement: Finished, PartialRooms: Bedroom 5
First Additional Room Info:
Name: Bedroom 5
Dimensions: 10X10
Location: BasementName: Bedroom 5
Dimensions: 10X10
Floor Type: —
Other Specifics
| 2 | |
| — | |
| Garage Owned, Attached, Garage | |
| — | |
| — | |
| — | |
| — | |
| — | |
| 75X135 | |
| — | |
| Full | |
| — | |
| — | |
| Not in DB | |
| — | |
| — | |
| — |
Tax History
| Year | Property Taxes |
|---|---|
| 2016 | $3,727 |
| — | $10,336 |
Contact Agent
Nearby Similar Homes
17750 Anthony Avenue, Country Club Hills, Illinois 60478
For Sale
$169,900
3 beds / 1.0 baths / 1,207 ft2
Single Family / Built: 1957
194
17960 John Avenue, Country Club Hills, Illinois 60478
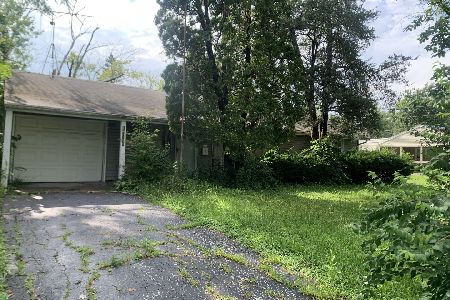
For Sale
$114,000
3 beds / 1.0 baths / 1,100 ft2
Single Family / Built: 1956
20
4424 175th Place, Country Club Hills, Illinois 60478
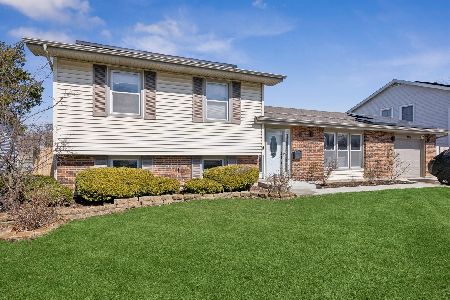
For Sale
$290,000
4 beds / 2.0 baths / 1,498 ft2
Single Family / Built: 1969
209
4420 177th Place, Country Club Hills, Illinois 60478
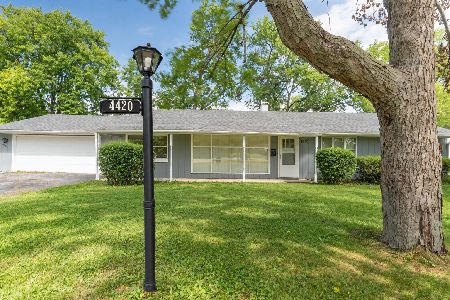
For Sale
$190,000
3 beds / 2.0 baths / 1,392 ft2
Single Family / Built: 1958
44
4501 180th Street, Country Club Hills, Illinois 60478
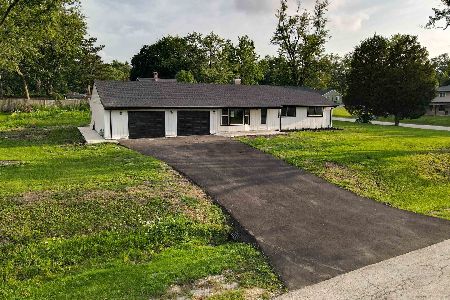
For Sale
$295,000
4 beds / 2.0 baths / 1,577 ft2
Single Family / Built: 1958
25
18055 Thomas Lane, Country Club Hills, Illinois 60478
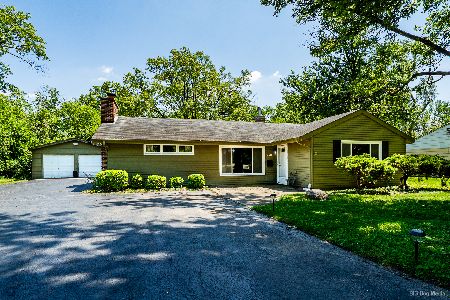
For Sale
$270,000
4 beds / 2.0 baths / 2,000 ft2
Single Family / Built: 1957
109
Nearby Sold Comparables
4708 176th Place, Country Club Hills, Illinois 60478

Sold
$58,500
4 beds / 2.1 baths / 1,245 ft2
Single Family / Built: 1967
3776
4725 176th Street, Country Club Hills, Illinois 60478
Sold
$50,000
3 beds / 2.1 baths / 1,245 ft2
Single Family / Built: 1967
4332
4725 176th Street, Country Club Hills, Illinois 60478
Sold
$150,000
3 beds / 2.1 baths / 1,745 ft2
Single Family / Built: 1967
4215
4725 176th Street, Country Club Hills, Illinois 60478
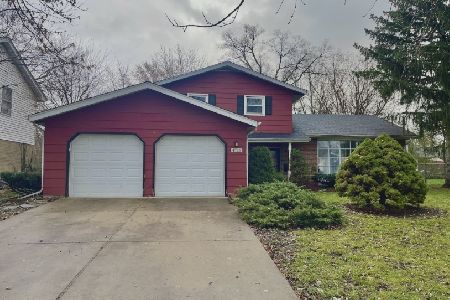
Sold
$185,000
4 beds / 1.1 baths / 1,500 ft2
Single Family / Built: 1967
1055
4649 176th Street, Country Club Hills, Illinois 60478
Sold
$125,900
3 beds / 2.0 baths / 0 ft2
Single Family / Built: 1968
6864
4717 176th Place, Country Club Hills, Illinois 60478
Sold
$79,950
4 beds / 2.1 baths / 1,489 ft2
Single Family / Built: 1964
3066
Contact Agent
Listing Provided By
Chase Real Estate LLC
