

4709 Prairie Avenue, Mchenry, Illinois 60050
Subdivision > Lakeland Park


$299,900
|
For Sale
|
|
| Status: | Active |
| Sqft: | 1,114 |
| Cost/Sqft: | $269 |
| Beds: | 3 |
| Baths: | 1 |
| Year Built: | 1975 |
| Property Taxes: | $4,847 |
| Days On Market: | 6 |
| Lot Size: | 0,00 |
Description
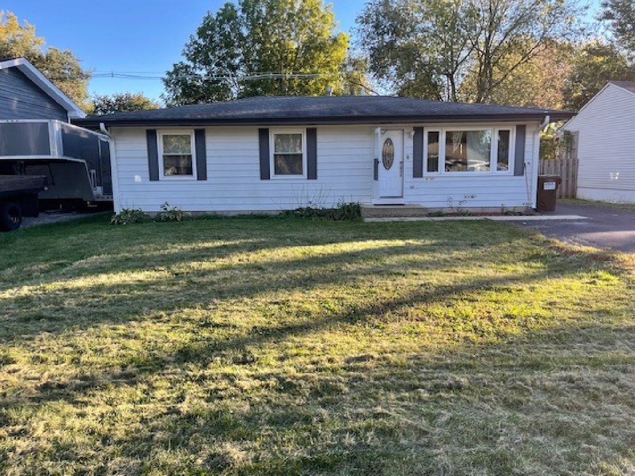
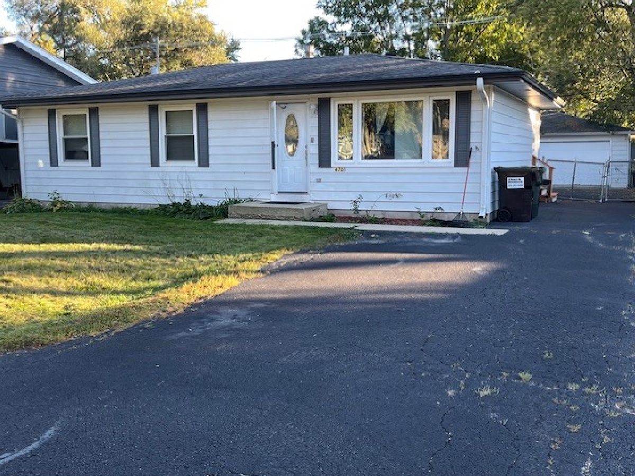
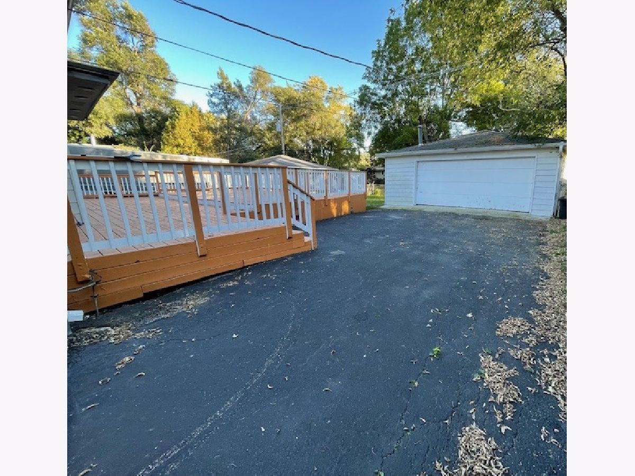
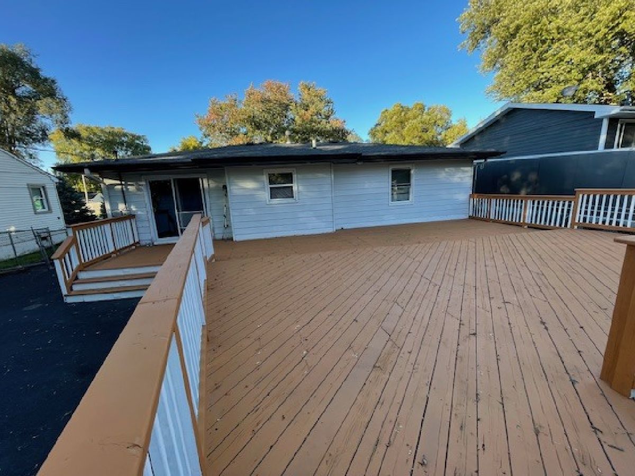
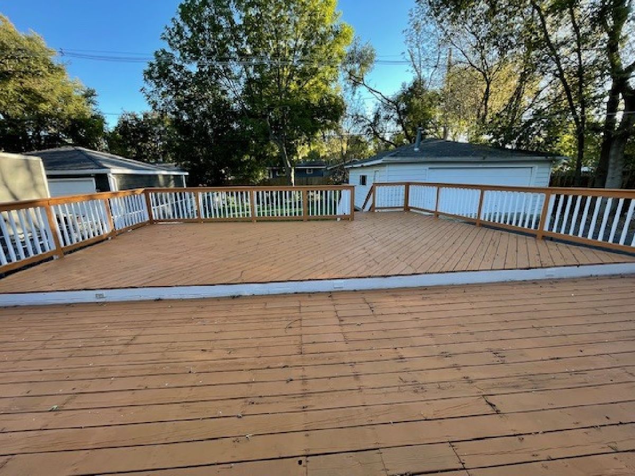
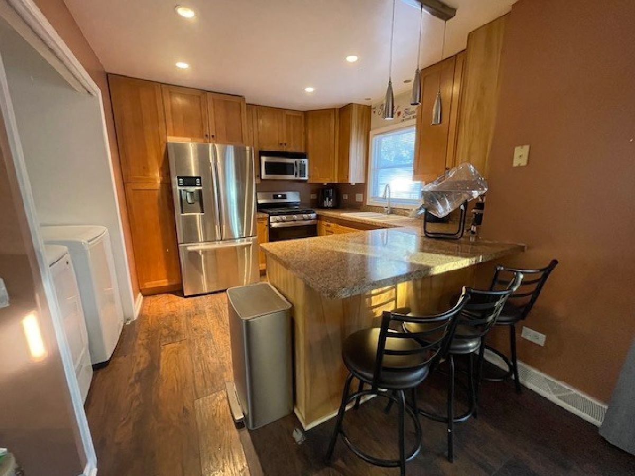
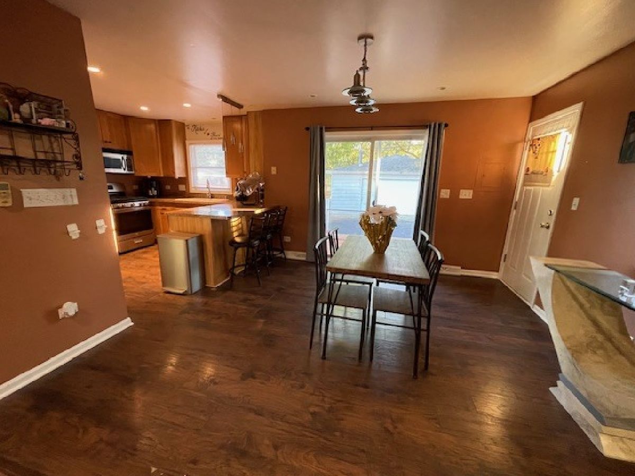
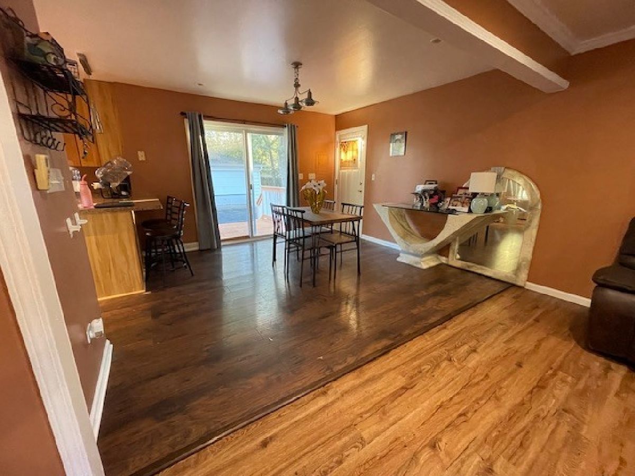
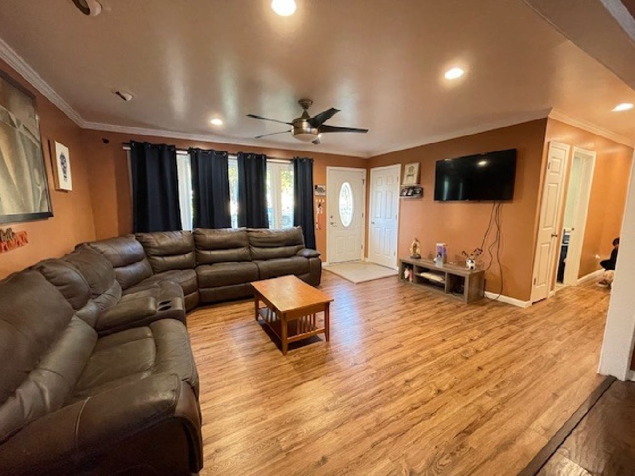
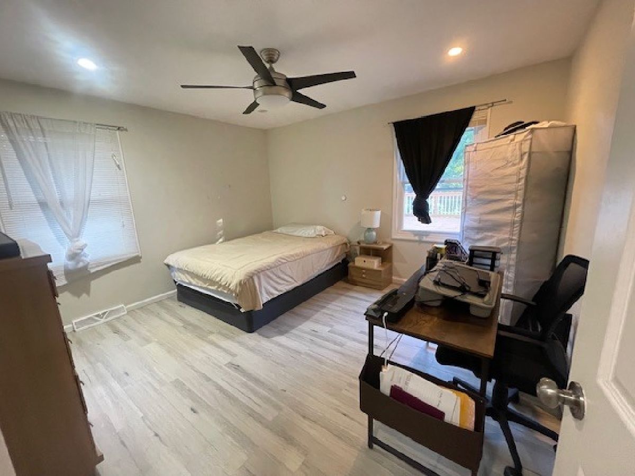
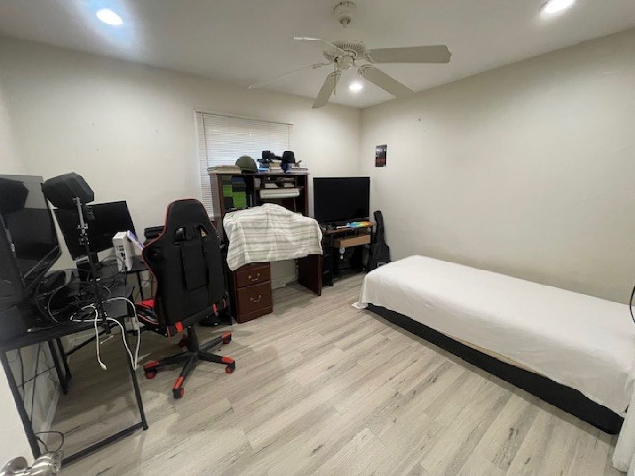
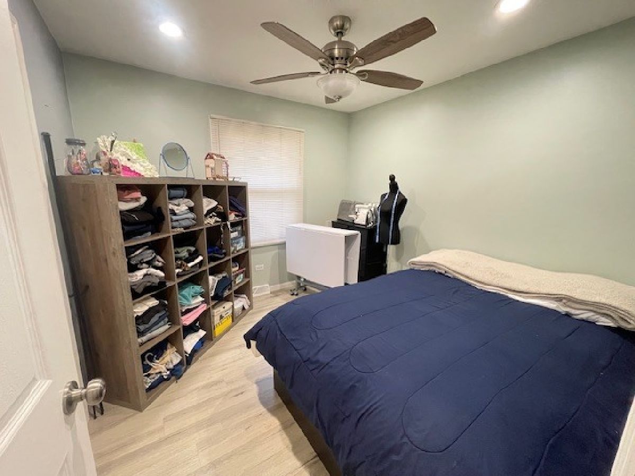
Welcome to this beautiful ranch home, ideally situated near all amenities! This home features three nicely sized bedrooms and an open-concept kitchen perfect for everyday living and entertaining. Enjoy recessed lighting throughout and elegant crown molding in the main living areas. Step outside to a huge deck ideal for family gatherings. The 2.5 car garage includes a gas hookup in case you'd like to activate a heater/furnace. Plus, the washer and dryer and gas oven range are only 1 year old. Water heater is new. This Home won't last long, make an offer today! Property being sold as-is.
Property Specifics
| Single Family | |
| — | |
| — | |
| 1975 | |
| Crawl Space | |
| Aluminum Siding | |
| — | |
| RANCH | |
| No | |
| — |
| — | |
| Lakeland Park | |
| 0 / Not Applicable | |
| None | |
| Public | |
| Public Sewer | |
| Central Air | |
| Gas, Forced Air | |
| No | |
| 12788140 | |
| 0927129004 |
Room Specifics
All Bedroom Info:
Total Bedrooms: 3
Bedrooms Above Ground: 3
Bedrooms Below Ground: 0
Total Bedrooms: 3
Bedrooms Above Ground: 3
Bedrooms Below Ground: 0
Master Bedroom Info:
Dimensions: 13X12
Location: —Dimensions: 13X12
Floor Type: Wood Laminate
Second Bedroom Info:
Dimensions: 12X10
Location: —Dimensions: 12X10
Floor Type: Wood Laminate
Third Bedroom Info:
Dimensions: 10X10
Location: —Dimensions: 10X10
Floor Type: Carpet
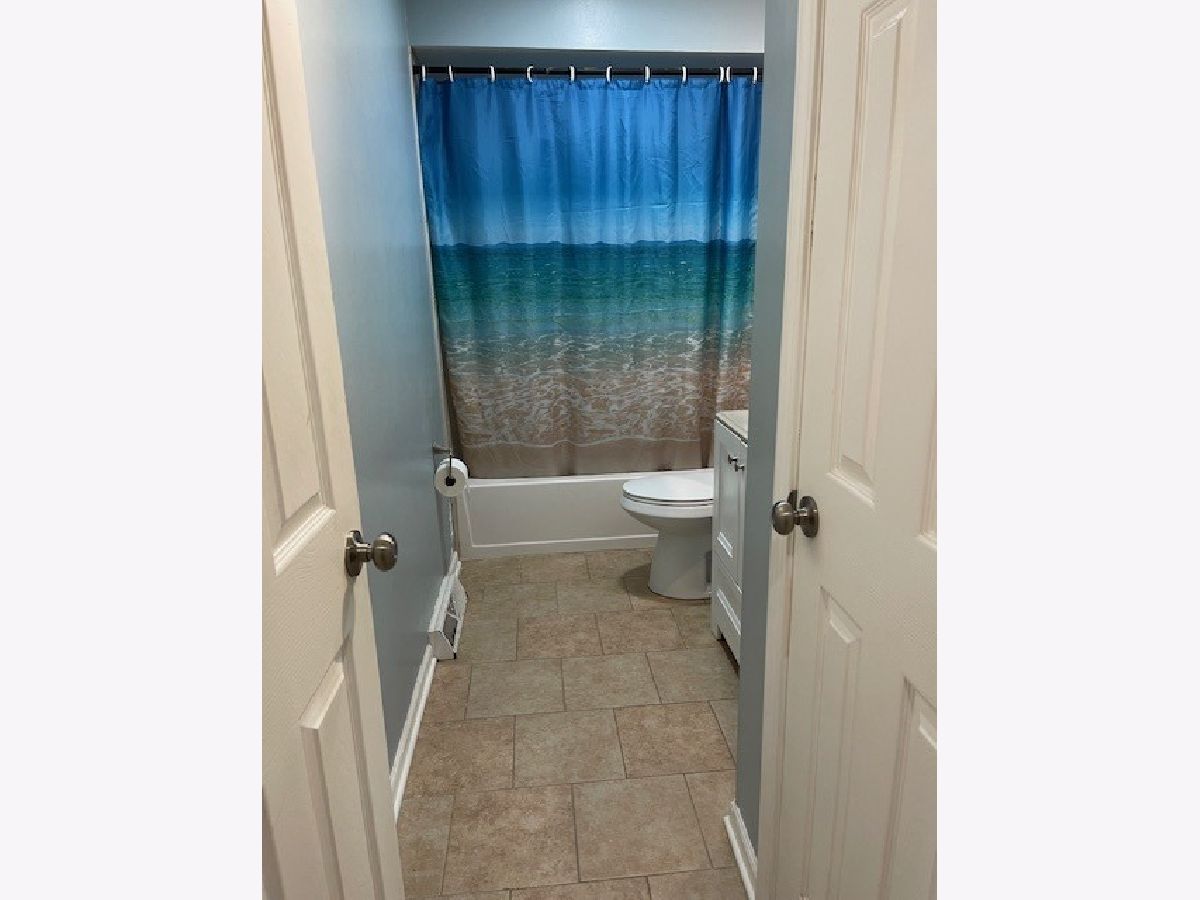
Bathroom Info:
Full Bathrooms: 1
Partial Bathrooms: 0Full Bathrooms: 1
Bathroom Amenities: —
Bathroom in Basement: 0
Dining Room Info:
Dimensions: 10X9
Location: —Dimensions: 10X9
Floor Type: Wood Laminate
Kitchen Info:
Dimensions: 10X10
Location: —Dimensions: 10X10
Floor Type: Wood Laminate
Features: Eating Area-Breakfast Bar
Living Room Info:
Dimensions: 10X13
Location: —Dimensions: 10X13
Floor Type: Wood Laminate
Additional Rooms Info:
Rooms: Eating Area, Deck
Basement: Crawl SpaceRooms: Eating Area, Deck
First Additional Room Info:
Name: Eating Area
Dimensions: 12X11
Location: —Name: Eating Area
Dimensions: 12X11
Floor Type: Wood Laminate
Second Additional Room Info:
Name: Deck
Dimensions: 30X26
Location: —Name: Deck
Dimensions: 30X26
Floor Type: —
Other Specifics
| 2 | |
| — | |
| Detached, Garage | |
| Main Level | |
| Laminate | |
| — | |
| — | |
| — | |
| 60x110 | |
| — | |
| None | |
| 1st Floor Bedroom, 1st Floor Full Bath | |
| Range, Microwave, Dishwasher, Refrigerator, Washer, Dryer, Humidifier | |
| Not in DB | |
| — | |
| — | |
| — |
Contact Agent
Nearby Similar Homes
4420 Clearview Drive, Mchenry, Illinois 60050

Short Sale
$257,000
3 beds / 1.0 baths / 1,008 ft2
Single Family / Built: 1955
484
4407 Prairie Avenue, Mchenry, Illinois 60050

For Sale
$289,900
3 beds / 1.0 baths / 1,121 ft2
Single Family / Built: 1959
17
4901 Bonner Drive, Mchenry, Illinois 60050

For Sale
$369,900
4 beds / 3.0 baths / 2,000 ft2
Single Family / Built: 1970
8
1815 Beach Road, Mchenry, Illinois 60050
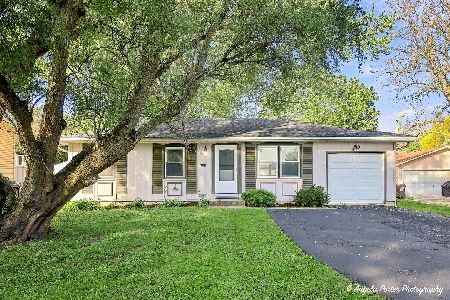
For Sale
$254,900
3 beds / 1.0 baths / 1,088 ft2
Single Family / Built: 1975
11
1415 Scully Drive, Mchenry, Illinois 60050
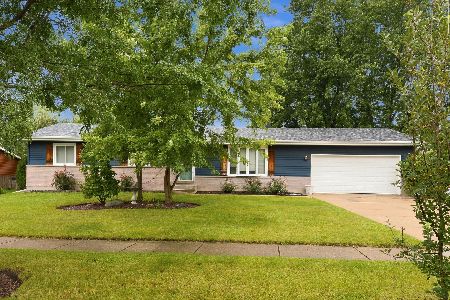
For Sale
$324,900
3 beds / 2.0 baths / 1,252 ft2
Single Family / Built: 1989
36
Nearby Sold Comparables

4704 Willow Lane, Mchenry, Illinois 60050
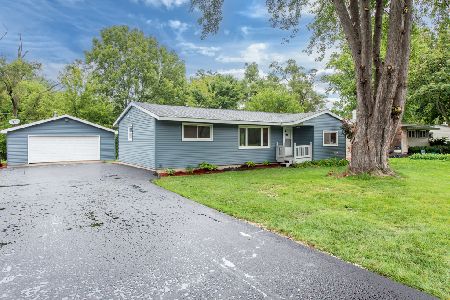
Sold
$239,900
2 beds / 1.0 baths / 1,176 ft2
Single Family / Built: 1978
840
4704 Willow Lane, Mchenry, Illinois 60050

Sold
$150,000
2 beds / 1.0 baths / 1,200 ft2
Single Family / Built: 1978
6402
Contact Agent
Listing Provided By
Coldwell Banker Realty
