

471 15th Place, Lombard, Illinois 60148


$625,000
|
For Sale
|
|
| Status: | Active |
| Sqft: | 2,800 |
| Cost/Sqft: | $223 |
| Beds: | 5 |
| Baths: | 3 |
| Year Built: | 1955 |
| Property Taxes: | $9,648 |
| Days On Market: | 6 |
| Lot Size: | 0,00 |
Description
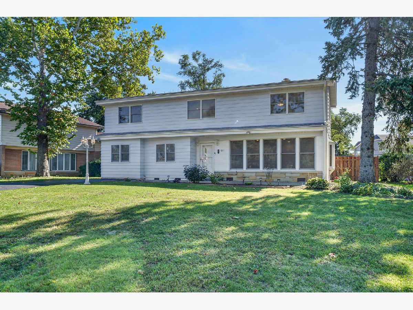
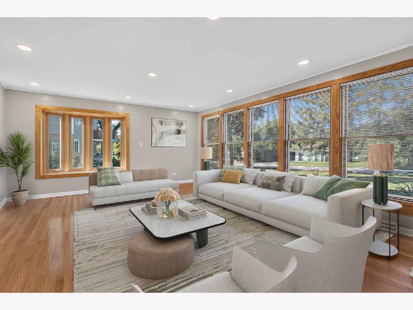
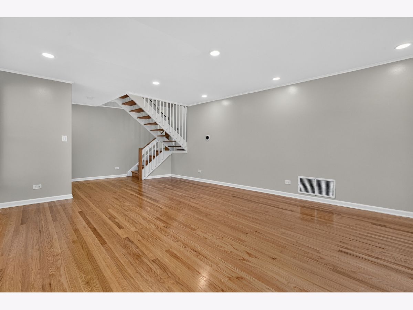
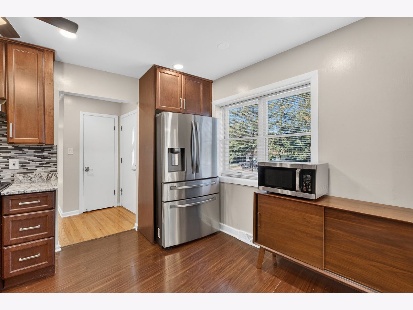
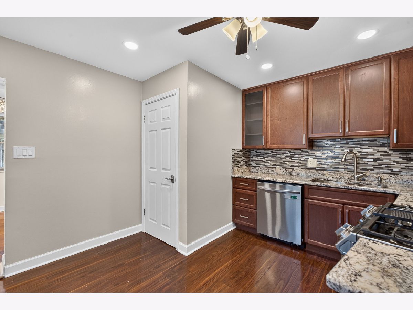
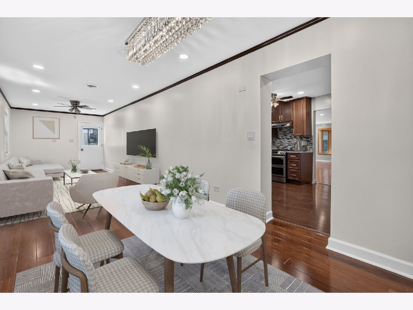
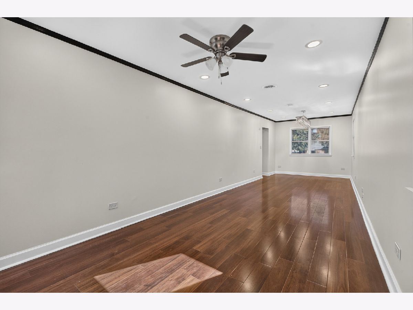
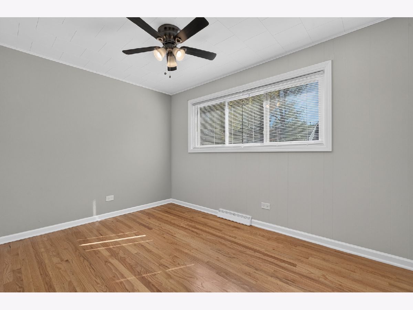
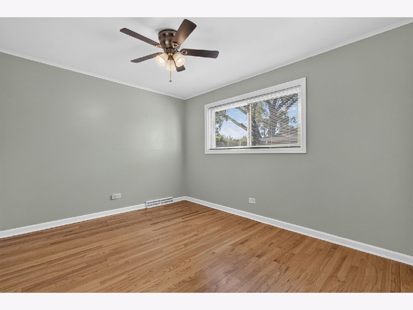
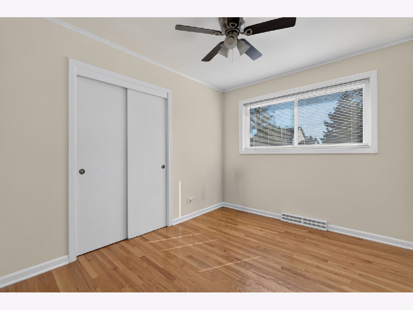
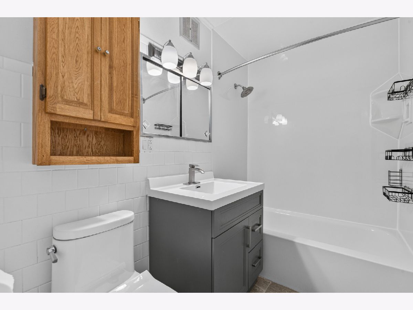
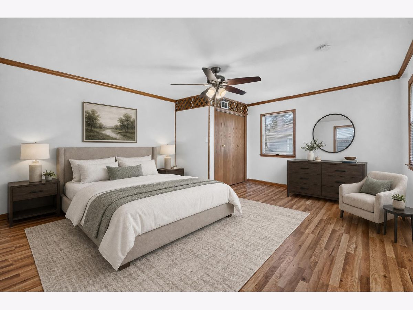
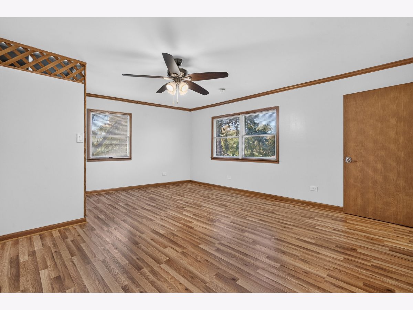
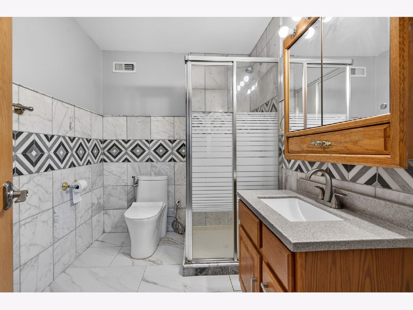
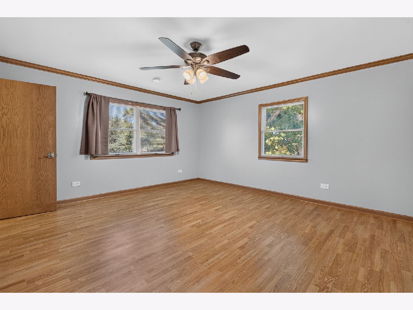
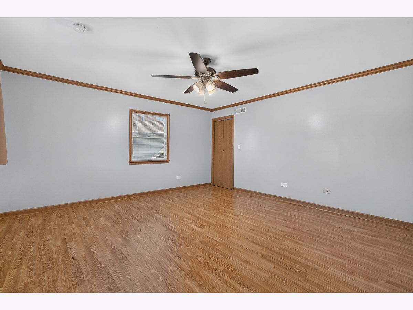
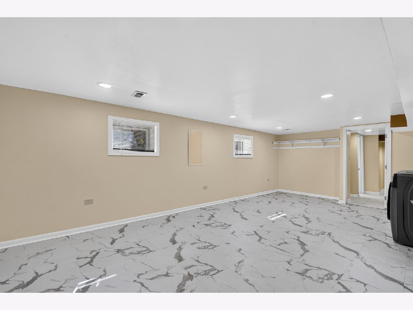
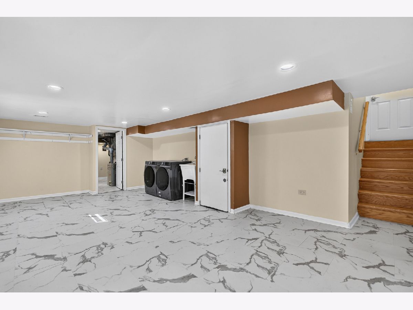
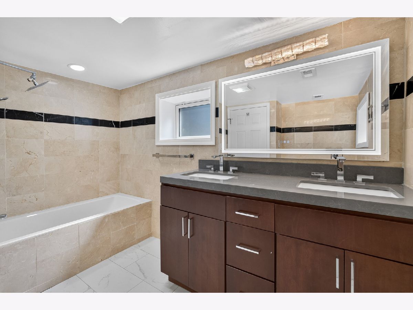
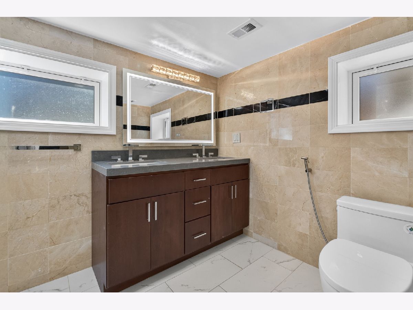
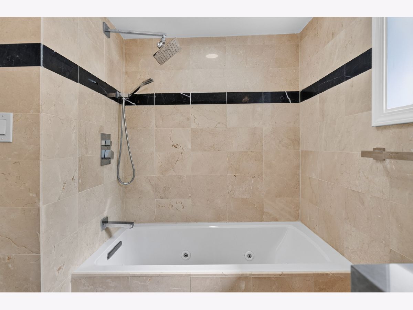
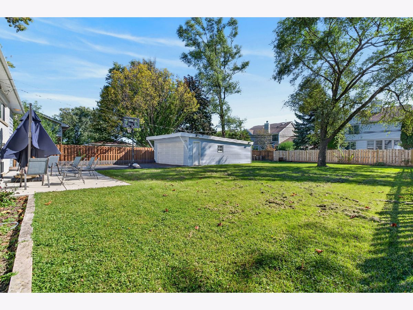
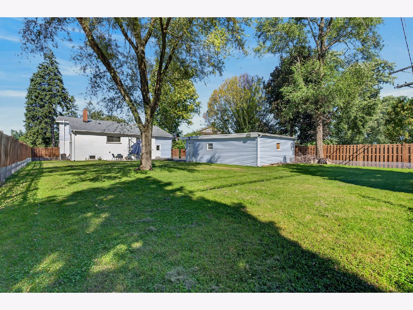
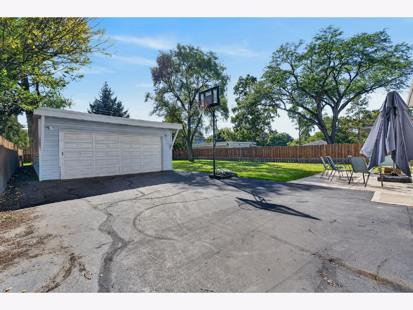
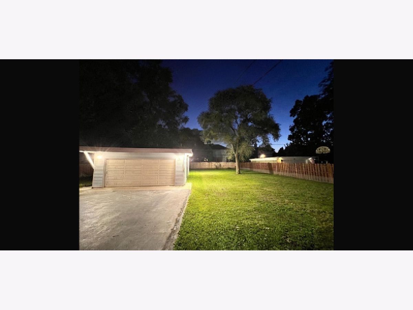
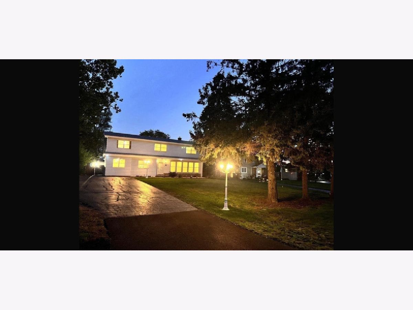
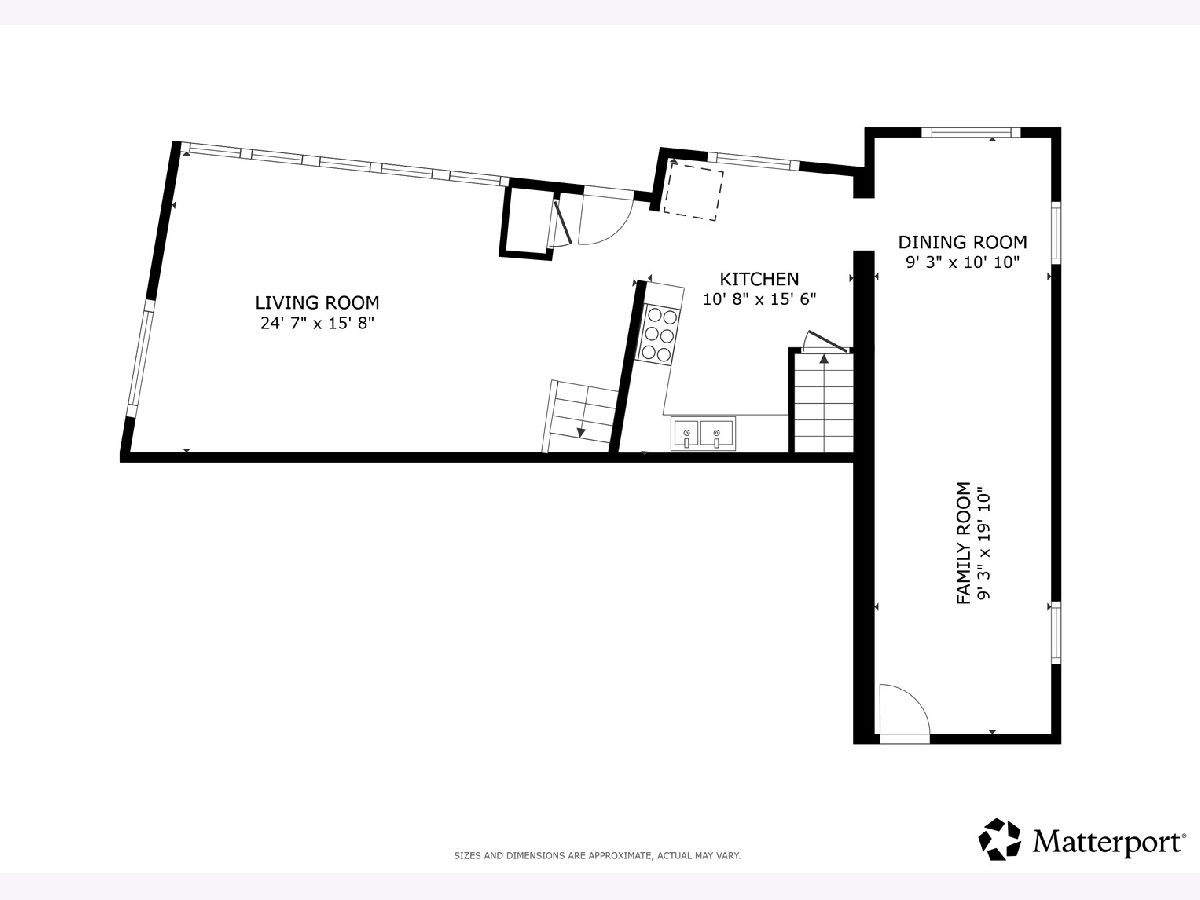
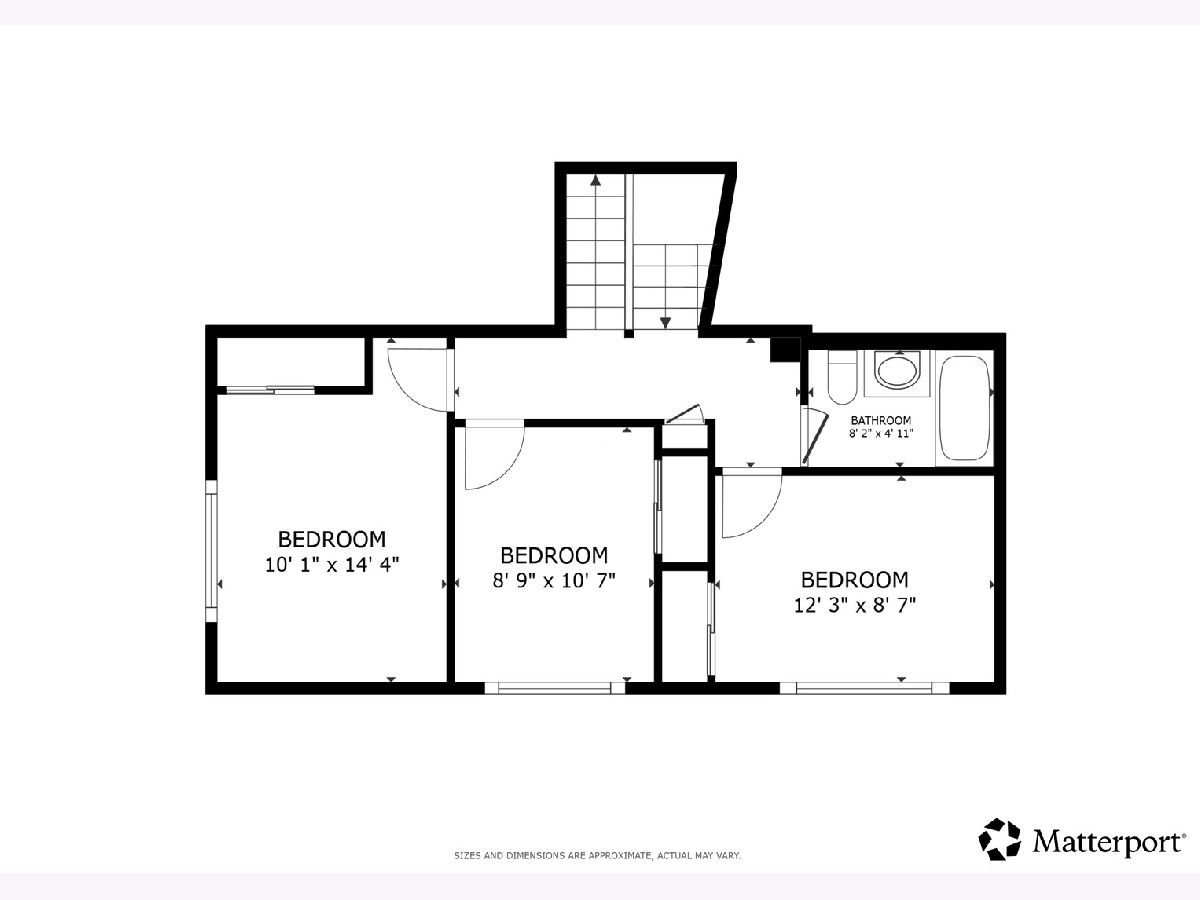
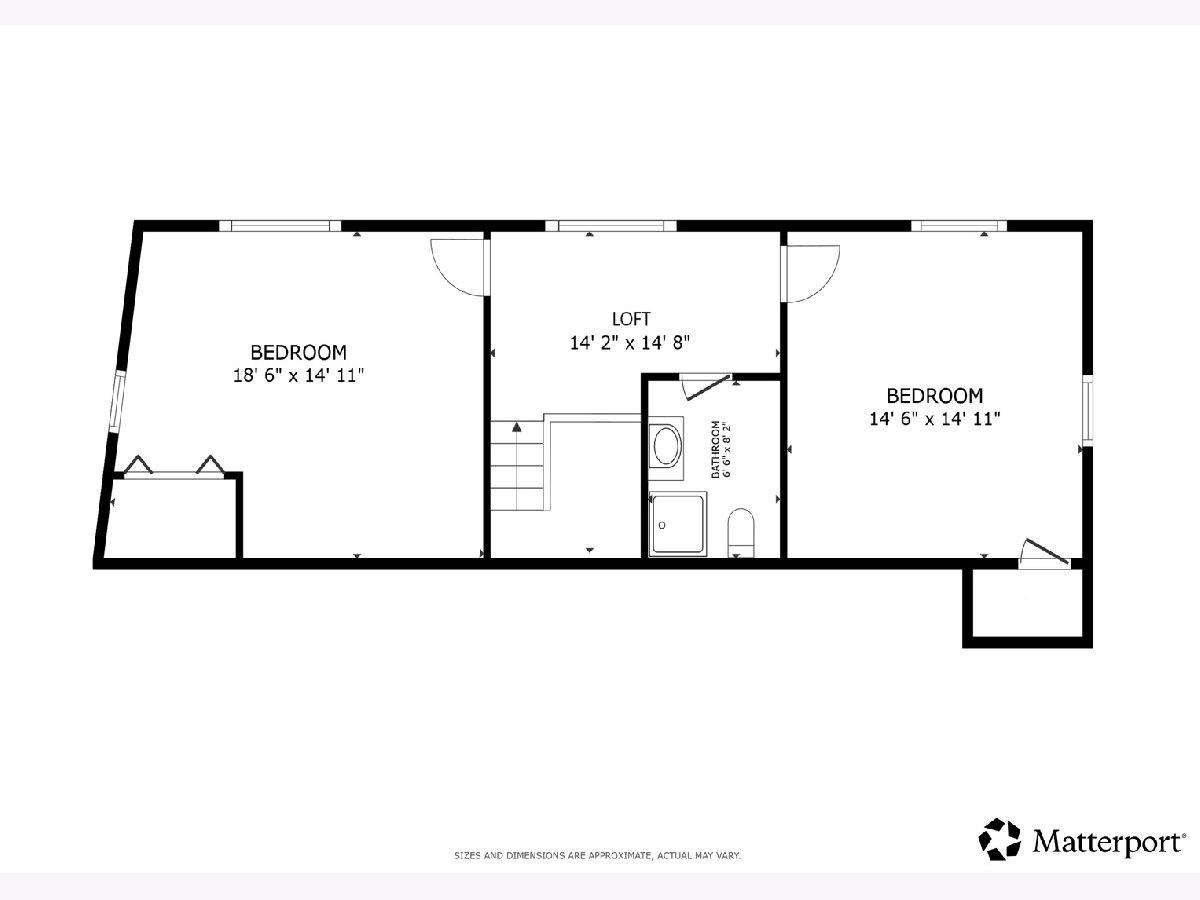
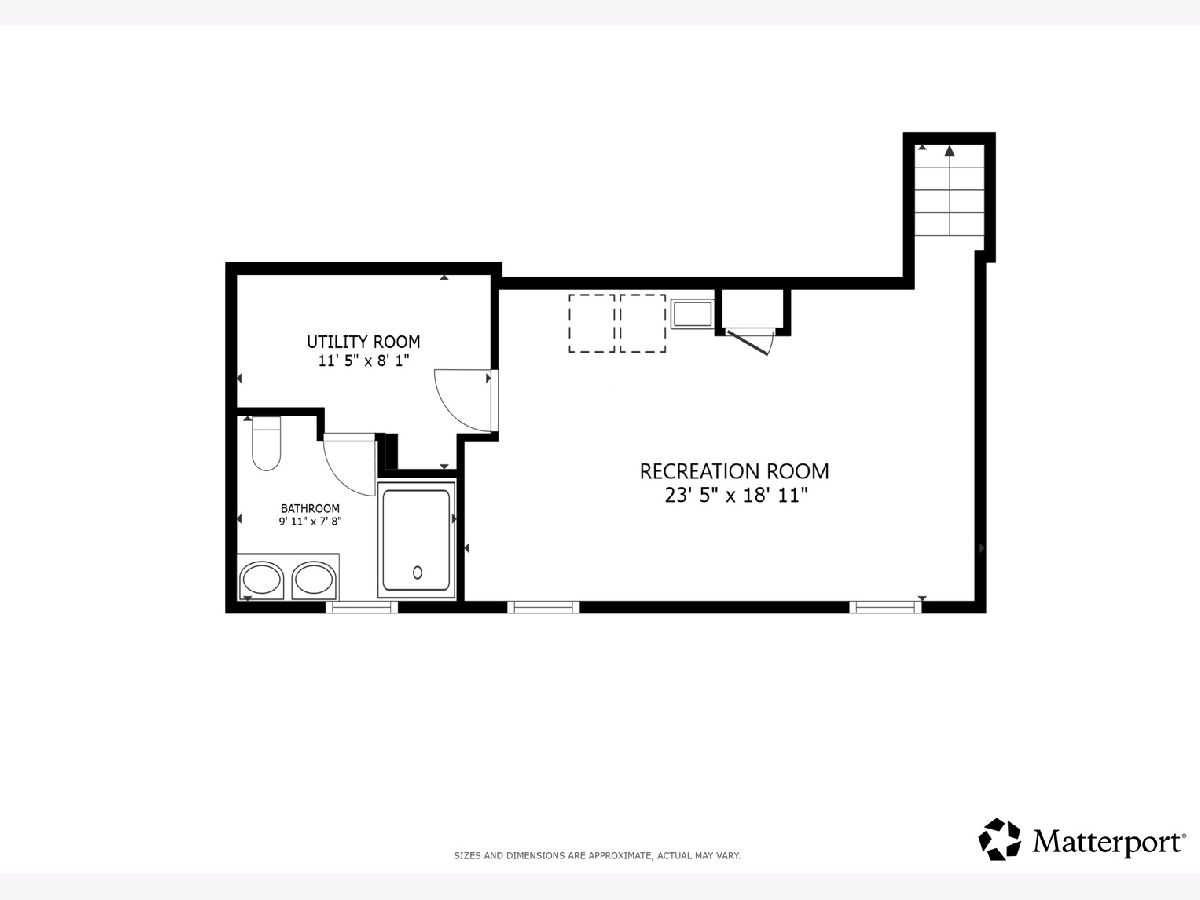
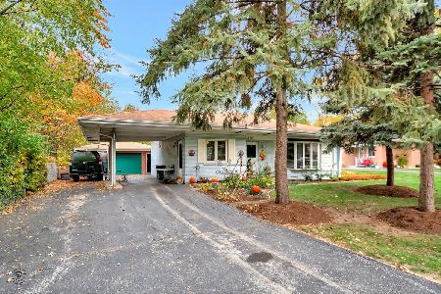
Extensively updated and truly move-in ready, this exceptional 5-bedroom, 3-full-bath home offers the space, style, and updates today's buyers are looking for! All five bedrooms are above grade, while the finished basement provides additional living space and a beautifully appointed third full bathroom featuring a European-style shower and soaking tub. The remodeled kitchen features 42-inch maple cabinetry, granite countertops, and new Energy Star stainless steel appliances. A spacious back entry creates a convenient drop zone with the potential to build out a custom mudroom and flows into the large dining room-ideal for both everyday living and entertaining. The second- and third-floor bathrooms have been renovated, hardwood floors have been refinished, and new LVP flooring and fresh paint throughout create a clean, cohesive feel. New windows were installed in 2023, including the addition of a beautiful bay window on the west side of the living room, filling the space with abundant natural light. A new roof was added in 2025, providing added peace of mind. Outside, a welcoming new front patio enhances the curb appeal, while the spacious new rear concrete patio overlooks the huge, fully fenced yard-perfect for entertaining or relaxing outdoors. New exterior lighting adds the finishing touch. All of this in a fantastic location just minutes from restaurants, shopping, the Metra, and convenient access to I-88 and I-355. With extensive updates, five true above-grade bedrooms, three full bathrooms, beautiful natural light, and incredible outdoor space, this is a home you won't want to miss!
Property Specifics
| Single Family | |
| — | |
| — | |
| 1955 | |
| — | |
| — | |
| No | |
| — |
| — | |
| — | |
| 0 / Not Applicable | |
| — | |
| — | |
| — | |
| 12771211 | |
| 0620109009 |
Nearby Schools
| NAME: | DISTRICT: | DISTANCE: | |
|---|---|---|---|
|
Grade School
Manor Hill Elementary School |
44 | — | |
|
Middle School
Glenn Westlake Middle School |
44 | Not in DB | |
|
High School
Glenbard East High School |
87 | Not in DB | |
Property History
| DATE: | EVENT: | PRICE: | SOURCE: |
|---|---|---|---|
| 14 Oct, 2022 | Sold | $310,000 | MRED MLS |
| 9 Sep, 2022 | Under contract | $319,000 | MRED MLS |
| — | Last price change | $339,000 | MRED MLS |
| 28 Jul, 2022 | Listed for sale | $339,000 | MRED MLS |
| 8 Oct, 2026 | Listed for sale | $625,000 | MRED MLS |


Room Specifics
Total Bedrooms: 5
Bedrooms Above Ground: 5
Bedrooms Below Ground: 0
Dimensions: —
Floor Type: —
Dimensions: —
Floor Type: —
Dimensions: —
Floor Type: —
Dimensions: —
Floor Type: —
Full Bathrooms: 3
Bathroom Amenities: Whirlpool,Double Sink,European Shower,Soaking Tub
Bathroom in Basement: 1
Rooms: —
Basement Description: —
Other Specifics
| 2.5 | |
| — | |
| — | |
| — | |
| — | |
| 14375 | |
| Unfinished | |
| — | |
| — | |
| — | |
| Not in DB | |
| — | |
| — | |
| — | |
| — |
Tax History
| Year | Property Taxes |
|---|---|
| 2022 | $4,585 |
| 2026 | $9,648 |
Contact Agent
Nearby Similar Homes
Nearby Sold Comparables



Contact Agent
Listing Provided By
Redfin Corporation
