

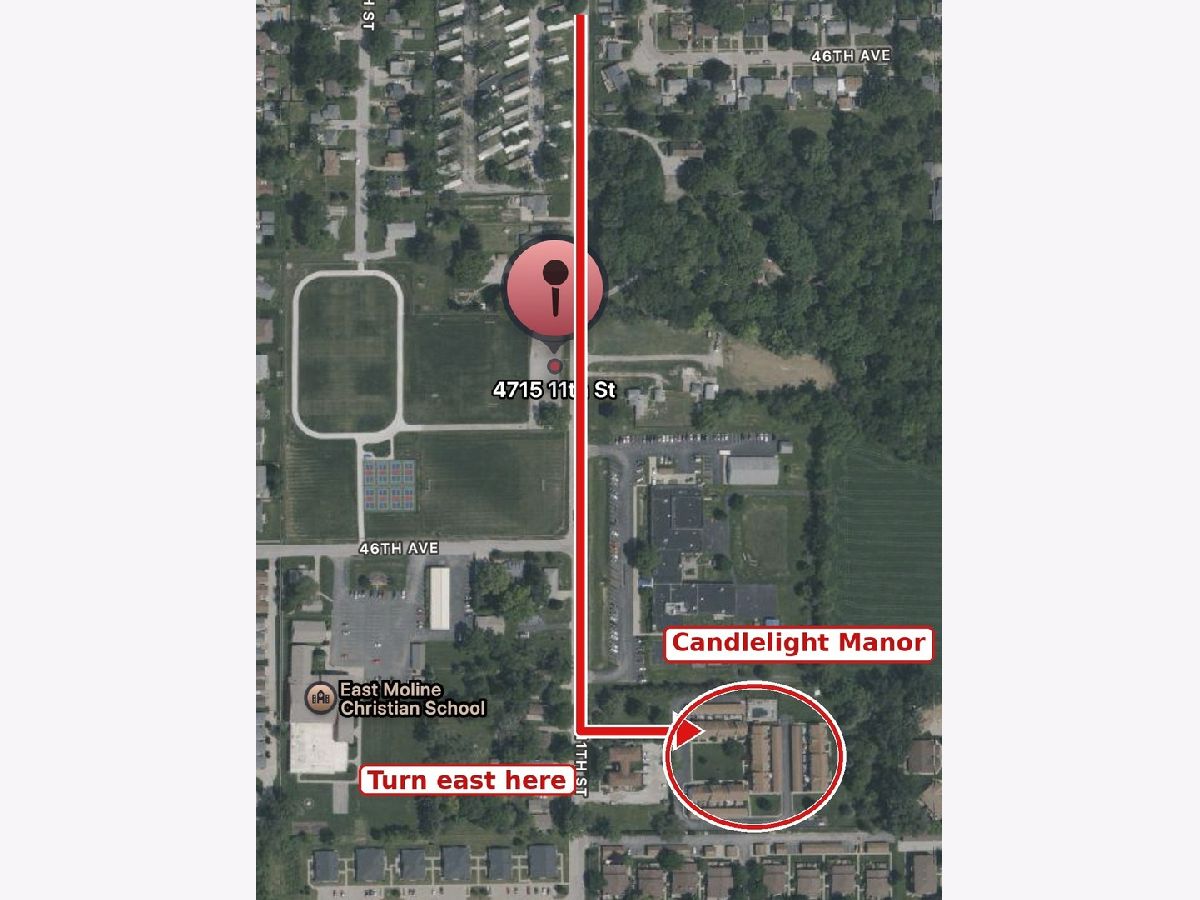
4715 11th Street, East Moline, Illinois 61244


$164,700
|
For Sale
|
|
| Status: | Active |
| Sqft: | 1,408 |
| Cost/Sqft: | $117 |
| Beds: | 3 |
| Baths: | 3 |
| Year Built: | 1976 |
| Property Taxes: | $4,902 |
| Lot Size: | 0,00 |
Description
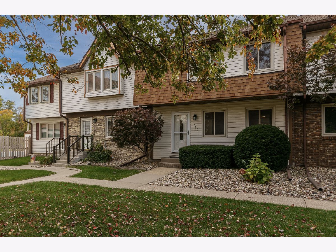
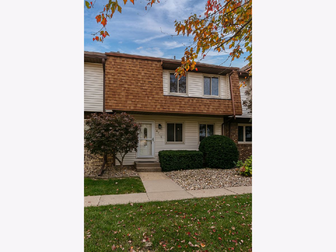
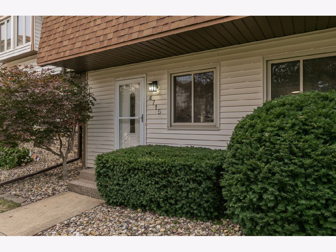
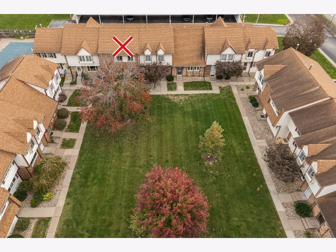
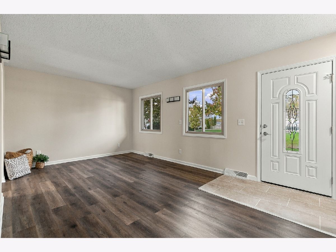
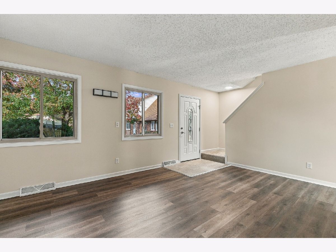
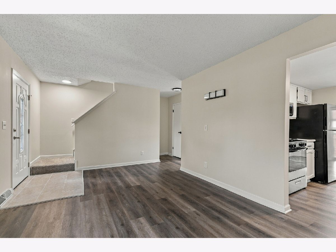
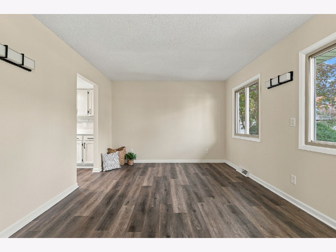
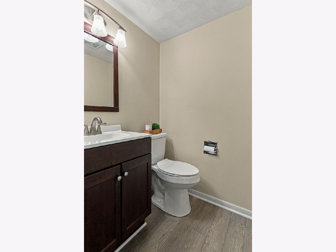
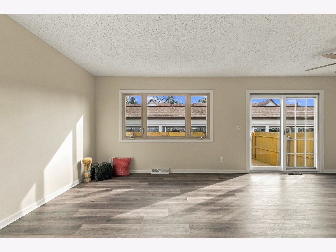
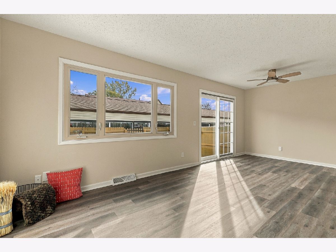
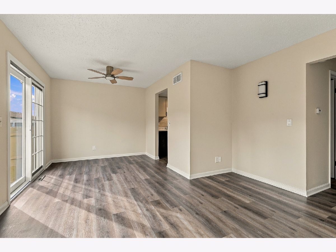
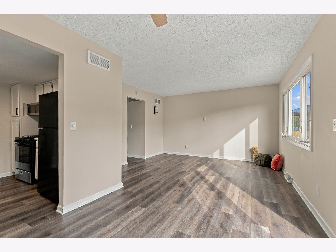
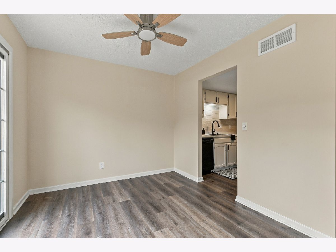
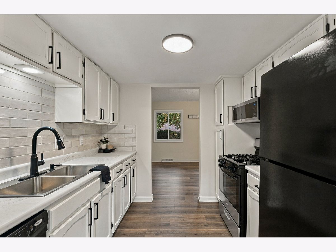
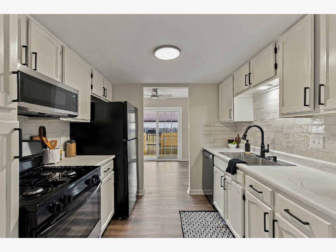
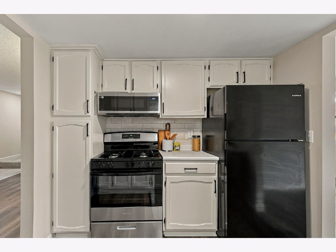
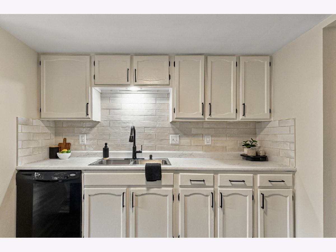
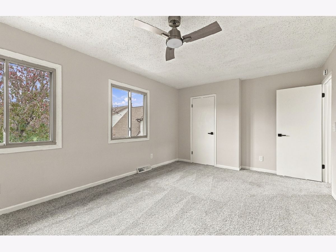
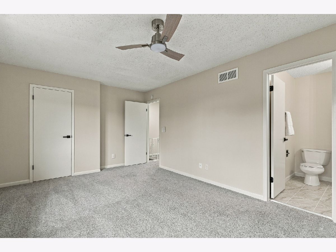
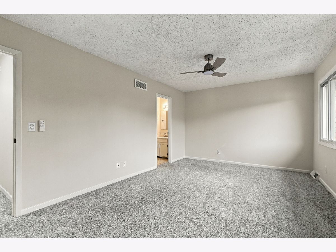
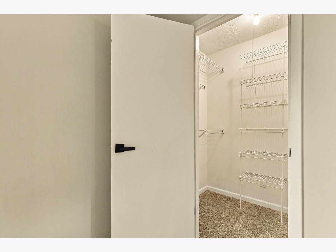
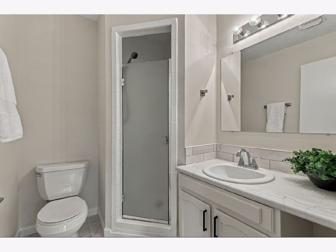
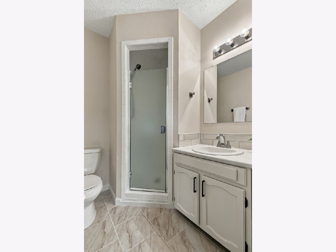
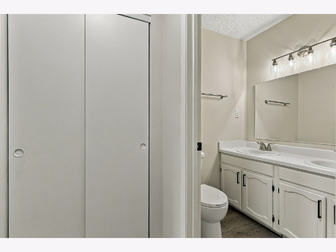
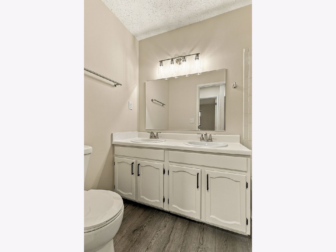
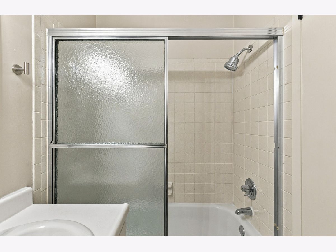
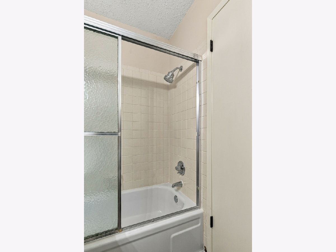
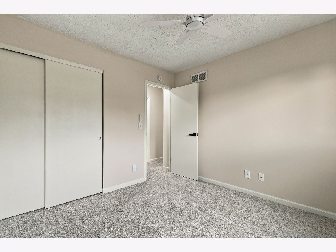
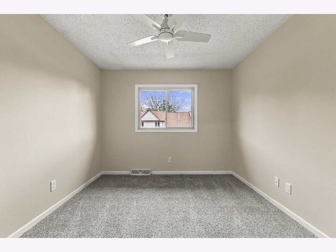
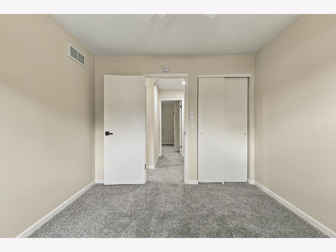
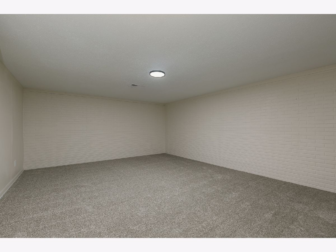
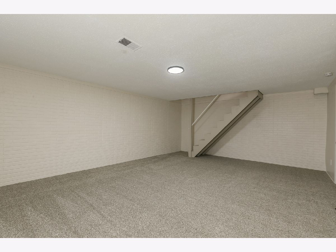
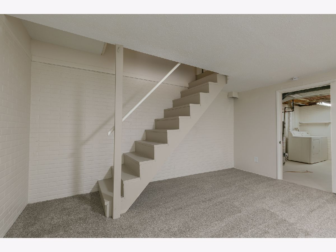
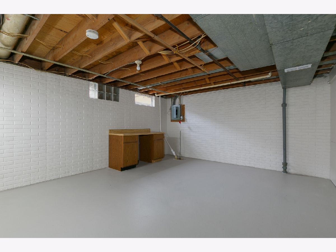
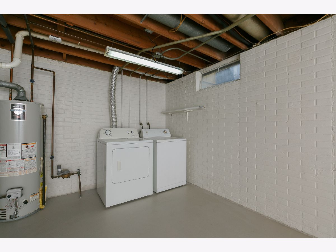
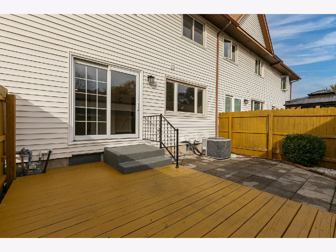
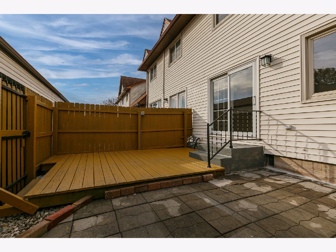
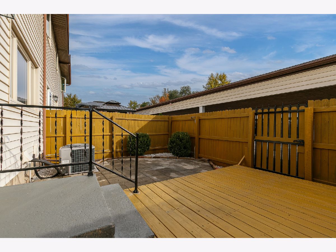
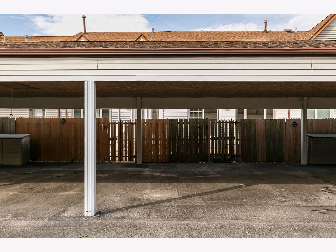
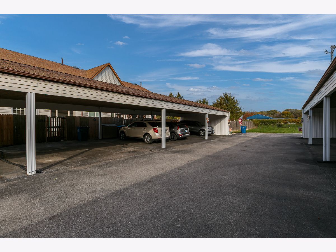
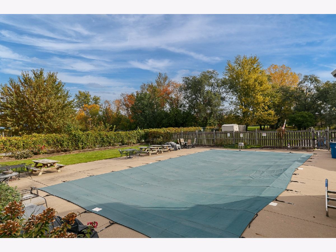
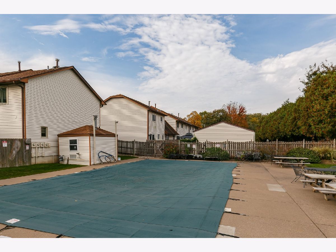
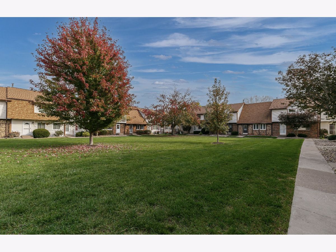
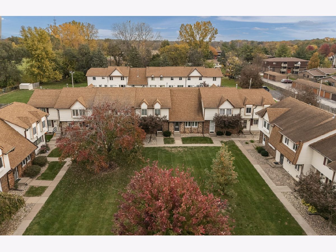
Welcome to easy, low-maintenance living in this beautifully refreshed 3 bedroom, 2.5 bath condo in Candlelight Town Manor, just off Avenue of the Cities in East Moline. With over 1700 finished square feet, there is plenty of room to spread out and make yourself at home. Luxury vinyl plank flooring flows through the main level, which offers a bright living room, family room, dining area, and half bath. The updated kitchen features freshly painted cabinets, new countertops, a custom tile backsplash, and a new gas range and microwave. Sliding doors lead to your own private fenced deck and patio, with a gate opening right to your two dedicated carport spaces. Upstairs, you will find three generously sized bedrooms, including a primary suite with a walk-in closet and private bath, plus a full hall bath with a double vanity shared by the other two bedrooms. Fresh paint and all new light fixtures carry throughout the home. The finished lower level, with brand new carpet, is perfect for movie nights, hobbies, or a home office, with additional storage and a separate laundry area. Enjoy the courtyard green space and in-ground pool in this community of just 26 homes, where units rarely come up for sale. Priced below assessed market value, this home is an opportunity you won't want to miss! Listing agent related to seller.
Property Specifics
| Condos/Townhomes | |
| 2 | |
| — | |
| 1976 | |
| 2026 | |
| Partially Finished, Full | |
| 704 (322 finished) | |
| Vinyl Siding, Frame | |
| Asphalt | |
| — | |
| No | |
| — |
| Rock Island | |
| Candlelight Town Manor | |
| 260 / Monthly | |
| Parking, Pool, Exterior Maintenance, Lawn Care, Snow Removal, Other | |
| Public | |
| Public Sewer | |
| Central Air | |
| Gas, Forced Air | |
| 12795781 | |
| 1712222014 |
Room Specifics
Total Bedrooms: 3
Bedrooms Above Ground: 3
Bedrooms Below Ground: 0
Dimensions: 11X17
Floor Type: Carpet
Dimensions: 11X12
Floor Type: Carpet
Dimensions: 11X11
Floor Type: Carpet
Full Bathrooms: 3
Bathroom Amenities: —
Bathroom in Basement: 0
Dimensions: 10X10
Floor Type: Luxury Vinyl
Dimensions: 9X9
Floor Type: Luxury Vinyl
Dimensions: 18X21
Floor Type: —
Dimensions: 11X17
Floor Type: Luxury Vinyl
Dimensions: 12X13
Floor Type: Luxury Vinyl
Rooms: Recreation Room
Name: Recreation Room
Dimensions: 15X21
Floor Type: Carpet
Other Specifics
| — | |
| Concrete Perimeter | |
| Shared Driveway, Assigned, Guest | |
| Washer Hookup, Laundry Chute | |
| — | |
| Deck | |
| In Ground | |
| — | |
| Level | |
| 686x326 | |
| — | |
| Full | |
| Storage, Walk-In Closet(s) | |
| Range, Microwave, Dishwasher, Refrigerator, Washer, Dryer, Disposal | |
| Not in DB | |
| — | |
| Pool, Fencing, In Ground Pool, Picnic Area, Privacy Fence | |
| — |
Contact Agent
Contact Agent
Listing Provided By
NextHome QC Realty
