

4717 Ingleside Avenue, Kenwood, Chicago, Illinois 60615


$999,000
|
For Sale
|
|
| Status: | New |
| Sqft: | 2,600 |
| Cost/Sqft: | $384 |
| Beds: | 4 |
| Baths: | 4 |
| Year Built: | 2026 |
| Property Taxes: | $0 |
| Days On Market: | 5 |
| Lot Size: | 0,00 |
Description
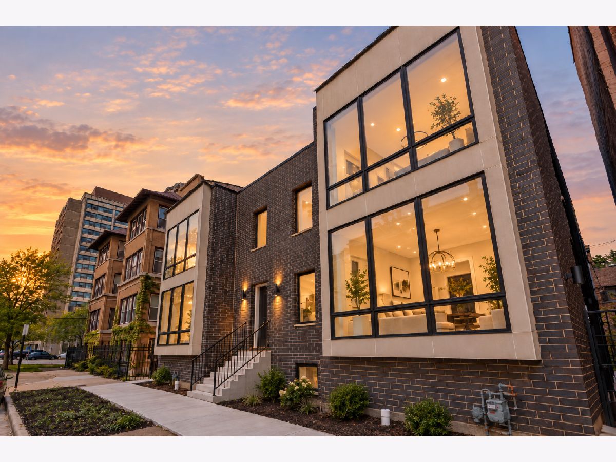
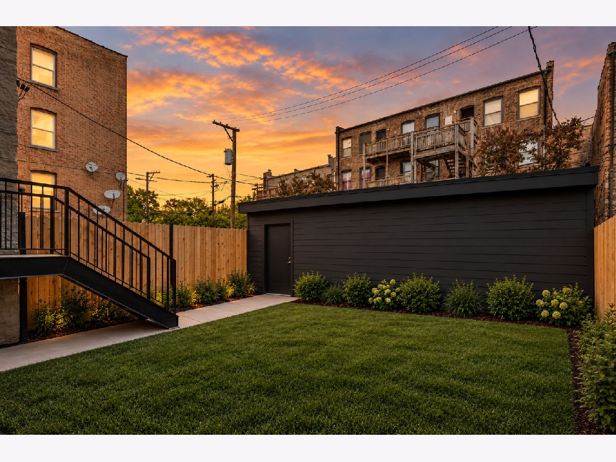
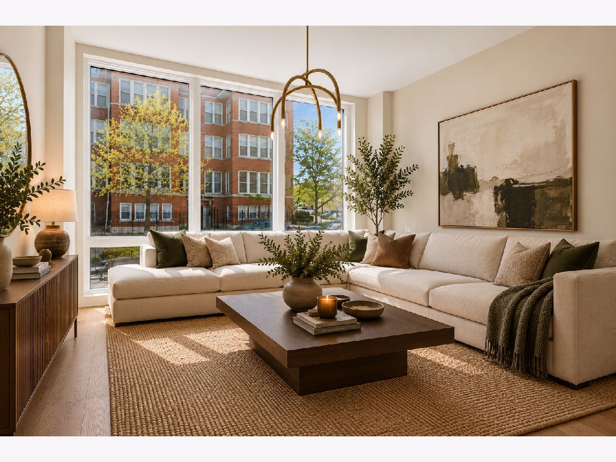
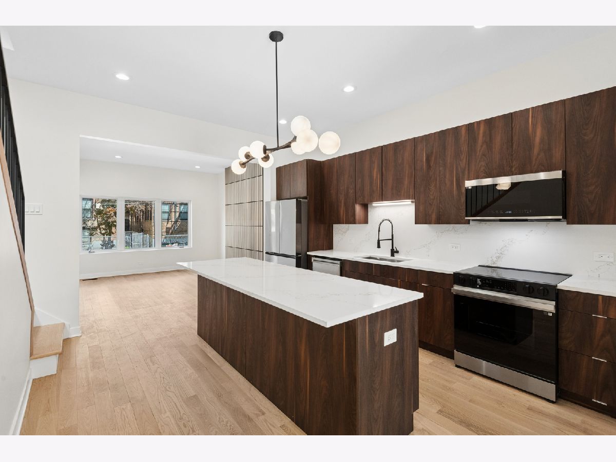
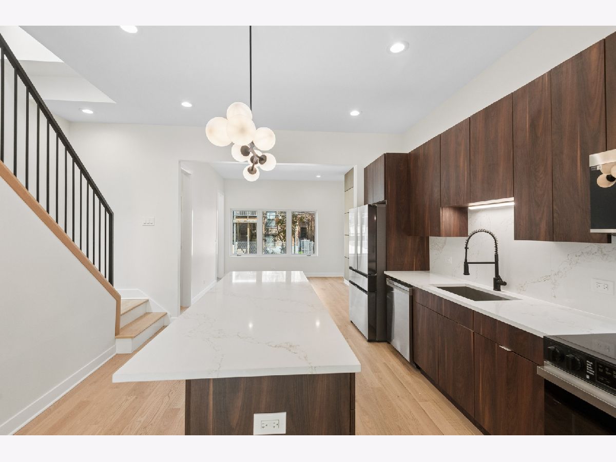
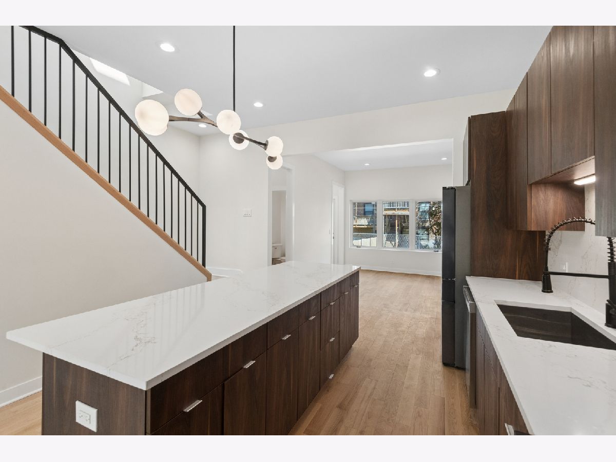
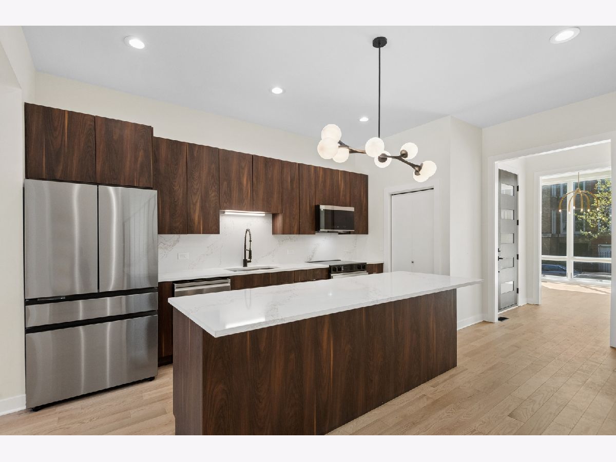
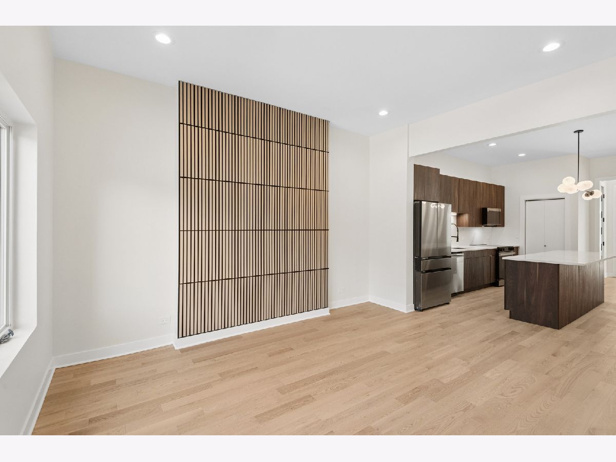
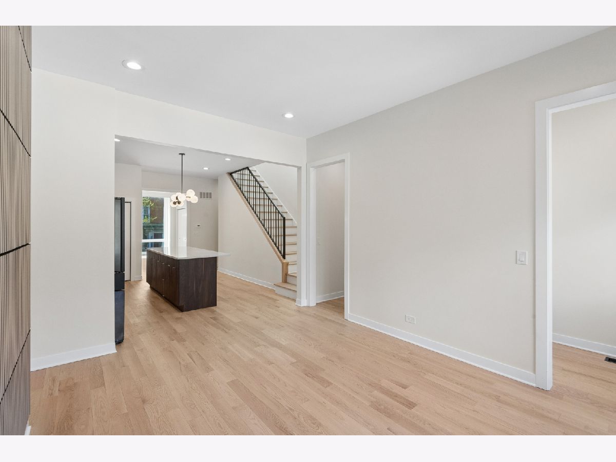
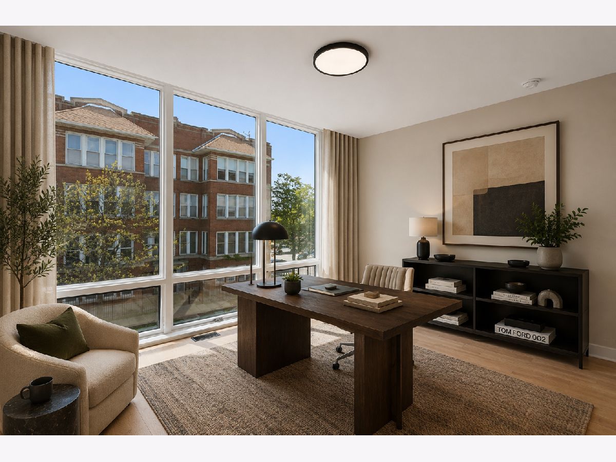
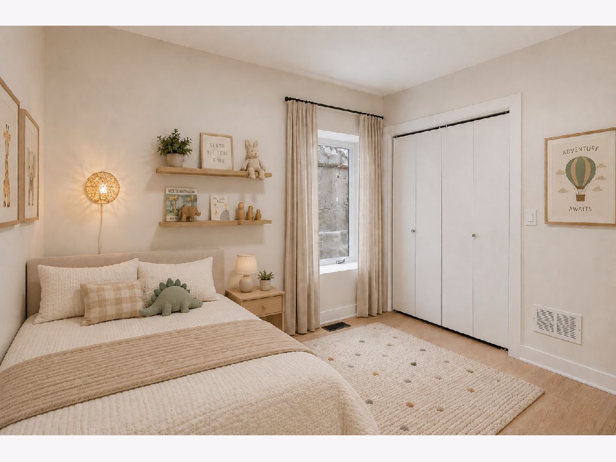
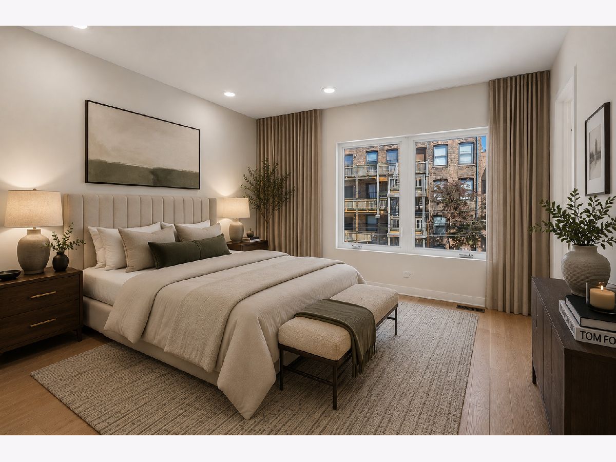
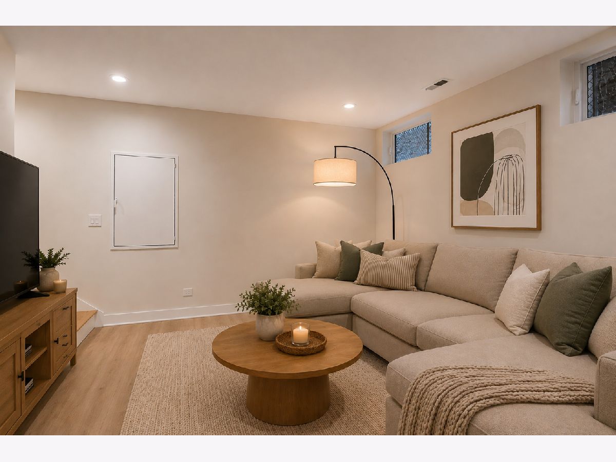
SPECIAL FINANCING INCENTIVE! Seller is offering assistance toward a mortgage interest rate buydown for qualified buyers, subject to lender approval and loan terms. Contact listing agent for additional details. Move-in ready new construction at The Kenwood Reserve, an exclusive collection of just three boutique luxury residences nestled on a quiet, tree-lined cul-de-sac in historic Kenwood. Thoughtfully designed as a full masonry build, each three-level residence delivers the scale and privacy of a single-family home with the ease of modern new construction, offering expansive living spaces, refined designer finishes, private outdoor living, and a 2-car garage. Sun-filled interiors are complemented by clean architectural lines and timeless finishes throughout. The beautifully appointed kitchen is designed for both everyday living and effortless entertaining, featuring custom dark wood Studio 41 cabinetry, an oversized quartz island, and a spacious pantry offering exceptional storage. Limited opportunity remains for buyer customization and select finish selections. The open-concept main living spaces flow seamlessly into a rare private outdoor retreat, ideal for entertaining, relaxing, and indoor-outdoor living rarely found in the neighborhood. With no monthly HOA assessment, The Kenwood Reserve delivers a rare combination of privacy, autonomy, and boutique luxury living. The lower level offers a warm and versatile secondary living space perfect for a media room, lounge, playroom, or fitness area, alongside a private fourth bedroom ideal for guests or a home office. A unique additional 230 SF unfinished space presents endless possibilities for customization, including a wine cellar, creative studio, wellness room, or additional storage. Located moments from Hyde Park, the University of Chicago, lakefront parks, dining, and cultural institutions, The Kenwood Reserve offers a rare opportunity to own full masonry new construction with private outdoor space, garage parking, and boutique luxury living in one of Chicago's most historic neighborhoods.
Property Specifics
| Condos/Townhomes | |
| 3 | |
| — | |
| 2026 | |
| Finished, Cellar, Rec/Family Area, Storage Space, Full | |
| Brick | |
| — | |
| — | |
| No | |
| — |
| Cook | |
| — | |
| 0 / Not Applicable | |
| None | |
| Lake Michigan, Public | |
| Public Sewer | |
| Central Air | |
| Gas, Forced Air | |
| 12792798 | |
| 20111020030000 |
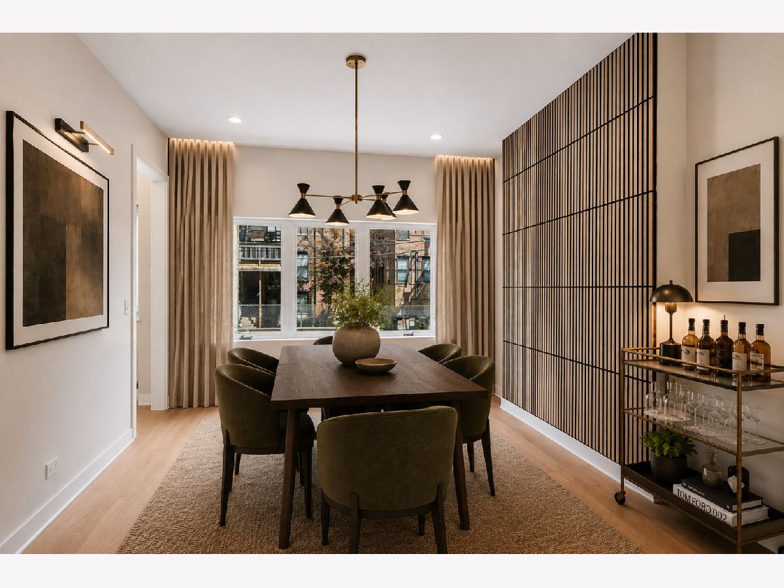
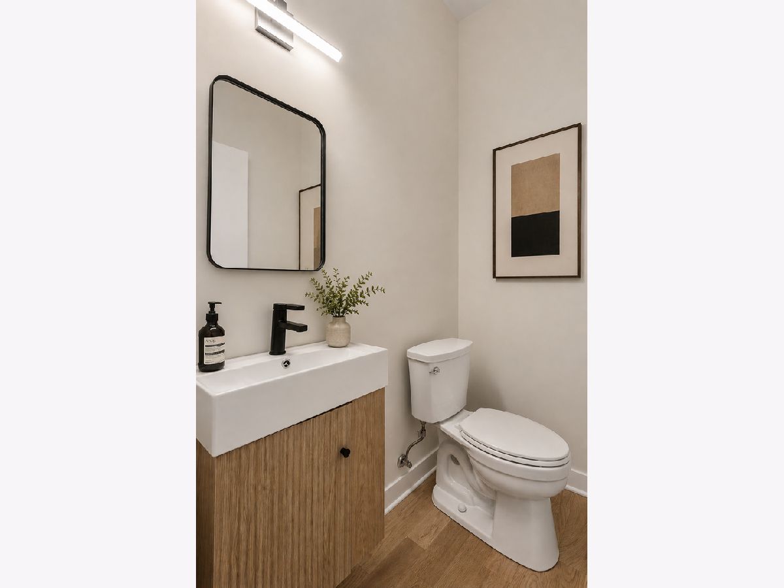
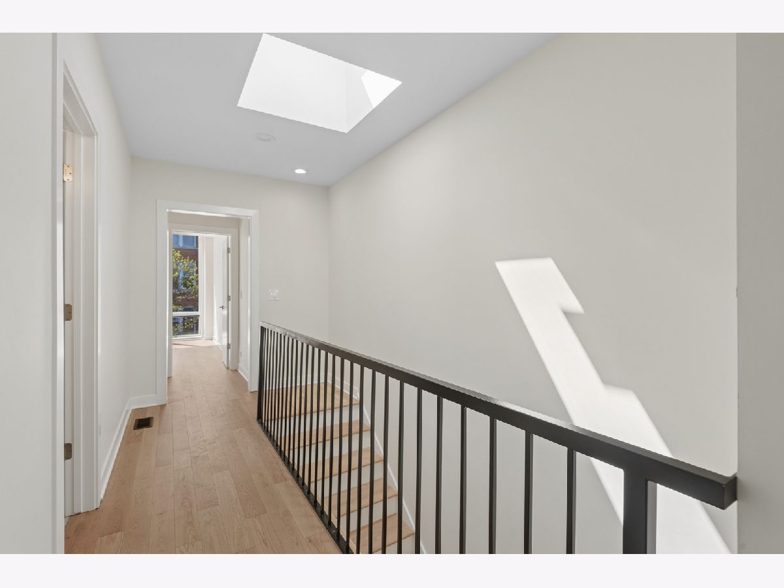
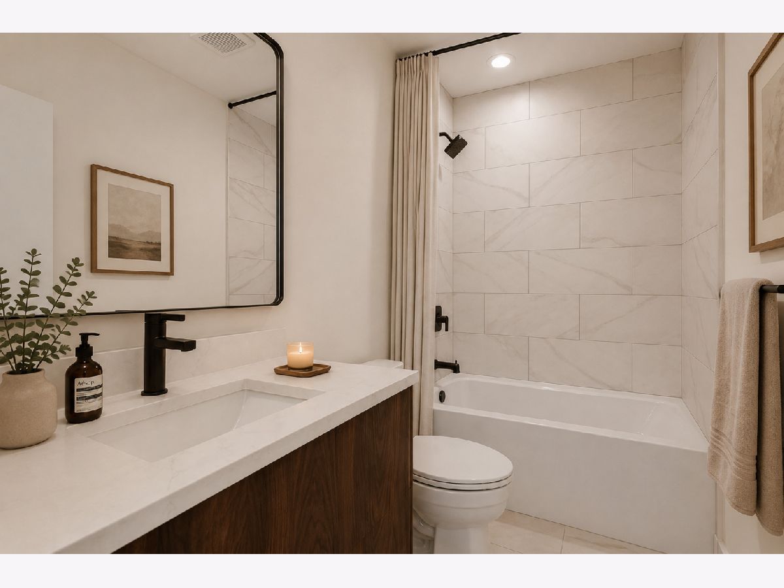
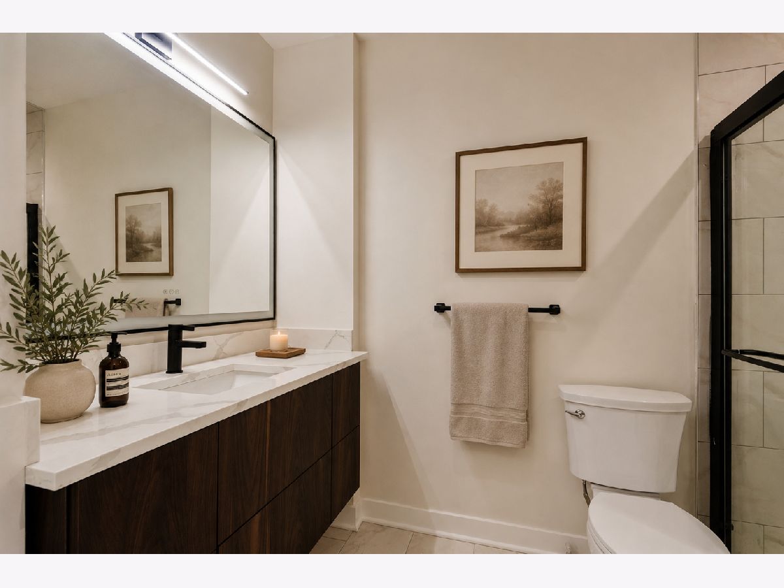
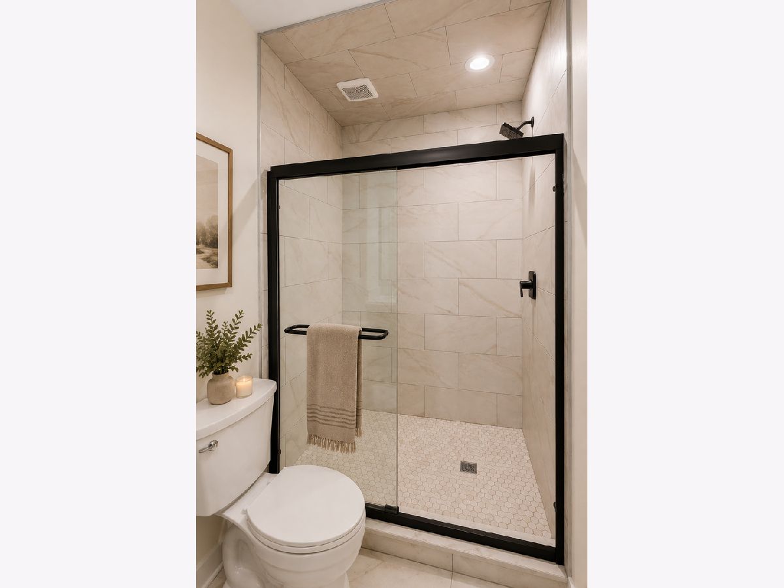
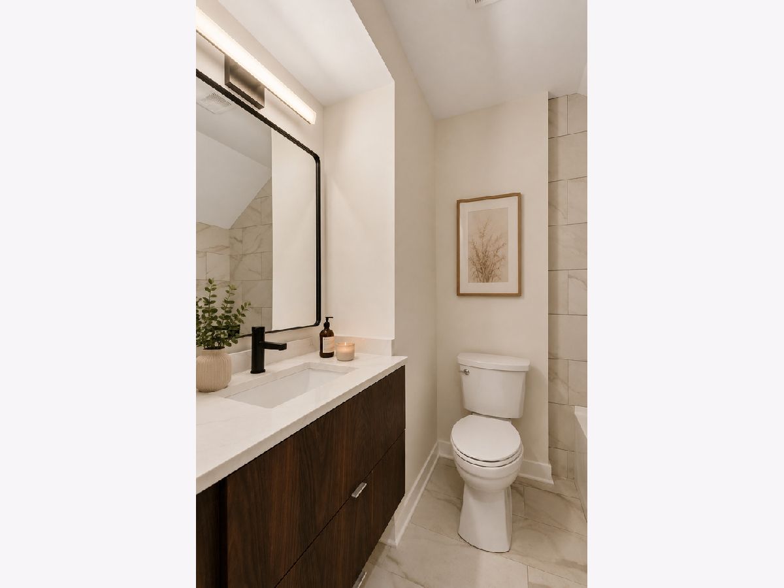
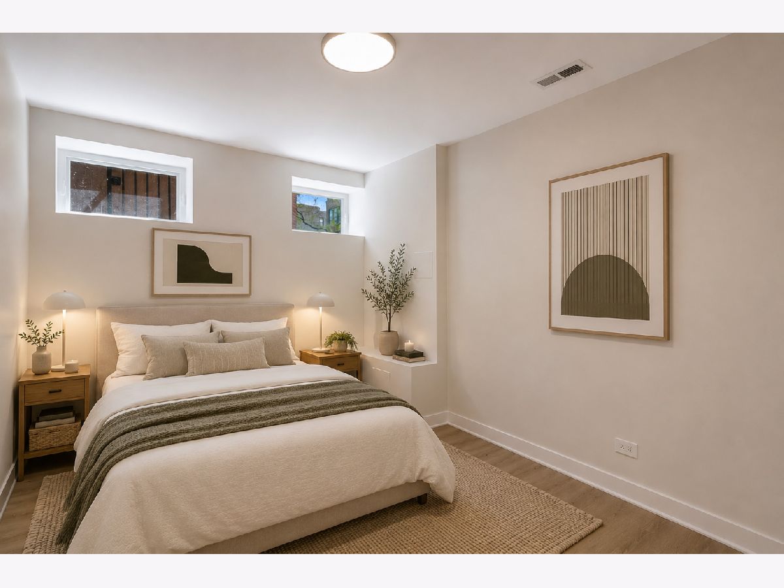
Some photos of this home have been virtually staged.
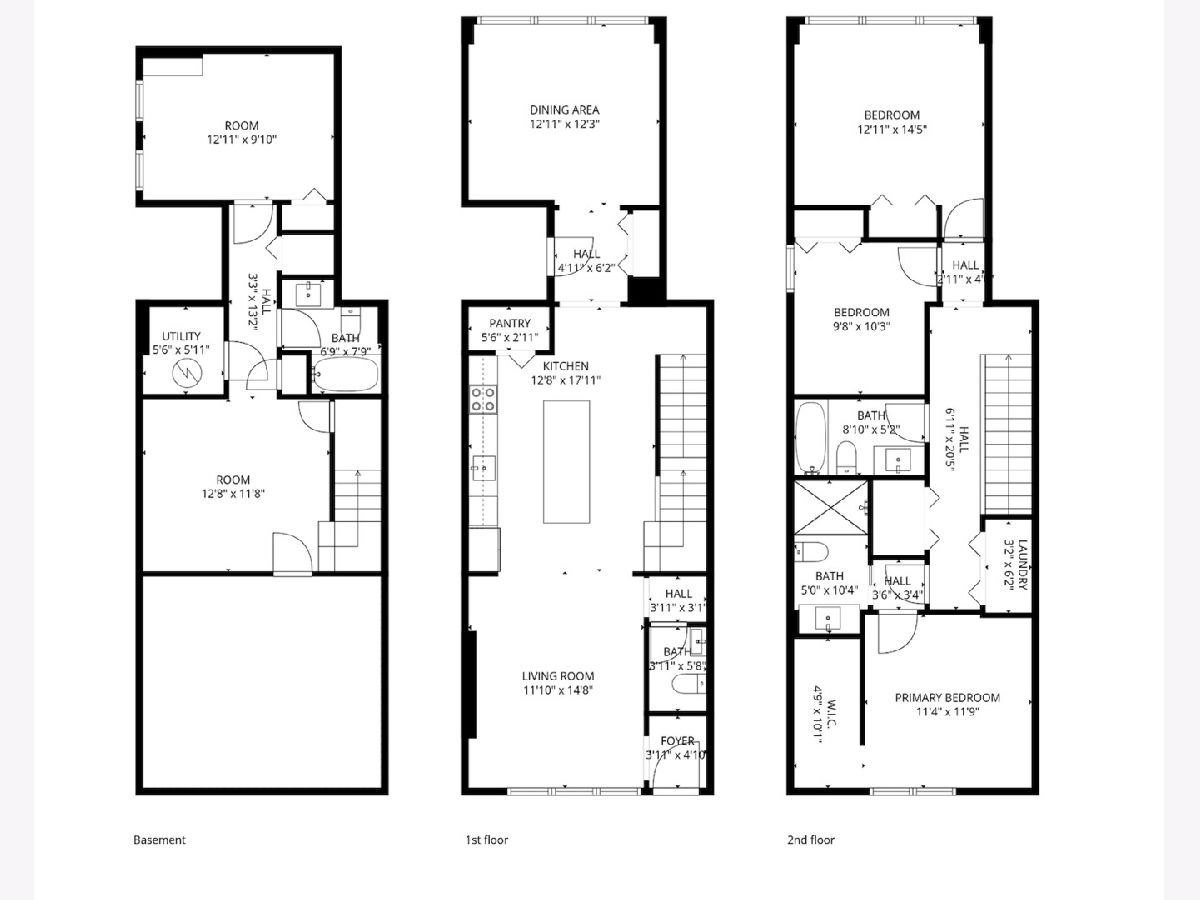
Room Specifics
Total Bedrooms: 4
Bedrooms Above Ground: 4
Bedrooms Below Ground: 0
Dimensions: 12X12
Floor Type: Hardwood
Dimensions: 13X15
Floor Type: Hardwood
Dimensions: 11X10
Floor Type: Hardwood
Dimensions: 10X13
Floor Type: Luxury Vinyl
Full Bathrooms: 4
Bathroom Amenities: European Shower, No Tub
Bathroom in Basement: 1
Dimensions: 13X13
Floor Type: Hardwood
Dimensions: 18X13
Floor Type: Hardwood
Features: Eating Area-Breakfast Bar, Island, Pantry-Walk-in, Custom Cabinetry
Dimensions: 4X7
Floor Type: Hardwood
Dimensions: 12X15
Floor Type: Hardwood
Dimensions: 12X14
Floor Type: Luxury Vinyl
Rooms: Bonus Room, Walk In Closet, Foyer, Mud Room
Name: Bonus Room
Dimensions: 13X18
Floor Type: —
Name: Walk In Closet
Dimensions: 10X5
Floor Type: Hardwood
Name: Foyer
Dimensions: 5X6
Floor Type: Hardwood
Name: Mud Room
Dimensions: 4X5
Floor Type: Hardwood
Other Specifics
| 2 | |
| Concrete Perimeter | |
| Detached, Garage | |
| Upper Level, In Unit | |
| Hardwood | |
| Patio | |
| Fenced | |
| — | |
| Cul-De-Sac | |
| 2091 | |
| — | |
| Full | |
| Storage, Built-in Features, Walk-In Closet(s), High Ceilings, Open Floorplan, Pantry, Quartz Counters | |
| Range, Microwave, Dishwasher, High End Refrigerator, Washer, Dryer, Disposal, Stainless Steel Appliance(s) | |
| Not in DB | |
| — | |
| — | |
| — |
Contact Agent
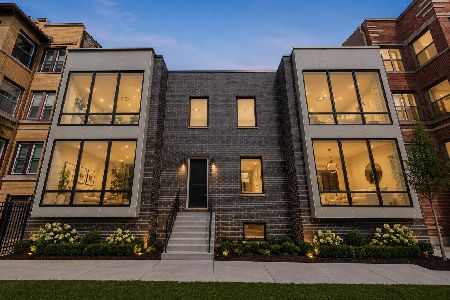
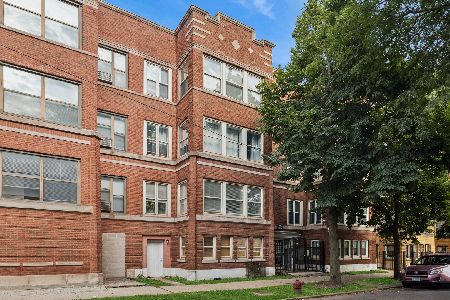
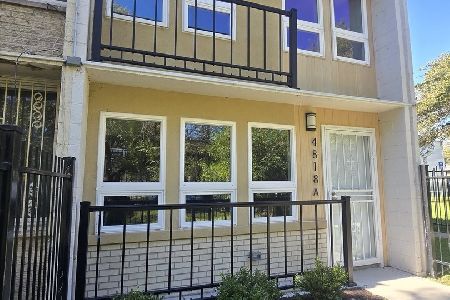
Nearby Similar Homes

Nearby Sold Comparables

Contact Agent
Listing Provided By
Baird & Warner
