

472 Esselen Court, Carol Stream, Illinois 60188


$250,000
|
For Sale
|
|
| Status: | New |
| Sqft: | 1,146 |
| Cost/Sqft: | $218 |
| Beds: | 3 |
| Baths: | 1 |
| Year Built: | 1977 |
| Property Taxes: | $4,343 |
| Days On Market: | 1 |
| Lot Size: | 0,00 |
Description
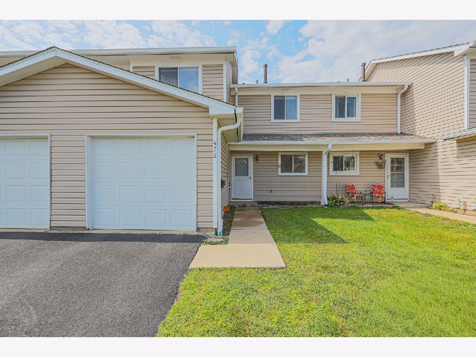
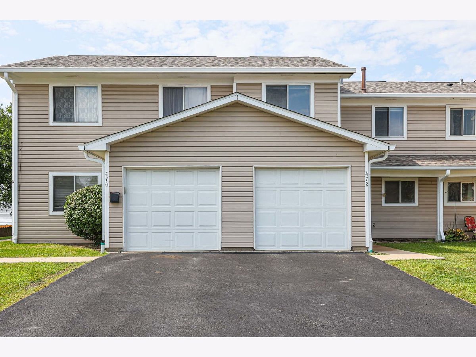
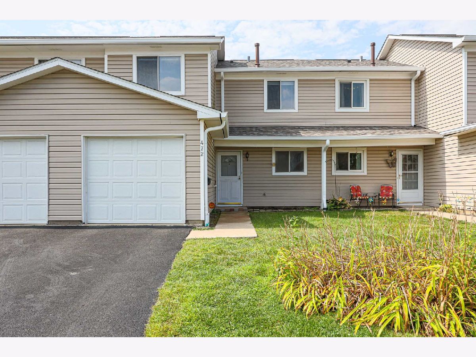
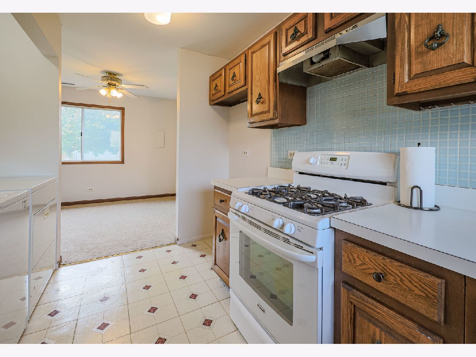
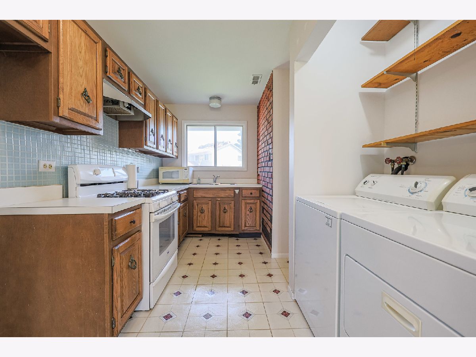
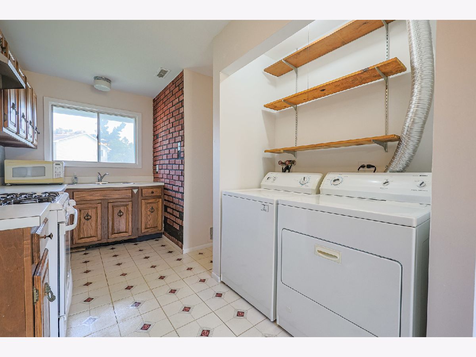
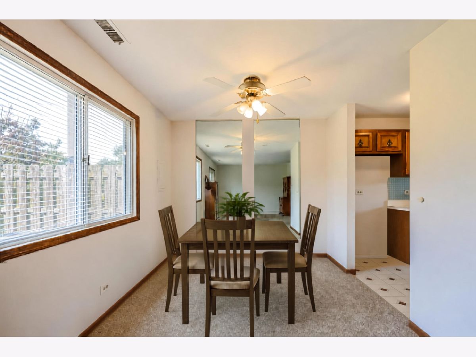
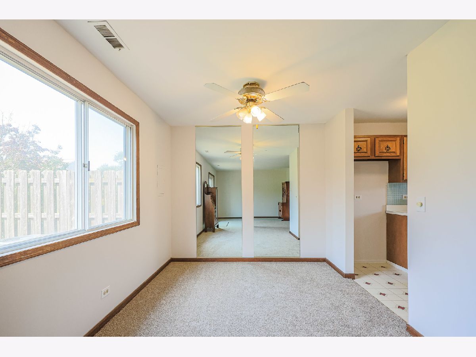
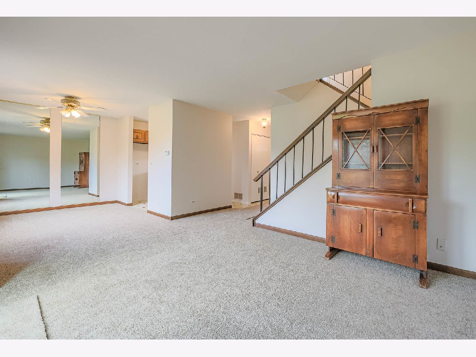
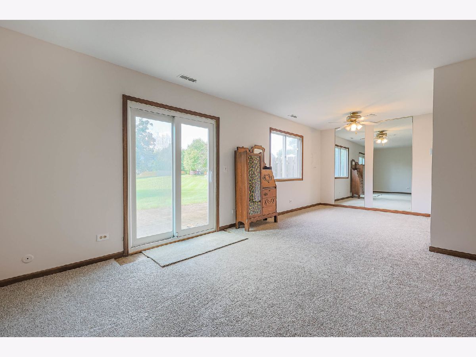
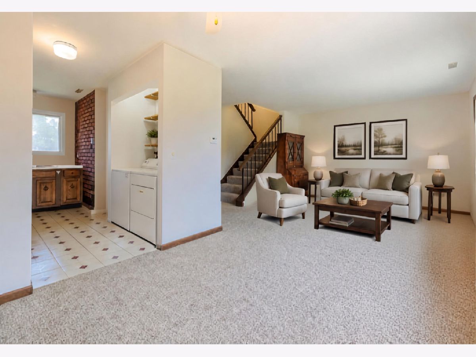
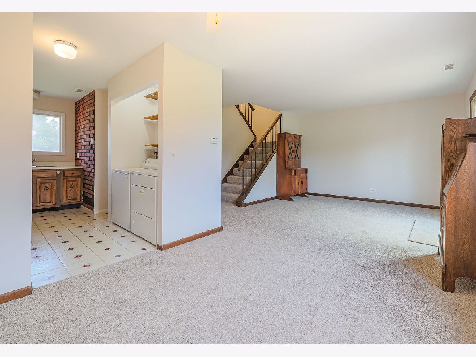
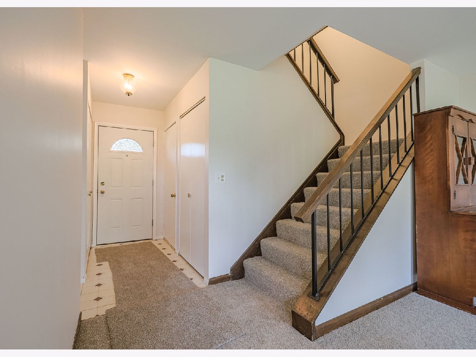
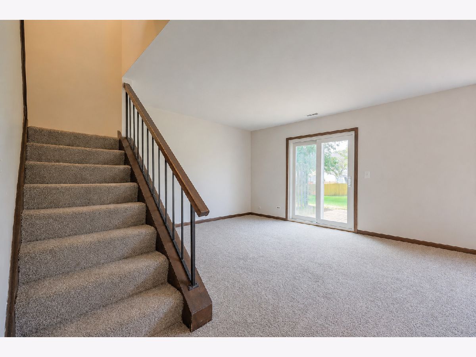
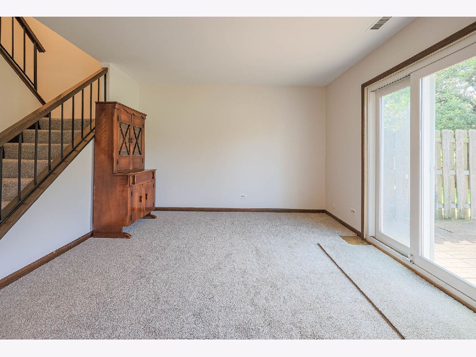
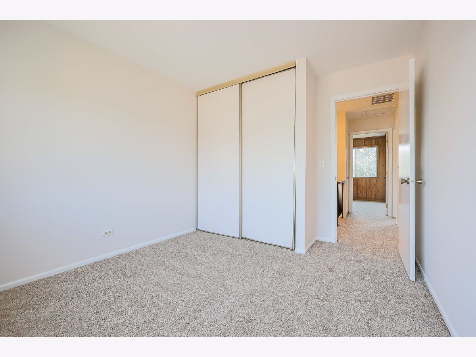
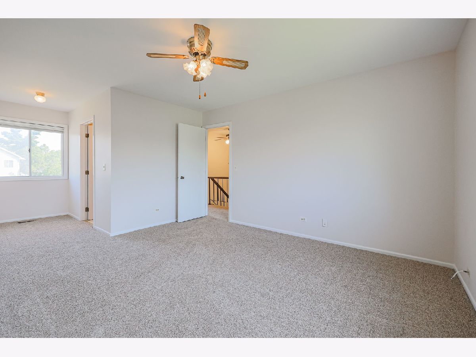
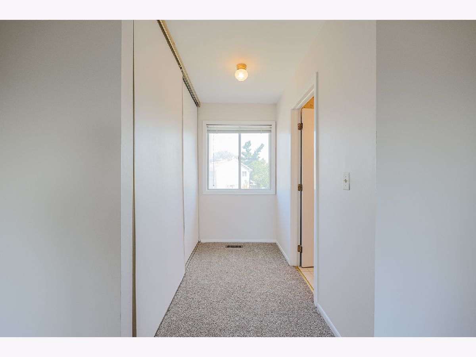
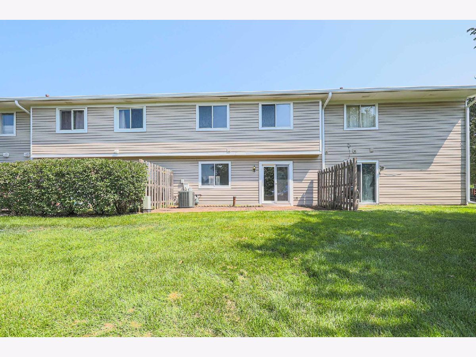
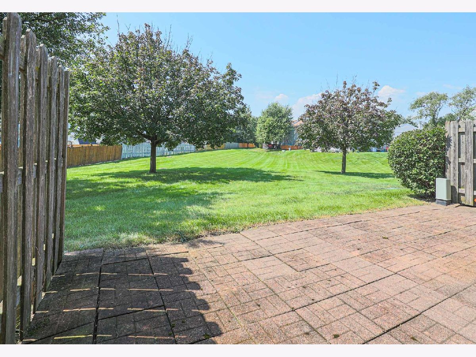
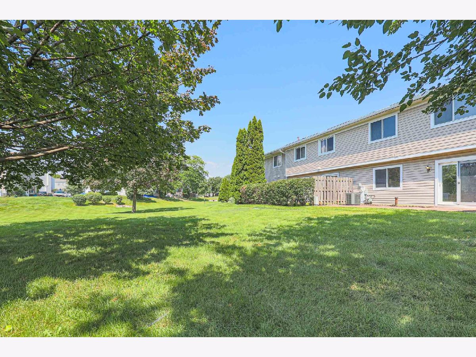
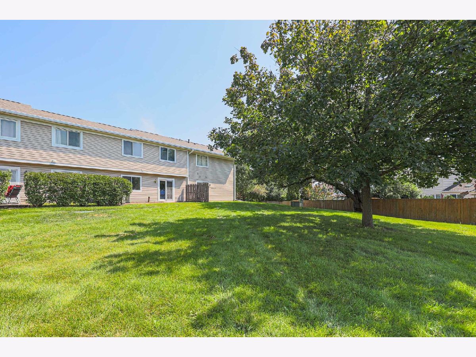
Seller willing to contribute a credit to the buyer towards, mortgage rate buydown, closing costs and/or purchase price reduction, subject to lender guidelines and applicable loan program limits. This home has been beautifully refreshed with new paint and carpeting. The spacious living area offers plenty of room to relax and entertain, while the newer HVAC provides added peace of mind and a new roof just completed August 2026. Enjoy the convenience of a full-size washer and dryer right in the unit and a private one-car garage with direct entry-especially convenient during our cold Illinois Winters! Step outside and appreciate the open green space behind the home, providing a pleasant backdrop and a greater sense of privacy without another neighbor's backyard directly behind you. Residents also enjoy wonderful community amenities including a clubhouse and pool. Located in highly regarded District 93 Roy De Shane elementary and Stratford Junior High, with Glenbard North High School. An inviting home with great updates, desirable amenities, and a setting you'll be happy to come home to!
Property Specifics
| Condos/Townhomes | |
| 2 | |
| — | |
| 1977 | |
| None | |
| Aluminum Siding | |
| Asphalt | |
| — | |
| No | |
| — |
| — | |
| — | |
| 365 / Monthly | |
| Insurance, Clubhouse, Pool, Exterior Maintenance, Lawn Care, Snow Removal | |
| Lake Michigan | |
| Public Sewer, Storm Sewer | |
| Central Air | |
| Gas, Forced Air | |
| Unknown | |
| 12797943 | |
| 0136202064 |
Nearby Schools
| NAME: | DISTRICT: | DISTANCE: | |
|---|---|---|---|
|
Grade School
Roy De Shane Elementary School |
93 | — | |
|
Middle School
Stratford Middle School |
93 | Not in DB | |
|
High School
Glenbard North High School |
87 | Not in DB | |
Property History
| DATE: | EVENT: | PRICE: | SOURCE: |
|---|---|---|---|
| 30 Oct, 2026 | Listed for sale | $250,000 | MRED MLS |
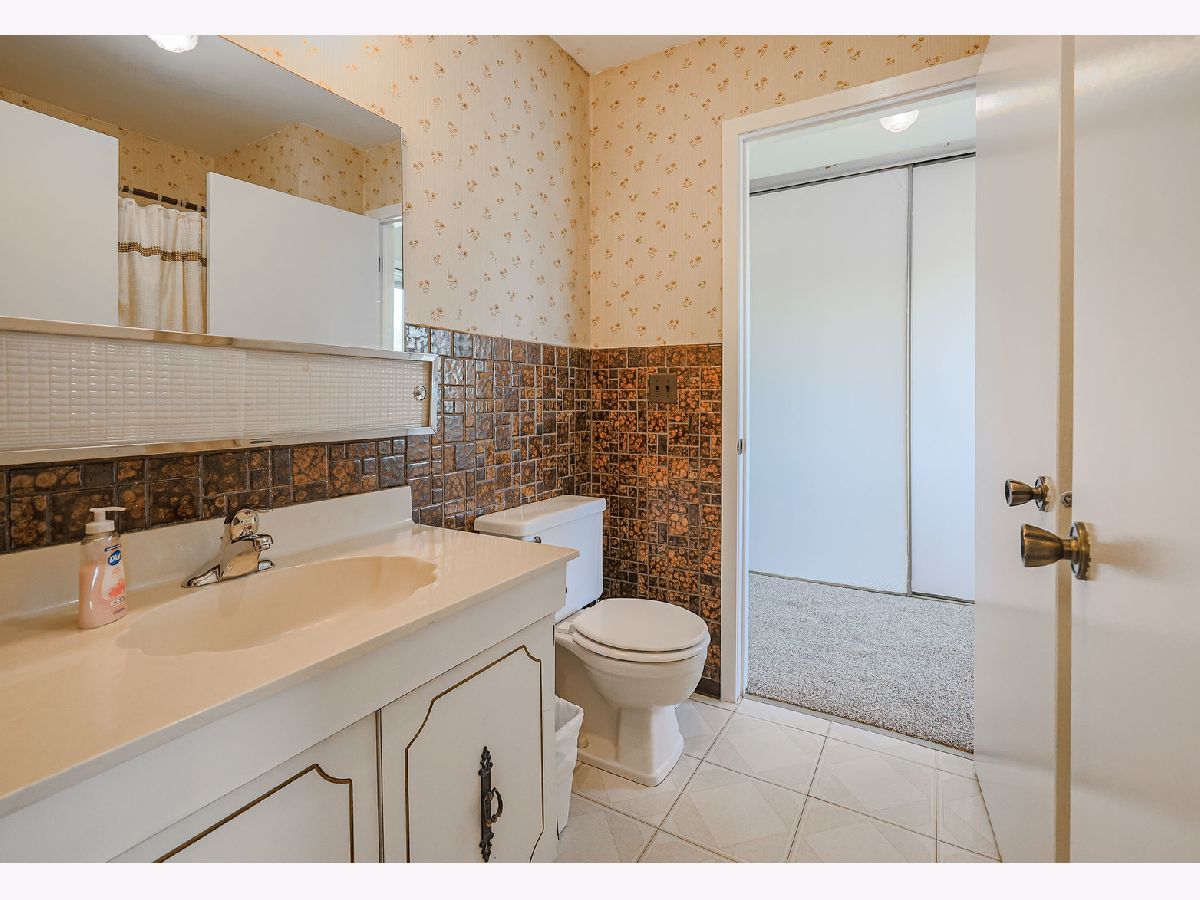
Some photos of this home have been virtually staged.
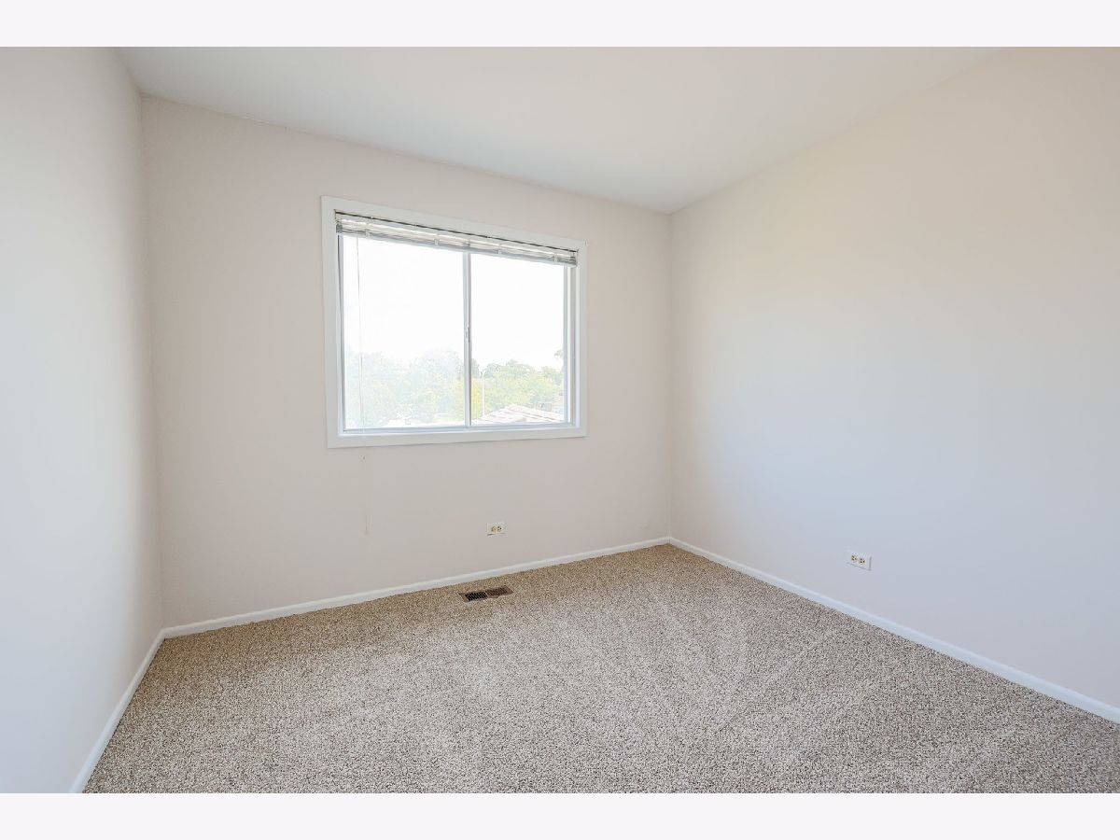
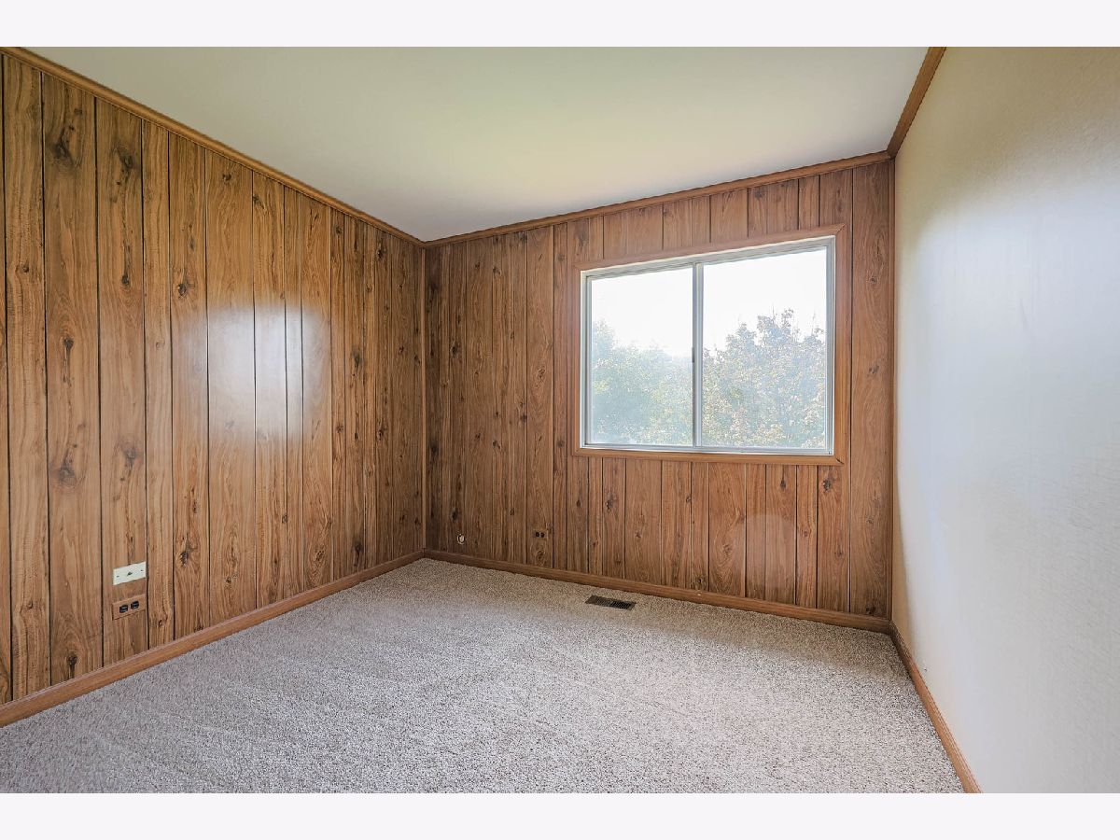
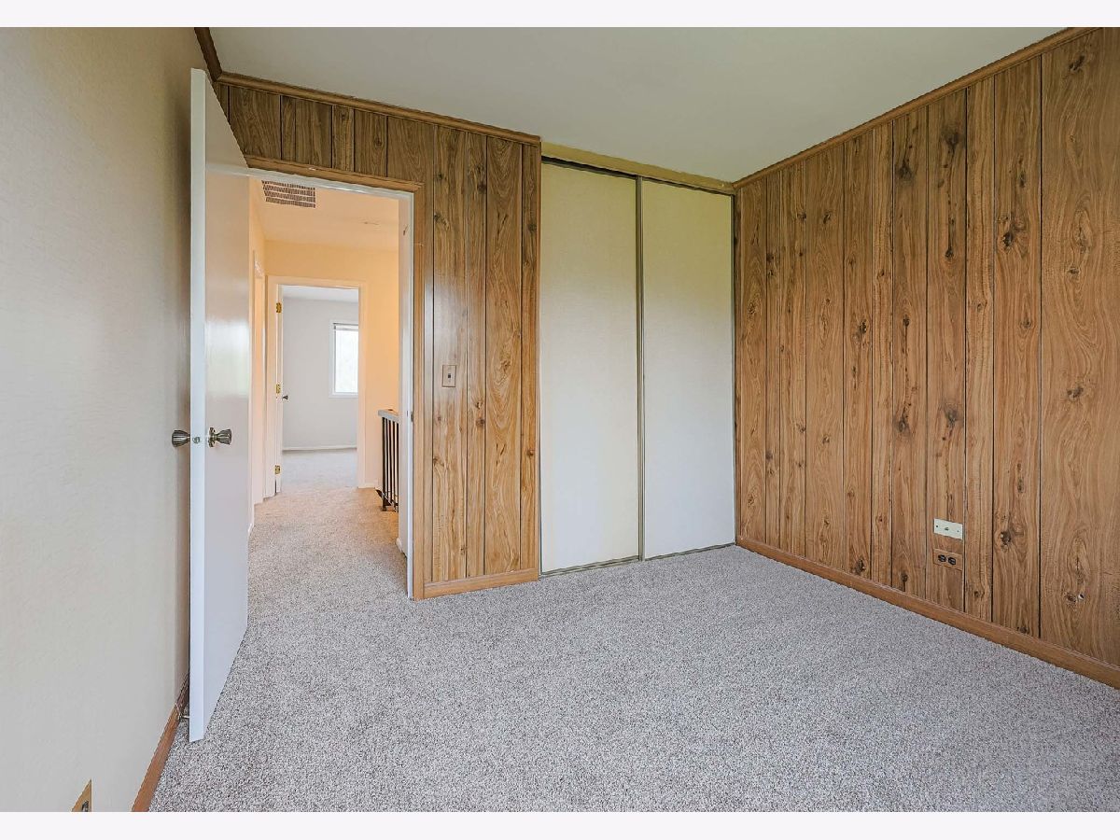
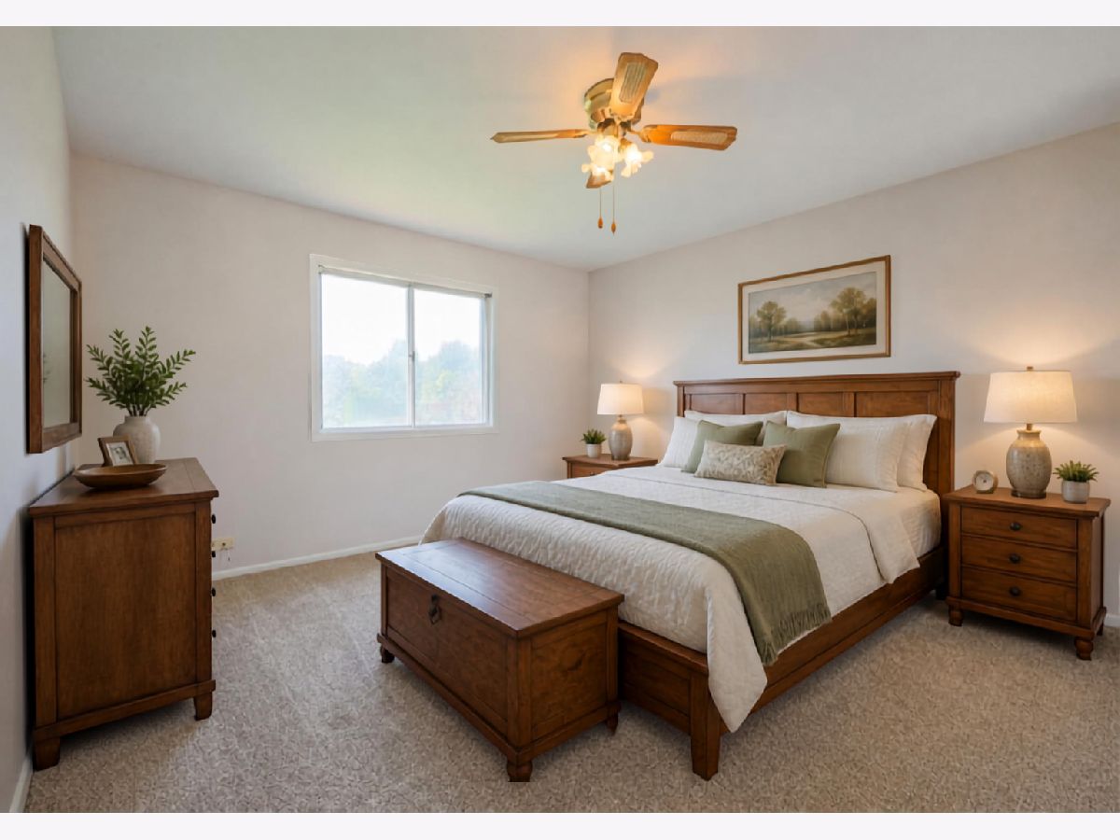
Room Specifics
Total Bedrooms: 3
Bedrooms Above Ground: 3
Bedrooms Below Ground: 0
Dimensions: 13X13
Floor Type: Carpet
Dimensions: 10X10
Floor Type: Carpet
Dimensions: 11X10
Floor Type: Carpet
Full Bathrooms: 1
Bathroom Amenities: —
Bathroom in Basement: 0
Dimensions: 9X9
Floor Type: Carpet
Dimensions: 4X8
Floor Type: Tile
Features: Galley
Dimensions: 12X14
Floor Type: Carpet
Rooms: Foyer
Name: Foyer
Dimensions: 4X8
Floor Type: —
Other Specifics
| 1 | |
| Concrete Perimeter | |
| Asphalt, Garage Owned, Attached, Garage | |
| Main Level, Washer Hookup, In Unit, In Kitchen | |
| Carpet | |
| Patio | |
| — | |
| Corner Lot, Cul-De-Sac | |
| COMMON | |
| — | |
| — | |
| Storage, Dining Combo, Paneling | |
| Range, Microwave, Washer, Dryer | |
| Not in DB | |
| — | |
| Park, Party Room, Pool, Ceiling Fan, Clubhouse, In Ground Pool, Patio, Private Laundry Hkup | |
| — |
Tax History
| Year | Property Taxes |
|---|---|
| 2026 | $4,343 |
Contact Agent
Contact Agent
Listing Provided By
RE/MAX Suburban
