

4727 Paulina Street, Uptown, Chicago, Illinois 60640


$249,900
|
For Sale
|
|
| Status: | Contingent |
| Sqft: | 900 |
| Cost/Sqft: | $278 |
| Beds: | 1 |
| Baths: | 1 |
| Year Built: | 1927 |
| Property Taxes: | $3,647 |
| Lot Size: | 0,00 |
Description
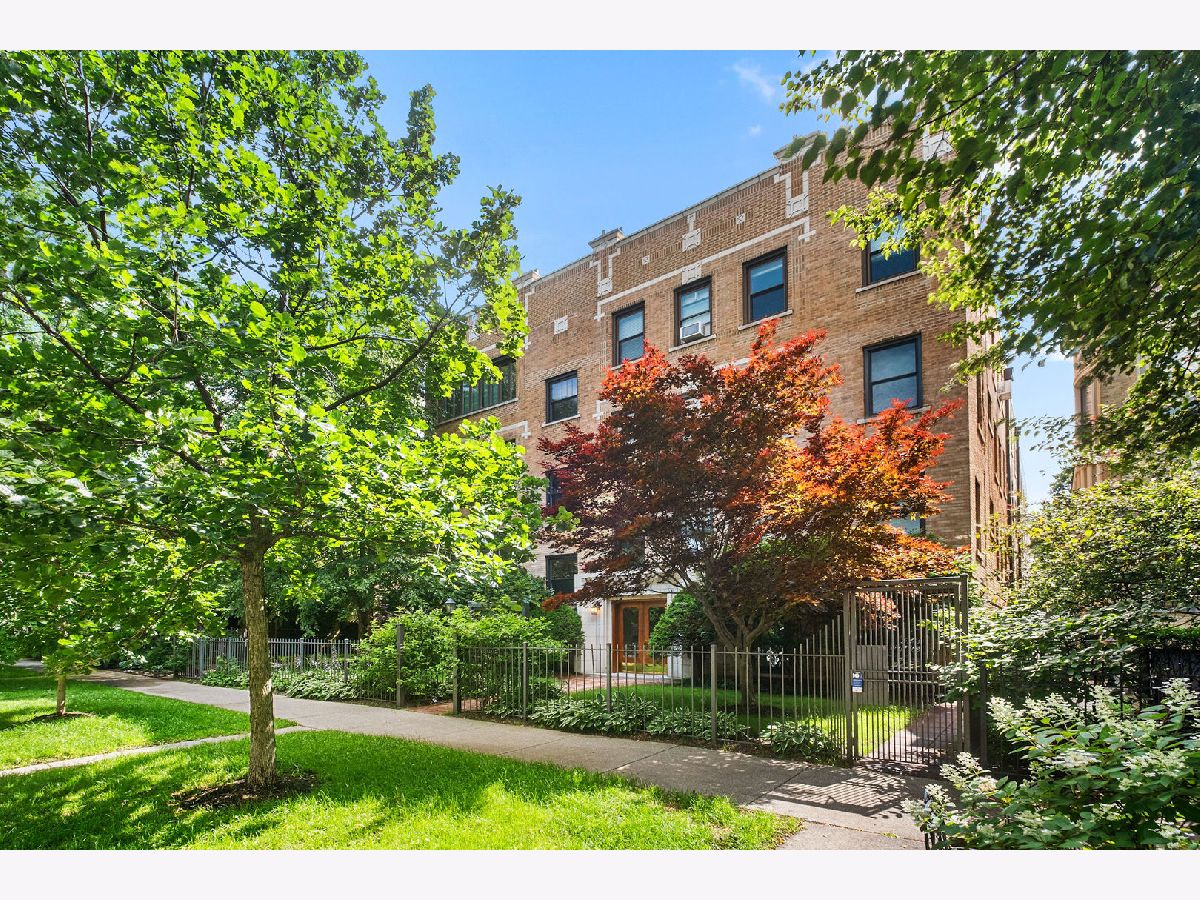
Spacious, light-filled garden-level 1-bedroom, 1-bath condo in a classic courtyard building on quiet, tree-lined Paulina Street. This beautifully updated home blends vintage charm with modern finishes and features a versatile bonus room ideal for a home office, mudroom, or extra storage. Hardwood floors and high ceilings complement the open layout, while the updated kitchen offers white cabinetry, solid surface countertops, and premium stainless steel appliances, including a Bosch dishwasher and Fisher & Paykel refrigerator. A separate dining area flows into the oversized living room and spacious bedroom. Additional highlights include in-unit Bosch washer and dryer and a Mitsubishi HVAC system for efficient year-round comfort. Unbeatable location just steps from the Ravenswood Metra and Damen Brown Line, with Mariano's, Chase Park, Andersonville, and the lakefront all within easy reach.
Property Specifics
| Condos/Townhomes | |
| 1 | |
| — | |
| 1927 | |
| — | |
| — | |
| No | |
| — |
| Cook | |
| Saxony Court | |
| 303 / Monthly | |
| — | |
| — | |
| — | |
| 12720254 | |
| 14182050421025 |


Room Specifics
Total Bedrooms: 1
Bedrooms Above Ground: 1
Bedrooms Below Ground: 0
Dimensions: —
Floor Type: —
Dimensions: —
Floor Type: —
Full Bathrooms: 1
Bathroom Amenities: No Tub
Bathroom in Basement: 0
Rooms: —
Basement Description: —
Other Specifics
| — | |
| — | |
| — | |
| — | |
| — | |
| COMMON | |
| — | |
| — | |
| — | |
| — | |
| Not in DB | |
| — | |
| — | |
| — | |
| — |
Contact Agent
Contact Agent
Listing Provided By
Redfin Corporation
