

4730 4th Street Court, East Moline, Illinois 61244


$285,700
|
For Sale
|
|
| Status: | New |
| Sqft: | 1,656 |
| Cost/Sqft: | $173 |
| Beds: | 3 |
| Baths: | 2 |
| Year Built: | 1984 |
| Property Taxes: | $7,621 |
| Days On Market: | 14 |
| Lot Size: | 0,31 |
Sorry but we don't have exact coordinates for this place
Description
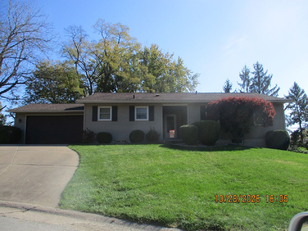
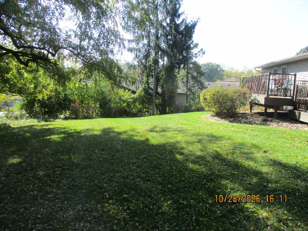
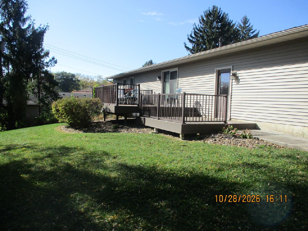
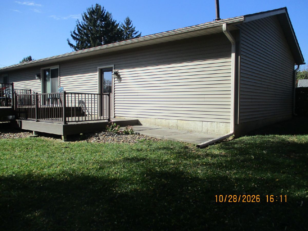
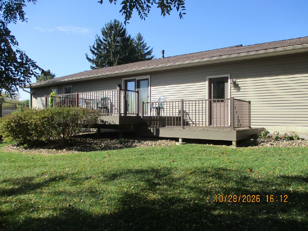
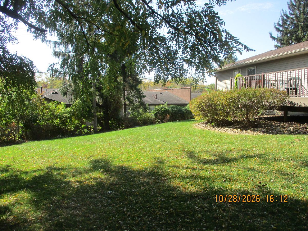
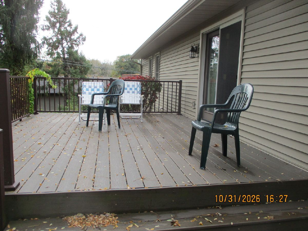
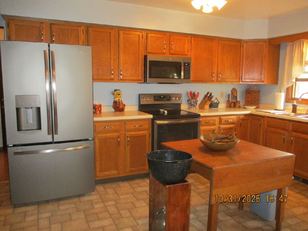
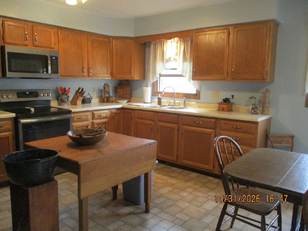
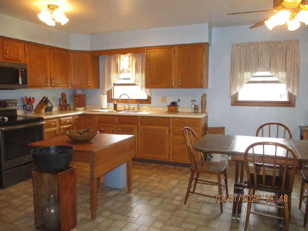
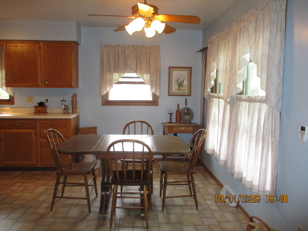
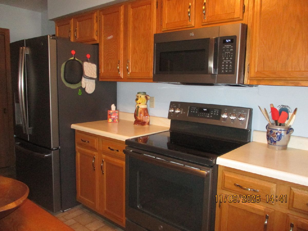
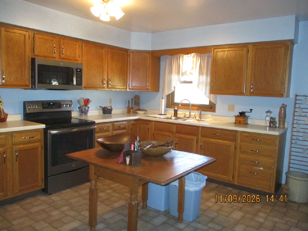
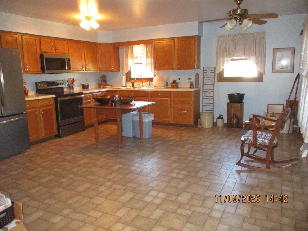
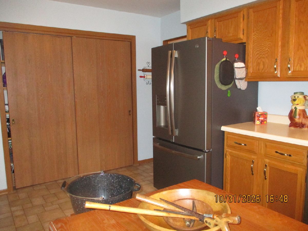
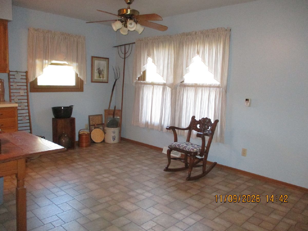
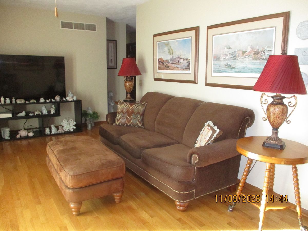
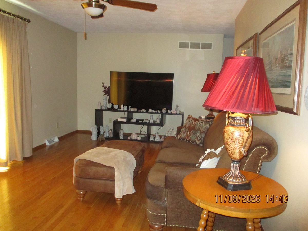
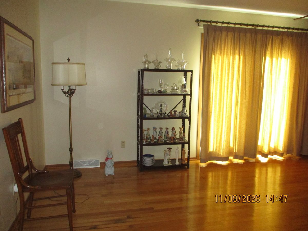
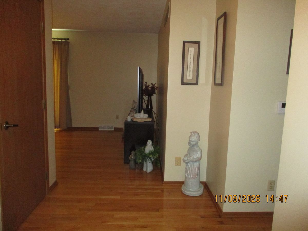
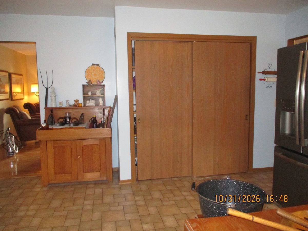
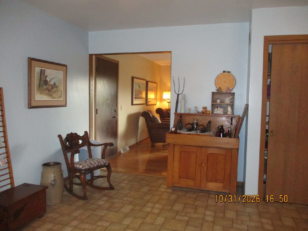
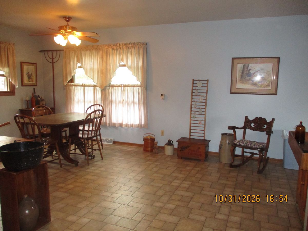
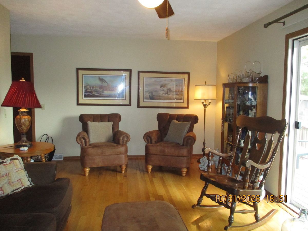
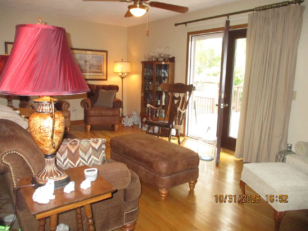
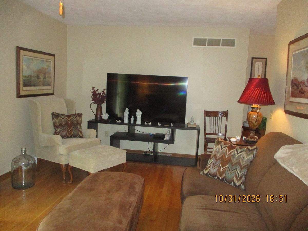
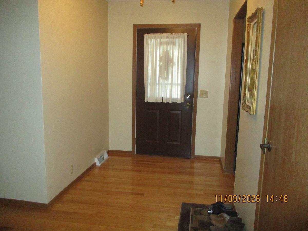
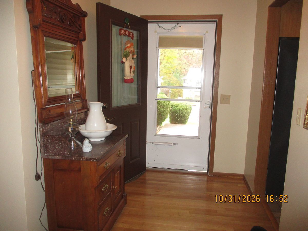
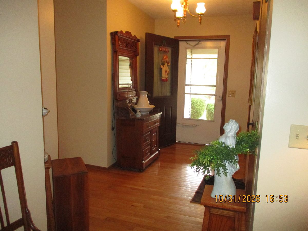
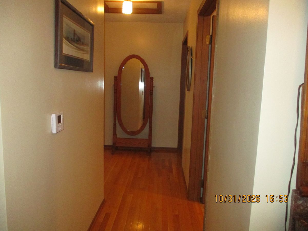
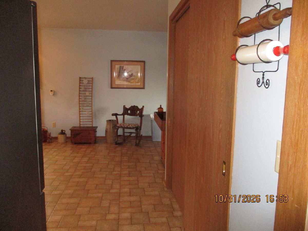
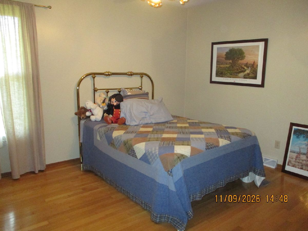
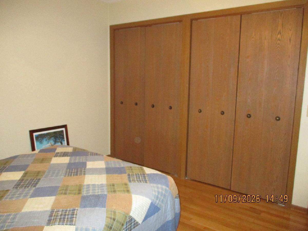
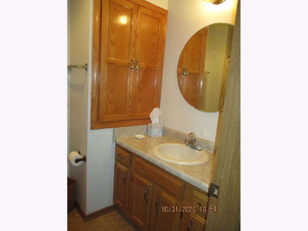
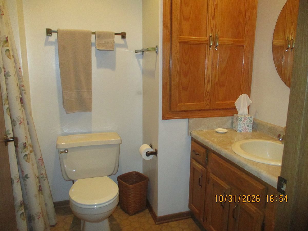
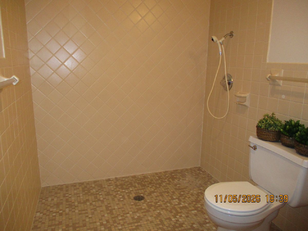
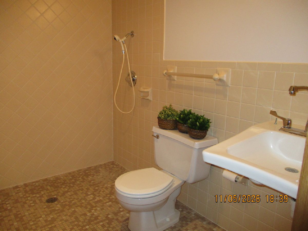
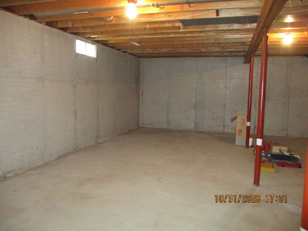
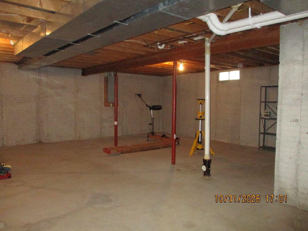
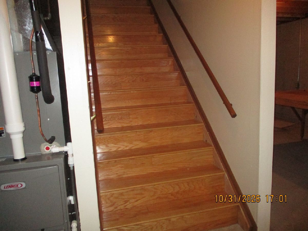
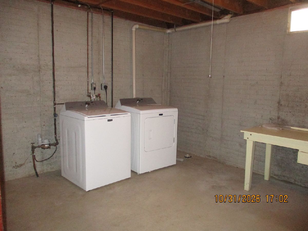
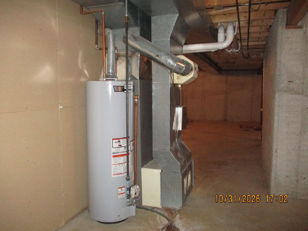
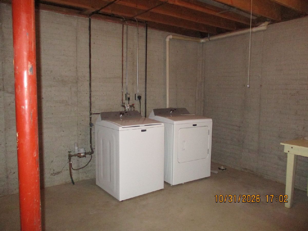
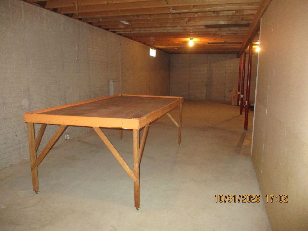
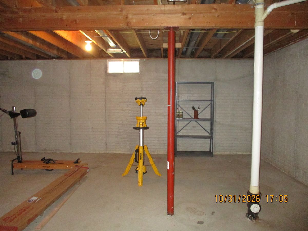
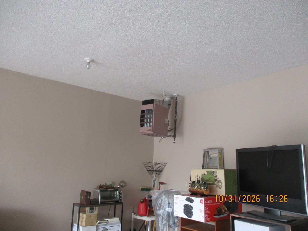
You will love this 3-bedroom, 2-bath ranch with a full unfinished basement and 2-car attached garage with heater, wheelchair ramp that can be removed, lots of storage space, too. Walk into the large living room or large kitchen/dining room with many cupboards and storage closets/ cabinet space. From the front foyer entrance you will enter both rooms or enter a large hall to the main bath and 3 bedrooms. Large master has a bathroom with wheelchair assessable shower. 10x 7 walk in closet, plus a 8x5 area that can be an office or your choice, most hardwood floors. Walk out the living room to a two tier deck to enjoy a wonderful private yard. Laundry in the basement. Bring your idea to expand your living space.
Property Specifics
| Single Family | |
| — | |
| Ranch | |
| 1984 | |
| Unfinished, Concrete, Full | |
| 1,656 | |
| Vinyl Siding | |
| Asphalt | |
| — | |
| No | |
| 0.31 |
| Rock Island | |
| — | |
| — / Not Applicable | |
| None | |
| Public | |
| Public Sewer | |
| Central Air | |
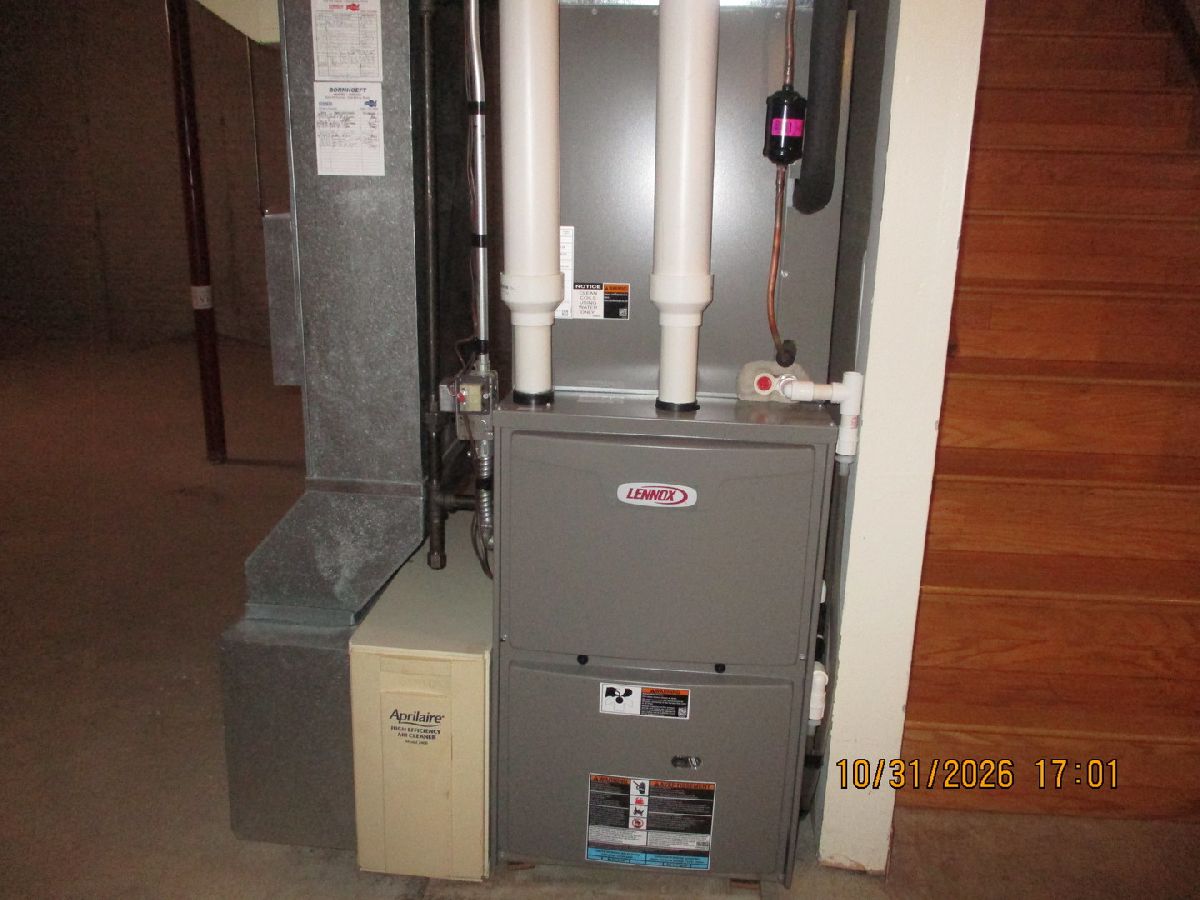
| Gas, Forced Air | |
| 12799454 | |
| 1711229024 |
Nearby Schools
| NAME: | DISTRICT: | DISTANCE: | |
|---|---|---|---|
|
Grade School
Wells Elementary School |
37 | — | |
|
Middle School
Glenview Elementary School |
37 | Not in DB | |
|
High School
United Township High School |
30 | Not in DB | |
Property History
| DATE: | EVENT: | PRICE: | SOURCE: |
|---|---|---|---|
| 31 Oct, 2026 | Listed for sale | $285,700 | MRED MLS |
Room Specifics
All Bedroom Info:
Total Bedrooms: 3
Bedrooms Above Ground: 3
Bedrooms Below Ground: 0
Total Bedrooms: 3
Bedrooms Above Ground: 3
Bedrooms Below Ground: 0
Master Bedroom Info:
Dimensions: 18X14
Location: Main LevelDimensions: 18X14
Floor Type: Hardwood
Second Bedroom Info:
Dimensions: 12X11
Location: Main LevelDimensions: 12X11
Floor Type: Hardwood
Third Bedroom Info:
Dimensions: 11X11
Location: Main LevelDimensions: 11X11
Floor Type: Vinyl
Bathroom Info:
Full Bathrooms: 2
Partial Bathrooms: 0Full Bathrooms: 2
Bathroom Amenities: —
Bathroom in Basement: 0
Kitchen Info:
Dimensions: 19X17
Location: Main LevelDimensions: 19X17
Floor Type: Vinyl
Features: Eating Area-Table Space, Pantry-Closet
Living Room Info:
Dimensions: 22X12
Location: Main LevelDimensions: 22X12
Floor Type: Hardwood
Additional Rooms Info:
Rooms: No additional rooms
Basement: Unfinished, Concrete, FullRooms: No additional rooms
Other Specifics
| 2 | |
| Concrete Perimeter | |
| Concrete, Garage Door Opener, Garage Owned, Attached, Driveway, Owned, Garage | |
| Gas Dryer Hookup | |
| Hardwood | |
| Deck | |
| Two or More Access Exits, Hall Width 36 Inches or More, Main Level Entry, No Interior Steps, Ramp - Main Level, Roll-In Shower, Wheelchair Accessible, Accessible Closets, Accessible Common Area, Accessible Entrance, Accessible Full Bath, Common Area | |
| Lighting | |
| Cul-De-Sac, Irregular Lot, Mature Trees, Backs to Trees/Woods, Level, Sloped | |
| 103x145x64x33x31x98 | |
| — | |
| Full, Curbless/Roll in Shower | |
| 1st Floor Bedroom, 1st Floor Full Bath, Walk-In Closet(s) | |
| Range, Microwave, Refrigerator, Washer, Dryer, Disposal, Electric Cooktop, Electric Oven | |
| Not in DB | |
| Street Paved | |
| — | |
| — |
Tax History
| Year | Property Taxes |
|---|---|
| 2026 | $7,621 |
Contact Agent
Contact Agent
Listing Provided By
Mel Foster Co. Davenport
