

4730 Calvert Drive, Rolling Meadows, Illinois 60008


$275,000
|
For Sale
|
|
| Status: | New |
| Sqft: | 1,144 |
| Cost/Sqft: | $240 |
| Beds: | 2 |
| Baths: | 2 |
| Year Built: | 1983 |
| Property Taxes: | $6,029 |
| Lot Size: | 0,00 |
Description
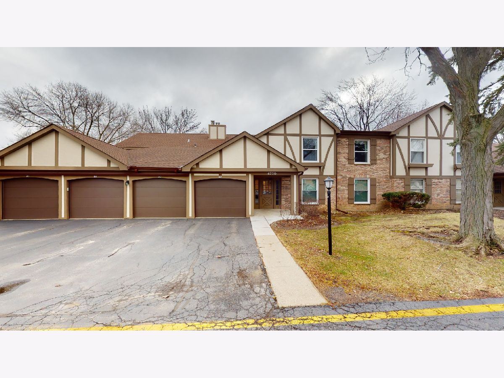
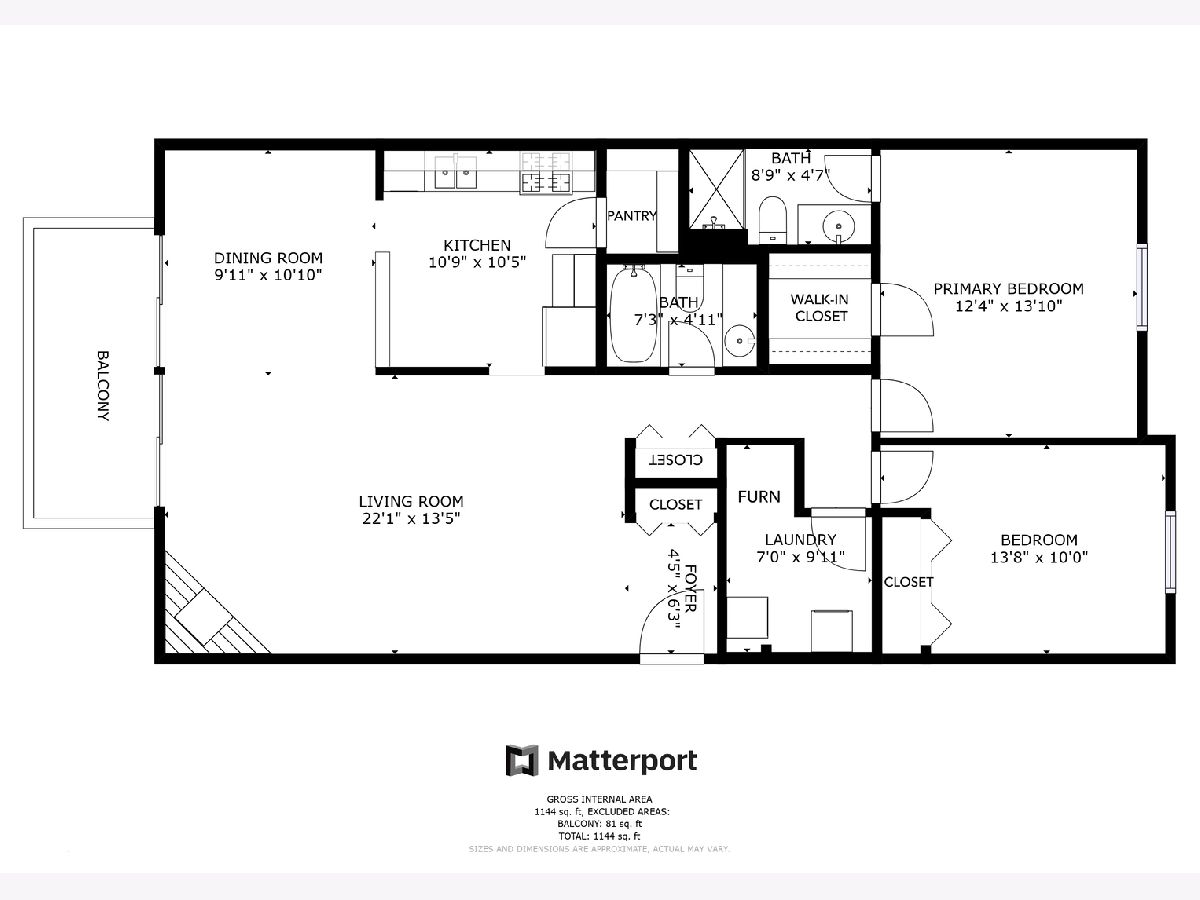
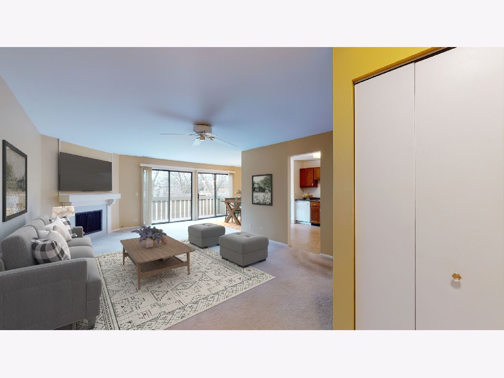
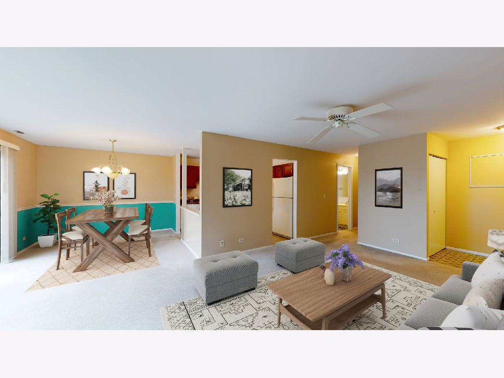
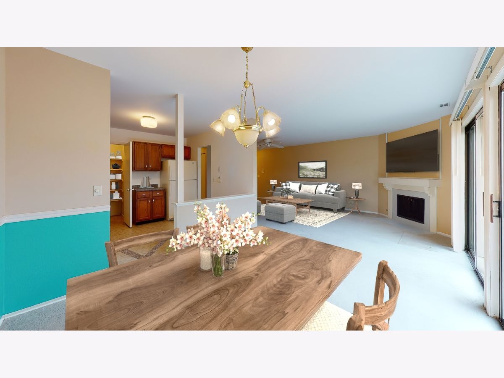
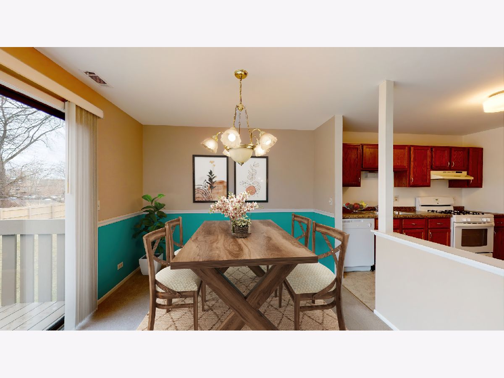
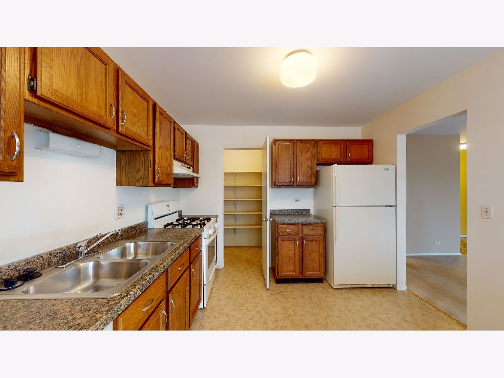
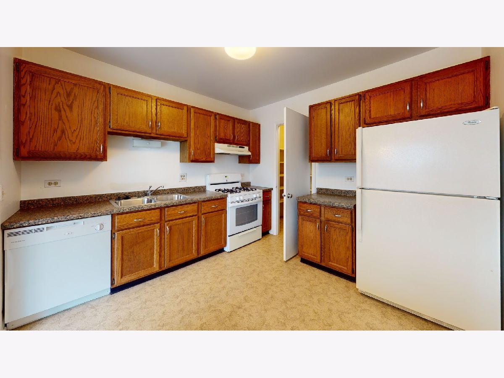
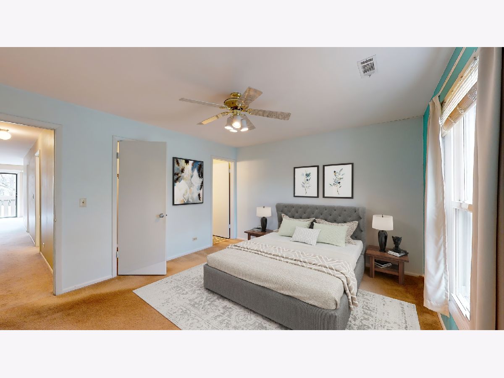
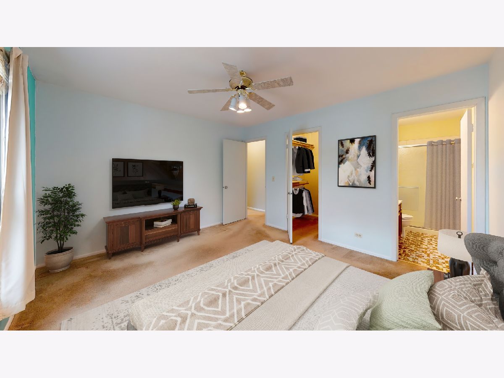
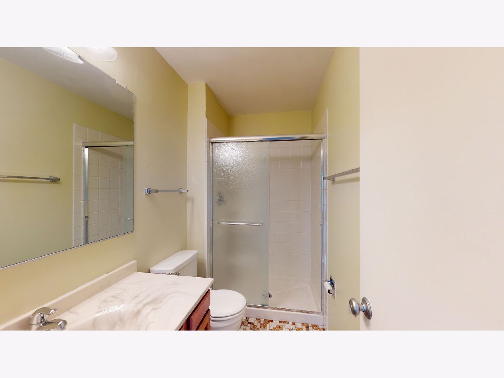
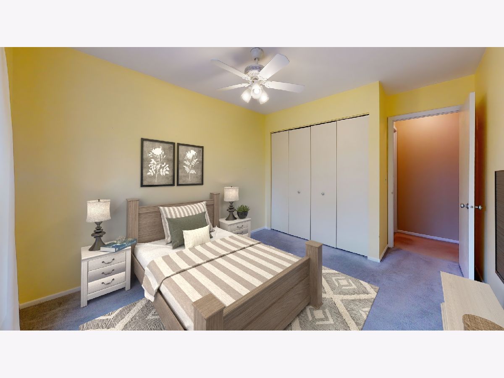
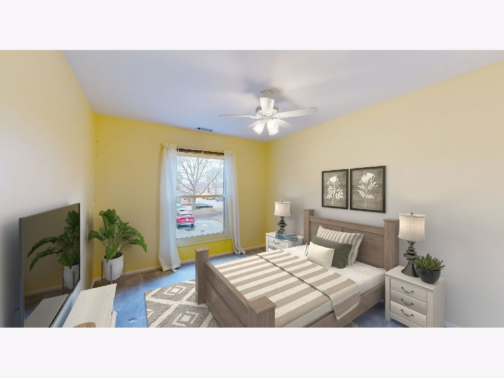
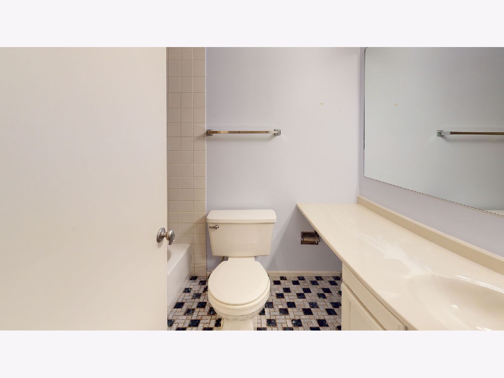
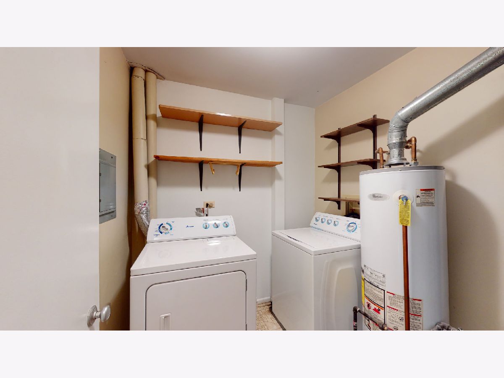
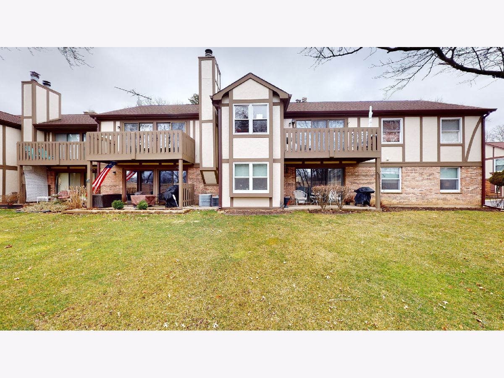
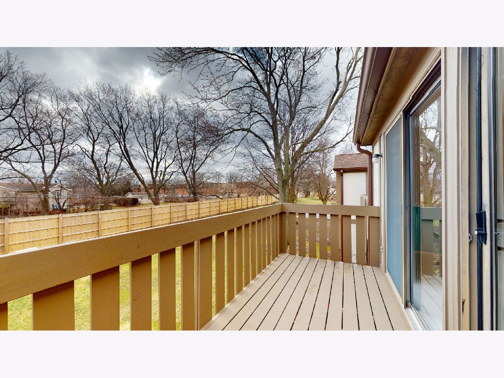
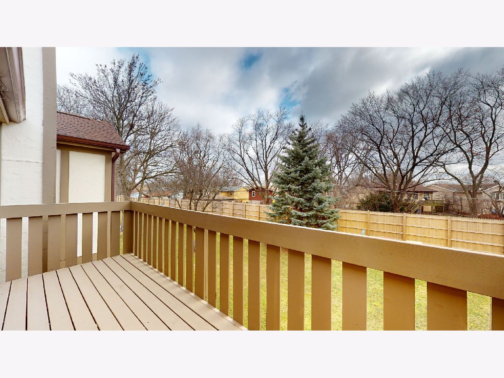
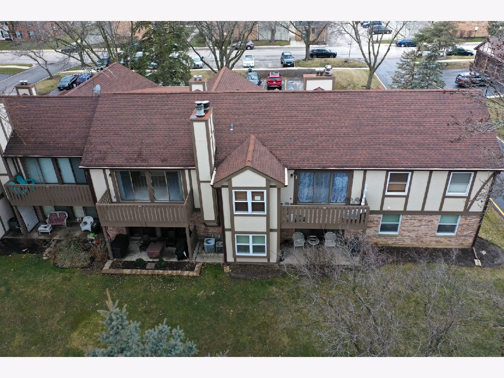
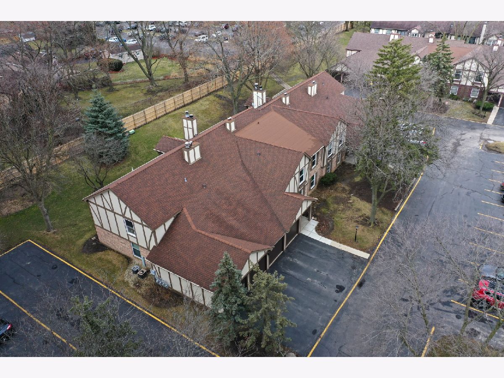
Welcome home to Willow Bend! This two-bedroom, two-bathroom, second floor coach home offers a spacious and open floor plan, with large windows throughout the unit allowing natural light to flood the space and provide beautiful views of the surrounding area. The living room and adjacent dining area are perfect for daily living and hosting gatherings with family or friends. The kitchen has plenty of counter space, ample cabinet storage, and a walk-in pantry making it easy to keep your kitchen organized and clutter-free. There's room in the kitchen for a small table too. The master bedroom boasts an en-suite bathroom and a walk-in closet, while the second bedroom is perfect for kids, guests, or use as a home office. Both bedrooms have a ceiling fan with light. The unit also has a second full bathroom for added convenience and privacy. The laundry room includes the washer and dryer, plus room for storage. Attached 1-car garage with additional storage space too. Updates include newer windows, dishwasher and garage door. Willow Bend is a well maintained community in Rolling Meadows. Plenty of parking for owners and guests. Whether you're looking for a peaceful retreat or a cozy home to call your own, this coach home offers comfortable living at an affordable price. Investor unit-rented through 4/30/2027.
Property Specifics
| Condos/Townhomes | |
| 1 | |
| — | |
| 1983 | |
| None | |
| Brick, Cedar | |
| Asphalt | |
| Upper | |
| No | |
| — |
| Cook | |
| Willow Bend | |
| 336 / Monthly | |
| Insurance, Exterior Maintenance, Lawn Care, Snow Removal | |
| Public | |
| Public Sewer | |
| Central Air | |
| Gas, Forced Air | |
| 12790399 | |
| 08081220341054 |
Nearby Schools
| NAME: | DISTRICT: | DISTANCE: | |
|---|---|---|---|
|
Grade School
Willow Bend Elementary School |
15 | — | |
|
Middle School
Carl Sandburg Middle School |
15 | Not in DB | |
|
High School
Rolling Meadows High School |
214 | Not in DB | |
Some photos of this home have been virtually staged.
Room Specifics
Total Bedrooms: 2
Bedrooms Above Ground: 2
Bedrooms Below Ground: 0
Dimensions: 14X12
Floor Type: Carpet
Dimensions: 14X10
Floor Type: Carpet
Full Bathrooms: 2
Bathroom Amenities: —
Bathroom in Basement: 0
Dimensions: 11X10
Floor Type: Carpet
Dimensions: 11X10
Floor Type: Vinyl
Features: Eating Area-Table Space, Pantry-Walk-in
Dimensions: 7X6
Floor Type: Vinyl
Dimensions: 13X22
Floor Type: Carpet
Rooms: Foyer
Name: Foyer
Dimensions: 4X6
Floor Type: Ceramic Tile
Other Specifics
| 1 | |
| Concrete Perimeter | |
| Asphalt, Garage Door Opener, Garage Owned, Attached, Garage | |
| Washer Hookup, Gas Dryer Hookup, In Unit | |
| — | |
| — | |
| Balcony | |
| — | |
| Integral | |
| — | |
| Full | |
| Walk-In Closet(s) | |
| Range, Dishwasher, Refrigerator, Washer, Dryer | |
| Not in DB | |
| — | |
| — | |
| Gas Starter |
Contact Agent
Nearby Similar Homes
Nearby Sold Comparables

Contact Agent
Listing Provided By
RE/MAX Suburban
