

4737 Puffer Road, Downers Grove, Illinois 60515


$950,000
|
For Sale
|
|
| Status: | New |
| Sqft: | 2,222 |
| Cost/Sqft: | $428 |
| Beds: | 4 |
| Baths: | 2 |
| Year Built: | 2017 |
| Property Taxes: | $12,392 |
| Lot Size: | 0,28 |
Description
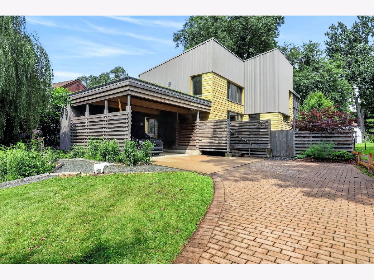
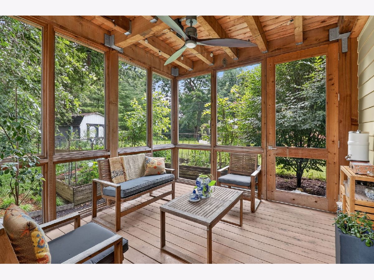
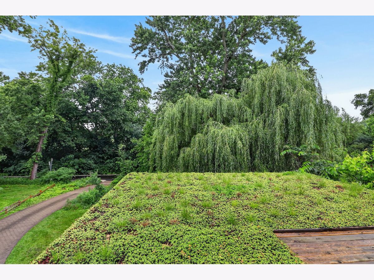
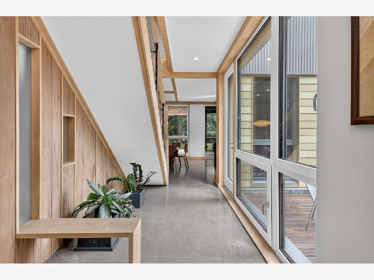
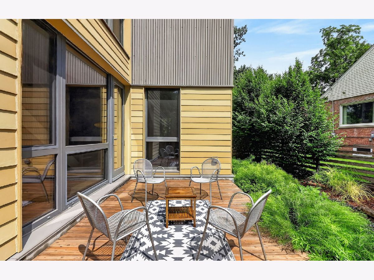
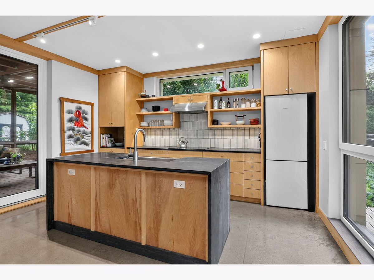
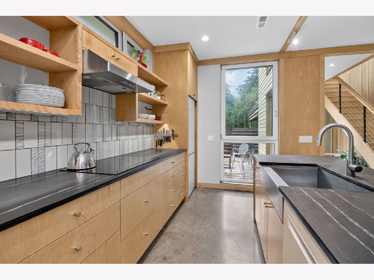
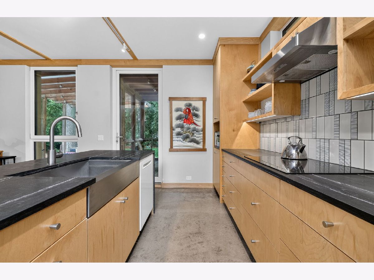
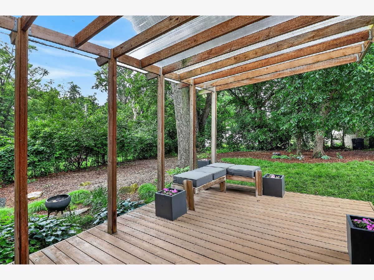
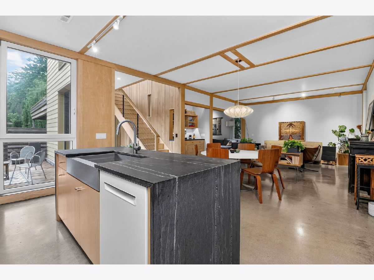
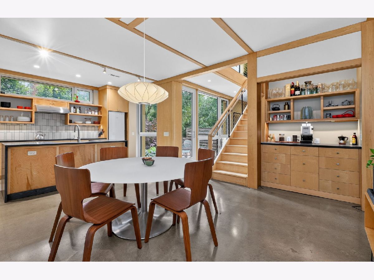
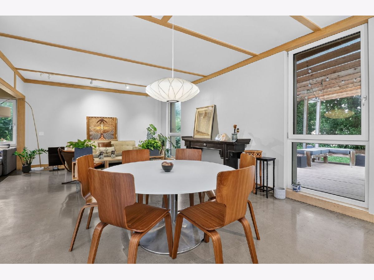
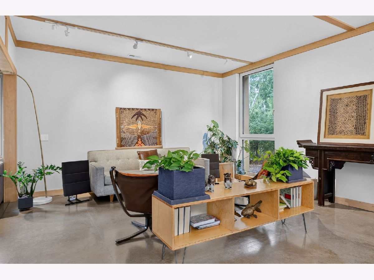
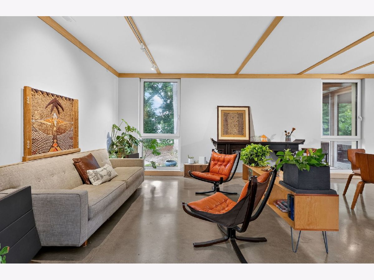
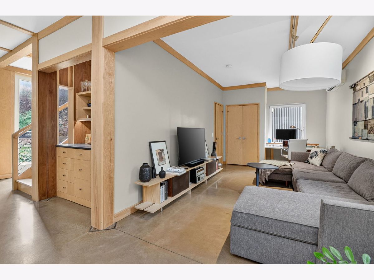
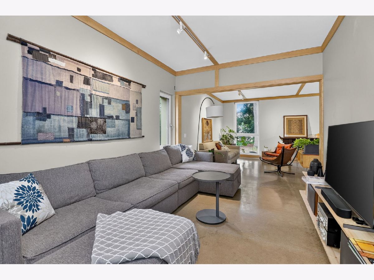
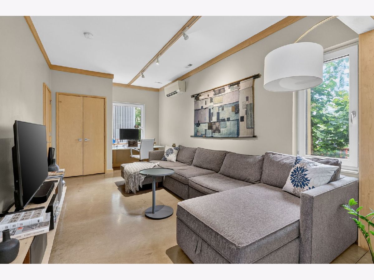
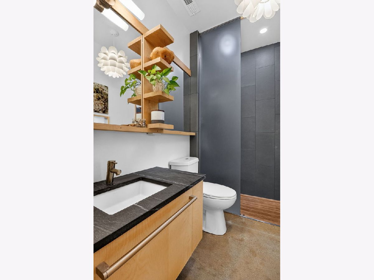
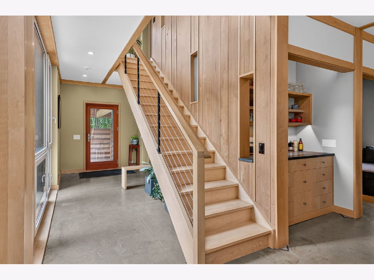
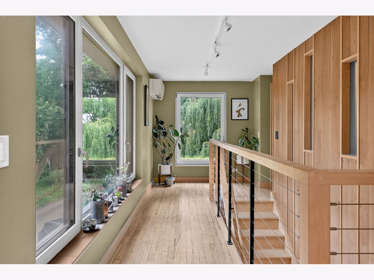
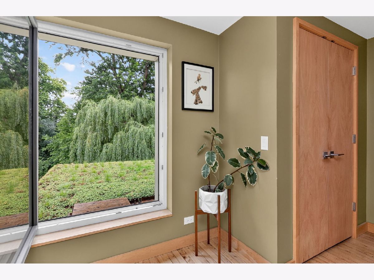
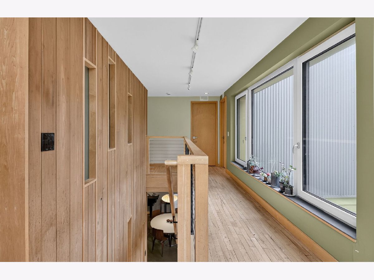
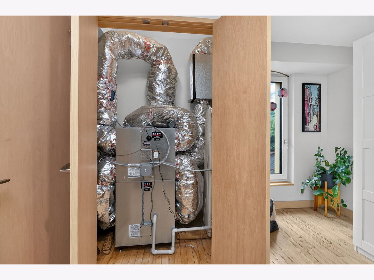
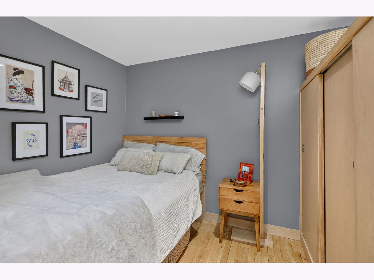
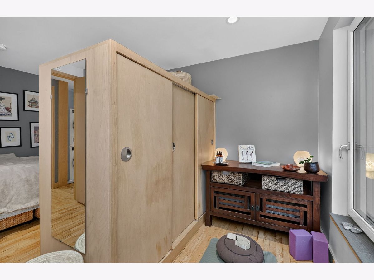
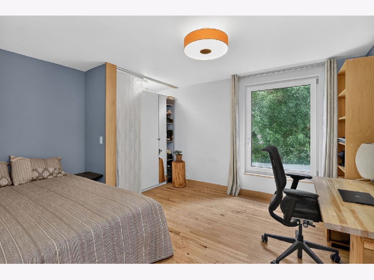
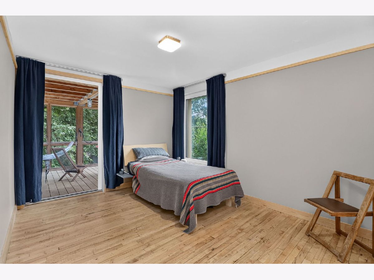
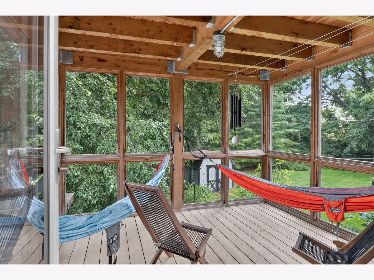
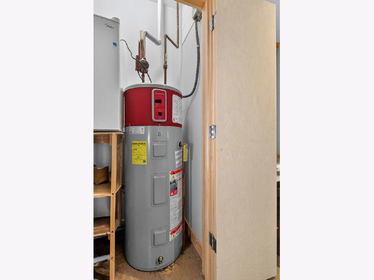
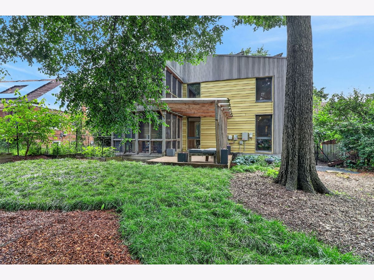
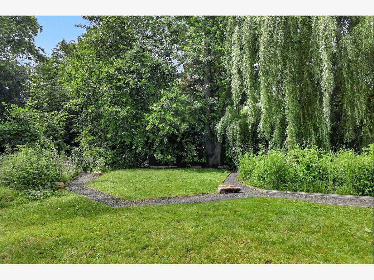
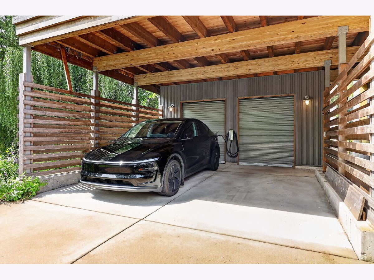
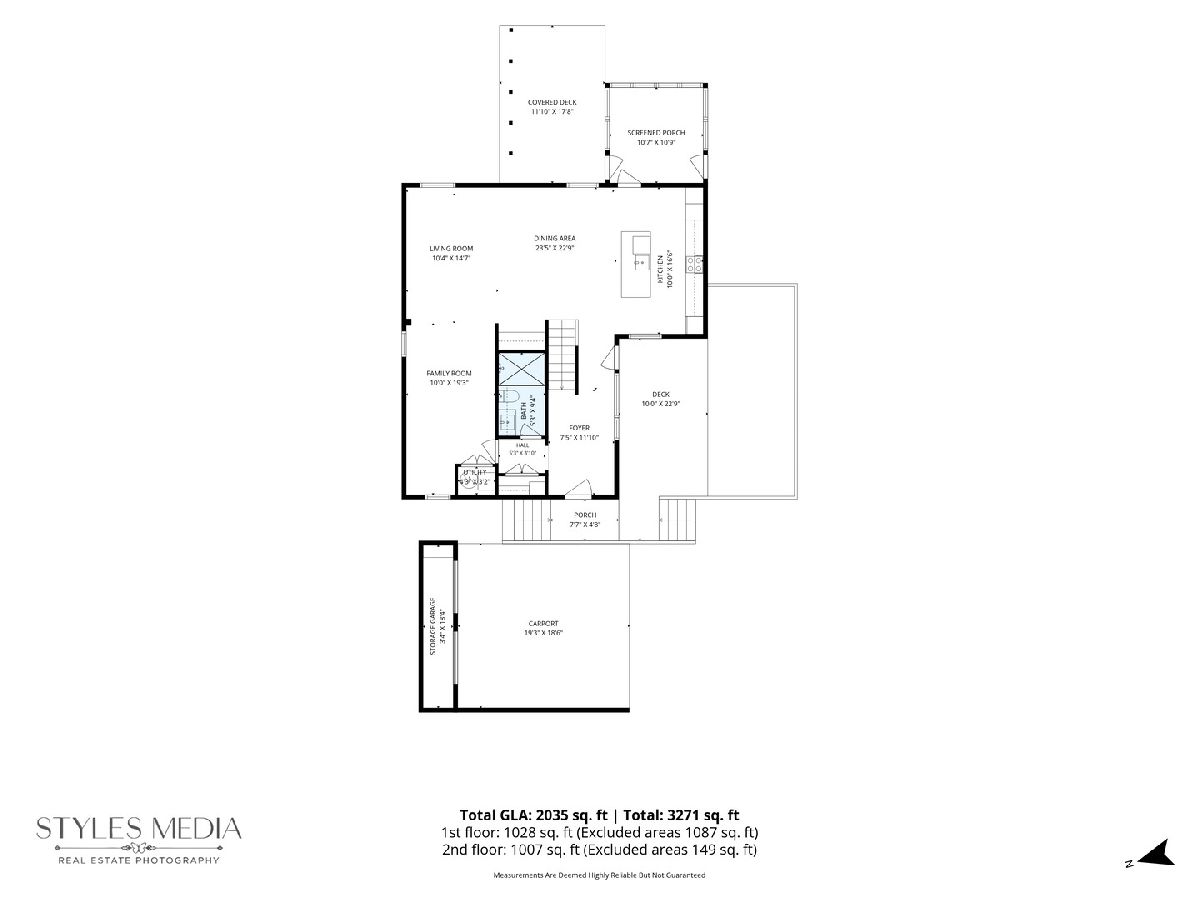
Dreaming of living in a custom sanctuary, which produces more energy than it consumes? Welcome to Acorn Glade, an award-winning all electric Passive House designed by internationally recognized Tom Bassett-Dilley Architects. The nearby prairie provided design inspiration with aging-in-place, low maintenance, energy efficiency, and healthy home as the primary design objectives. Privacy, stewardship, flexible floor plan, and public water were also incorporated into the design. This home exemplifies exceptional comfort and efficiency, with every detail carefully designed to enhance sight, sound, light, temperature, air quality, and the thoughtful use of space. Interior living space offers ~2,000 sq. ft. with an additional ~1,400 sq. ft. of outdoor living space including two enclosed porches, rooftop garden, covered deck, and patio. The fenced backyard can accommodate an accessory dwelling unit (ADU), outdoor playset, fire pit, etc., while the front and side yards feature raised garden beds, native gardens, stone pathways, and native turf grasses. The attached carport has NACS charging port, storage, and accommodates two large electric vehicles. This a very quiet private property with views of nature and the Belmont Golf Course, blocks from the Belmont Metra BNSF train stop and underpass, award-winning Puffer Elementary School, and Herrick Middle School, and Downers Grove North High School. Quick access to Ogden Avenue, I-355, and I-88. This is a rare opportunity to live in a very special home and one not to miss. Move confidently.
Property Specifics
| Single Family | |
| — | |
| — | |
| 2017 | |
| None | |
| Steel Siding, Other, Wood Siding | |
| Rubber, Other | |
| — | |
| No | |
| 0.28 |
| — | |
| — | |
| — / Not Applicable | |
| None | |
| Public | |
| Septic Tank | |
| Zoned, High Efficiency (SEER 14+) | |
| Electric, Solar, Heat Pump, Zoned, Radiant Floor | |
| No | |
| 12799711 | |
| 0812201008 |
Nearby Schools
| NAME: | DISTRICT: | DISTANCE: | |
|---|---|---|---|
|
Grade School
Henry Puffer Elementary School |
58 | — | |
|
Middle School
Herrick Middle School |
58 | Not in DB | |
|
High School
North High School |
99 | Not in DB | |
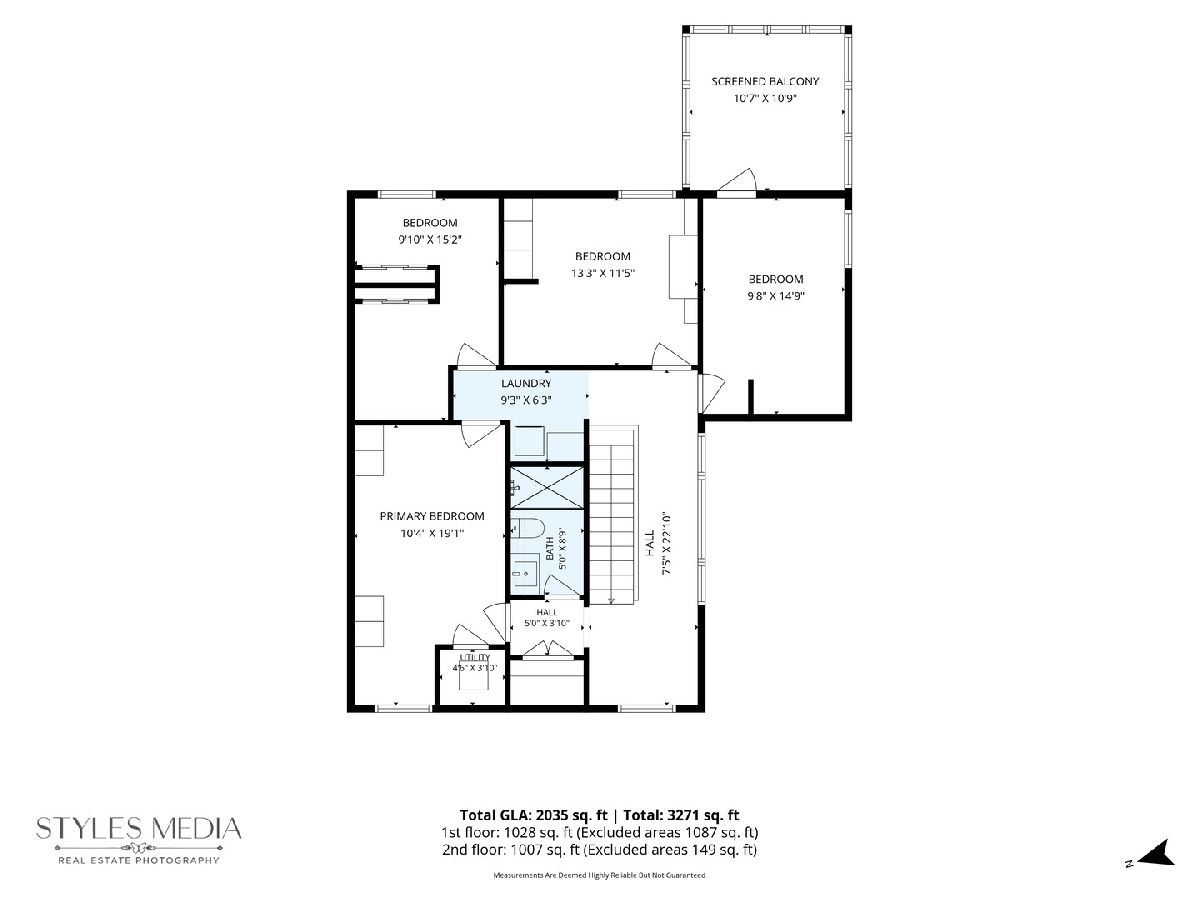
Room Specifics
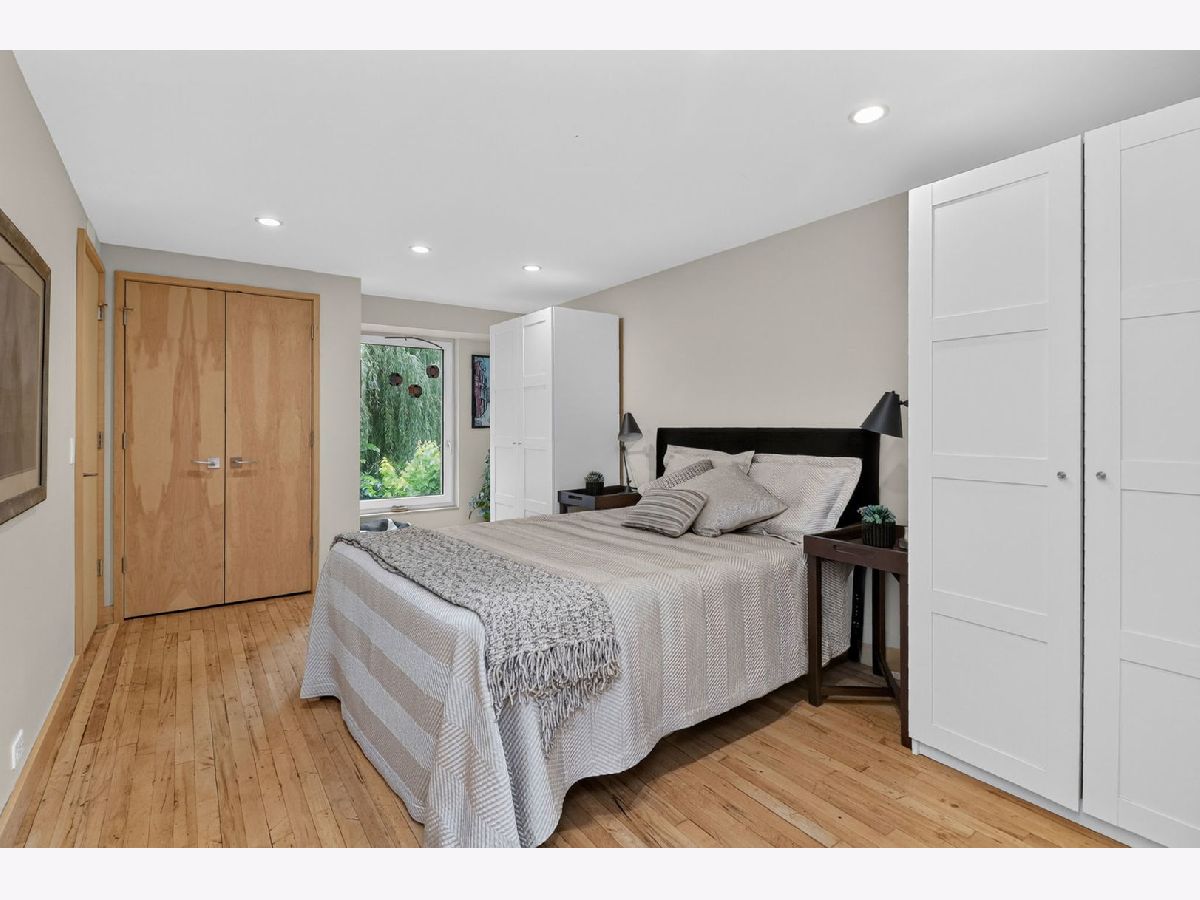
Total Bedrooms: 4
Bedrooms Above Ground: 4
Bedrooms Below Ground: 0
Dimensions: 11X19
Floor Type: Hardwood
Dimensions: 10X15
Floor Type: Hardwood
Dimensions: 13X12
Floor Type: Hardwood
Dimensions: 9X15
Floor Type: Hardwood
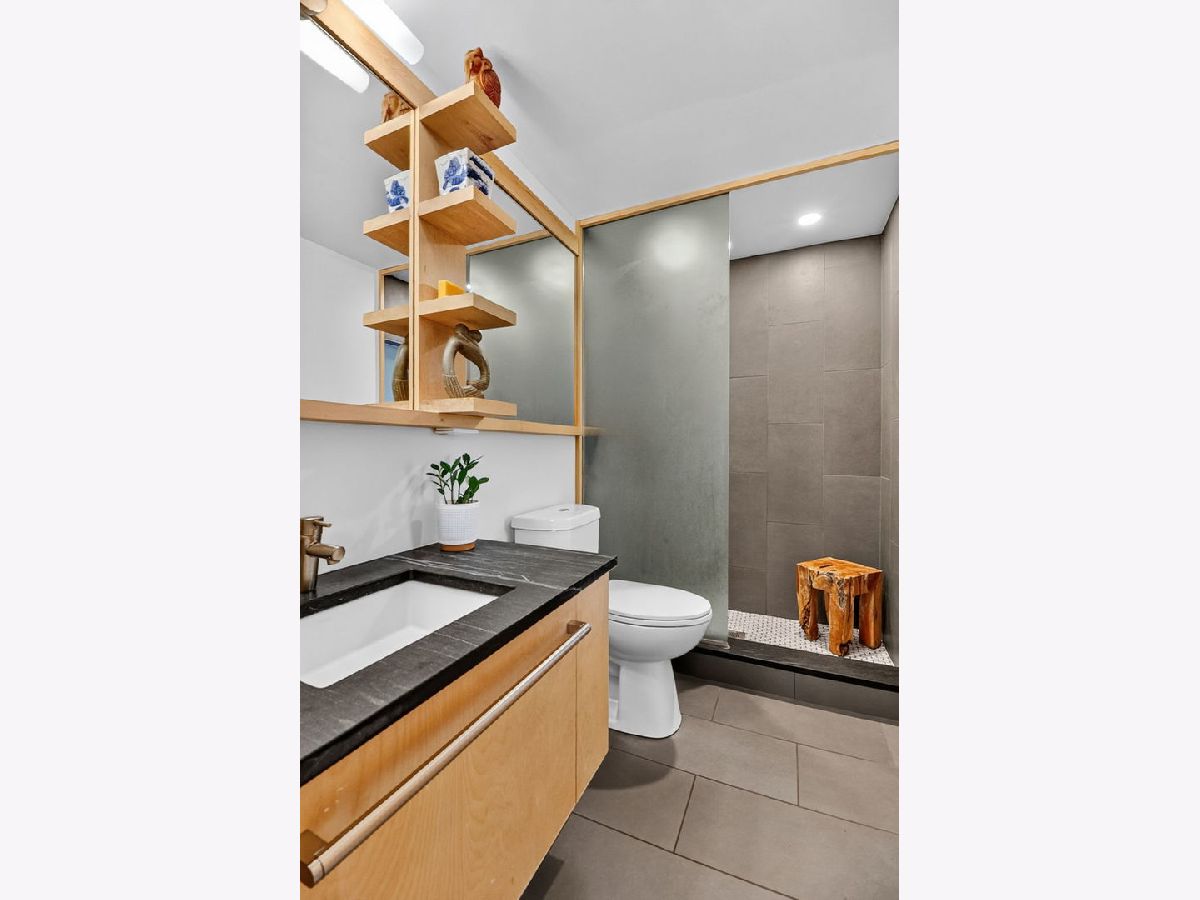
Full Bathrooms: 2
Bathroom Amenities: Separate Shower
Bathroom in Basement: 0
Dimensions: 23X24
Floor Type: Other
Dimensions: 10X17
Floor Type: Other
Features: Island
Dimensions: 9X6
Floor Type: Hardwood
Dimensions: 10X15
Floor Type: Other
Dimensions: 10X19
Floor Type: Other
Rooms: Foyer, Storage, Deck, Screened Porch, Other Room, Enclosed Balcony
Name: Foyer
Dimensions: 7X12
Floor Type: Other
Name: Storage
Dimensions: 4X18
Floor Type: Other
Name: Deck
Dimensions: 10X23
Floor Type: Other
Name: Screened Porch
Dimensions: 11X11
Floor Type: Other
Name: Other Room
Dimensions: 12X18
Floor Type: Other
Name: Enclosed Balcony
Dimensions: 11X11
Floor Type: Other
Other Specifics
| 2 | |
| Concrete Perimeter | |
| Concrete, Other, Carport, Electric Vehicle Charging Station(s), Garage Owned, Attached, Driveway, Owned, Garage | |
| Upper Level, Electric Dryer Hookup | |
| Hardwood | |
| Deck, Screened, Patio | |
| Photovoltaic/Solar System, Enhanced Air Filtration, Native/drought resistant landscaping, Roof | |
| — | |
| Landscaped, Mature Trees | |
| 60x199 | |
| — | |
| None | |
| Dry Bar, Built-in Features, High Ceilings, Open Floorplan | |
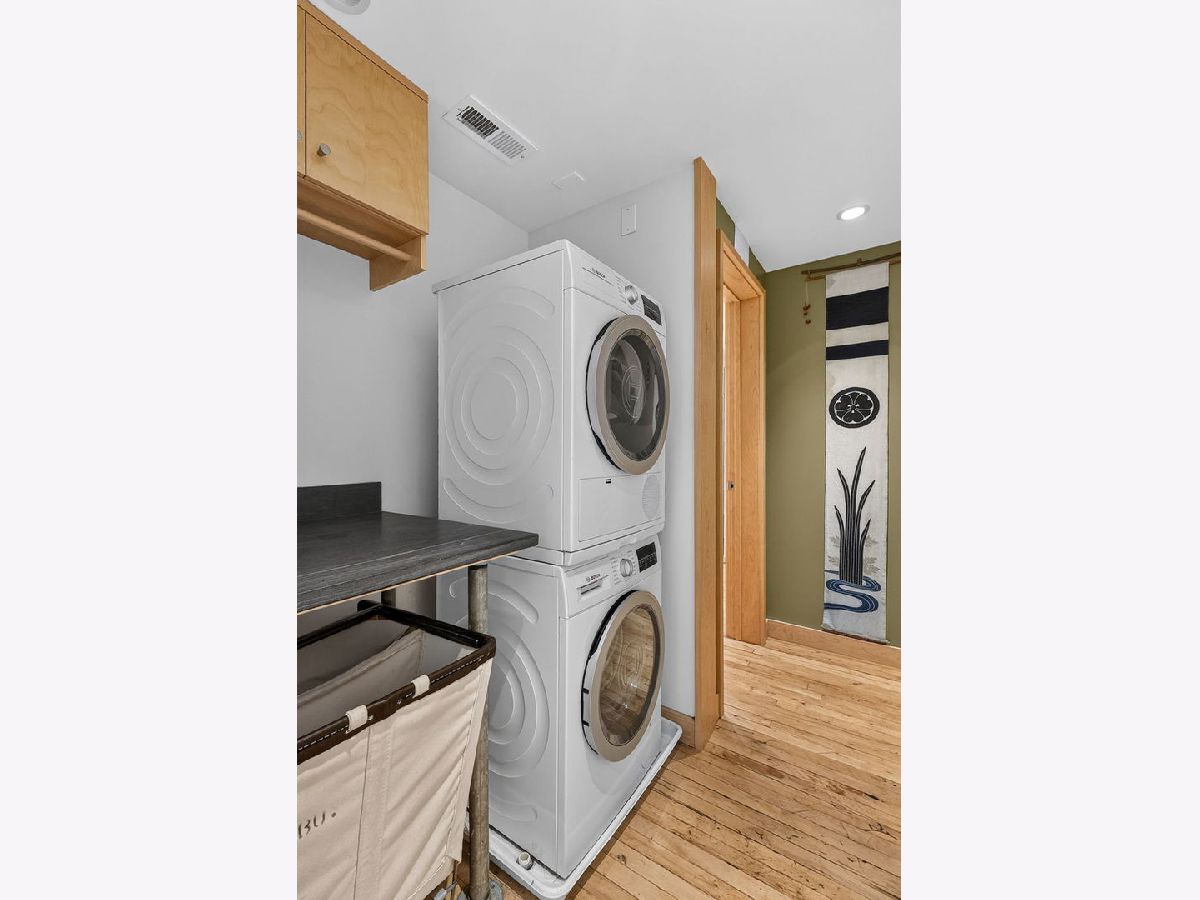
| Dishwasher, Refrigerator, Washer, Dryer, Electric Cooktop, ENERGY STAR Qualified Appliances | |
| Not in DB | |
| Street Paved | |
| — | |
| — |
Contact Agent
Contact Agent
Listing Provided By
Berkshire Hathaway HomeServices Chicago
