

474 Butterfield Road, Elmhurst, Illinois 60126


$530,000
|
For Sale
|
|
| Status: | New |
| Sqft: | 2,236 |
| Cost/Sqft: | $237 |
| Beds: | 2 |
| Baths: | 2 |
| Year Built: | 1956 |
| Property Taxes: | $5,299 |
| Days On Market: | 2 |
| Lot Size: | 0,00 |
Description
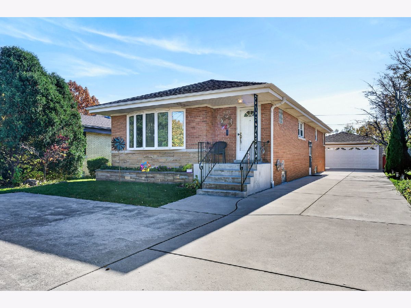
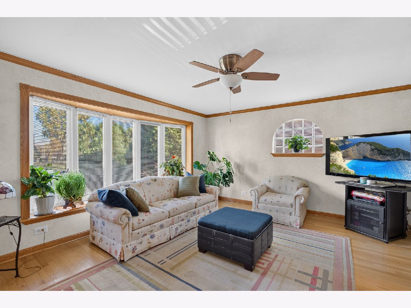
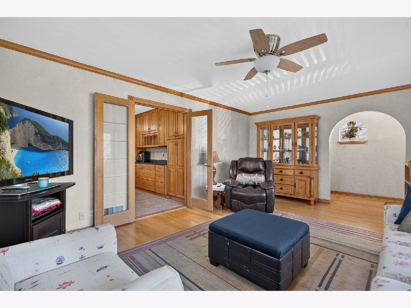
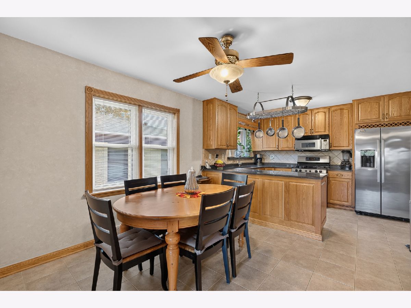
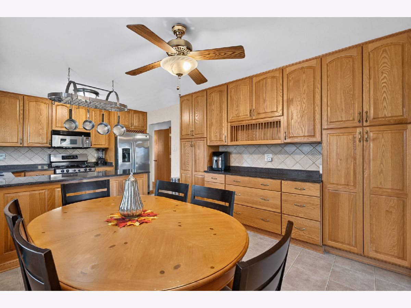
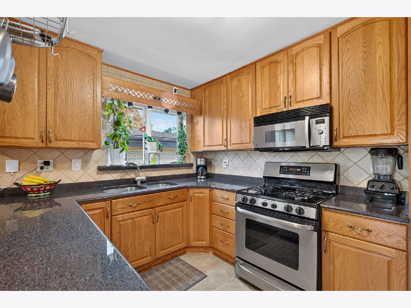
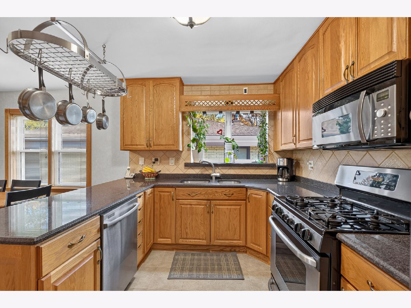
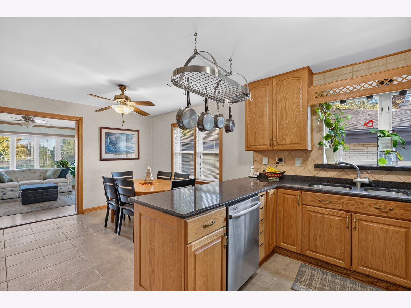
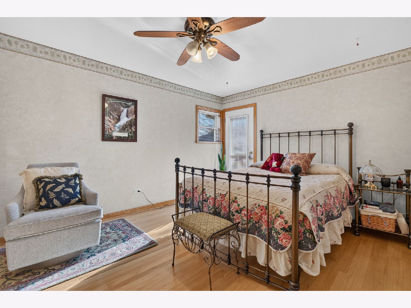
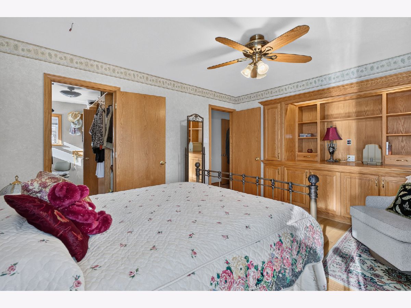
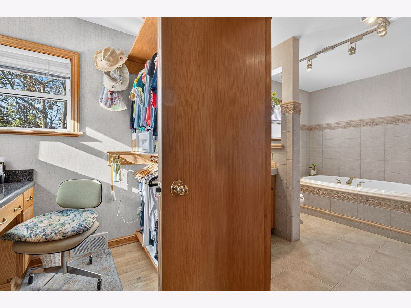
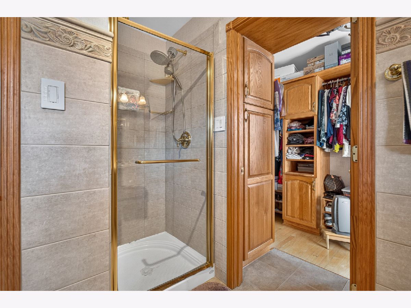
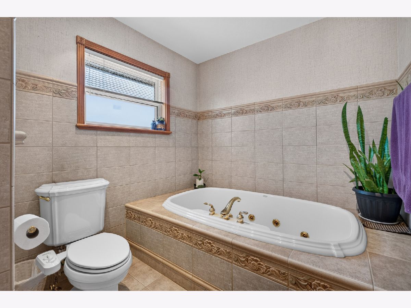
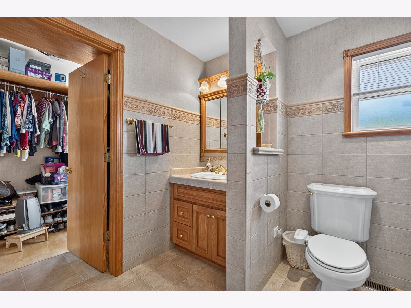
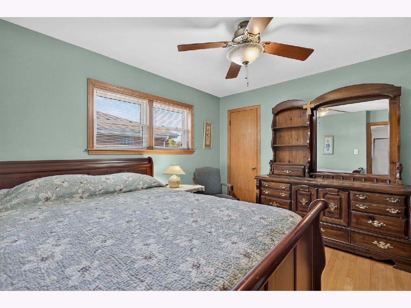
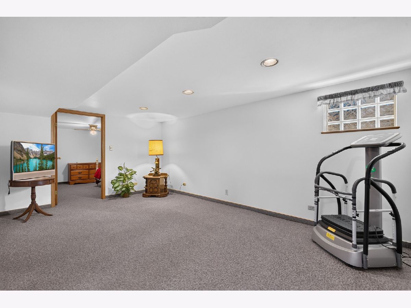
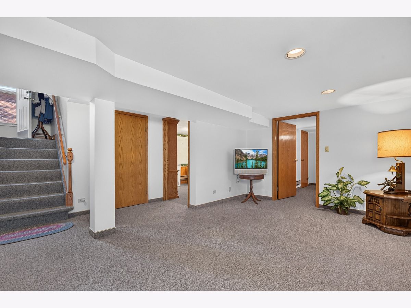
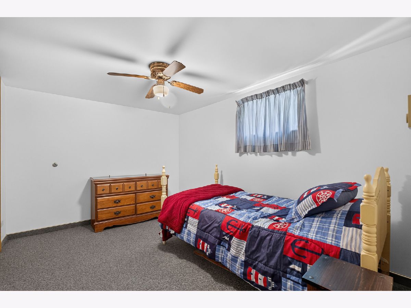
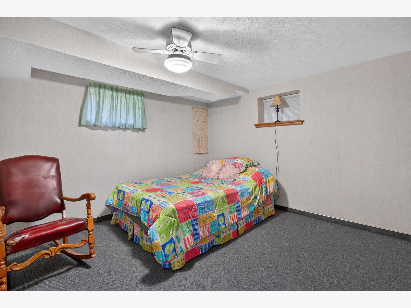
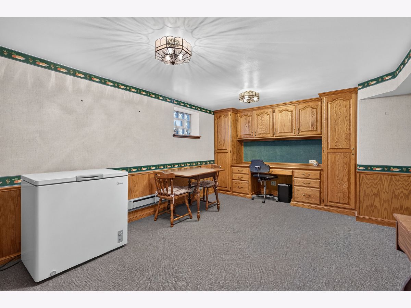
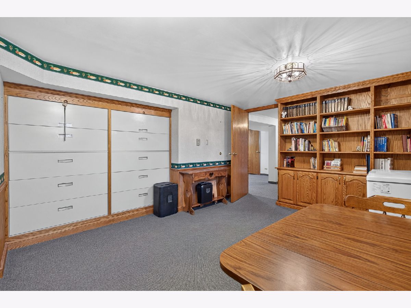
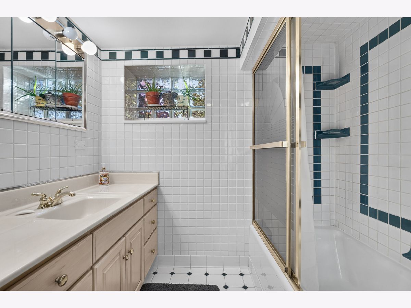
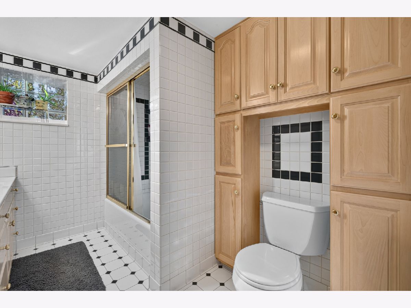
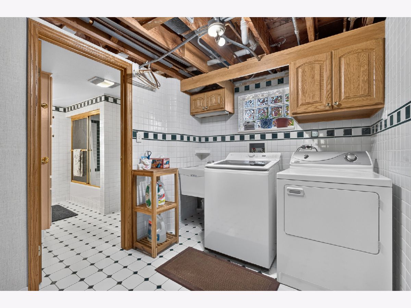
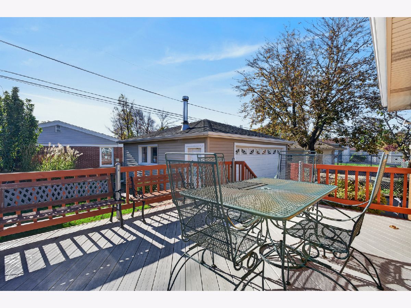
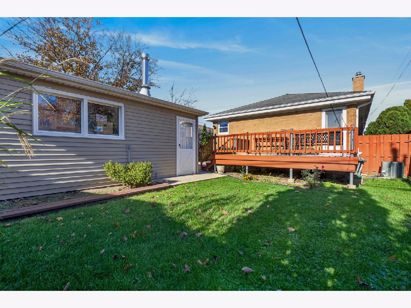
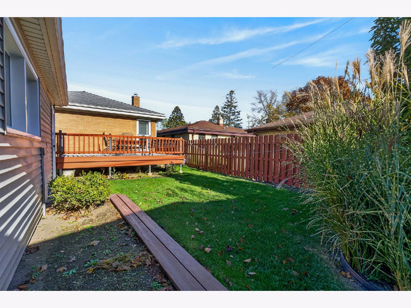
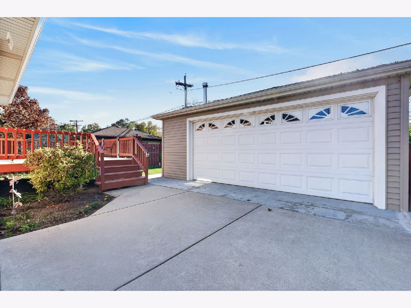
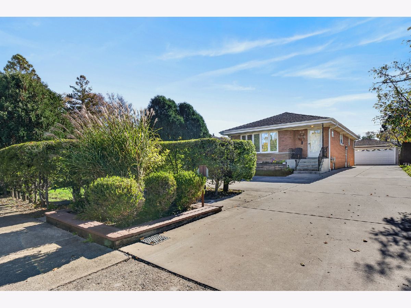
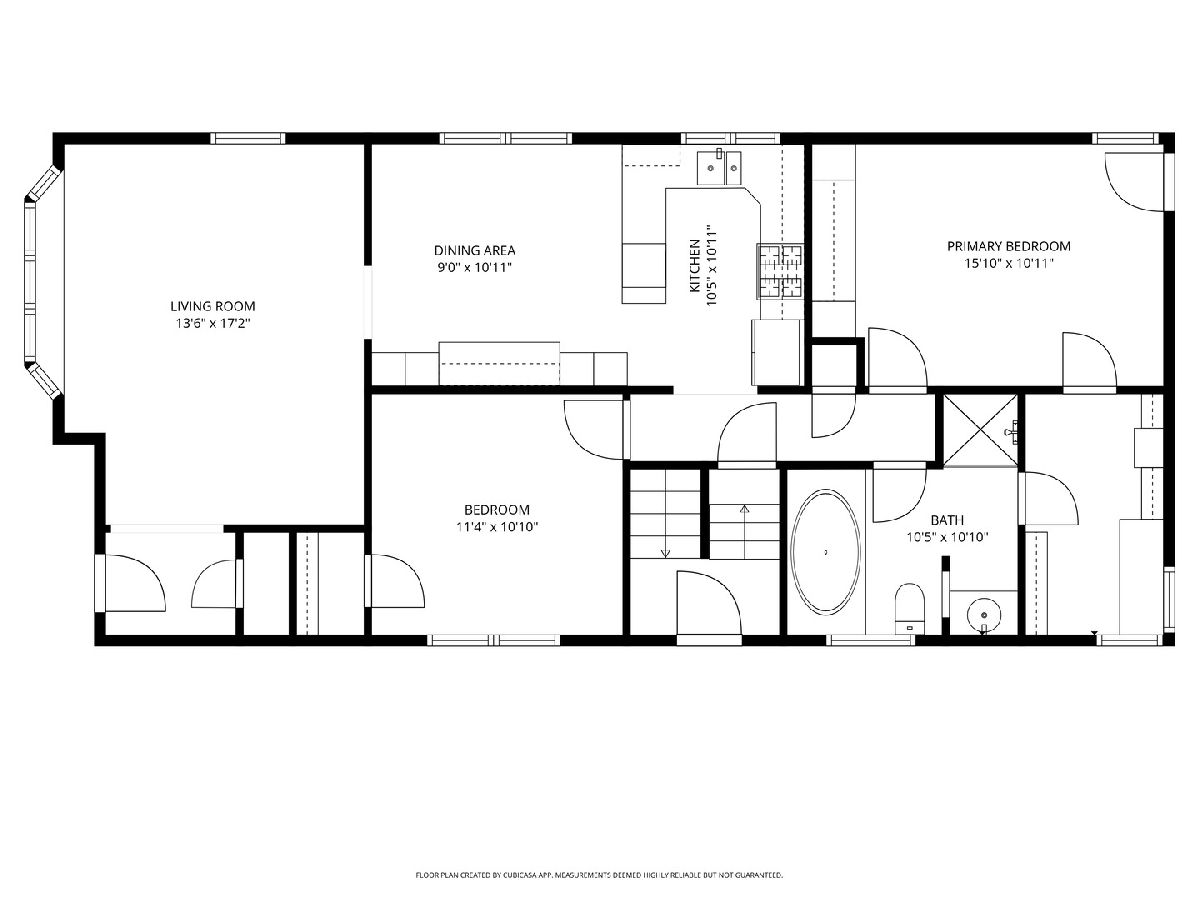
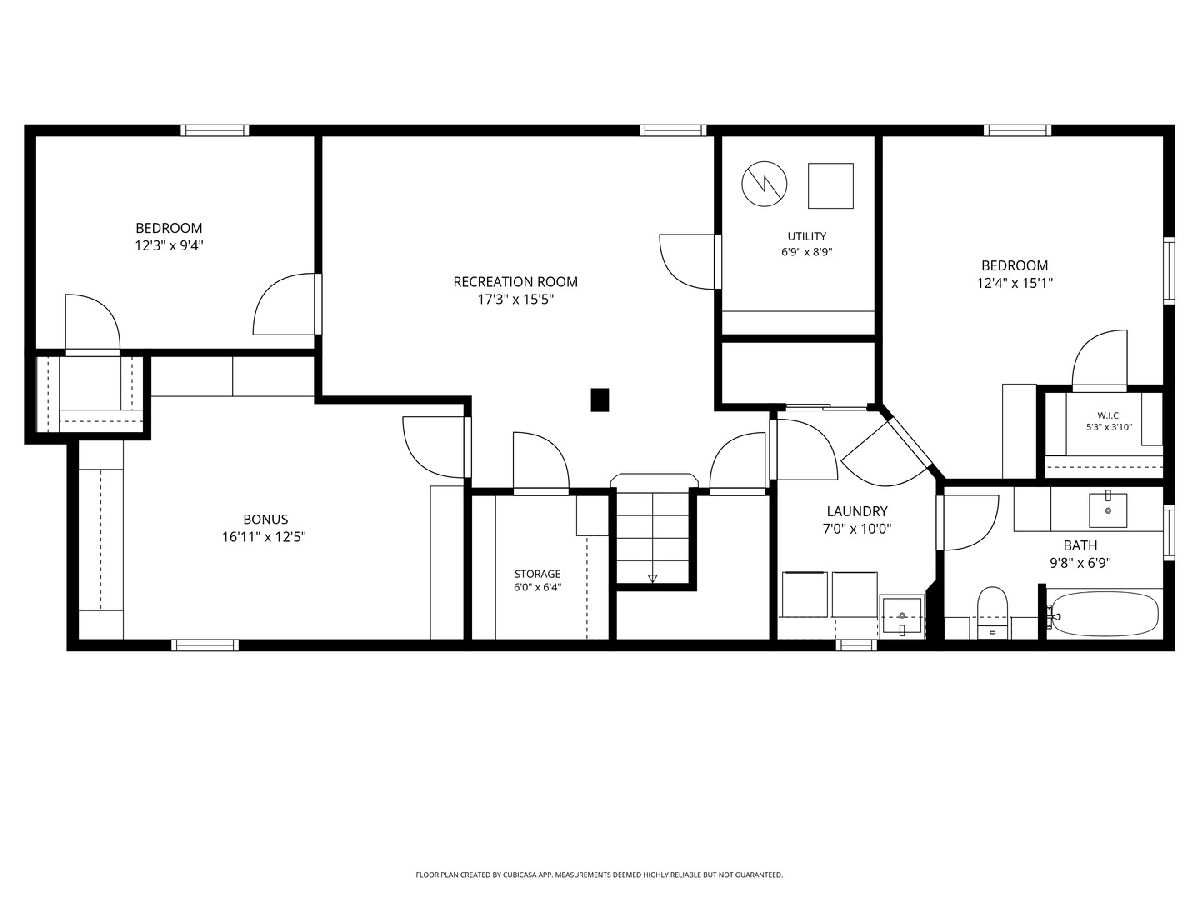
This meticulously maintained brick ranch home is larger than it appears! The spacious living room with hardwood floors and a bay window featuring French doors opens to an expansive kitchen and dining area with plenty of counter space and abundant storage. The main level offers two generously sized bedrooms, including a primary suite with a walk-in closet/dressing room and direct access to the full bathroom with separate shower and tub. The finished basement features two additional bedrooms, a rec room, another full bathroom, and a large office ideal for working from home as well as a large pantry. Outside, enjoy a lovely back deck, fruit trees, and a two-car garage. A private hedge offers seclusion, while the long driveway with a generous turnaround area ensures easy parking and effortless access to the street. Ideally located just minutes from I-88, I-290, and I-294, a couple of blocks from Butterfield Park, and close to shopping, dining, Oakbrook Center, and more!
Property Specifics
| Single Family | |
| — | |
| — | |
| 1956 | |
| Finished, Full | |
| 977 (977 finished) | |
| Brick | |
| — | |
| — | |
| No | |
| — |
| — | |
| — | |
| 0 / Not Applicable | |
| None | |
| Public | |
| Public Sewer | |
| Central Air | |
| Gas, Forced Air | |
| 12805502 | |
| 0613219005 |
Nearby Schools
| NAME: | DISTRICT: | DISTANCE: | |
|---|---|---|---|
|
Grade School
Edison Elementary School |
205 | — | |
|
Middle School
Bryan Middle School |
205 | Not in DB | |
|
High School
York Community High School |
205 | Not in DB | |
Property History
| DATE: | EVENT: | PRICE: | SOURCE: |
|---|---|---|---|
| 12 Nov, 2026 | Listed for sale | $530,000 | MRED MLS |
Room Specifics
Total Bedrooms: 4
Bedrooms Above Ground: 2
Bedrooms Below Ground: 2
Dimensions: 16X11
Floor Type: Hardwood
Dimensions: 11X11
Floor Type: Hardwood
Dimensions: 12X9
Floor Type: Carpet
Dimensions: 12X15
Floor Type: Carpet
Full Bathrooms: 2
Bathroom Amenities: Separate Shower, Soaking Tub
Bathroom in Basement: 1
Dimensions: 9X11
Floor Type: Ceramic Tile
Dimensions: 10X11
Floor Type: Ceramic Tile
Features: Eating Area-Table Space, Custom Cabinetry, Granite Counters
Dimensions: 7X10
Floor Type: Ceramic Tile
Dimensions: 14X17
Floor Type: Hardwood
Rooms: Bonus Room, Recreation Room
Name: Bonus Room
Dimensions: 17X12
Floor Type: Carpet
Name: Recreation Room
Dimensions: 17X15
Floor Type: Carpet
Other Specifics
| 2 | |
| — | |
| Concrete, Garage Door Opener, Garage Owned, Detached, Garage | |
| Gas Dryer Hookup, In Unit | |
| Hardwood, Carpet | |
| Deck | |
| Fenced | |
| — | |
| — | |
| 7405 | |
| Unfinished | |
| Full | |
| 1st Floor Bedroom, 1st Floor Full Bath, Built-in Features, Walk-In Closet(s), Dining Combo, Granite Counters | |
| Range, Microwave, Dishwasher, Refrigerator, Washer, Dryer, Disposal, Stainless Steel Appliance(s), Humidifier | |
| Not in DB | |
| Park, Curbs, Sidewalks, Street Lights, Street Paved | |
| — | |
| — |
Tax History
| Year | Property Taxes |
|---|---|
| 2026 | $5,299 |
Contact Agent
Contact Agent
Listing Provided By
Redfin Corporation
