

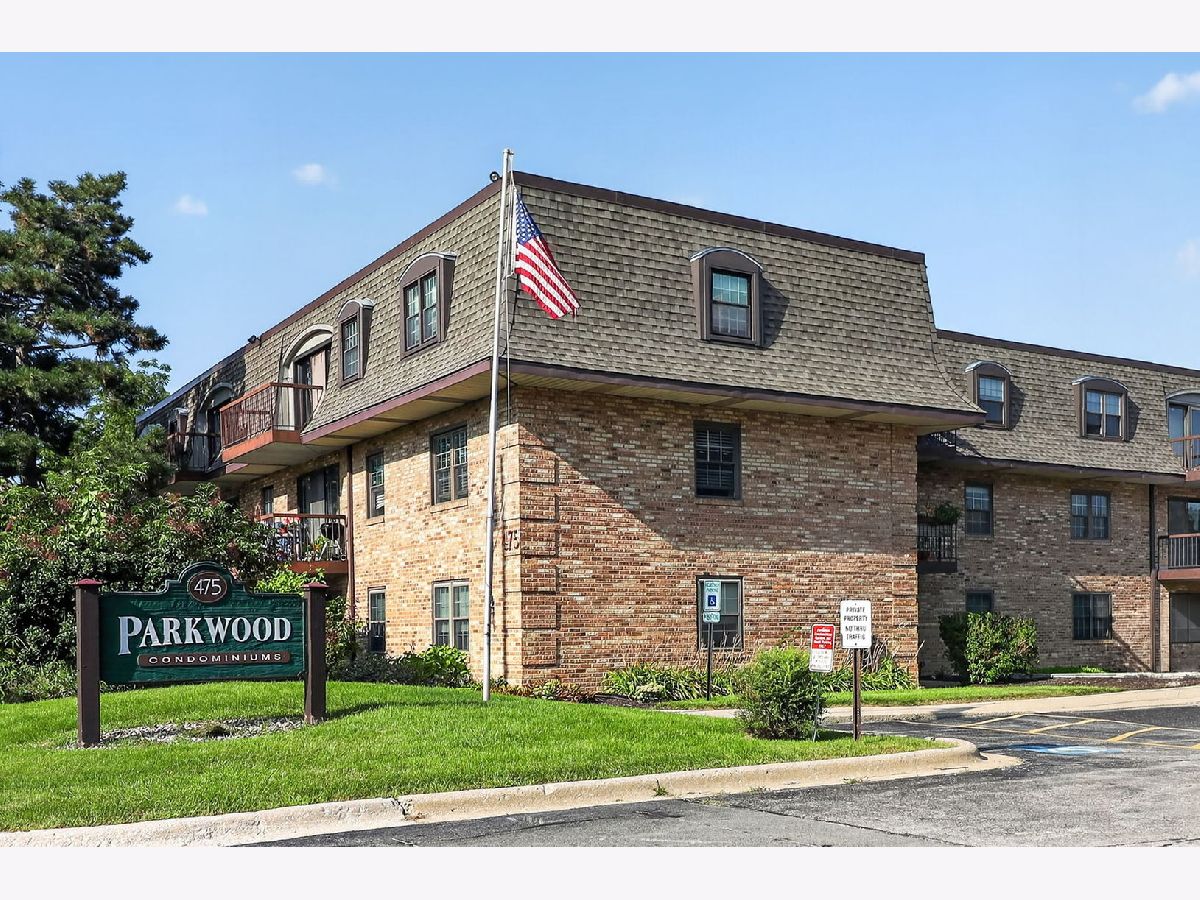
475 Cass Avenue, Westmont, Illinois 60559


$235,000
|
For Sale
|
|
| Status: | Contingent |
| Sqft: | 1,035 |
| Cost/Sqft: | $227 |
| Beds: | 2 |
| Baths: | 2 |
| Year Built: | 1974 |
| Property Taxes: | $3,451 |
| Lot Size: | 0,00 |
Description
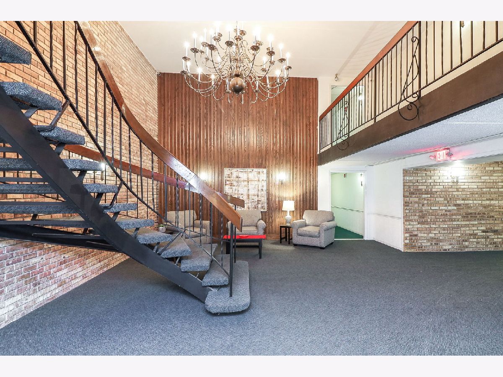
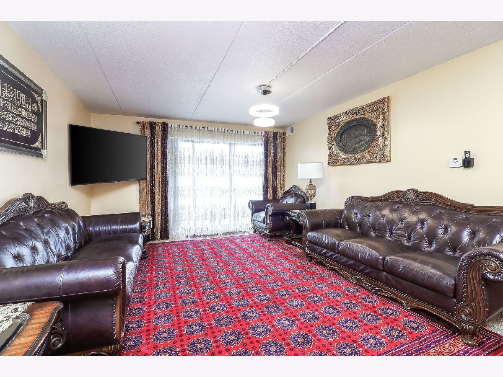
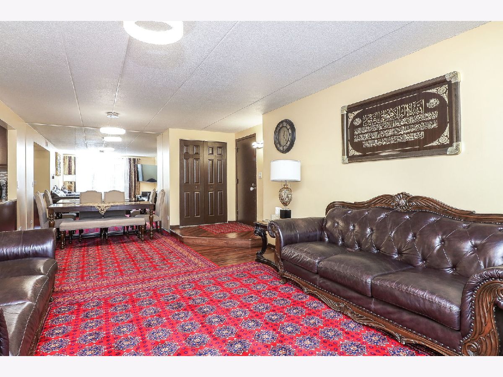
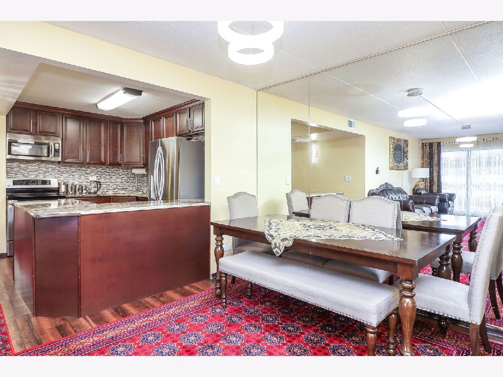
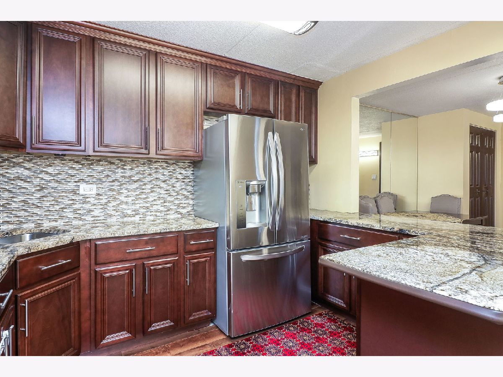
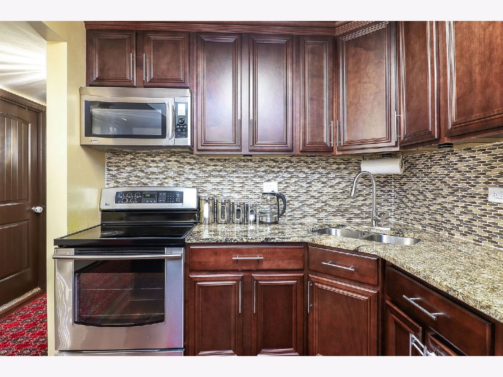
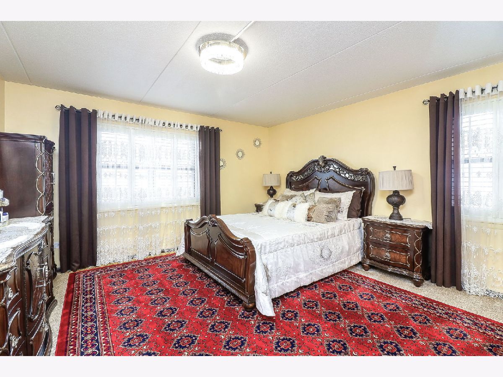
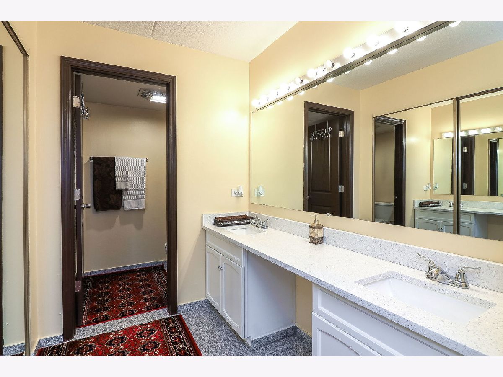
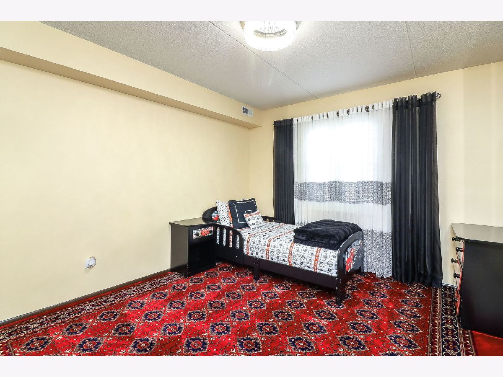
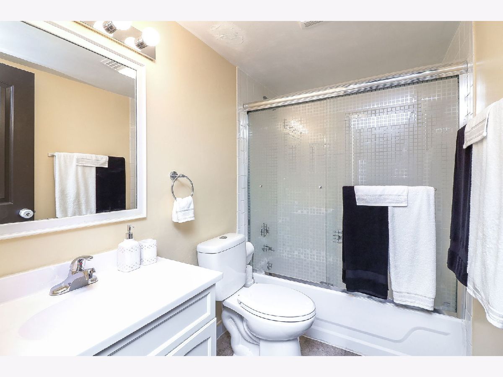
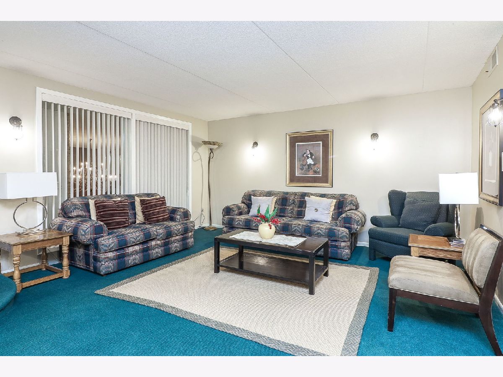
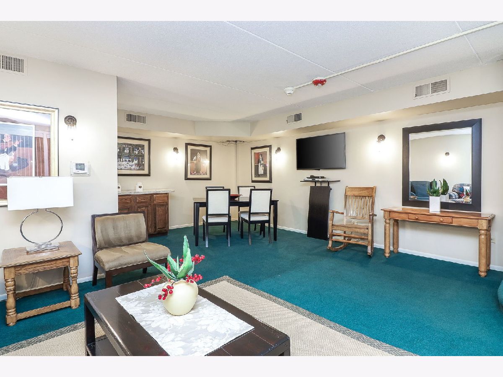
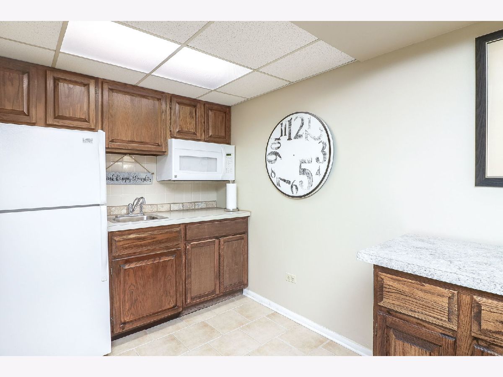
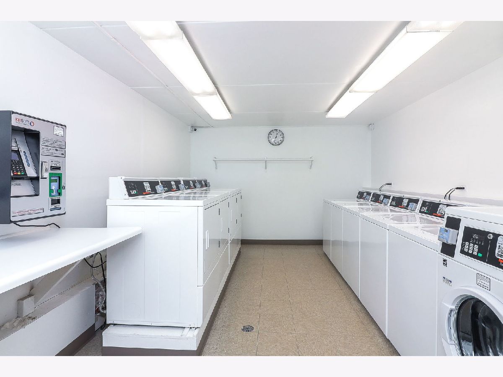
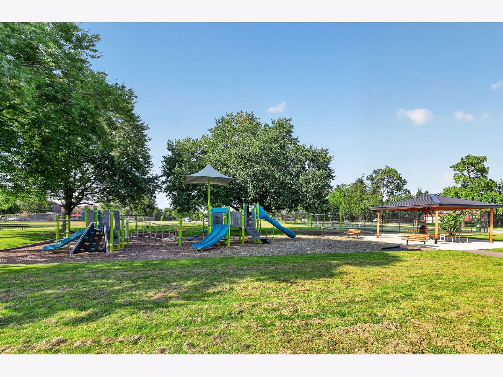
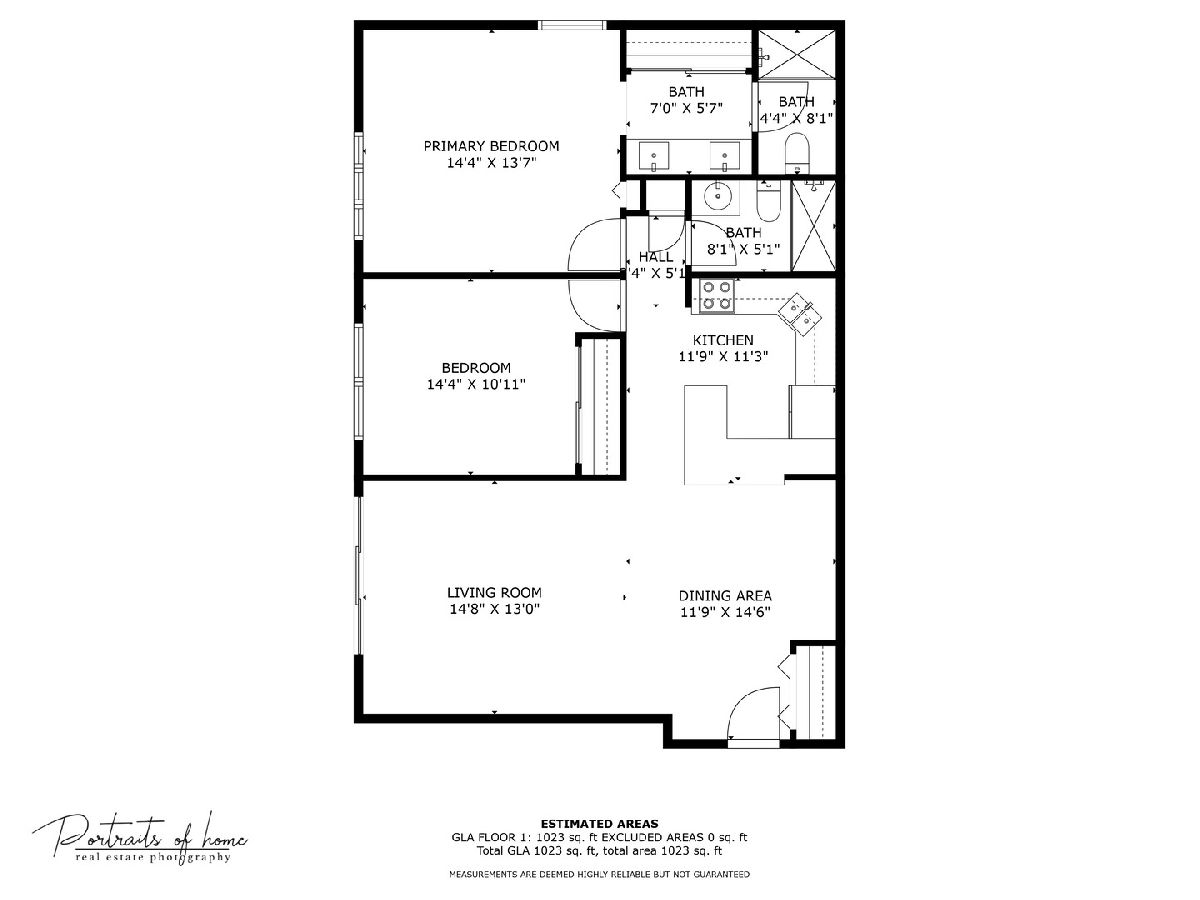
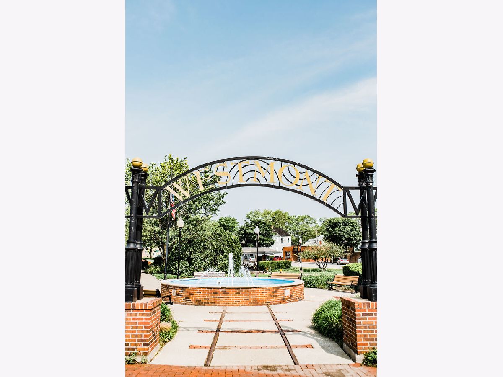
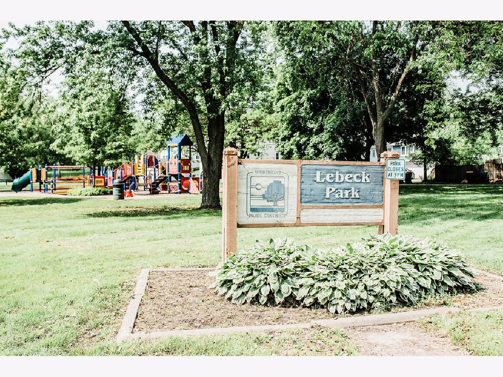
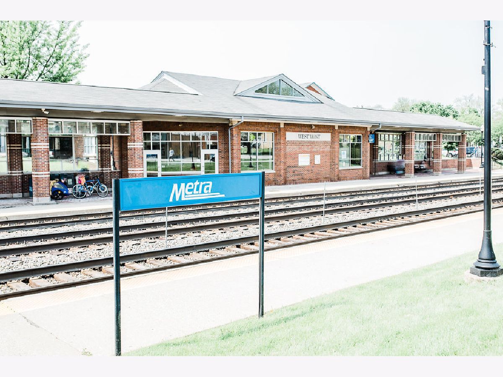
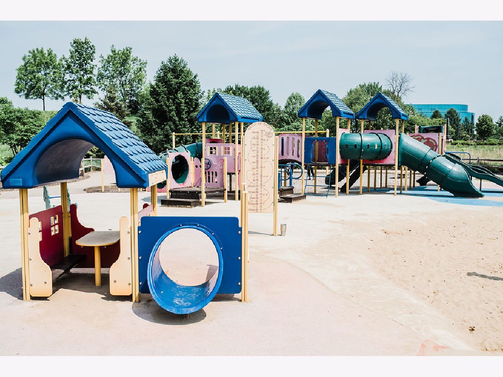
Rarely available, beautifully updated 2-Bed, 2-Bath condo in prime Westmont Location! This well-kept condo offers comfortable living with modern updates and a fantastic location close to downtown Westmont and Metra train station! The freshly remodeled kitchen boasts stainless steel appliances, timeless granite countertops, ample cabinet space, and an open design, perfect for cooking and entertaining. The spacious primary suite features large closets and a private en suite bath with double vanity and shower. A second full bath includes a convenient tub-shower combo. The living and dining rooms feature an open concept with loads of natural light and beautiful low-maintenance vinyl flooring and plush carpet. Enjoy scenic views from your private balcony, along with an assigned storage locker, convenient laundry access, a well-maintained lobby, secure entry, a party room ideal for gatherings, and the added convenience of a pet-friendly building. Recent updates include a kitchen refresh with new granite countertops (2021), tile backsplash, new AC (2020), new LED lighting (2022), and new closet doors (2022). Ideally situated near downtown Westmont, this home offers easy access to the Metra train, renowned restaurants, shopping, grocery stores, expressways, award-winning schools, and Fritz Werley Park. It is a perfect blend of comfort, convenience, and style. Move Confidently!
Property Specifics
| Condos/Townhomes | |
| 3 | |
| — | |
| 1974 | |
| — | |
| — | |
| No | |
| — |
| — | |
| — | |
| 335 / Monthly | |
| — | |
| — | |
| — | |
| 12649282 | |
| 0903315019 |
Nearby Schools
| NAME: | DISTRICT: | DISTANCE: | |
|---|---|---|---|
|
Grade School
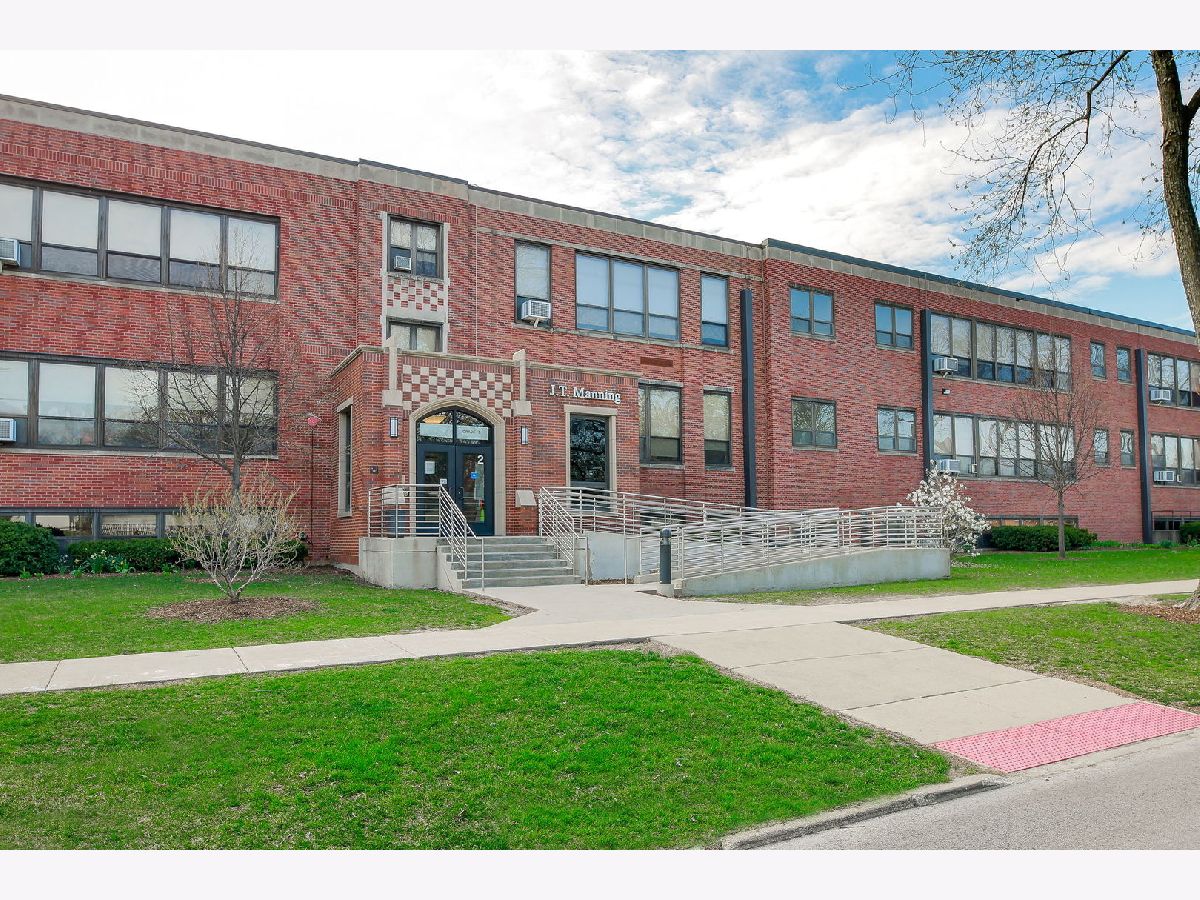
J T Manning Elementary School |
201 | — | |
|
Middle School
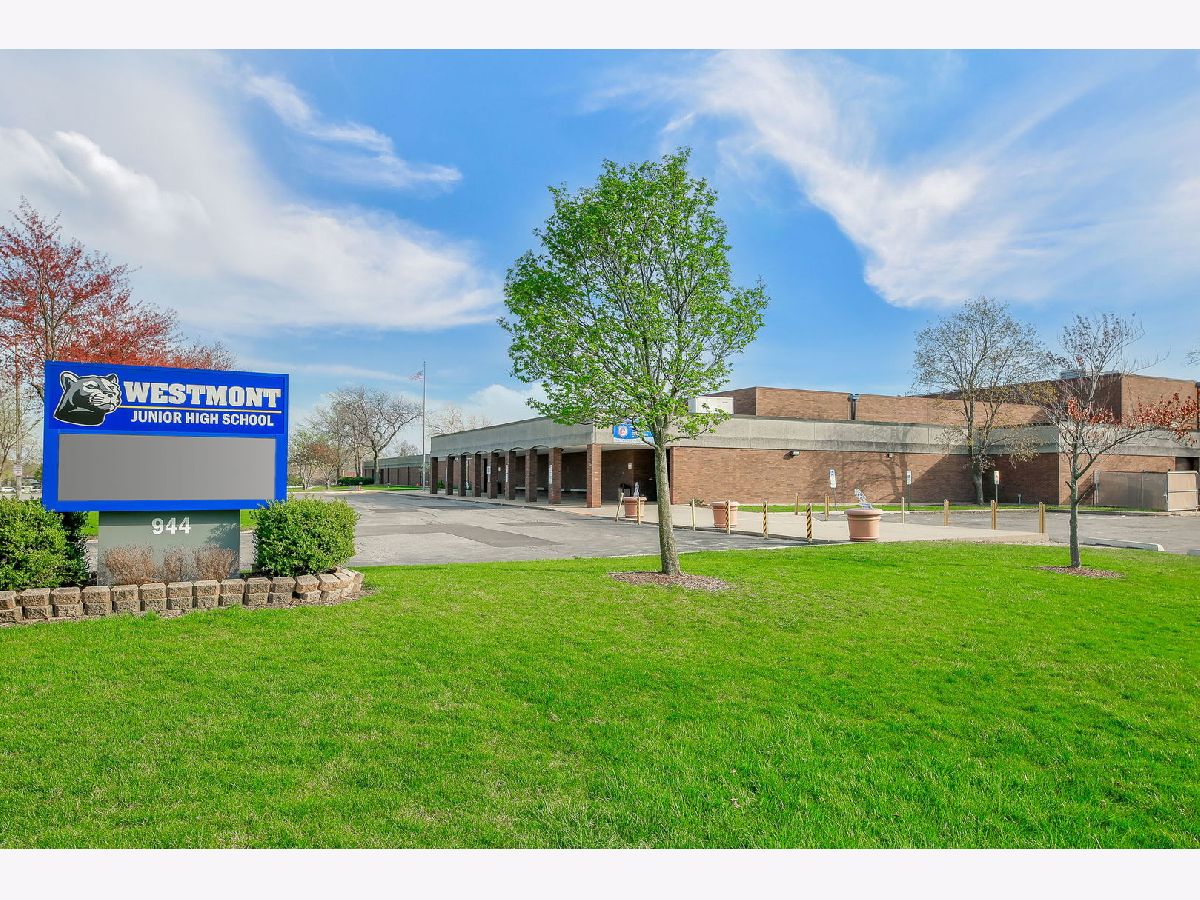
Westmont Junior High School |
201 | Not in DB | |
|
High School
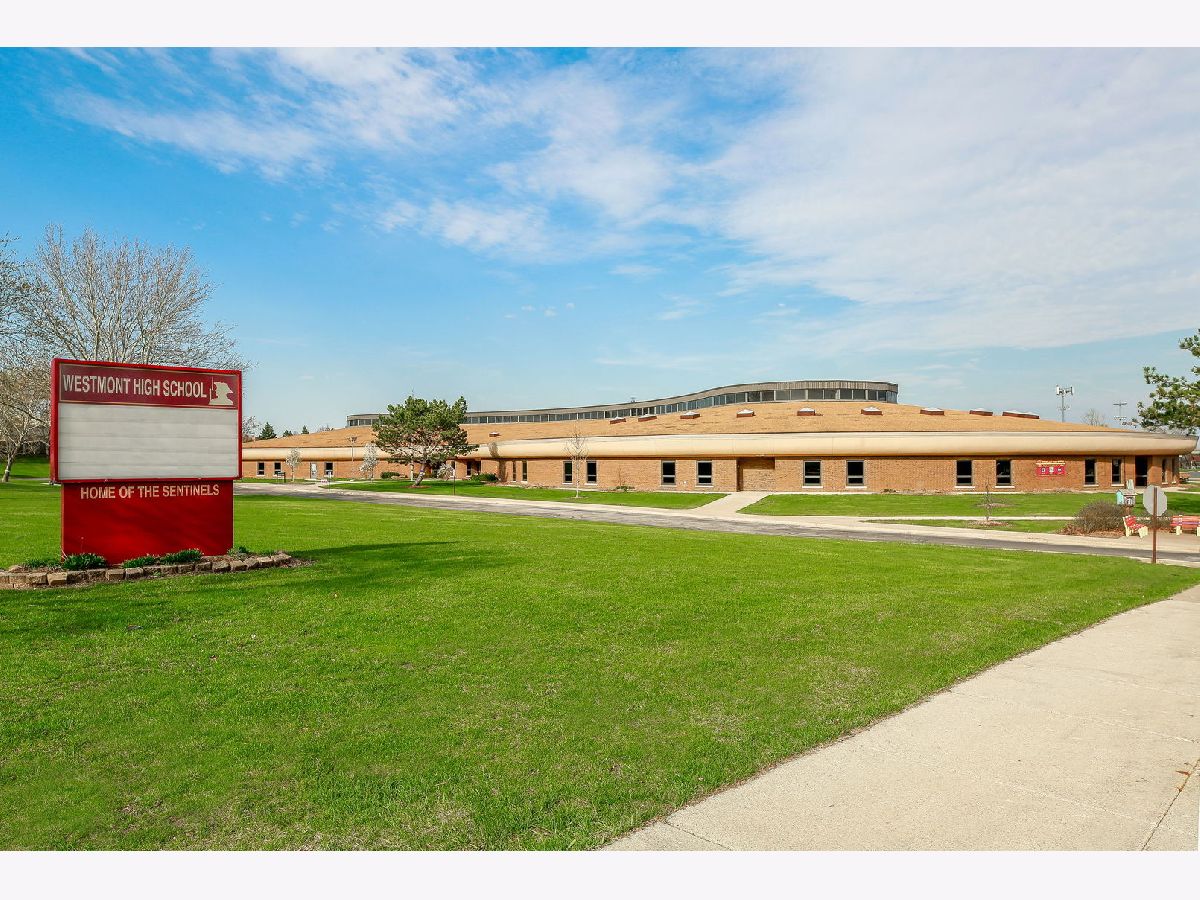
Westmont High School |
201 | Not in DB | |
Room Specifics
Total Bedrooms: 2
Bedrooms Above Ground: 2
Bedrooms Below Ground: 0
Dimensions: —
Floor Type: —
Full Bathrooms: 2
Bathroom Amenities: Separate Shower,Soaking Tub
Bathroom in Basement: 0
Rooms: —
Basement Description: —
Other Specifics
| — | |
| — | |
| — | |
| — | |
| — | |
| COMMON | |
| — | |
| — | |
| — | |
| — | |
| Not in DB | |
| — | |
| — | |
| — | |
| — |
Contact Agent
Nearby Similar Homes
Nearby Sold Comparables

Contact Agent
Listing Provided By
Berkshire Hathaway HomeServices Chicago
